
Address
5791 Chisholm Place, Parker, CO
Price
$ 995,000
Property Attributes
- MLS#9676975
- TypeSingle Family
- Listing Status Active
- CountyDOUGLAS
- CityParker
- NeighborhoodPradera
- Zip80134
- StyleTraditional
- Year Built2005
- Taxes$ 6776
- Price$ 995,000
- Bedrooms6
- Full Bathrooms4
- Half Bathrooms1
- Sqr Footage5611
- Lot Size0.44 Acres
Data Source:
REColorado (MTOMLS)
Property Description
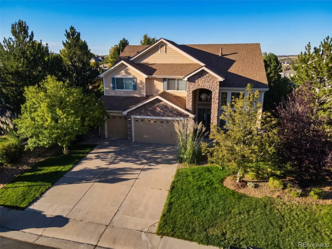
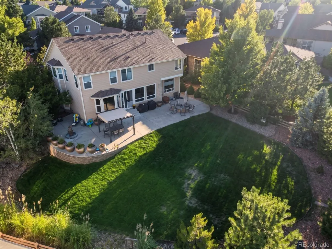
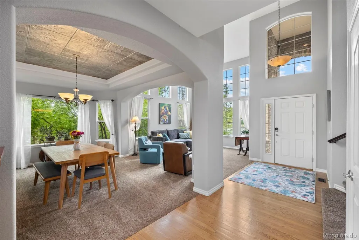
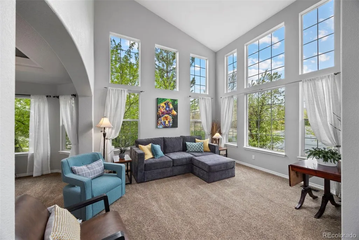
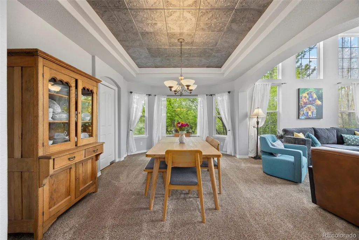
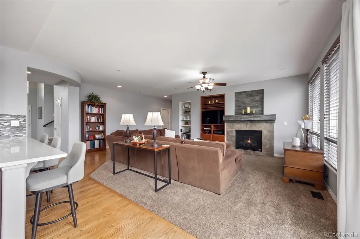
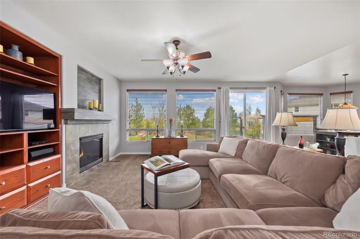
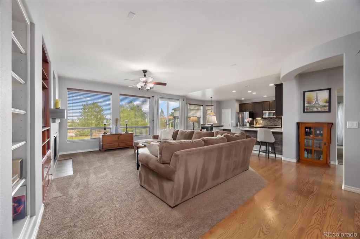
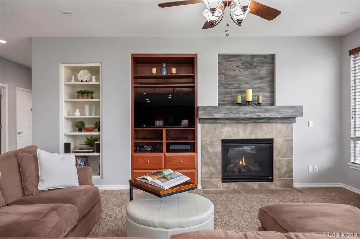
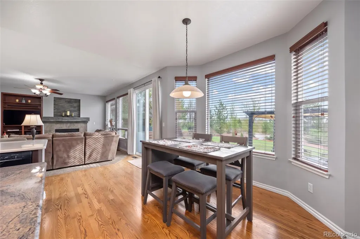
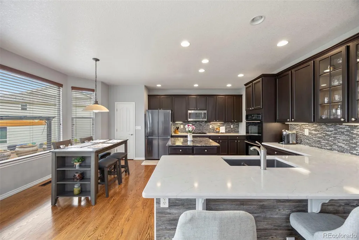
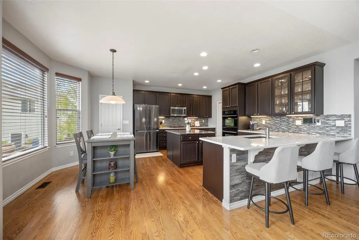
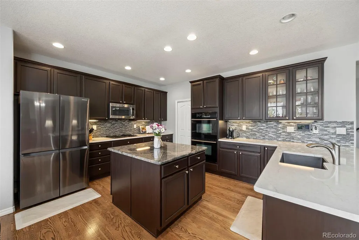
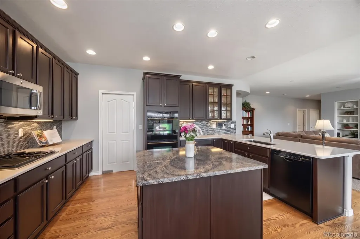
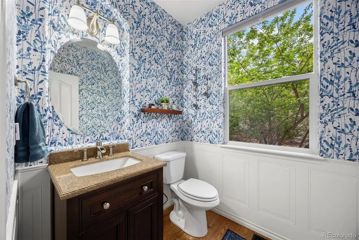
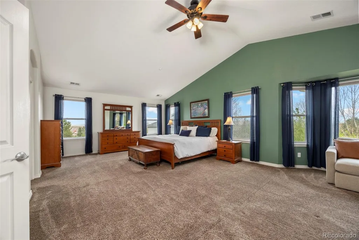
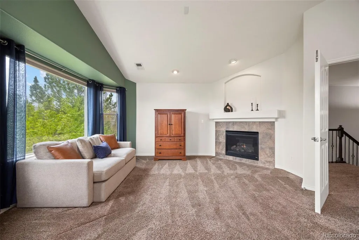
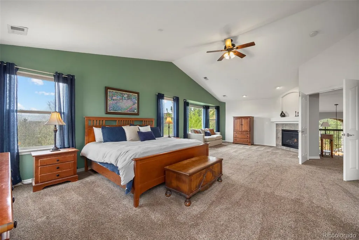
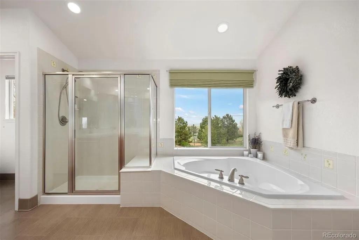
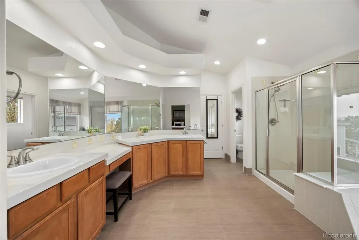
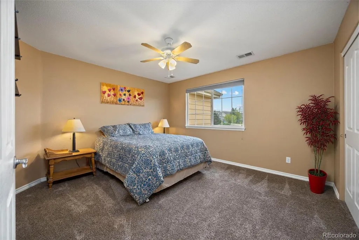
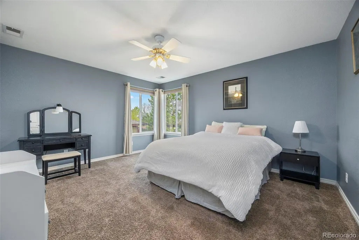
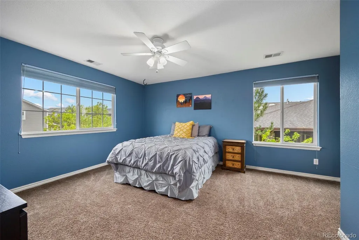
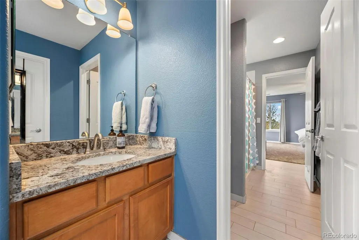
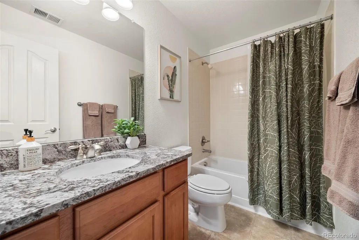
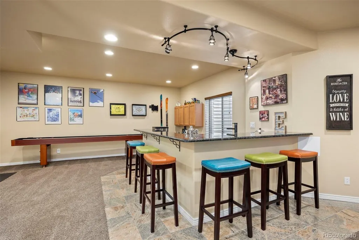
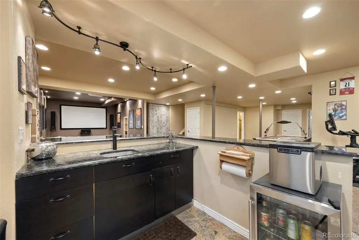
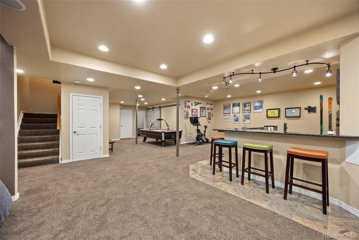
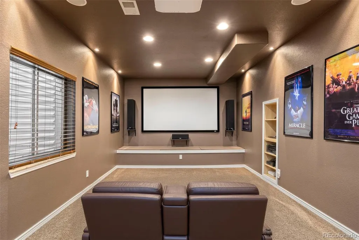
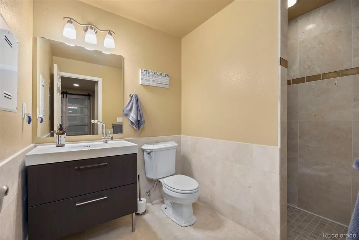
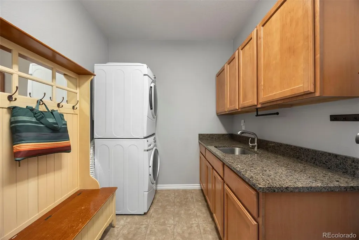
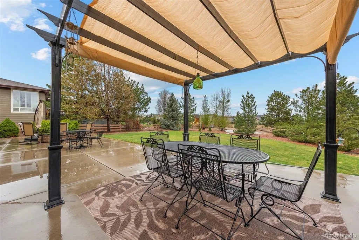
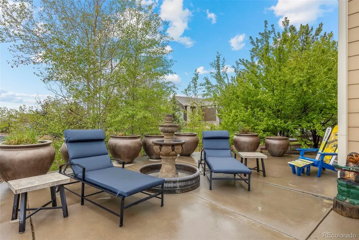
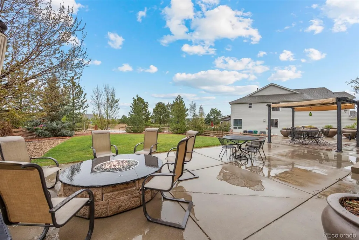
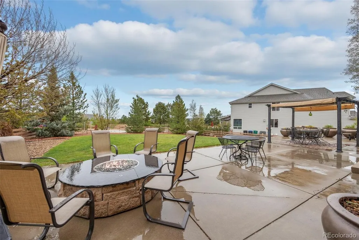
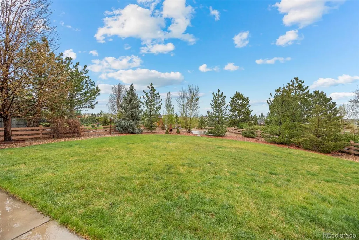
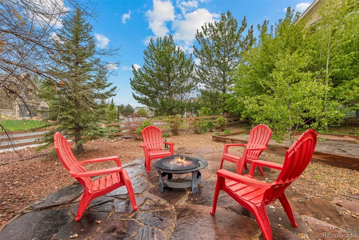
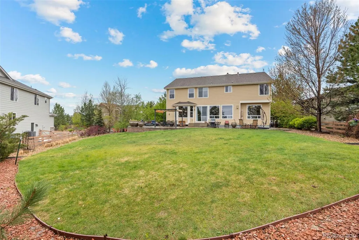
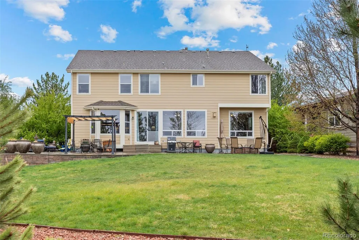
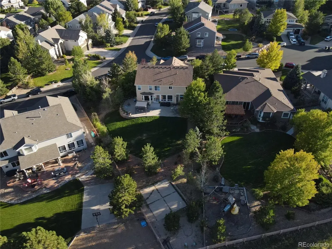
Rare opportunity to live in the sought-after Pradera community on a spacious corner lot of nearly half an acre! From the moment you step inside, this beautifully appointed home feels bright, open, and inviting, with soaring ceilings and oversized windows that fill the formal living room with natural light. The elegant dining room flows into the gourmet kitchen, featuring double ovens, a gas range, large center island, and bar seating—perfect for everyday living and entertaining. Just beyond, the expansive family room overlooks the backyard and opens to a large poured-concrete patio, ideal for summer gatherings, outdoor dining, and relaxing Colorado evenings. The main level also offers a generously sized bedroom with excellent privacy, making it an ideal guest suite or dedicated home office. Upstairs, four spacious bedrooms and three full bathrooms provide plenty of room for everyone. The luxurious primary suite features a private retreat with a fireplace—a perfect spot to unwind. The five-piece primary bath and oversized walk-through closet add comfort, convenience, and plenty of storage. The fully finished basement expands the living space with a dedicated theater room, wet bar, guest bedroom, beautifully tiled bathroom, and bonus room that could serve as a home gym, playroom, or additional flex space. Pradera offers an exceptional Colorado lifestyle with room to breathe. Known for expansive homesites, open-space surroundings, and peaceful streets, this premier Parker community combines privacy, space, and resort-style amenities. Residents enjoy parks, trails, playgrounds, a pool, and clubhouse, with optional golf-club amenities. Despite the tranquil setting, you’re just minutes from Parker, Castle Rock, and the Denver Tech Center. With its generous lot, abundant living space, and thoughtfully designed amenities, this is a home built for living, entertaining, and putting down roots for years to come.
| Elementary School | Middle School | High School |
|---|---|---|
| Mountain View Elementary School | Sagewood Middle School | Ponderosa High School |
| Price History | |
|---|---|
| 9/4/2026 | Listed $995,000 |
General Features
| Sewer | Public Sewer |
|---|---|
| Heating | Forced Air |
| Cooling | Central Air |
| Utilities | Cable Available,Electricity Connected,Internet Access (Wired),Natural Gas Connected,Phone Available |
| Roof | Composition |
| Appliances | Bar Fridge,Convection Oven,Dishwasher,Disposal,Double Oven,Dryer,Gas Water Heater,Microwave,Range,Refrigerator,Self Cleaning Oven,Washer |
| Zoning | PDU |
| HOA Fee | 465 |
| Garage Spaces | 3 |
| Association Fee Includes | Maintenance Grounds,Recycling,Trash |
| Patio/Porch Features | Patio |
| Architectural Style | Traditional |
| Security Features | Carbon Monoxide Detector(s),Smoke Detector(s) |
| Construction Materials | Frame |
| Exclusions | Seller's personal property and any staging items,beverage cooler in garage,freezer in garage,shuffleboard table in basement. |
| Pets Allowed | Cats OK,Number Limit |
| Year Built | 2005 |
| Electric | 220 Volts |
| Levels | Two |
| Property Subtype | Single Family Residence |
| Tax Year | 2025 |
| Ownership | Individual |
| Assoc Fee Paid Per | Annually |
| County | Douglas |
| Property Type | Residential |
| Association Amenities | Park,Playground,Pool,Trail(s) |
| HOA | Yes |
| Attached Garage | Yes |
| Subdivision Name | Pradera |
| Full Baths | 3 |
| Status | Active |
| Directions | From Bayou Gulch Road,turn on Craftsman Drive,turn on SpurCross Trail,turn left on Chisholm. House is on the right. |
| High School | Ponderosa |
| City | Parker |
| Association Name | Pradera |
| Senior Community Y/N | No |
| High School District | Douglas RE-1 |
| Lot Size Units | Acres |
| Lot Size Square Feet | 19166.4 |
| Listing Terms | Cash,Conventional,Jumbo,VA Loan |
| Elementary School | Mountain View |
| Tax Annual Amount | 6776 |
| Middle/Junior High School | Sagewood |
| Property Condition | Updated/Remodeled |
| Structure Type | House |
| Standard Status | Active |
| Occupancy Type | Owner |
| Middle/Junior School District | Douglas RE-1 |
| Elementary School District | Douglas RE-1 |
Interior Features
| Interior Amenities | Ceiling Fan(s),Granite Counters,High Ceilings,Jack & Jill Bathroom,Kitchen Island,Smoke Free,Walk-In Closet(s) |
|---|---|
| Basement | Finished,Full |
| Flooring | Carpet,Tile |
| Total Fireplaces | 2 |
| Fireplace Features | Family Room,Primary Bedroom |
| Basement (Y/N) | Yes |
| Window Features | Double Pane Windows,Egress Windows,Window Coverings |
| Above Grade Finished Area | 3794 |
| Half Baths | 1 |
| 3/4 Baths | 1 |
| Laundry Features | In Unit |
| Total Bedrooms | 6 |
| Below Grade Finished Area | 1600 |
| Main Level Bedrooms | 1 |
| Main Level Bathrooms | 1 |
| Total Baths | 5 |
Exterior Features
| Exterior Amenities | Fire Pit,Garden,Gas Grill,Private Yard,Rain Gutters |
|---|---|
| Fencing | Full |
| Parking Features | 220 Volts,Concrete,Exterior Access Door |
| Lot Features | Corner Lot,Cul-De-Sac,Many Trees,Sprinklers In Front,Sprinklers In Rear |
| Water Source | Public |
| Total Parking | 3 |
| Lot Size Area | 0.44 |
| Foundation Details | Slab |
| Building Area Total | 5611 |
| Lot Size Acres | 0.44 |
| Road Surface Type | Paved |
| Road Responsibility | Public Maintained Road |
Amenities
- Foreclosure
- Views
- Short Sale
- New Construction
- Adult 55+
- Lease To Own
- No HOA Fees
- Furnished
- Primary On Main
- Air Conditioning
- Seller Finance
- Green
- Fixer Upper
- Horse
- Golf
- Fireplace
- Deck
- Garage
- Basement
- Pool
Property vs Single Family Average in 80134
Price
Taxes
Year Built
Visits
In The Neighborhood
Parker
$ 1,570,000
- Type
- Single Family
- Size
- 6,999 SqFt
- Rooms
- 6 Beds + 5.5 Baths
 Compass - Denver #6208439
Parker
$ 1,185,000
- Type
- Single Family
- Size
- 6,479 SqFt
- Rooms
- 4 Beds + 4.5 Baths
RE/MAX Alliance #6074177
Open House
Parker
$ 2,350,000
- Type
- Single Family
- Size
- 5,719 SqFt
- Rooms
- 6 Beds + 5.5 Baths
West and Main Homes Inc #7406769
Parker
$ 900,000
- Type
- Single Family
- Size
- 5,611 SqFt
- Rooms
- 6 Beds + 5.5 Baths
8z Real Estate #9424114
Parker
$ 1,025,000
- Type
- Single Family
- Size
- 6,217 SqFt
- Rooms
- 4 Beds + 4.5 Baths
The Cascade Team Real Estate, Inc. #7853397
Parker
$ 1,650,000
- Type
- Single Family
- Size
- 6,792 SqFt
- Rooms
- 5 Beds + 6 Baths
Kentwood Real Estate DTC, LLC #3512440
Open House
Parker
$ 1,075,000
- Type
- Single Family
- Size
- 5,807 SqFt
- Rooms
- 6 Beds + 4.5 Baths
West and Main Homes Inc #1813802
Parker
$ 1,799,900
- Type
- Single Family
- Size
- 5,380 SqFt
- Rooms
- 4 Beds + 4 Baths
Coldwell Banker Realty 24 #6753025

 Information deemed reliable but not guaranteed by the MLS. © 2026 Information and Real Estate Services, LLC.
Information source: Information and Real Estate Services, LLC. Provided for limited non-commercial use only under IRES Rules. © Copyright IRES.
The information being provided is for the consumers personal, non-commercial use and may not be used for any purpose other than to identify prospective properties consumer may be interested in purchasing.
The IRES, LLC Data on this
Information deemed reliable but not guaranteed by the MLS. © 2026 Information and Real Estate Services, LLC.
Information source: Information and Real Estate Services, LLC. Provided for limited non-commercial use only under IRES Rules. © Copyright IRES.
The information being provided is for the consumers personal, non-commercial use and may not be used for any purpose other than to identify prospective properties consumer may be interested in purchasing.
The IRES, LLC Data on this
 The real estate listing information and related content displayed on this site is provided exclusively for consumers’ personal, non-commercial use and may not be used for any purpose other than to identify prospective properties consumers may be interested in purchasing. This information and related content is deemed reliable but is not guaranteed accurate by elevateMLS.
