
Open House Sat, Sep 19th 12:00 AM - 3:00 PM
Address
4836 Sedona Circle, Parker, CO
Price
$ 1,075,000
Property Attributes
- MLS#1813802
- TypeSingle Family
- Listing Status Active
- CountyDOUGLAS
- CityParker
- NeighborhoodPradera
- Zip80134
- StyleHouse
- Year Built2006
- Taxes$ 6820
- Price$ 1,075,000
- Bedrooms6
- Full Bathrooms4
- Half Bathrooms1
- Sqr Footage5807
- Lot Size0.37 Acres
Data Source:
REColorado (MTOMLS)
Property Description
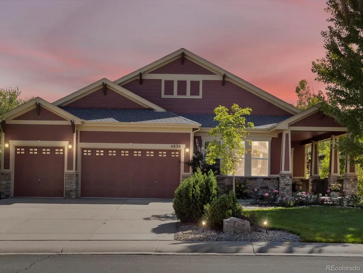
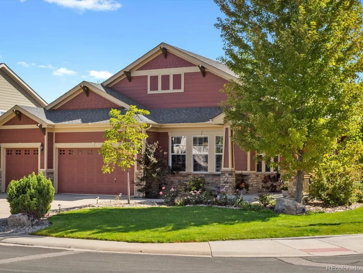
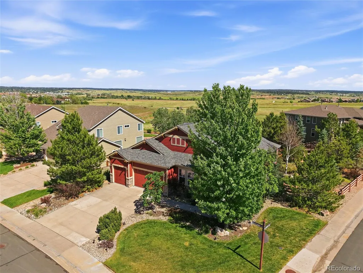
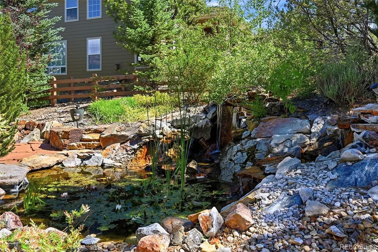
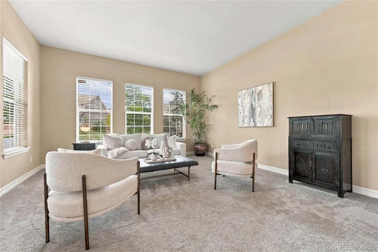
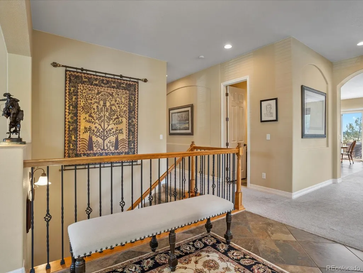
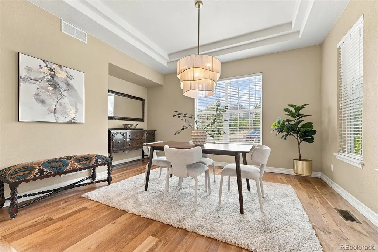
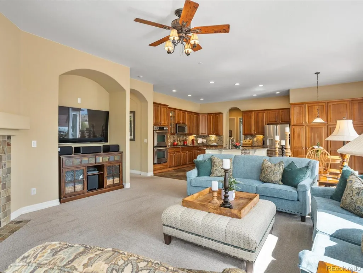
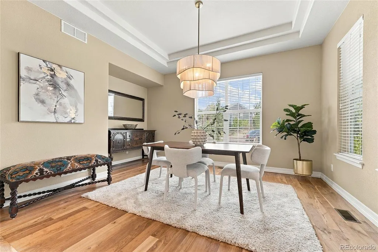
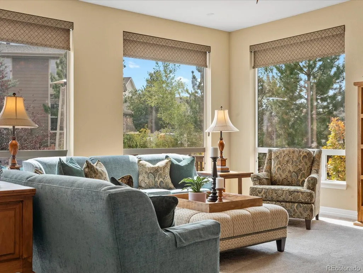
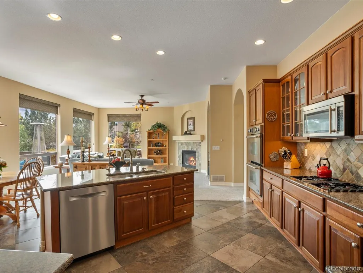
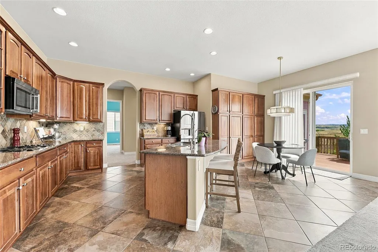
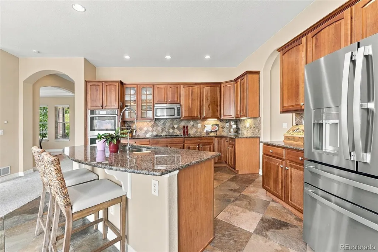
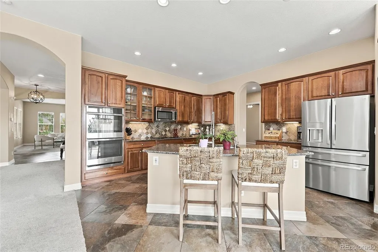
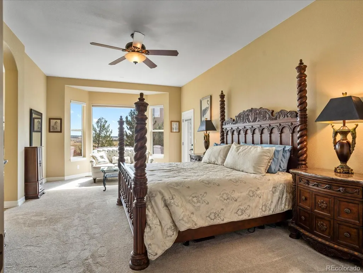
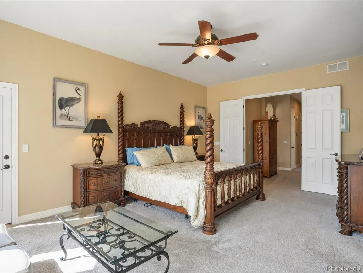
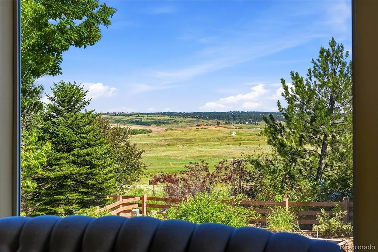
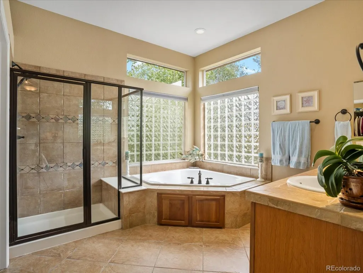
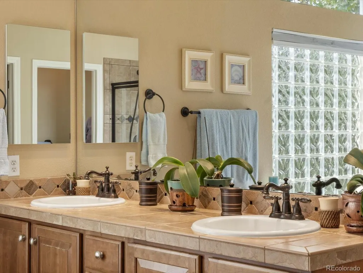
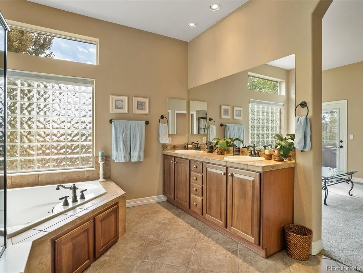
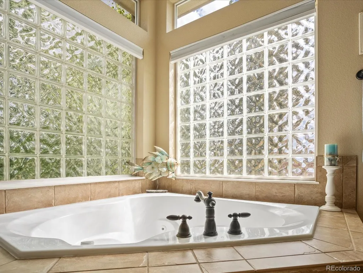
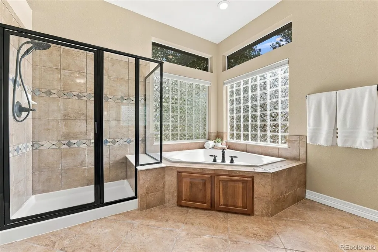
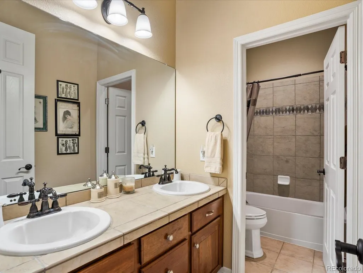
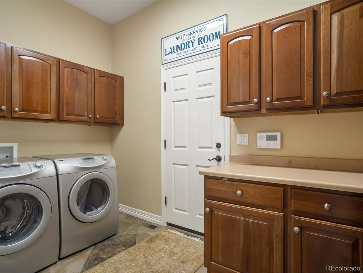
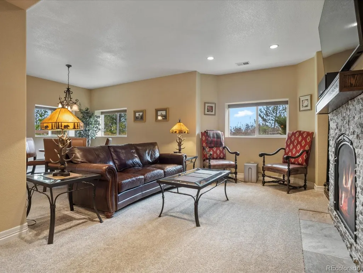
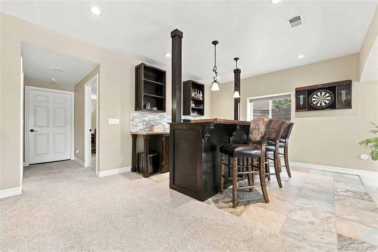
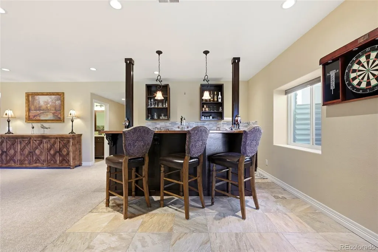
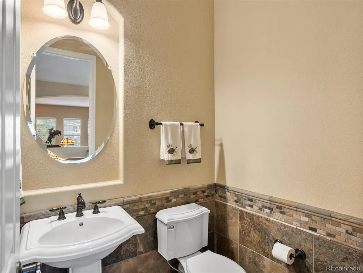
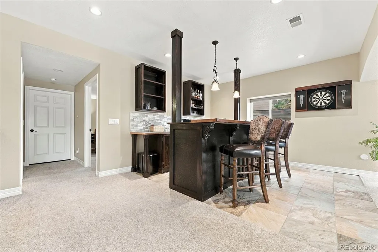
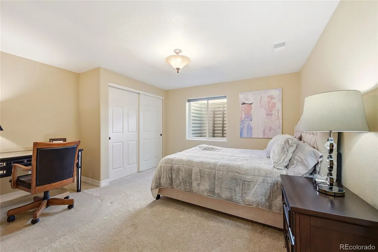
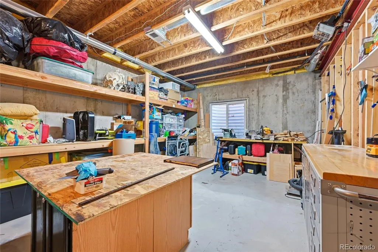
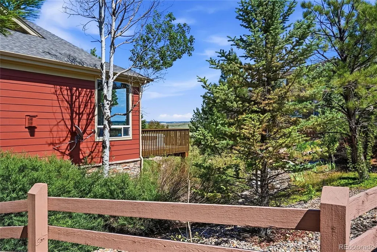
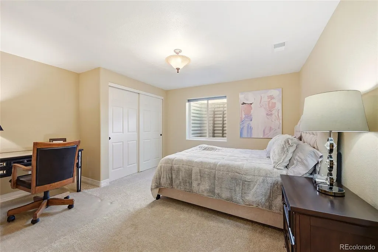
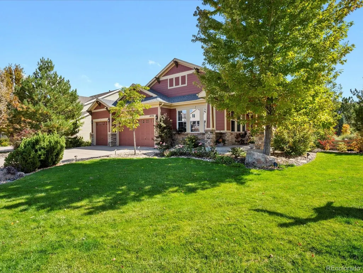
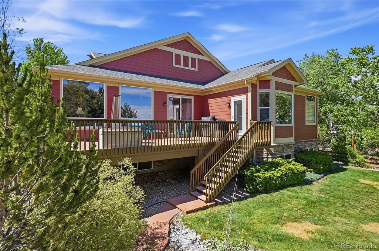
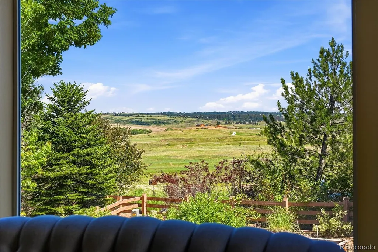
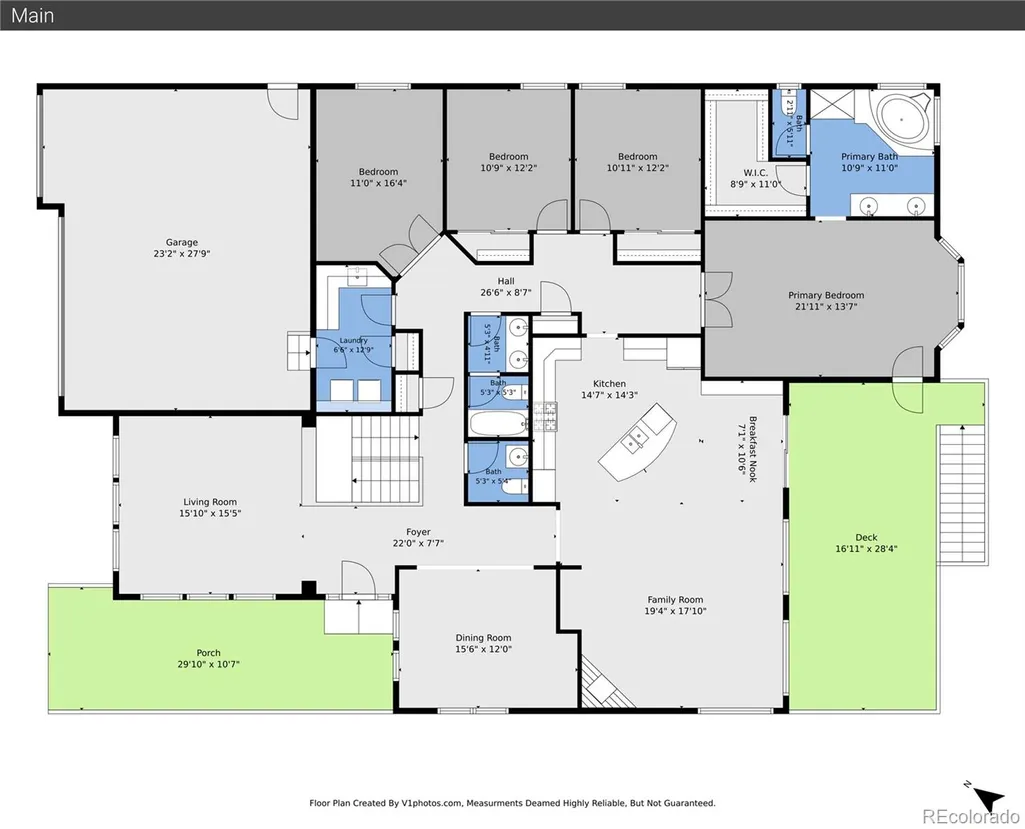
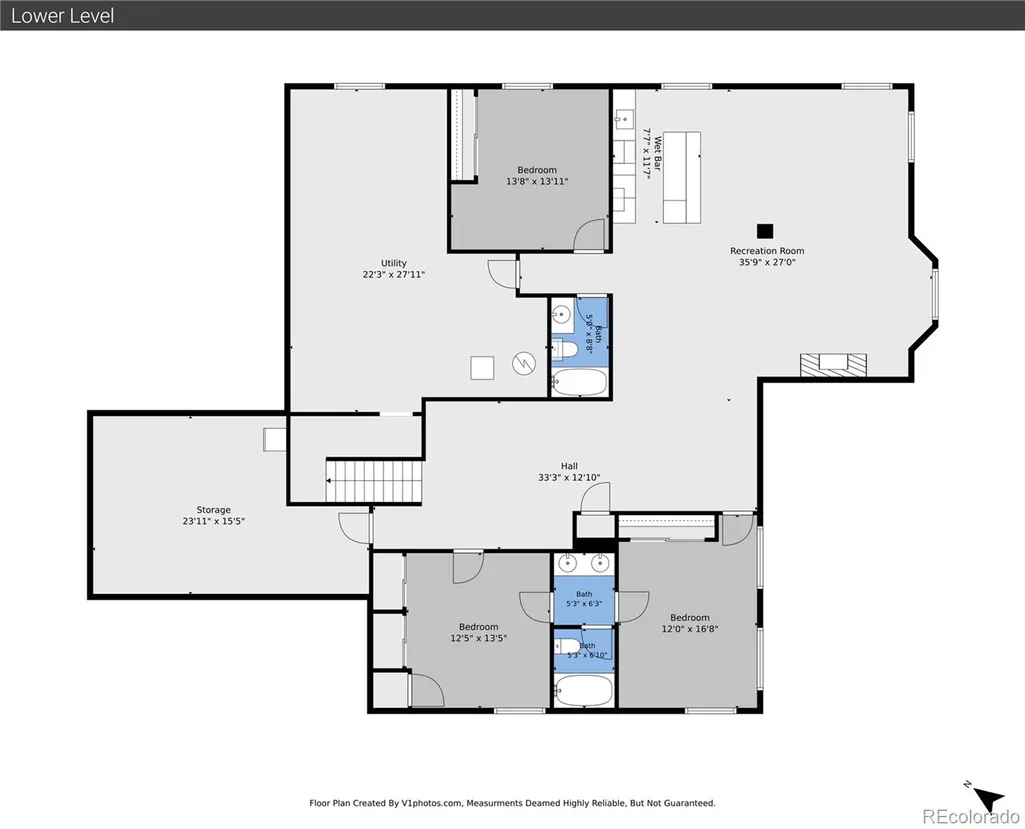
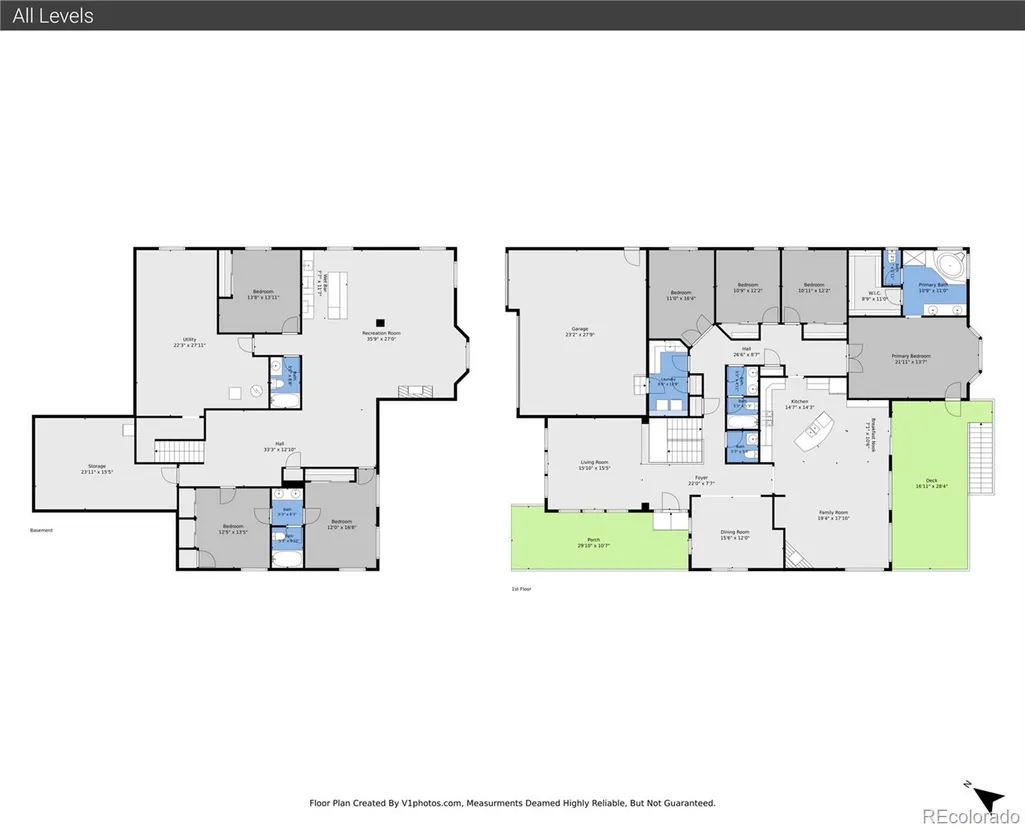
BACK ON THE MARKET! Rare RANCH home in PRADERA! Backing to OPEN SPACE! 5,800+ Sq Ft | Move-In Ready! Nestled on a quiet street in the prestigious Pradera community, this beautiful ranch home offers the perfect blend of luxury, comfort, and Colorado living. Backing to open space with a peaceful pond and natural views, this home provides the privacy and tranquility that you are searching for. From the moment you step inside, you’ll appreciate the spacious, open floor plan, soaring ceilings, abundant natural light, and the effortless flow designed for everyday living & entertaining. The heart of the home is a thoughtfully appointed kitchen that opens to inviting living and dining spaces, creating the perfect gathering place for family & friends. The main-floor primary suite is a true retreat, offering privacy & comfort, while additional bedrooms provide flexibility for family/guests/home office. The expansive finished basement extends your living space with generous recreation areas, a stylish wet bar, additional bedrooms, & endless possibilities for entertaining, movie nights, fitness, or multigenerational living. Step outside & experience what truly sets this property apart. Whether you’re enjoying morning coffee overlooking the open space, summer gatherings on the patio, relaxing beside the pond, or watching Colorado’s sunsets, the backyard offers a setting that’s both peaceful & unforgettable. Meticulously maintained with significant updates, including a newer roof, HVAC system, air conditioning, & water heater, this home offers the confidence of move-in-ready living while allowing the next owner to make it their own. Located in the highly sought-after Pradera golf community, you’ll enjoy scenic trails, open space, nearby golf, top-rated Douglas County schools, and convenient access to Parker, Castle Rock, DTC and DIA. This is more than a BEAUTIFUL HOME—it’s an exceptional opportunity to enjoy the Colorado lifestyle in one of Parker’s most desirable neighborhoods.
| Elementary School | Middle School | High School |
|---|---|---|
| Mountain View Elementary School | Sagewood Middle School | Ponderosa High School |
| Price History | |
|---|---|
| 6/11/2026 | Listed $1,100,000 |
| 7/15/2026 | 3$1,075,000 |
General Features
| Sewer | Public Sewer |
|---|---|
| Heating | Forced Air,Natural Gas |
| Cooling | Central Air |
| Possession | Negotiable |
| Roof | Composition |
| Appliances | Bar Fridge,Cooktop,Dishwasher,Disposal,Double Oven,Humidifier,Refrigerator,Sump Pump |
| Zoning | PDU |
| HOA Fee | 39 |
| Garage Spaces | 3 |
| Association Fee Includes | Maintenance Grounds,Snow Removal,Trash |
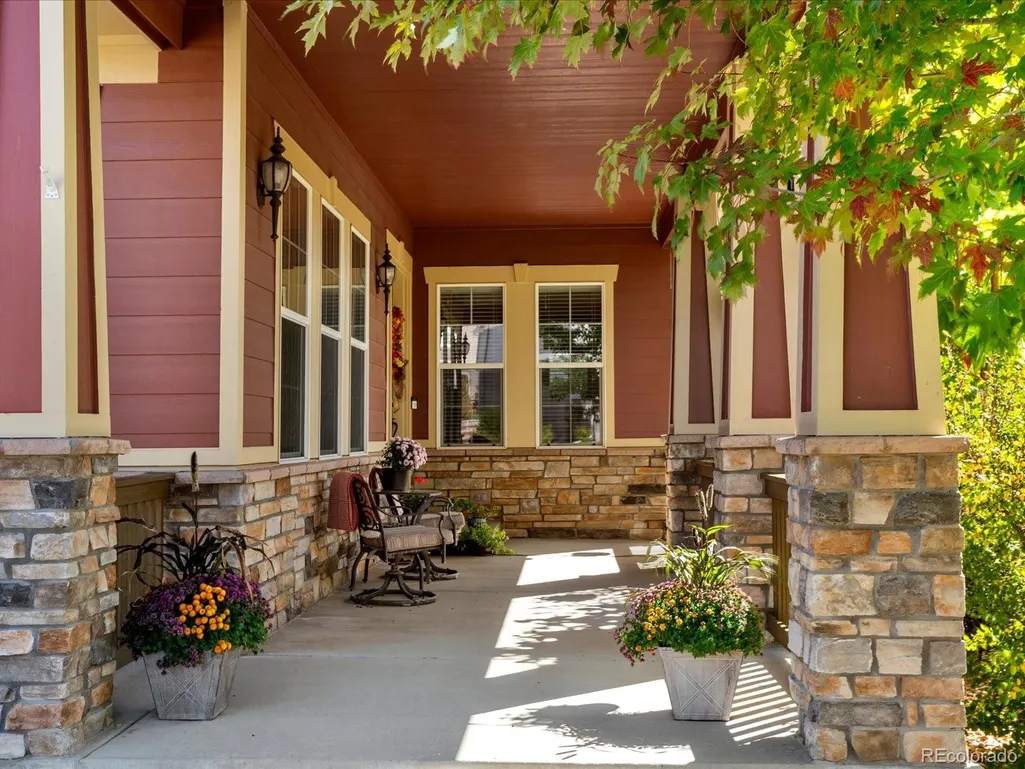
| Patio/Porch Features | Deck,Front Porch |
| Security Features | Smoke Detector(s) |
| Construction Materials | Frame |
| Exclusions | Washer,dryer,seller`s personal property and chandelier in dining room. |
| Year Built | 2006 |
| Levels | One |
| Property Subtype | Single Family Residence |
| Tax Year | 2022 |
| Ownership | Individual |
| Assoc Fee Paid Per | Monthly |
| County | Douglas |
| Property Type | Residential |
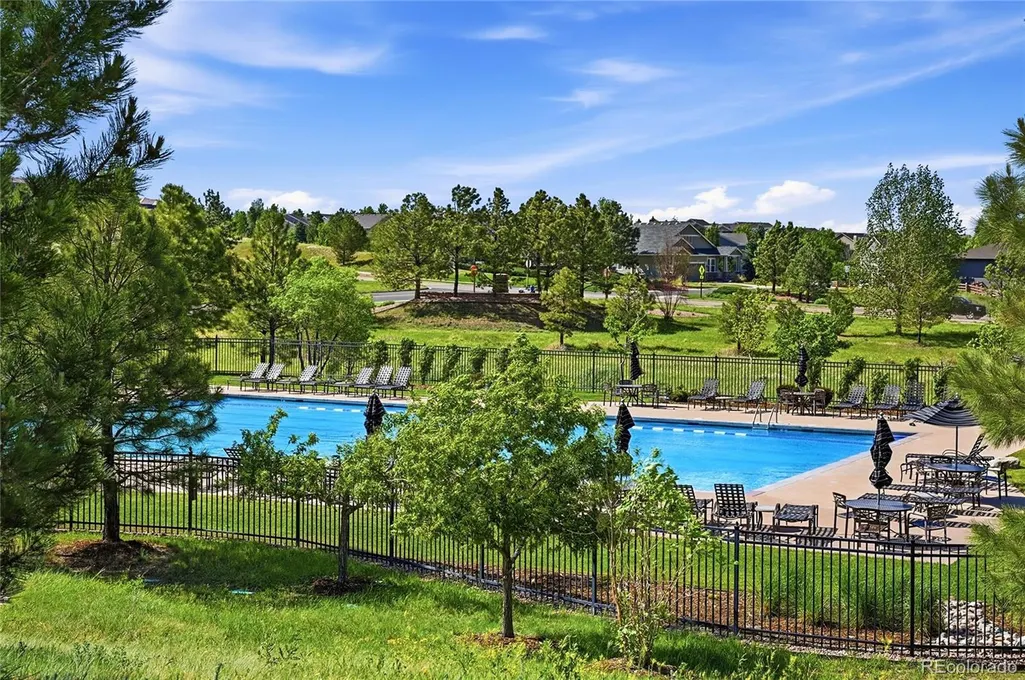
| Association Amenities | Clubhouse,Pool |
| HOA | Yes |
| Attached Garage | Yes |
| Subdivision Name | Pradera |
| Facing Direction | Northwest |
| Full Baths | 4 |
| Status | Active |
| High School | Ponderosa |
| City | Parker |
| Association Name | Pradera |
| Senior Community Y/N | No |
| High School District | Douglas RE-1 |
| Lot Size Units | Square Feet |
| Lot Size Square Feet | 15987 |
| Listing Terms | Cash,Conventional,VA Loan |
| Spa Features | Bath |
| Elementary School | Mountain View |
| Tax Annual Amount | 6820 |
| Middle/Junior High School | Sagewood |
| Property Condition | Updated/Remodeled |
| Virtual Tour | https://www.zillow.com/view-imx/545049b1-3af8-4034-a2bb-53e36e25d747?setAttribution=mls&wl=true&initialViewType=pano |
| Structure Type | House |
| Builder Name | D.R. Horton,Inc |
| Standard Status | Active |
| Occupancy Type | Owner |
| Middle/Junior School District | Douglas RE-1 |
| Elementary School District | Douglas RE-1 |
Interior Features
| Interior Amenities | Ceiling Fan(s),Eat-in Kitchen,Five Piece Bath,Kitchen Island,Primary Suite,Walk-In Closet(s) |
|---|---|
| Basement | Bath/Stubbed,Daylight,Finished,Full |
| Flooring | Carpet,Tile,Wood |
| Total Fireplaces | 2 |
| Fireplace Features | Basement,Family Room |
| Basement (Y/N) | Yes |
| Window Features | Double Pane Windows |
| Above Grade Finished Area | 2904 |
| Half Baths | 1 |
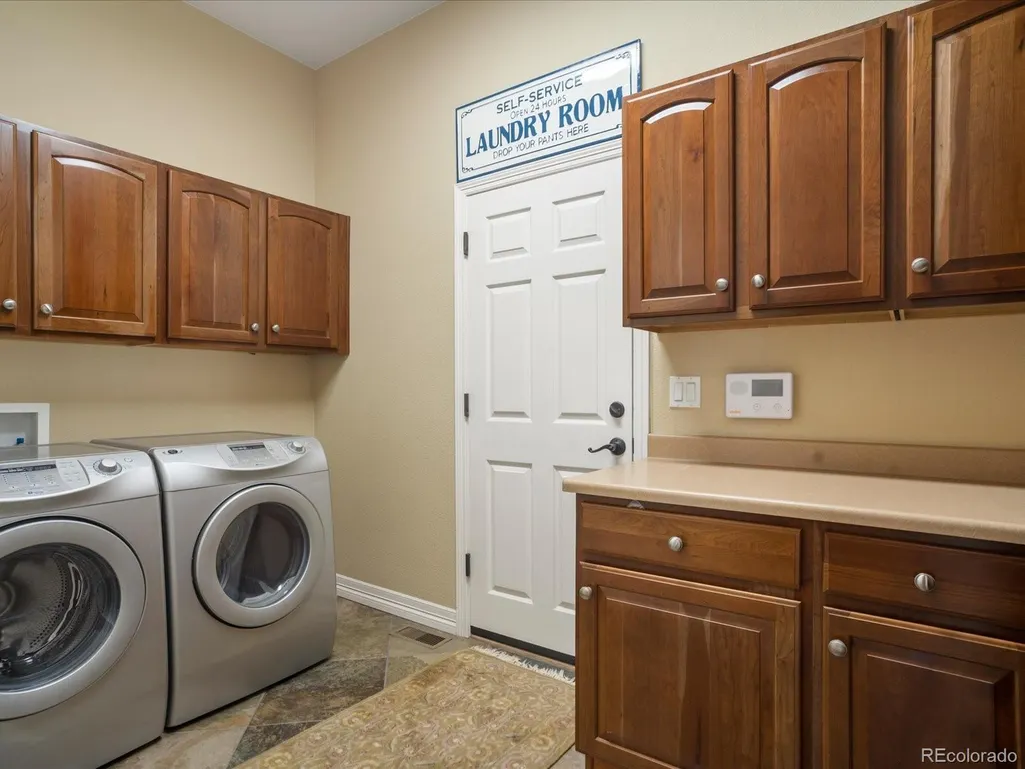
| Laundry Features | In Unit |
| Total Bedrooms | 6 |
| Below Grade Finished Area | 2700 |
| Main Level Bedrooms | 3 |
| Main Level Bathrooms | 3 |
| Total Baths | 5 |
Exterior Features
| Exterior Amenities | Fire Pit,Garden,Private Yard,Water Feature |
|---|---|
| Fencing | Full |
| Lot Features | Corner Lot,Landscaped,Open Space,Sprinklers In Front,Sprinklers In Rear |
| Water Source | Public |
| Total Parking | 3 |
| Lot Size Area | 15987 |
| Foundation Details | Slab |
| Building Area Total | 5807 |
| Lot Size Acres | 0.37 |
| Road Surface Type | Paved |
| Builder Model | Chaminox |
Amenities
- Foreclosure
- Views
- Short Sale
- New Construction
- Adult 55+
- Lease To Own
- No HOA Fees
- Furnished
- Primary On Main
- Air Conditioning
- Seller Finance
- Green
- Fixer Upper
- Horse
- Golf
- Fireplace
- Deck
- Garage
- Basement
- Pool
Property vs Single Family Average in 80134
Price
Taxes
Year Built
In The Neighborhood
Parker
$ 1,570,000
- Type
- Single Family
- Size
- 6,999 SqFt
- Rooms
- 6 Beds + 5.5 Baths
 Compass - Denver #6208439
Parker
$ 995,000
- Type
- Single Family
- Size
- 5,611 SqFt
- Rooms
- 6 Beds + 4.5 Baths
Coldwell Banker Realty 24 #9676975
Parker
$ 1,185,000
- Type
- Single Family
- Size
- 6,479 SqFt
- Rooms
- 4 Beds + 4.5 Baths
RE/MAX Alliance #6074177
Open House
Parker
$ 2,350,000
- Type
- Single Family
- Size
- 5,719 SqFt
- Rooms
- 6 Beds + 5.5 Baths
West and Main Homes Inc #7406769
Parker
$ 900,000
- Type
- Single Family
- Size
- 5,611 SqFt
- Rooms
- 6 Beds + 5.5 Baths
8z Real Estate #9424114
Parker
$ 1,025,000
- Type
- Single Family
- Size
- 6,217 SqFt
- Rooms
- 4 Beds + 4.5 Baths
The Cascade Team Real Estate, Inc. #7853397
Parker
$ 1,650,000
- Type
- Single Family
- Size
- 6,792 SqFt
- Rooms
- 5 Beds + 6 Baths
Kentwood Real Estate DTC, LLC #3512440
Parker
$ 1,799,900
- Type
- Single Family
- Size
- 5,380 SqFt
- Rooms
- 4 Beds + 4 Baths
Coldwell Banker Realty 24 #6753025

 Information deemed reliable but not guaranteed by the MLS. © 2026 Information and Real Estate Services, LLC.
Information source: Information and Real Estate Services, LLC. Provided for limited non-commercial use only under IRES Rules. © Copyright IRES.
The information being provided is for the consumers personal, non-commercial use and may not be used for any purpose other than to identify prospective properties consumer may be interested in purchasing.
The IRES, LLC Data on this
Information deemed reliable but not guaranteed by the MLS. © 2026 Information and Real Estate Services, LLC.
Information source: Information and Real Estate Services, LLC. Provided for limited non-commercial use only under IRES Rules. © Copyright IRES.
The information being provided is for the consumers personal, non-commercial use and may not be used for any purpose other than to identify prospective properties consumer may be interested in purchasing.
The IRES, LLC Data on this
 The real estate listing information and related content displayed on this site is provided exclusively for consumers’ personal, non-commercial use and may not be used for any purpose other than to identify prospective properties consumers may be interested in purchasing. This information and related content is deemed reliable but is not guaranteed accurate by elevateMLS.
