
Address
5357 Soledad Circle, Parker, CO
Price
$ 2,325,000
Property Attributes
- MLS#7411302
- TypeSingle Family
- Listing Status Active
- CountyDOUGLAS
- CityParker
- NeighborhoodPradera
- Zip80134
- StyleHouse
- Year Built2026
- Taxes$ 8800
- Price$ 2,325,000
- Bedrooms4
- Full Bathrooms3
- Half Bathrooms1
- Sqr Footage5484
- Lot Size1.3 Acres
Data Source:
REColorado (MTOMLS)
Property Description
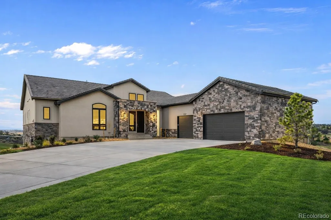
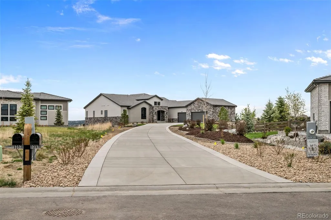
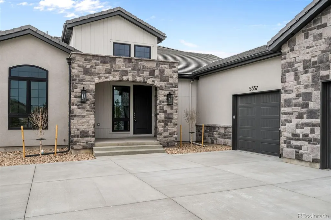
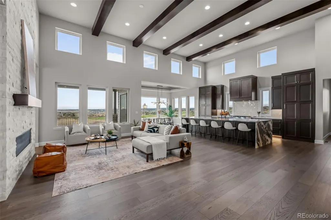
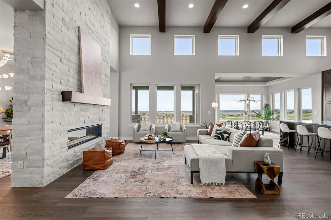
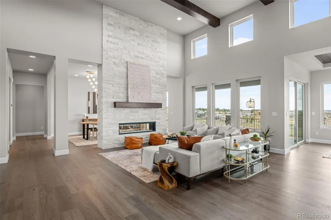
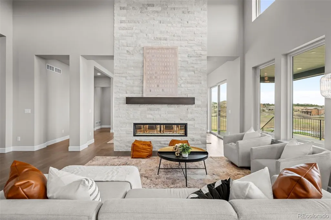
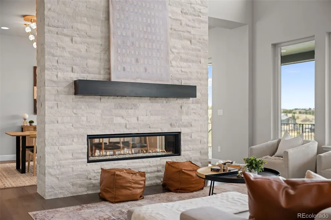
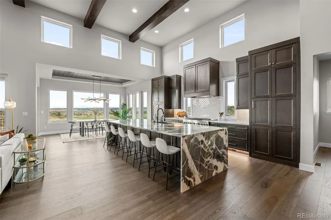
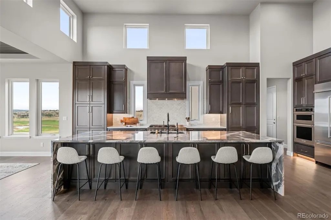
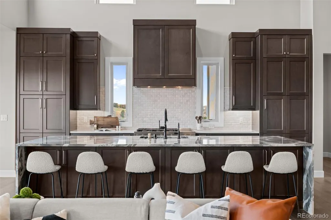
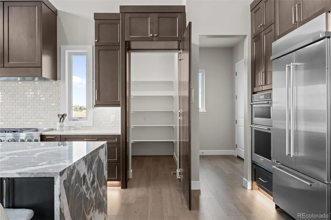
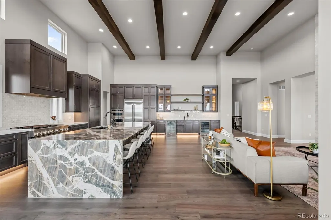
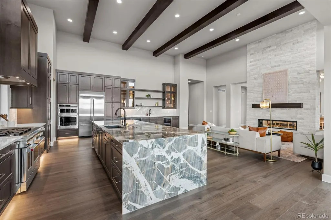
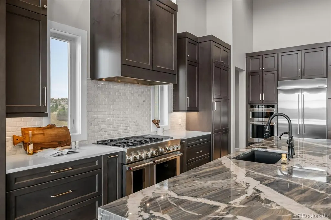
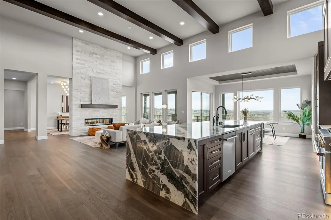
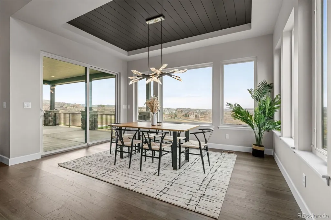
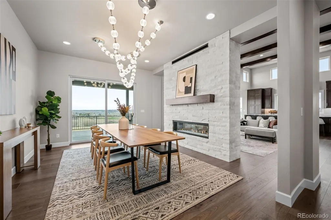
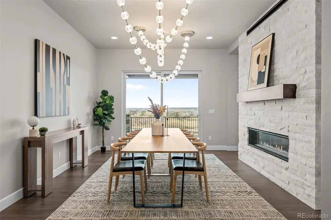
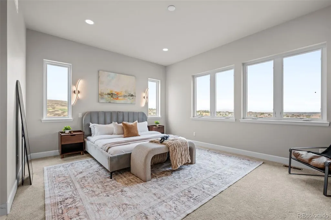
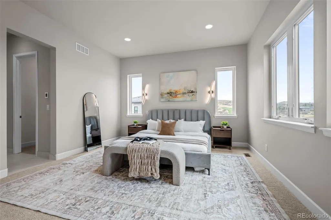
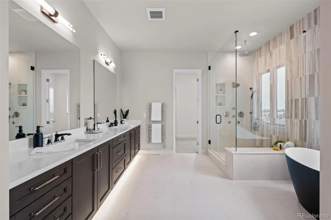
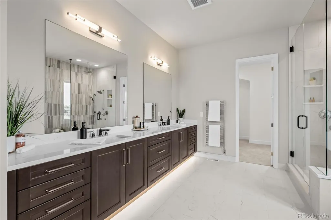
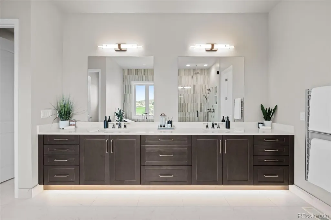
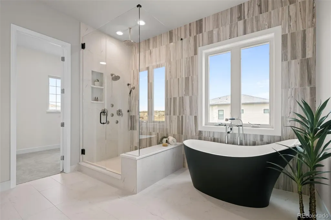
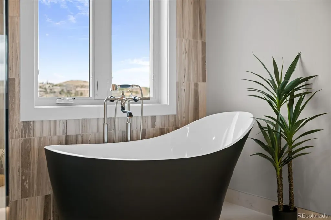
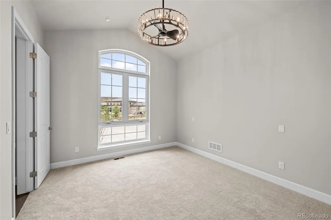
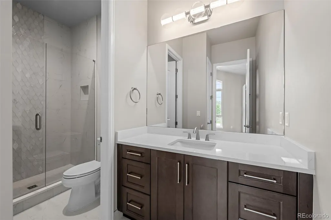
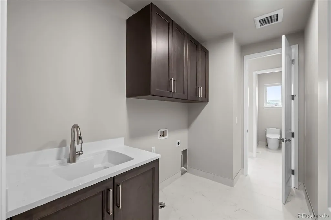
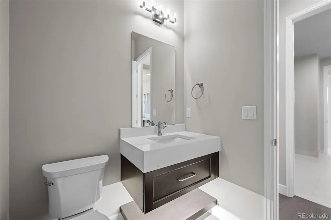
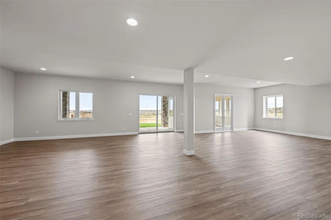
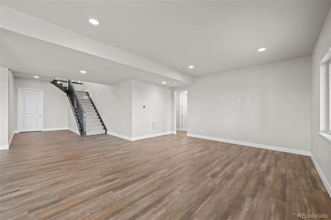
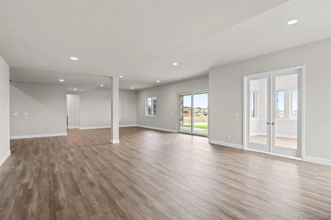
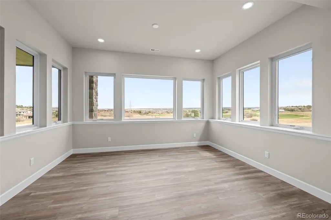
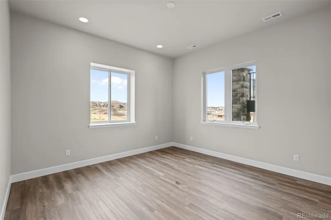
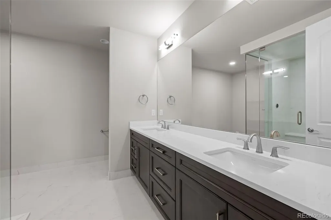
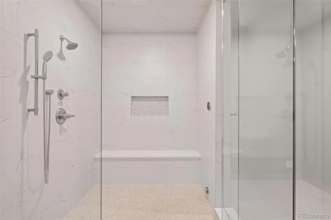
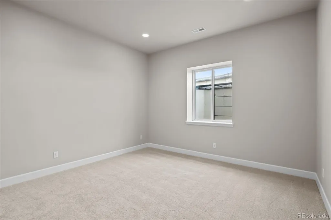
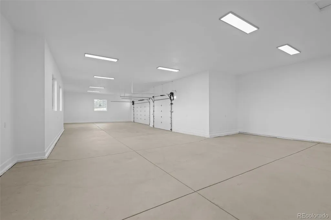
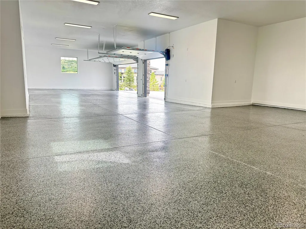
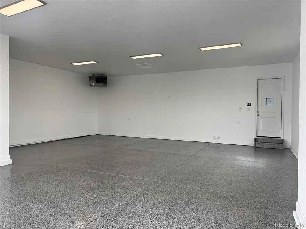
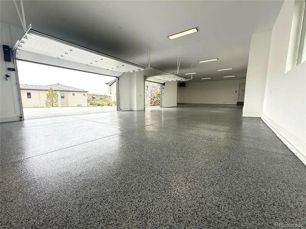
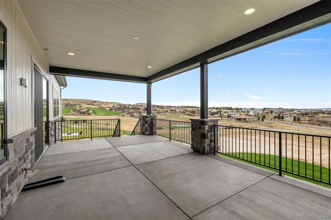
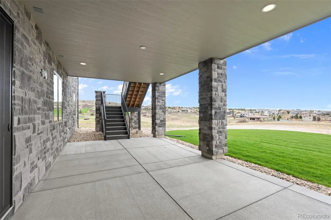
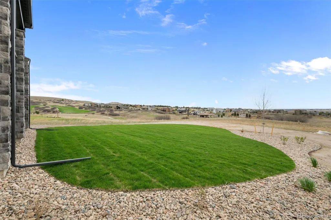
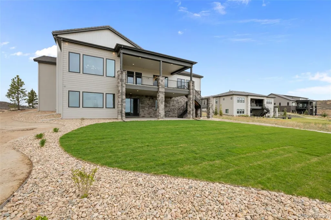
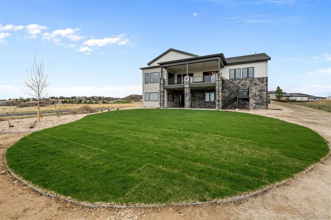
Celebrity Custom Homes is offering a special incentive on this home. Reach out for details! Set on one of the final walk-out homesites backing directly to The Club at Pradera Golf Course, this exceptional residence by Celebrity Custom Homes offers a rare opportunity to own a fully completed, move-in ready home—without the wait. Situated on 1.3 acres, the home captures sweeping golf course views and showcases thoughtful architecture throughout, including soaring 16-foot ceilings across the entry, great room, and kitchen. The walk-out basement features 10-foot ceilings and seamless indoor-outdoor connectivity. Professionally landscaped front and rear yards create a finished, turnkey outdoor experience. Designed specifically for this homesite, the oversized garage offers flexibility for 6–7 vehicles, a workshop, golf simulator, or additional storage depending on configuration. It includes a heater for year-round use and brand new epoxy garage flooring! The home includes 4 bedrooms and 4 bathrooms, with a layout that balances luxury with everyday livability. Built with the future in mind, the home features curated “hidden” upgrades—including prewiring for lighting, audio, technology, and outdoor heaters, along with gas line infrastructure and thoughtful planning for easy customization. The hidden pantry is prepped for a future back kitchen, and the walk-out basement offers flexibility for expanded living or entertaining. (See supplements for full details.) A rare combination of location, design, and long-term functionality—this is luxury living in Pradera without compromise.
| Elementary School | Middle School | High School |
|---|---|---|
| Mountain View Elementary School | Sagewood Middle School | Ponderosa High School |
| Price History | |
|---|---|
| 4/16/2026 | Listed $2,350,000 |
| 6/29/2026 | 2$2,325,000 |
General Features
| Sewer | Public Sewer |
|---|---|
| Heating | Forced Air |
| Cooling | Central Air |
| Roof | Concrete |
| Appliances | Convection Oven,Dishwasher,Disposal,Freezer,Humidifier,Microwave,Oven,Range,Range Hood,Refrigerator,Self Cleaning Oven,Smart Appliance(s),Sump Pump,Wine Cooler |
| HOA Fee | 424 |
| Garage Spaces | 5 |
| Patio/Porch Features | Covered,Deck,Front Porch,Patio |
| Security Features | Carbon Monoxide Detector(s) |
| Construction Materials | Concrete,Frame,Stone,Stucco,Vinyl Siding |
| Exclusions | Staging furniture,decor,artwork and accessories. |
| Year Built | 2026 |
| View | Golf Course,Lake,Meadow,Water |
| Levels | One |
| Property Subtype | Single Family Residence |
| Tax Year | 2025 |
| Ownership | Builder |
| Waterfront Features | Pond |
| Assoc Fee Paid Per | Annually |
| County | Douglas |
| Property Type | Residential |
| HOA | Yes |
| Attached Garage | Yes |
| Subdivision Name | Pradera |
| Full Baths | 1 |
| Status | Active |
| Directions | GPS to 5357 Soledad Circle,Parker,CO 80134. |
| High School | Ponderosa |
| City | Parker |
| Association Name | Pradera Community Association |
| Senior Community Y/N | No |
| High School District | Douglas RE-1 |
| Lot Size Units | Acres |
| Lot Size Square Feet | 56628 |
| Listing Terms | Cash,Conventional,Jumbo |
| Elementary School | Mountain View |
| Tax Annual Amount | 8800 |
| Home Warranty Y/N | Yes |
| Middle/Junior High School | Sagewood |
| Property Condition | New Construction |
| Structure Type | House |
| Standard Status | Active |
| Middle/Junior School District | Douglas RE-1 |
| Elementary School District | Douglas RE-1 |
Interior Features
| Basement | Bath/Stubbed,Crawl Space,Finished,Full,Sump Pump,Walk-Out Access |
|---|---|
| Basement (Y/N) | Yes |
| Above Grade Finished Area | 2805 |
| Half Baths | 1 |
| 3/4 Baths | 2 |
| Total Bedrooms | 4 |
| Below Grade Finished Area | 2151 |
| Main Level Bedrooms | 2 |
| Main Level Bathrooms | 3 |
| Total Baths | 4 |
Exterior Features
| Exterior Amenities | Gas Grill,Gas Valve,Lighting,Rain Gutters |
|---|---|
| Parking Features | Concrete,Dry Walled,Finished Garage,Heated Garage,Insulated Garage,Oversized,Smart Garage Door,Storage,Tandem |
| Lot Features | Landscaped,Master Planned,On Golf Course,Sprinklers In Front,Sprinklers In Rear |
| Water Source | Public |
| Total Parking | 5 |
| Lot Size Area | 1.3 |
| Foundation Details | Structural |
| Building Area Total | 5484 |
| Lot Size Acres | 1.3 |
| Builder Model | Plan One - Wine Country |
Amenities
- Foreclosure
- Views
- Short Sale
- New Construction
- Adult 55+
- Lease To Own
- No HOA Fees
- Furnished
- Primary On Main
- Air Conditioning
- Seller Finance
- Green
- Fixer Upper
- Horse
- Golf
- Fireplace
- Deck
- Garage
- Basement
- Pool
Property vs Single Family Average in 80134
Price
Taxes
Year Built
Visits
In The Neighborhood
Parker
$ 1,570,000
- Type
- Single Family
- Size
- 6,999 SqFt
- Rooms
- 6 Beds + 5.5 Baths
 Compass - Denver #6208439
Parker
$ 995,000
- Type
- Single Family
- Size
- 5,611 SqFt
- Rooms
- 6 Beds + 4.5 Baths
Coldwell Banker Realty 24 #9676975
Parker
$ 1,185,000
- Type
- Single Family
- Size
- 6,479 SqFt
- Rooms
- 4 Beds + 4.5 Baths
RE/MAX Alliance #6074177
Open House
Parker
$ 2,350,000
- Type
- Single Family
- Size
- 5,719 SqFt
- Rooms
- 6 Beds + 5.5 Baths
West and Main Homes Inc #7406769
Parker
$ 900,000
- Type
- Single Family
- Size
- 5,611 SqFt
- Rooms
- 6 Beds + 5.5 Baths
8z Real Estate #9424114
Parker
$ 1,025,000
- Type
- Single Family
- Size
- 6,217 SqFt
- Rooms
- 4 Beds + 4.5 Baths
The Cascade Team Real Estate, Inc. #7853397
Parker
$ 1,650,000
- Type
- Single Family
- Size
- 6,792 SqFt
- Rooms
- 5 Beds + 6 Baths
Kentwood Real Estate DTC, LLC #3512440
Open House
Parker
$ 1,075,000
- Type
- Single Family
- Size
- 5,807 SqFt
- Rooms
- 6 Beds + 4.5 Baths
West and Main Homes Inc #1813802

 Information deemed reliable but not guaranteed by the MLS. © 2026 Information and Real Estate Services, LLC.
Information source: Information and Real Estate Services, LLC. Provided for limited non-commercial use only under IRES Rules. © Copyright IRES.
The information being provided is for the consumers personal, non-commercial use and may not be used for any purpose other than to identify prospective properties consumer may be interested in purchasing.
The IRES, LLC Data on this
Information deemed reliable but not guaranteed by the MLS. © 2026 Information and Real Estate Services, LLC.
Information source: Information and Real Estate Services, LLC. Provided for limited non-commercial use only under IRES Rules. © Copyright IRES.
The information being provided is for the consumers personal, non-commercial use and may not be used for any purpose other than to identify prospective properties consumer may be interested in purchasing.
The IRES, LLC Data on this
 The real estate listing information and related content displayed on this site is provided exclusively for consumers’ personal, non-commercial use and may not be used for any purpose other than to identify prospective properties consumers may be interested in purchasing. This information and related content is deemed reliable but is not guaranteed accurate by elevateMLS.
