
Address
6941 Fargo, Littleton, CO
Price
$ 650,000
Property Attributes
- MLS#8792803
- TypeSingle Family
- Listing Status Active
- CountyDOUGLAS
- CityLittleton
- NeighborhoodRoxborough Park
- Zip80125
- StyleContemporary
- Year Built2015
- Taxes$ 4009
- Price$ 650,000
- Bedrooms3
- Full Bathrooms3
- Half Bathrooms0
- Sqr Footage2750
Data Source:
REColorado (MTOMLS)
Property Description
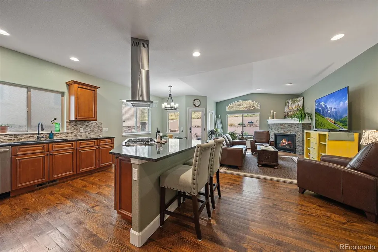
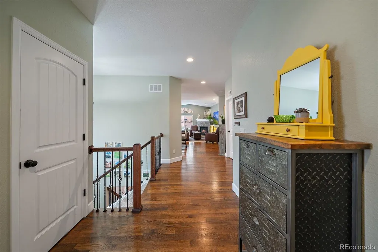
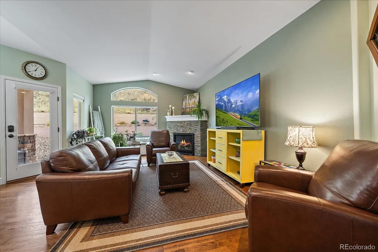
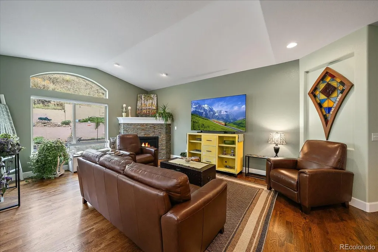
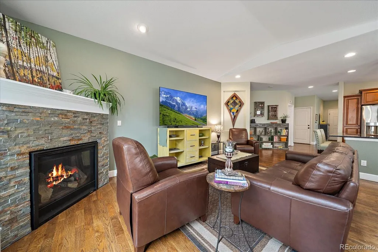
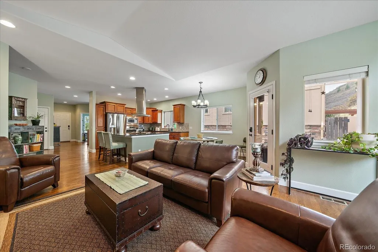
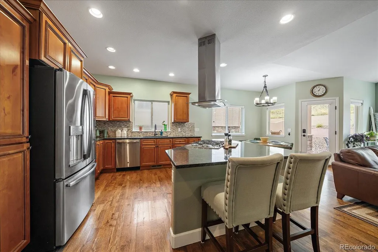
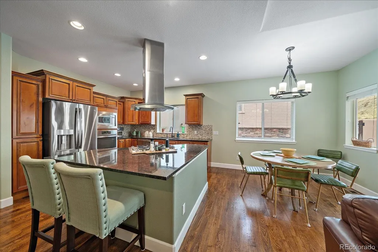
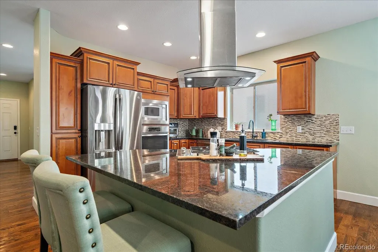
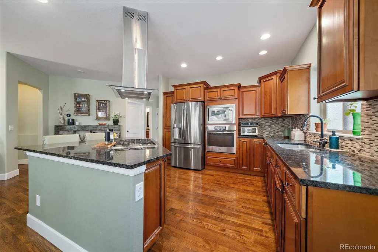
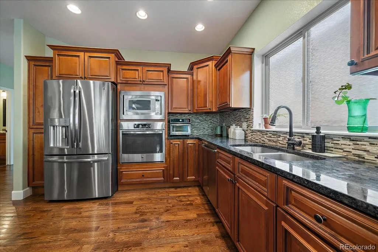
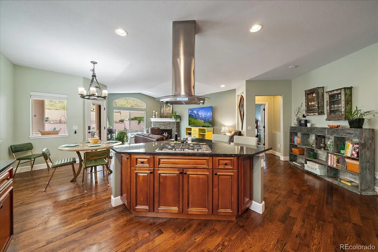
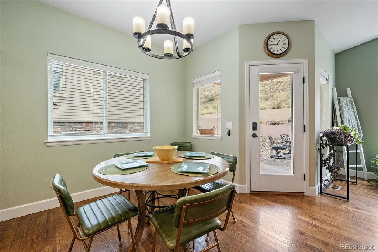
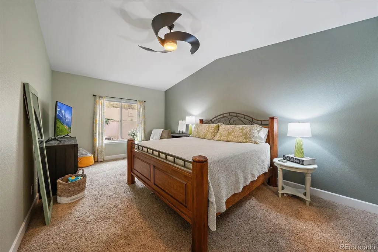
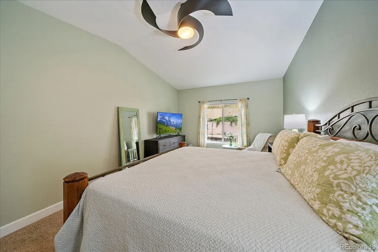
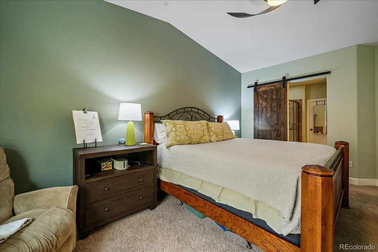
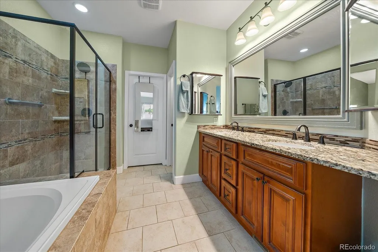
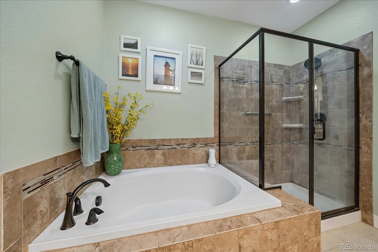
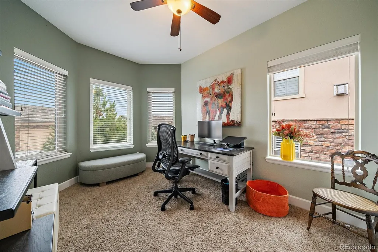
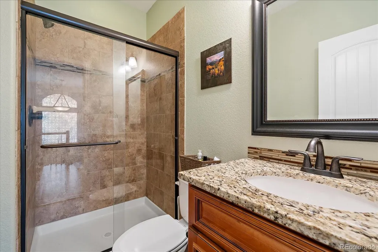
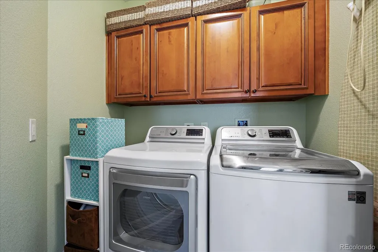
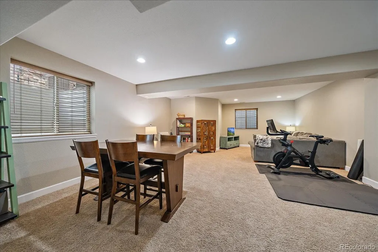
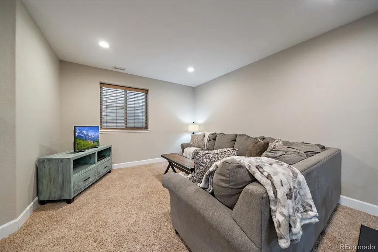
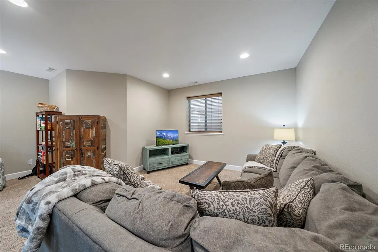
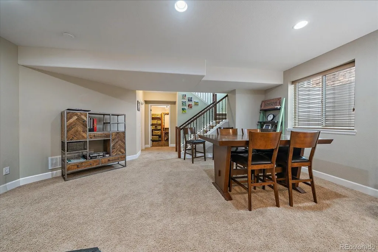
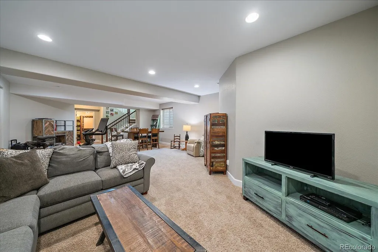
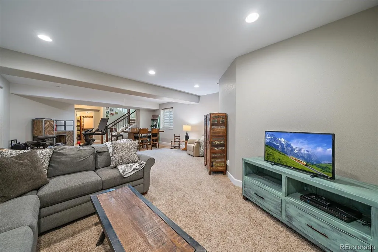
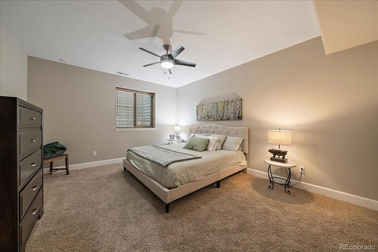
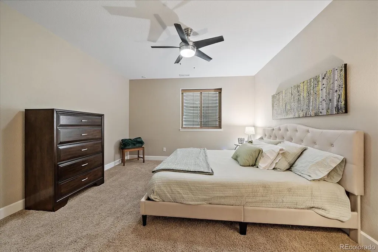
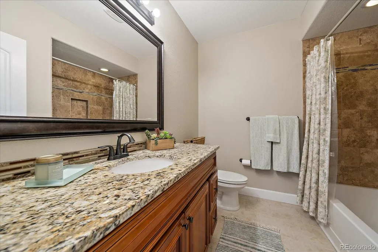
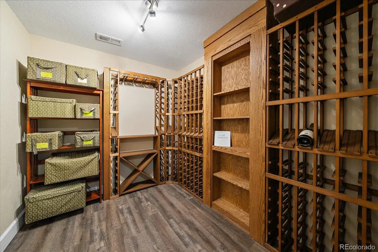
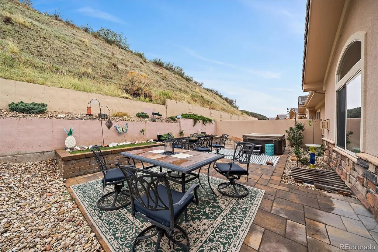
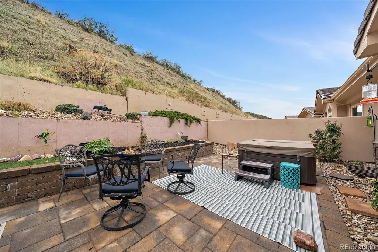
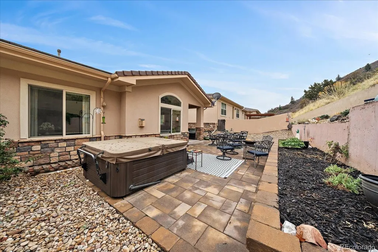
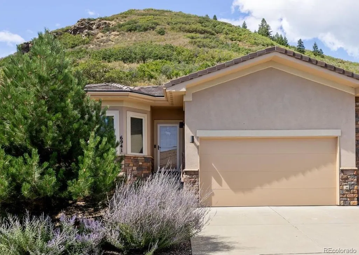
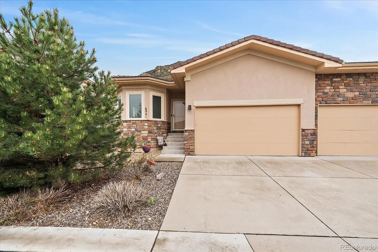
This amazing ranch-style, low maintenance home backs to beautiful hillside open space! The main floor has gorgeous hardwood floors & vaulted ceilings. The desirable open floor plan is comprised of a fabulous kitchen with granite counter tops, stainless steel appliances and a gas cook top. The kitchen is open to the great room where you'll spend relaxing evenings in front of a gas fireplace! Vaulted ceilings and large windows bring the peaceful environment right inside. The Primary Suite is privately tucked away and includes a 5-piece bath ensemble and walk-in closet. There is also a secondary bedroom, library or home office located on the main floor as well as the laundry room and a 3/4 bath. Enjoy time on the gorgeous rear patio, gazing up at the serene hillside, surrounded by lovely perennial garden beds and enchanting wildlife. Downstairs, the finished lower level offers an inviting family room, game area, a third bedroom and another full bath. There is ample storage in this portion of the home as well. A stucco & rock exterior, tile roof and 2-car attached garage place the final polish on this fabulous home! The Roxborough Park community offers 1,620 acres & over 12 miles of hiking trails. Just minutes from Highlands Ranch, 25 minutes from Park Meadows Mall, the Denver Tech Center & 1 hour from the ski areas! 35 minutes from Downtown Denver! The Roxborough Marketplace is less than 3 miles away for groceries, restaurants and services. World renowned Arrowhead Golf Course is also located just inside the entry station to Roxborough Park. The community center & numerous parks within the neighborhood, enhanced by lengthy paved walking paths make Roxborough Park one of the most beautiful and desirable communities you'll ever find!
| Elementary School | Middle School | High School |
|---|---|---|
| Roxborough Elementary School | Ranch View Middle School | Thunderridge High School |
| Price History | |
|---|---|
| 4/24/2026 | Listed $695,000 |
| 5/8/2026 | 3$675,000 |
| 8/21/2026 | 4$650,000 |
General Features
| Sewer | Public Sewer |
|---|---|
| Heating | Forced Air,Natural Gas |
| Cooling | Central Air |
| Utilities | Electricity Connected,Natural Gas Connected |
| Possession | Negotiable |
| Roof | Concrete |
| Appliances | Cooktop,Dishwasher,Disposal,Dryer,Microwave,Oven,Refrigerator,Washer |
| HOA Fee | 2888 |
| Garage Spaces | 2 |
| Association Fee Includes | Insurance,Irrigation,Maintenance Grounds,Maintenance Structure,Recycling,Road Maintenance,Snow Removal,Trash |
| Patio/Porch Features | Patio |
| Architectural Style | Contemporary |
| Security Features | Carbon Monoxide Detector(s),Smoke Detector(s) |
| Construction Materials | Rock,Stucco |
| Exclusions | Seller's personal items |
| Pets Allowed | Cats OK,Dogs OK |
| Year Built | 2015 |
| Electric | 110V,220 Volts |
| View | Mountain(s) |
| Levels | One |
| Property Subtype | Single Family Residence |
| Tax Year | 2025 |
| Ownership | Individual |
| Building Name | Ramparts At Roxborough II |
| Assoc Fee Paid Per | Annually |
| County | Douglas |
| Property Type | Residential |
| Association Amenities | Clubhouse,Gated,Park,Playground,Trail(s) |
| HOA | Yes |
| Attached Garage | Yes |
| Subdivision Name | Roxborough Park |
| Full Baths | 2 |
| Status | Active |
| Directions | C470 to Wadsworth,South to Waterton Rd,East to Rampart Range Road,South to the entry station. Follow Roxborough Drive to Surrey Trail,turn right & follow to Fargo Trail. Right to the home on the We |
| High School | Thunderridge |
| City | Littleton |
| Association Name | Roxborough Park Foundation |
| Senior Community Y/N | No |
| High School District | Douglas RE-1 |
| Lot Size Units | Acres |
| Listing Terms | Cash,Conventional,FHA,VA Loan |
| Elementary School | Roxborough |
| Tax Annual Amount | 4009 |
| Middle/Junior High School | Ranch View |
| Virtual Tour | https://www.zillow.com/view-imx/fb366318-0ed0-4e6a-92cf-dc4f3283d21a?setAttribution=mls&wl=true&initialViewType=pano |
| Structure Type | Duplex |
| AssociationName2 | Ramparts At Roxborough II |
| Standard Status | Active |
| Occupancy Type | Owner |
| Middle/Junior School District | Douglas RE-1 |
| Elementary School District | Douglas RE-1 |
Interior Features
| Interior Amenities | Breakfast Bar,Ceiling Fan(s),Entrance Foyer,Five Piece Bath,Granite Counters,High Ceilings,Kitchen Island,Open Floorplan,Primary Suite,Vaulted Ceiling(s),Walk-In Closet(s) |
|---|---|
| Basement | Finished,Full,Interior Entry |
| Flooring | Carpet,Laminate,Wood |
| Total Fireplaces | 1 |
| Fireplace Features | Gas Log,Great Room |
| Common Walls | End Unit |
| Basement (Y/N) | Yes |
| Window Features | Bay Window(s),Double Pane Windows,Window Coverings |
| Above Grade Finished Area | 1375 |
| 3/4 Baths | 1 |
| Total Bedrooms | 3 |
| Below Grade Finished Area | 924 |
| Main Level Bedrooms | 2 |
| Main Level Bathrooms | 2 |
| Total Baths | 3 |
Exterior Features
| Exterior Amenities | Garden,Private Yard |
|---|---|
| Vegetation | Mixed,Xeriscaping |
| Parking Features | Concrete |
| Lot Features | Landscaped,Master Planned,Open Space,Sprinklers In Front,Sprinklers In Rear |
| Water Source | Public |
| Total Parking | 2 |
| Building Area Total | 2750 |
| Road Surface Type | Paved |
| Road Frontage Type | Private Road |
| Road Responsibility | Private Maintained Road |
Amenities
- Foreclosure
- Views
- Short Sale
- New Construction
- Adult 55+
- Lease To Own
- No HOA Fees
- Furnished
- Primary On Main
- Air Conditioning
- Seller Finance
- Green
- Fixer Upper
- Horse
- Golf
- Fireplace
- Deck
- Garage
- Basement
- Pool
Property vs Single Family Average in 80125
Price
Taxes
Year Built
Visits
In The Neighborhood
Littleton
$ 1,199,000
- Type
- Single Family
- Size
- 2,922 SqFt
- Rooms
- 4 Beds + 3 Baths
 Realty One Group Premier #5916605
Open House
Littleton
$ 1,525,000
- Type
- Single Family
- Size
- 4,832 SqFt
- Rooms
- 3 Beds + 3.5 Baths
Madison & Company Properties #7732106
Open House
Littleton
$ 1,275,000
- Type
- Single Family
- Size
- 3,213 SqFt
- Rooms
- 3 Beds + 3.5 Baths
Luxe Haven Realty #9384872
Littleton
$ 1,150,000
- Type
- Single Family
- Size
- 3,890 SqFt
- Rooms
- 4 Beds + 3 Baths
RE/MAX Synergy #9484256
Littleton
$ 950,000
- Type
- Single Family
- Size
- 3,604 SqFt
- Rooms
- 4 Beds + 3.5 Baths
Compass-Denver #IR1066223
Littleton
$ 970,000
- Type
- Single Family
- Size
- 3,165 SqFt
- Rooms
- 4 Beds + 2.5 Baths
Keller Williams DTC #8454167
Littleton
$ 2,495,000
- Type
- Single Family
- Size
- 4,324 SqFt
- Rooms
- 4 Beds + 3.5 Baths
RE/MAX Synergy #6599453
Open House
Littleton
$ 2,990,000
- Type
- Single Family
- Size
- 5,467 SqFt
- Rooms
- 4 Beds + 3.5 Baths
Compass - Denver #3803592
Littleton
$ 1,275,000
- Type
- Single Family
- Size
- 5,299 SqFt
- Rooms
- 3 Beds + 3 Baths
Engel & Volkers Denver #6564080
Littleton
$ 1,374,999
- Type
- Single Family
- Size
- 4,883 SqFt
- Rooms
- 3 Beds + 3.5 Baths
RE/MAX Synergy #4341223
Open House
Littleton
$ 1,599,000
- Type
- Single Family
- Size
- 6,990 SqFt
- Rooms
- 5 Beds + 4.5 Baths
Madison & Company Properties #7938892
Littleton
$ 2,249,000
- Type
- Single Family
- Size
- 5,572 SqFt
- Rooms
- 5 Beds + 5.5 Baths
The Resource Group LLC #7552594

 Information deemed reliable but not guaranteed by the MLS. © 2026 Information and Real Estate Services, LLC.
Information source: Information and Real Estate Services, LLC. Provided for limited non-commercial use only under IRES Rules. © Copyright IRES.
The information being provided is for the consumers personal, non-commercial use and may not be used for any purpose other than to identify prospective properties consumer may be interested in purchasing.
The IRES, LLC Data on this
Information deemed reliable but not guaranteed by the MLS. © 2026 Information and Real Estate Services, LLC.
Information source: Information and Real Estate Services, LLC. Provided for limited non-commercial use only under IRES Rules. © Copyright IRES.
The information being provided is for the consumers personal, non-commercial use and may not be used for any purpose other than to identify prospective properties consumer may be interested in purchasing.
The IRES, LLC Data on this
 The real estate listing information and related content displayed on this site is provided exclusively for consumers’ personal, non-commercial use and may not be used for any purpose other than to identify prospective properties consumers may be interested in purchasing. This information and related content is deemed reliable but is not guaranteed accurate by elevateMLS.
