
Address
10606 Brown Fox Trail, Littleton, CO
Price
$ 970,000
Property Attributes
- MLS#8454167
- TypeSingle Family
- Listing Status Active
- CountyDOUGLAS
- CityLittleton
- NeighborhoodRoxborough Park
- Zip80125
- StyleHouse
- Year Built1997
- Taxes$ 3954
- Price$ 970,000
- Bedrooms4
- Full Bathrooms2
- Half Bathrooms1
- Sqr Footage3165
- Lot Size0.22 Acres
Data Source:
REColorado (MTOMLS)
Property Description
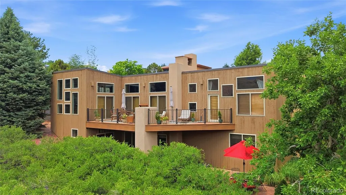
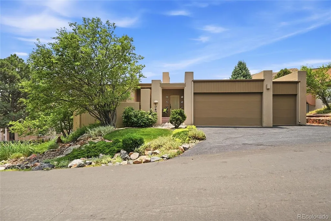
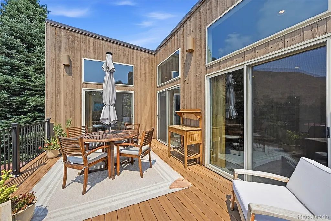
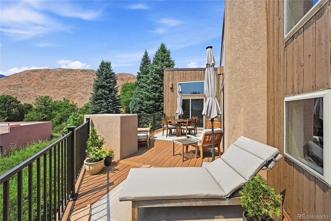
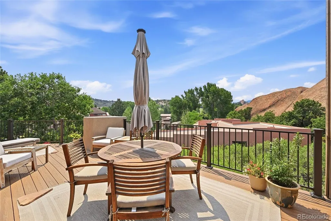
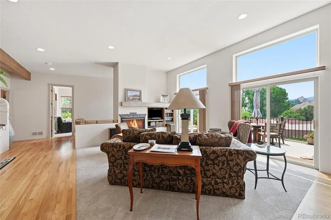
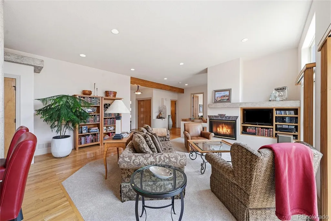
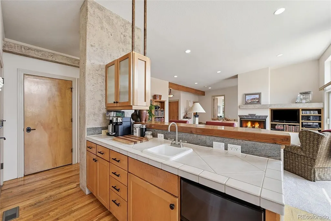
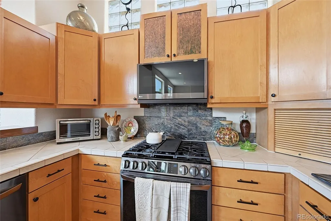
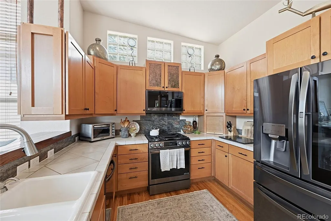
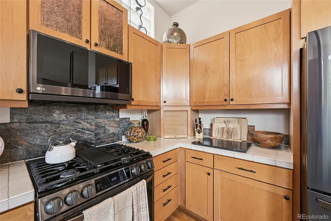
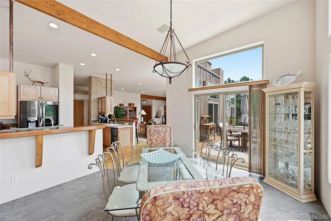
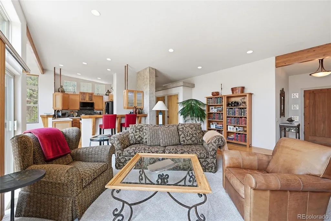
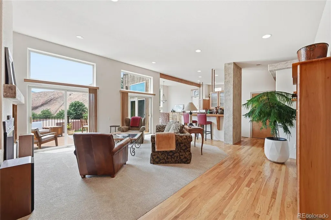
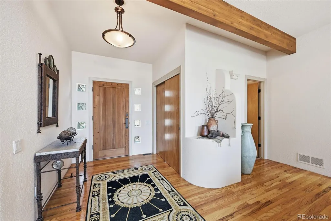
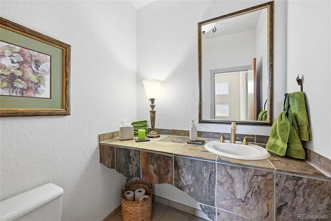
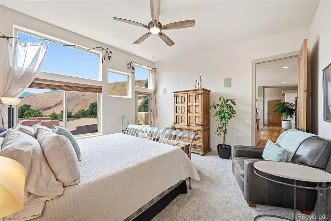
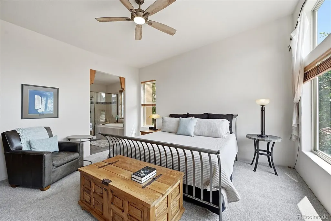
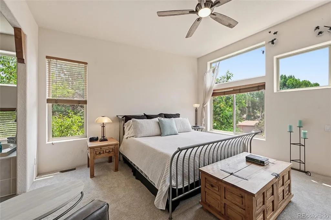
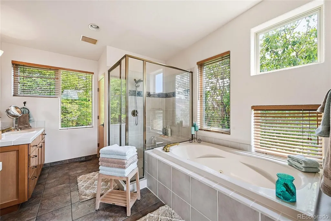
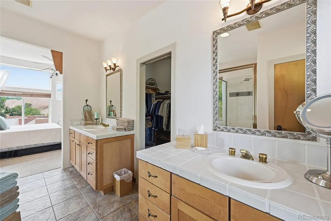
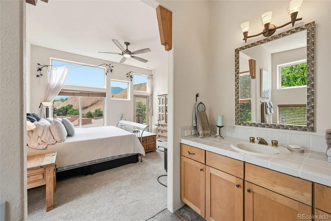
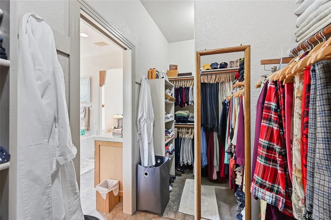
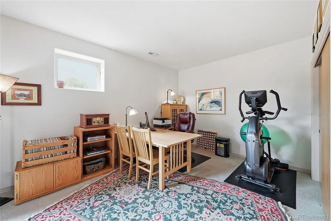
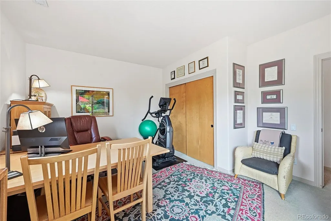
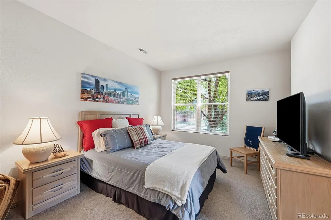
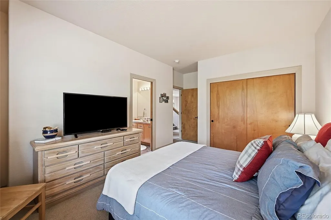
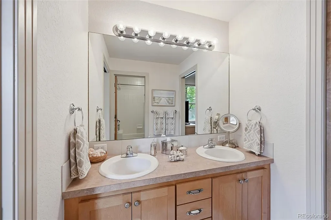
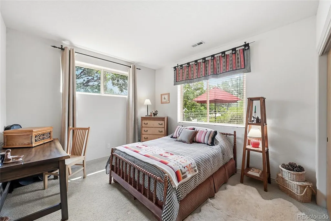
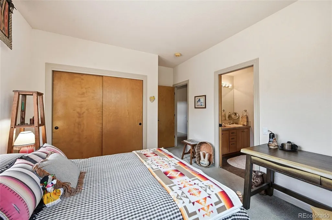
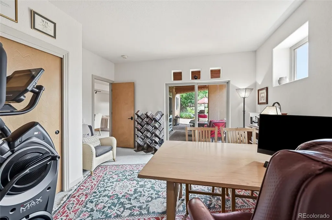
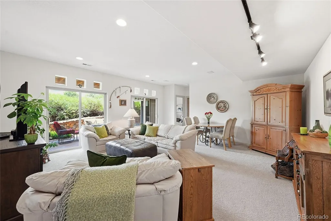
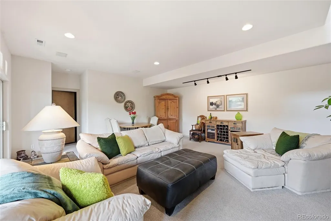
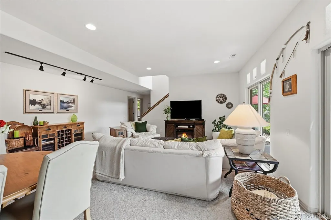
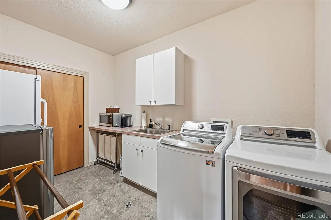
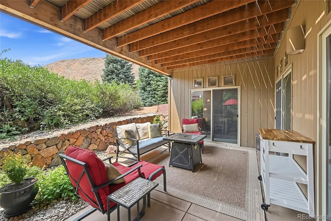
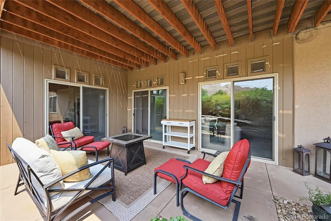
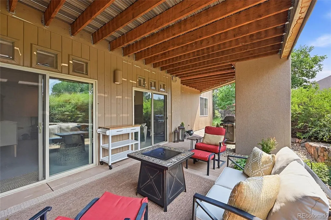
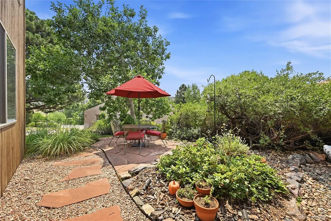
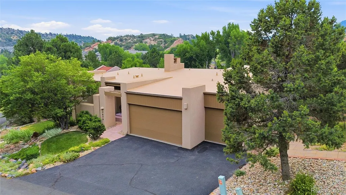
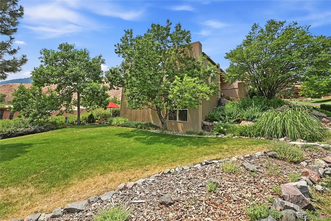
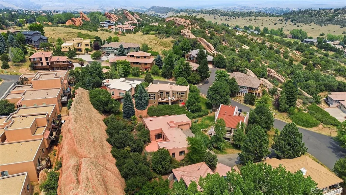
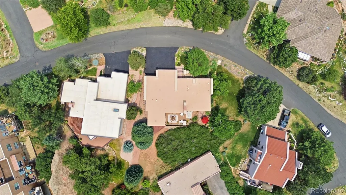
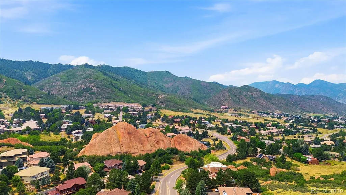
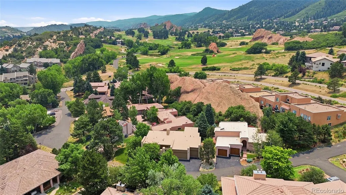
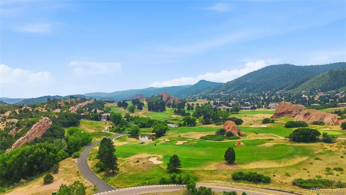
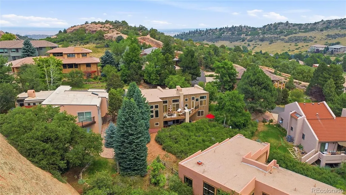
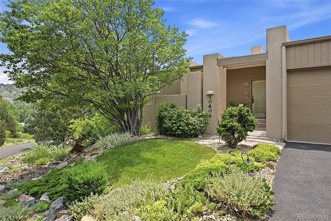
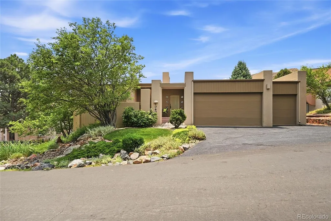
Welcome to your own Colorado retreat in sought-after Roxborough Park! Tucked beyond the guard gate, this stunning custom ranch with a finished walkout basement, three-car garage, and incredible views of the dramatic Red Rocks surrounding Arrowhead Golf Course truly feels like a vacation every day. Step inside to soaring ceilings, beautiful wood beams, hardwood floors, custom details, and a dramatic wall of sliding glass doors across the great room showcasing the incredible setting. Enjoy spectacular Red Rock views from inside on a snowy winter day, or open the doors and extend your living space outdoors when the weather is beautiful. The main level features a spacious primary suite with a luxurious five-piece bath, split vanities, and jetted tub, along with a convenient powder bath. Step onto the newer Trex deck and take in the spectacular views—a breathtaking backdrop for morning coffee, evening dinners, or relaxing at the end of the day. The walkout level offers even more outdoor living with a covered patio and sitting area. The finished walkout basement features 9-foot ceilings, a huge great room, two bedrooms connected by a Jack-and-Jill bath, plus a fourth bedroom that can also serve as a home office or study. A spacious laundry room, great storage, and rough-in for an additional bathroom add flexibility. Additional highlights include a newer roof, newer hot water heater, new carpet, new tile flooring in the dining room, surround sound/speaker system, sprinkler system, and three-car garage. It feels like you're worlds away, yet you're approximately seven minutes from a grocery store, shopping, restaurants, and everyday conveniences. Custom ranch living, incredible indoor-outdoor spaces, and unforgettable Red Rock views—this is the Colorado lifestyle you've been waiting for.
| Elementary School | Middle School | High School |
|---|---|---|
| Roxborough Elementary School | Ranch View Middle School | Thunderridge High School |
| Price History | |
|---|---|
| 8/9/2026 | Listed $970,000 |
General Features
| Sewer | Public Sewer |
|---|---|
| Heating | Forced Air |
| Cooling | Air Conditioning-Room |
| Roof | Membrane |
| Appliances | Dishwasher,Disposal,Microwave,Range,Refrigerator |
| Zoning | PDU |
| HOA Fee | 2888 |
| Garage Spaces | 3 |
| Association Fee Includes | Road Maintenance,Snow Removal,Trash |
| Patio/Porch Features | Covered,Deck,Patio |
| Construction Materials | Frame |
| Exclusions | Sellers personal property,washer/dryer |
| Year Built | 1997 |
| Levels | One |
| Property Subtype | Single Family Residence |
| Tax Year | 2025 |
| Ownership | Individual |
| Assoc Fee Paid Per | Annually |
| County | Douglas |
| Property Type | Residential |
| HOA | Yes |
| Attached Garage | Yes |
| Subdivision Name | Roxborough Park |
| Full Baths | 2 |
| Status | Active |
| Directions | I-25 S and CO-470 W to CO-121 S/S Wadsworth Blvd in Columbine. From I-25 take exit 14 from CO-470 W. Use the right 2 lanes to take exit 14 for CO-121 S. Use any lane to turn left onto CO-121 S/S Wads |
| High School | Thunderridge |
| City | Littleton |
| Association Name | Roxborough Park Foundation |
| Senior Community Y/N | No |
| High School District | Douglas RE-1 |
| Lot Size Units | Square Feet |
| Lot Size Square Feet | 9714 |
| Listing Terms | Cash,Conventional,FHA,Jumbo,VA Loan |
| Elementary School | Roxborough |
| Tax Annual Amount | 3954 |
| Middle/Junior High School | Ranch View |
| Virtual Tour | https://v1tours.com/listing/64574/ |
| Structure Type | House |
| Standard Status | Active |
| Occupancy Type | Owner |
| Middle/Junior School District | Douglas RE-1 |
| Elementary School District | Douglas RE-1 |
Interior Features
| Interior Amenities | Entrance Foyer,Five Piece Bath,High Ceilings,Open Floorplan,Primary Suite |
|---|---|
| Basement | Walk-Out Access |
| Flooring | Carpet,Tile,Wood |
| Basement (Y/N) | Yes |
| Above Grade Finished Area | 1610 |
| Half Baths | 1 |
| Total Bedrooms | 4 |
| Below Grade Finished Area | 1353 |
| Main Level Bedrooms | 1 |
| Main Level Bathrooms | 2 |
| Total Baths | 3 |
Exterior Features
| Lot Features | Irrigated,Landscaped,Mountainous |
|---|---|
| Water Source | Public |
| Total Parking | 3 |
| Lot Size Area | 9714 |
| Building Area Total | 3165 |
| Lot Size Acres | 0.22 |
Amenities
- Foreclosure
- Views
- Short Sale
- New Construction
- Adult 55+
- Lease To Own
- No HOA Fees
- Furnished
- Primary On Main
- Air Conditioning
- Seller Finance
- Green
- Fixer Upper
- Horse
- Golf
- Fireplace
- Deck
- Garage
- Basement
- Pool
Property vs Single Family Average in 80125
Price
Taxes
Year Built
Visits
In The Neighborhood
Littleton
$ 1,199,000
- Type
- Single Family
- Size
- 2,922 SqFt
- Rooms
- 4 Beds + 3 Baths
 Realty One Group Premier #5916605
Open House
Littleton
$ 1,525,000
- Type
- Single Family
- Size
- 4,832 SqFt
- Rooms
- 3 Beds + 3.5 Baths
Madison & Company Properties #7732106
Open House
Littleton
$ 1,275,000
- Type
- Single Family
- Size
- 3,213 SqFt
- Rooms
- 3 Beds + 3.5 Baths
Luxe Haven Realty #9384872
Littleton
$ 1,150,000
- Type
- Single Family
- Size
- 3,890 SqFt
- Rooms
- 4 Beds + 3 Baths
RE/MAX Synergy #9484256
Littleton
$ 950,000
- Type
- Single Family
- Size
- 3,604 SqFt
- Rooms
- 4 Beds + 3.5 Baths
Compass-Denver #IR1066223
Littleton
$ 2,495,000
- Type
- Single Family
- Size
- 4,324 SqFt
- Rooms
- 4 Beds + 3.5 Baths
RE/MAX Synergy #6599453
Open House
Littleton
$ 2,990,000
- Type
- Single Family
- Size
- 5,467 SqFt
- Rooms
- 4 Beds + 3.5 Baths
Compass - Denver #3803592
Littleton
$ 1,275,000
- Type
- Single Family
- Size
- 5,299 SqFt
- Rooms
- 3 Beds + 3 Baths
Engel & Volkers Denver #6564080
Littleton
$ 650,000
- Type
- Single Family
- Size
- 2,750 SqFt
- Rooms
- 3 Beds + 3 Baths
Realty One Group Premier #8792803
Littleton
$ 1,374,999
- Type
- Single Family
- Size
- 4,883 SqFt
- Rooms
- 3 Beds + 3.5 Baths
RE/MAX Synergy #4341223
Open House
Littleton
$ 1,599,000
- Type
- Single Family
- Size
- 6,990 SqFt
- Rooms
- 5 Beds + 4.5 Baths
Madison & Company Properties #7938892
Littleton
$ 2,249,000
- Type
- Single Family
- Size
- 5,572 SqFt
- Rooms
- 5 Beds + 5.5 Baths
The Resource Group LLC #7552594

 Information deemed reliable but not guaranteed by the MLS. © 2026 Information and Real Estate Services, LLC.
Information source: Information and Real Estate Services, LLC. Provided for limited non-commercial use only under IRES Rules. © Copyright IRES.
The information being provided is for the consumers personal, non-commercial use and may not be used for any purpose other than to identify prospective properties consumer may be interested in purchasing.
The IRES, LLC Data on this
Information deemed reliable but not guaranteed by the MLS. © 2026 Information and Real Estate Services, LLC.
Information source: Information and Real Estate Services, LLC. Provided for limited non-commercial use only under IRES Rules. © Copyright IRES.
The information being provided is for the consumers personal, non-commercial use and may not be used for any purpose other than to identify prospective properties consumer may be interested in purchasing.
The IRES, LLC Data on this
 The real estate listing information and related content displayed on this site is provided exclusively for consumers’ personal, non-commercial use and may not be used for any purpose other than to identify prospective properties consumers may be interested in purchasing. This information and related content is deemed reliable but is not guaranteed accurate by elevateMLS.
