
Address
6407 Willow Broom Trail, Littleton, CO
Price
$ 1,199,000
Property Attributes
- MLS#5916605
- TypeSingle Family
- Listing Status Active
- CountyDOUGLAS
- CityLittleton
- NeighborhoodRoxborough Park
- Zip80125
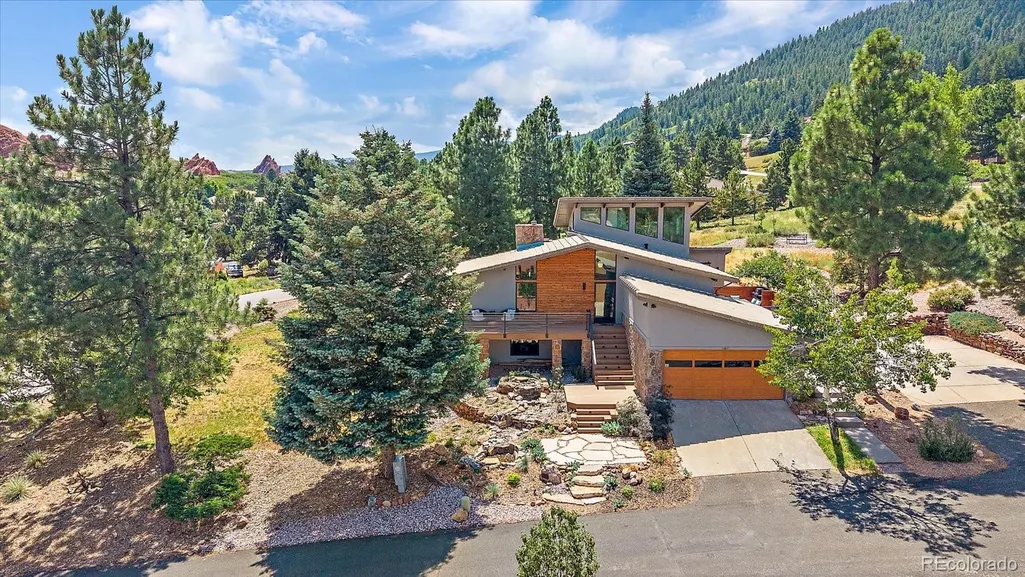
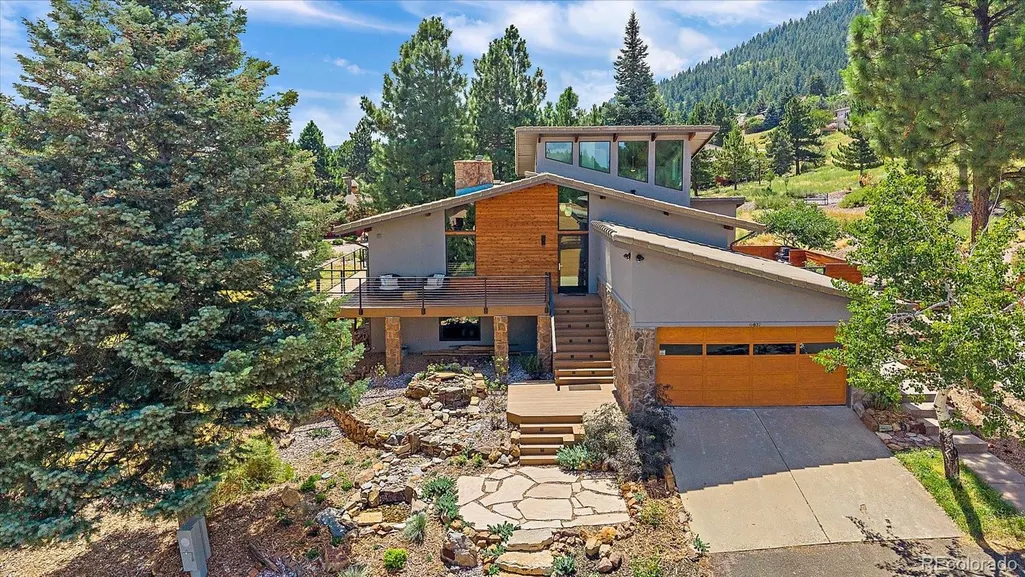
- StyleMid-Century Modern
- Year Built1973
- Taxes$ 4639
- Price$ 1,199,000
- Bedrooms4
- Full Bathrooms3
- Half Bathrooms0
- Sqr Footage2922
- Lot Size0.5 Acres
Data Source:
REColorado (MTOMLS)
Property Description
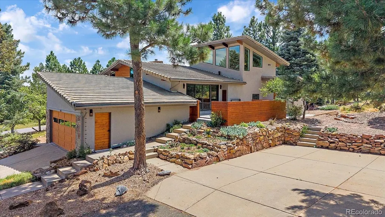
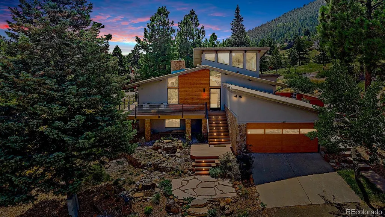
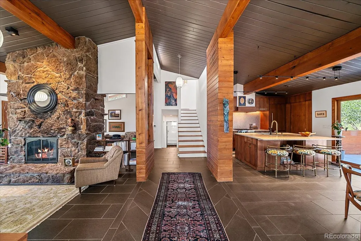
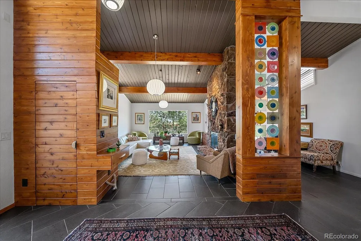
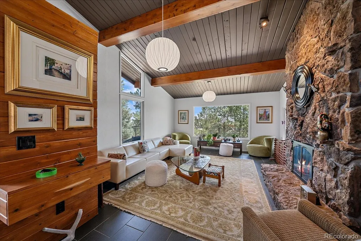
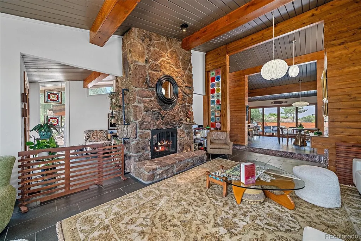
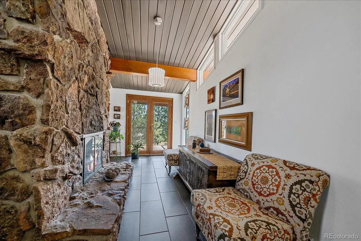
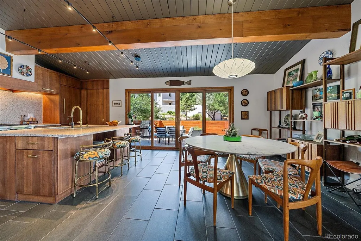
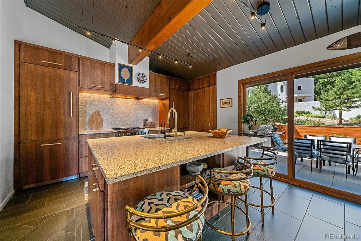
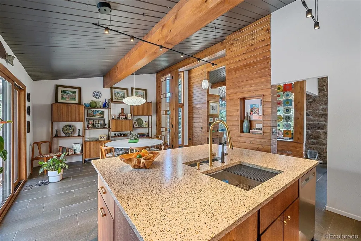
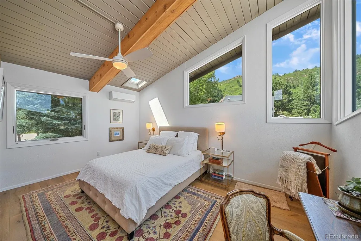
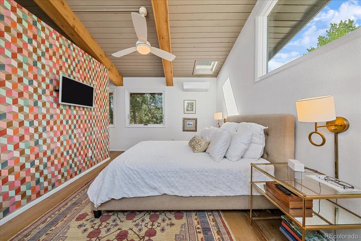
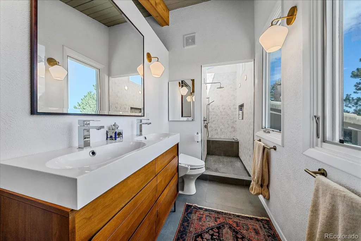
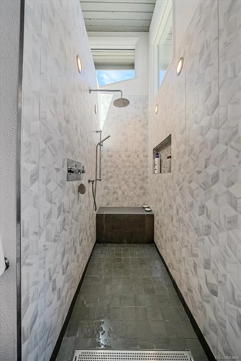
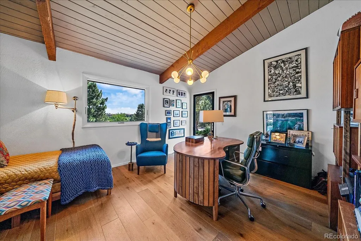
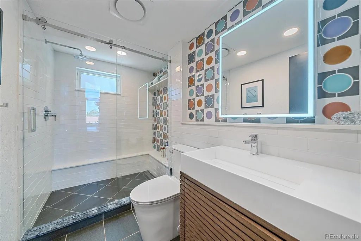
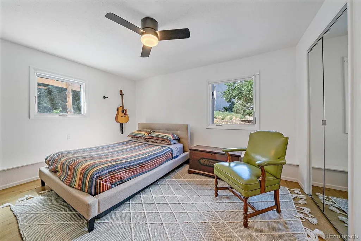
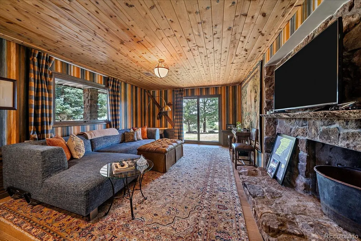
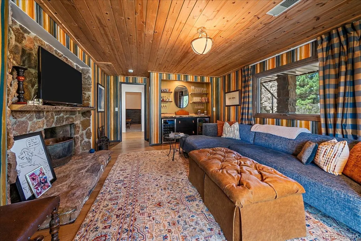
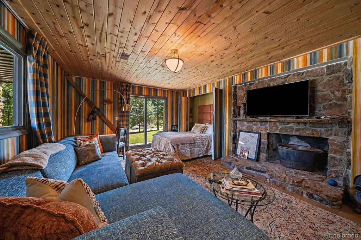
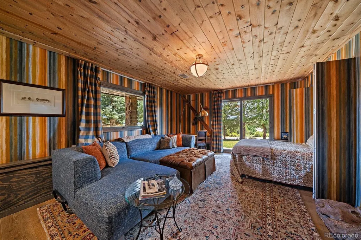
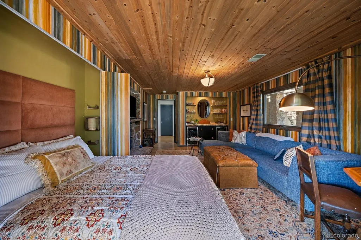
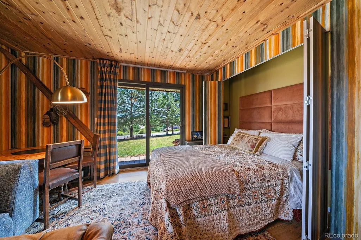
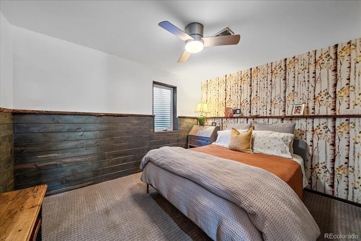
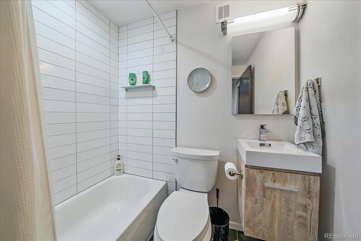
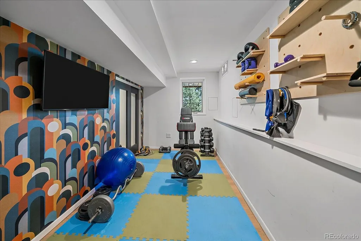
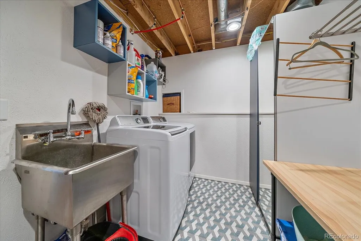
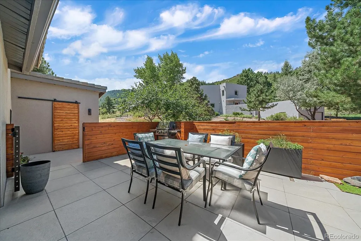
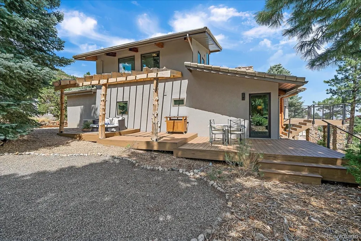
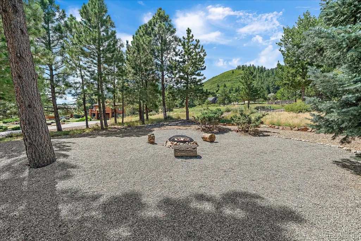
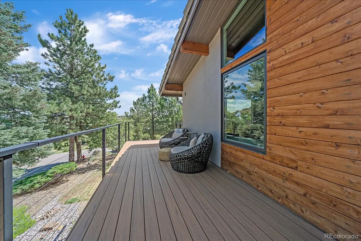
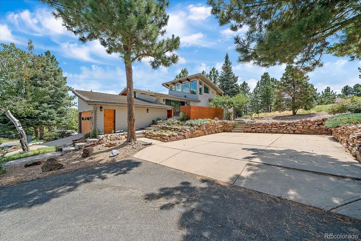
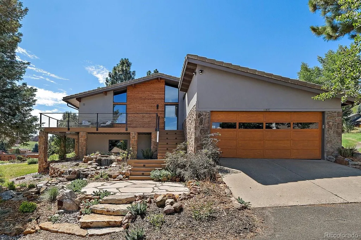
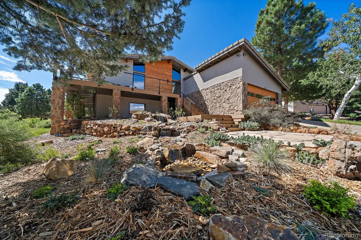
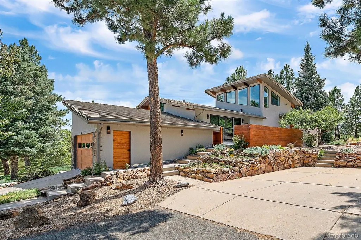
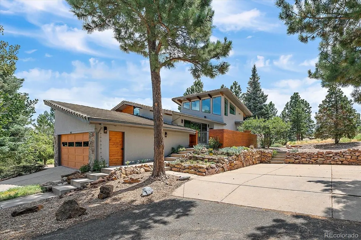
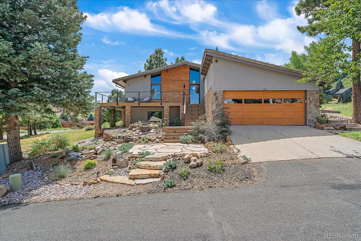
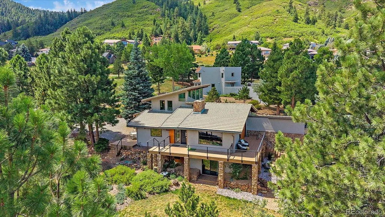
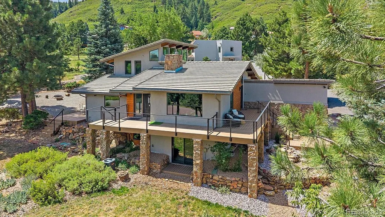
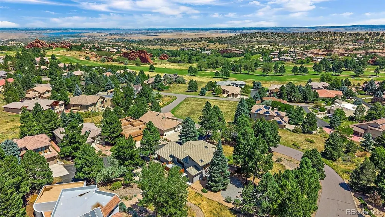
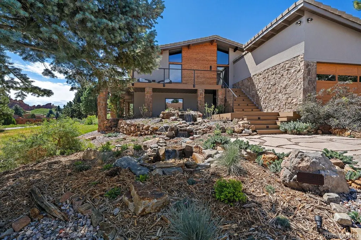
Exquisitely remodeled mid-century modern architecture situated on THREE lots! Private primary suite with vaulted, tongue & groove (T&G) wood ceilings, huge view windows, walk-in shower, French white oak flooring, walk-on closet & a laundry chute! The fabulous kitchen boasts custom quarter sawn oak cabinetry with pantry pocket slider, extensive easy access storage solutions including tall pantry spice/oils door, two-level stainless cutlery drawer, universal designed dish & glassware in the grand functional island! There is a 2nd hosting bar sink, pneumatic lift high cabinet doors & an instant hot water tap! Also included is a Bosch refrigerator, commercial 5-burner Bosch duel-fuel gas range & dishwasher. The beautiful Wisconsin terrazzo countertops & backsplash and LED suspended architectural lighting accent this amazing kitchen!! The living room/great room is comprised of a gorgeous Mossrock dual-sided fireplace & large view windows that bring the mesmerizing environment right inside! On the other side of the fireplace is a charming hearth room/reading room with access to the large deck. The lower level has 2 additional bedrooms & a 3/4 bath and has access to the huge south-facing deck! The walk-out basement is host to the family room with a live edge mantle & bar, 2 beverage refrigerators, and is complete with a Murphy Bed, perfect for that extra set of guests or an in-law suite! There is a lovely bedroom, full bath, exercise/hobby room & the laundry room on this level of the home. This incredible home has over 1,000 sq ft of decks & patios, beautiful exterior landscaping including a gorgeous water feature, mature pine trees & a fire pit. Ample storage space includes an attached spacious gardening room/storage shed & a large space under the front staircase! The finished 2-car attached garage, additional 2-car concrete parking area, stucco & rock exterior, extensive cedar accents & tile roof place the final polish on this masterpiece!!
| Elementary School | Middle School | High School |
|---|---|---|
| Roxborough Elementary School | Ranch View Middle School | Thunderridge High School |
| Price History | |
|---|---|
| 8/26/2026 | Listed $1,199,000 |
General Features
| Sewer | Public Sewer |
|---|---|
| Heating | Forced Air |
| Cooling | Central Air |
| Utilities | Electricity Connected,Natural Gas Connected |
| Possession | Negotiable |
| Roof | Concrete |
| Appliances | Bar Fridge,Dishwasher,Disposal,Range,Range Hood,Refrigerator |
| HOA Fee | 2888 |
| Garage Spaces | 2 |
| Association Fee Includes | On-Site Check In,Recycling,Road Maintenance,Snow Removal,Trash |
| Patio/Porch Features | Deck,Front Porch,Patio |
| Architectural Style | Mid-Century Modern |
| Security Features | Carbon Monoxide Detector(s),Smoke Detector(s) |
| Construction Materials | Rock,Stucco |
| Exclusions | Sellers personal items |
| Pets Allowed | Cats OK,Dogs OK |
| Year Built | 1973 |
| Electric | 110V,220 Volts |
| Levels | Multi/Split |
| Property Subtype | Single Family Residence |
| Tax Year | 2024 |
| Ownership | Individual |
| Assoc Fee Paid Per | Annually |
| County | Douglas |
| Property Type | Residential |
| Association Amenities | Gated,Park,Playground,Trail(s) |
| HOA | Yes |
| Attached Garage | Yes |
| Subdivision Name | Roxborough Park |
| Full Baths | 1 |
| Status | Active |
| High School | Thunderridge |
| City | Littleton |
| Association Name | Roxborough Park Foundation |
| Senior Community Y/N | No |
| High School District | Douglas RE-1 |
| Lot Size Units | Acres |
| Lot Size Square Feet | 21780 |
| Listing Terms | Cash,Conventional,Jumbo,VA Loan |
| Elementary School | Roxborough |
| Tax Annual Amount | 4639 |
| Middle/Junior High School | Ranch View |
| Virtual Tour | https://www.zillow.com/view-imx/74896409-564f-4527-aedb-7ef4aef36d9a?setAttribution=mls&wl=true&initialViewType=pano |
| Structure Type | House |
| Standard Status | Active |
| Occupancy Type | Owner |
| Middle/Junior School District | Douglas RE-1 |
| Elementary School District | Douglas RE-1 |
Interior Features
| Interior Amenities | Ceiling Fan(s),Eat-in Kitchen,Entrance Foyer,High Ceilings,Kitchen Island,Open Floorplan,Pantry,Primary Suite,Solid Surface Counters,T&G Ceilings,Vaulted Ceiling(s),Walk-In Closet(s) |
|---|---|
| Basement | Finished,Walk-Out Access |
| Flooring | Carpet,Tile,Wood |
| Total Fireplaces | 1 |
| Fireplace Features | Living Room |
| Basement (Y/N) | Yes |
| Above Grade Finished Area | 1974 |
| 3/4 Baths | 2 |
| Laundry Features | Sink |
| Total Bedrooms | 4 |
| Below Grade Finished Area | 826 |
| Total Baths | 3 |
Exterior Features
| Exterior Amenities | Balcony,Fire Pit,Private Yard,Water Feature |
|---|---|
| Vegetation | Mixed |
| Parking Features | Concrete,Guest,Insulated Garage |
| Lot Features | Corner Lot,Cul-De-Sac,Landscaped,Many Trees |
| Water Source | Public |
| Total Parking | 4 |
| Lot Size Area | 0.5 |
| Building Area Total | 2922 |
| Lot Size Acres | 0.5 |
| Road Surface Type | Paved |
| Road Frontage Type | Private Road |
| Road Responsibility | Private Maintained Road |
Amenities
- Foreclosure
- Views
- Short Sale
- New Construction
- Adult 55+
- Lease To Own
- No HOA Fees
- Furnished
- Primary On Main
- Air Conditioning
- Seller Finance
- Green
- Fixer Upper
- Horse
- Golf
- Fireplace
- Deck
- Garage
- Basement
- Pool
Property vs Single Family Average in 80125
Price
Taxes
Year Built
Visits
In The Neighborhood
Open House
Littleton
$ 1,525,000
- Type
- Single Family
- Size
- 4,832 SqFt
- Rooms
- 3 Beds + 3.5 Baths
 Madison & Company Properties #7732106
Open House
Littleton
$ 1,275,000
- Type
- Single Family
- Size
- 3,213 SqFt
- Rooms
- 3 Beds + 3.5 Baths
Luxe Haven Realty #9384872
Littleton
$ 1,150,000
- Type
- Single Family
- Size
- 3,890 SqFt
- Rooms
- 4 Beds + 3 Baths
RE/MAX Synergy #9484256
Littleton
$ 950,000
- Type
- Single Family
- Size
- 3,604 SqFt
- Rooms
- 4 Beds + 3.5 Baths
Compass-Denver #IR1066223
Littleton
$ 970,000
- Type
- Single Family
- Size
- 3,165 SqFt
- Rooms
- 4 Beds + 2.5 Baths
Keller Williams DTC #8454167
Littleton
$ 2,495,000
- Type
- Single Family
- Size
- 4,324 SqFt
- Rooms
- 4 Beds + 3.5 Baths
RE/MAX Synergy #6599453
Open House
Littleton
$ 2,990,000
- Type
- Single Family
- Size
- 5,467 SqFt
- Rooms
- 4 Beds + 3.5 Baths
Compass - Denver #3803592
Littleton
$ 1,275,000
- Type
- Single Family
- Size
- 5,299 SqFt
- Rooms
- 3 Beds + 3 Baths
Engel & Volkers Denver #6564080
Littleton
$ 650,000
- Type
- Single Family
- Size
- 2,750 SqFt
- Rooms
- 3 Beds + 3 Baths
Realty One Group Premier #8792803
Littleton
$ 1,374,999
- Type
- Single Family
- Size
- 4,883 SqFt
- Rooms
- 3 Beds + 3.5 Baths
RE/MAX Synergy #4341223
Open House
Littleton
$ 1,599,000
- Type
- Single Family
- Size
- 6,990 SqFt
- Rooms
- 5 Beds + 4.5 Baths
Madison & Company Properties #7938892
Littleton
$ 2,249,000
- Type
- Single Family
- Size
- 5,572 SqFt
- Rooms
- 5 Beds + 5.5 Baths
The Resource Group LLC #7552594

 Information deemed reliable but not guaranteed by the MLS. © 2026 Information and Real Estate Services, LLC.
Information source: Information and Real Estate Services, LLC. Provided for limited non-commercial use only under IRES Rules. © Copyright IRES.
The information being provided is for the consumers personal, non-commercial use and may not be used for any purpose other than to identify prospective properties consumer may be interested in purchasing.
The IRES, LLC Data on this
Information deemed reliable but not guaranteed by the MLS. © 2026 Information and Real Estate Services, LLC.
Information source: Information and Real Estate Services, LLC. Provided for limited non-commercial use only under IRES Rules. © Copyright IRES.
The information being provided is for the consumers personal, non-commercial use and may not be used for any purpose other than to identify prospective properties consumer may be interested in purchasing.
The IRES, LLC Data on this
 The real estate listing information and related content displayed on this site is provided exclusively for consumers’ personal, non-commercial use and may not be used for any purpose other than to identify prospective properties consumers may be interested in purchasing. This information and related content is deemed reliable but is not guaranteed accurate by elevateMLS.
