

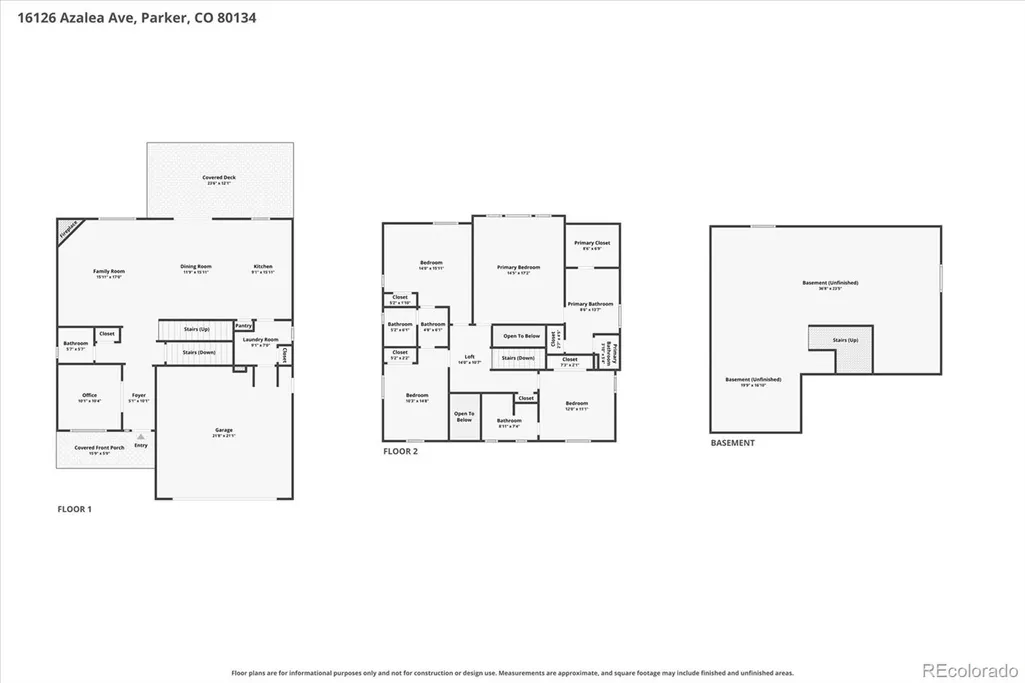
Address
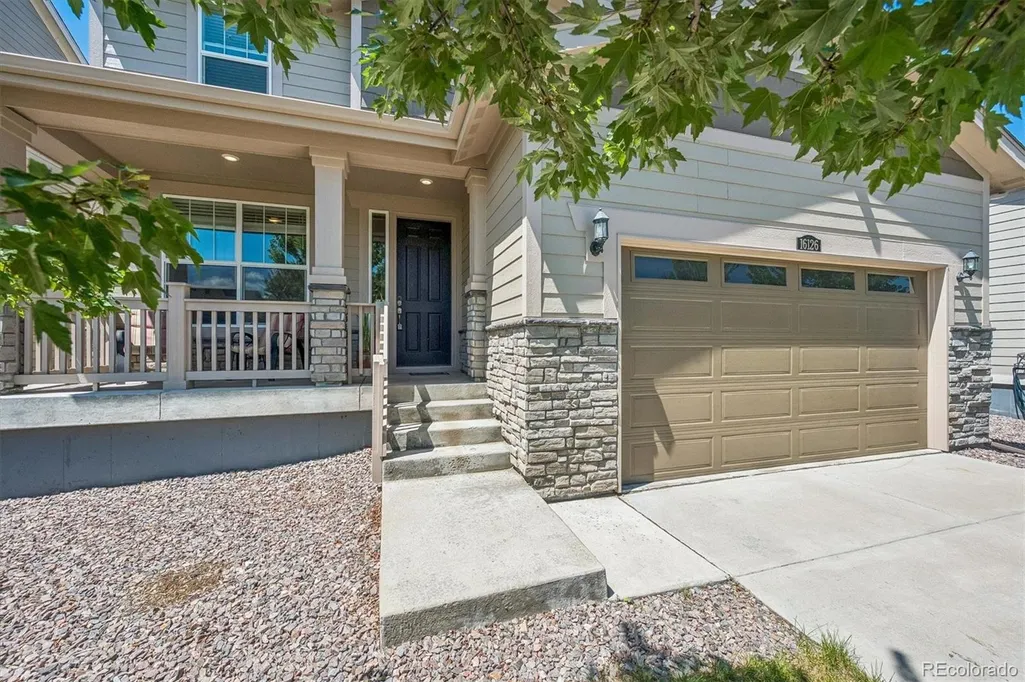
16126 Azalea Avenue, Parker, CO
Price
$ 655,000
Property Attributes
- MLS#8272357
- TypeSingle Family
- Listing Status Active
- CountyDOUGLAS
- CityParker
- NeighborhoodCottonwood Highlands
- Zip80134
- StyleHouse
- Year Built2019
- Taxes$ 6656
- Price$ 655,000
- Bedrooms4
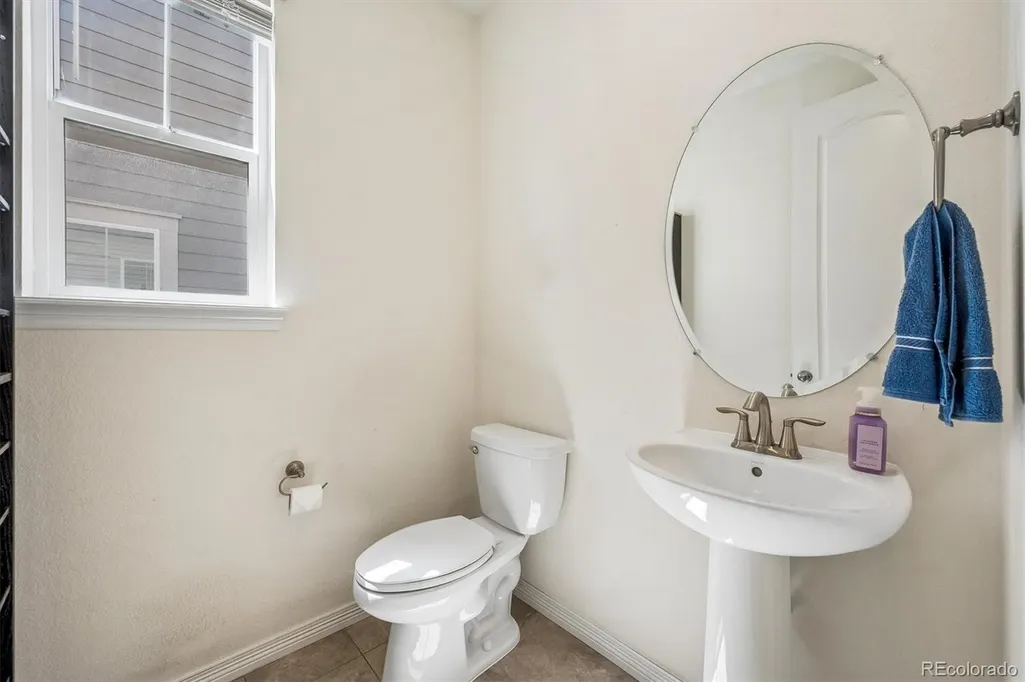
- Full Bathrooms3
- Half Bathrooms1
- Sqr Footage3505
- Lot Size0.12 Acres
Data Source:
REColorado (MTOMLS)
Property Description
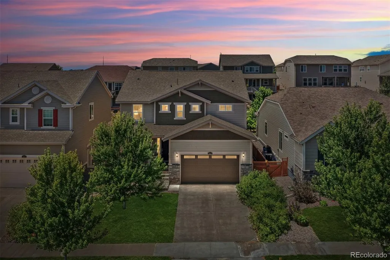
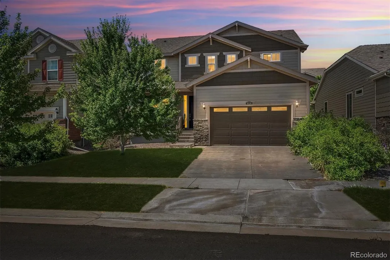
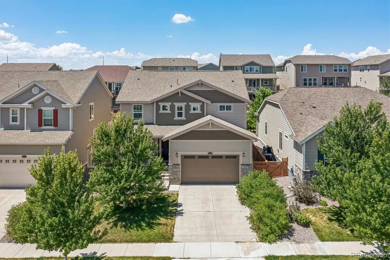
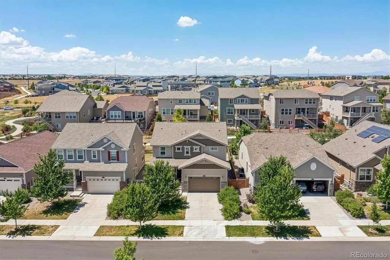
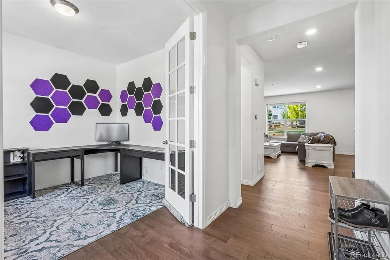
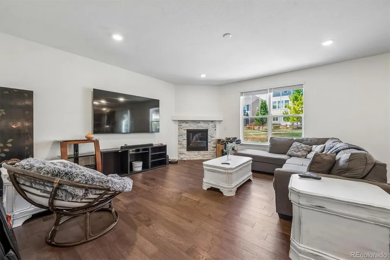
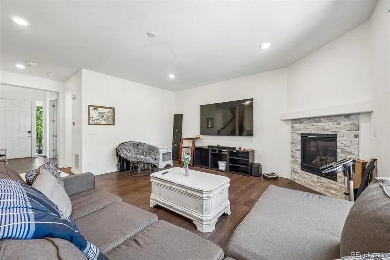
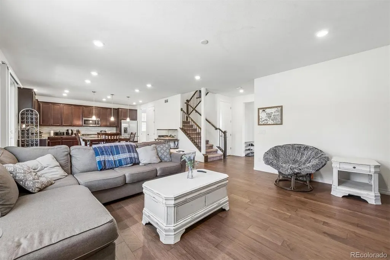
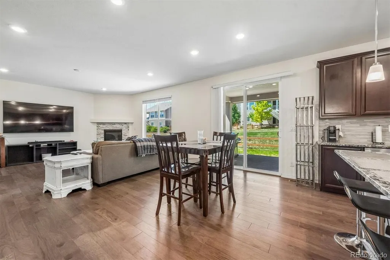
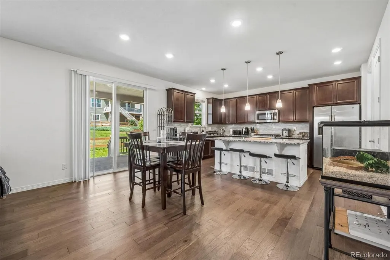
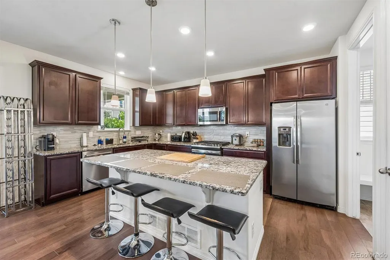
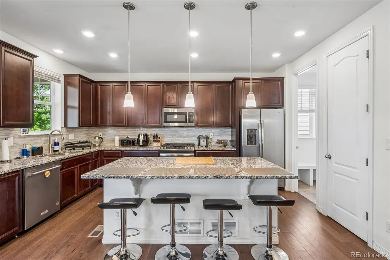
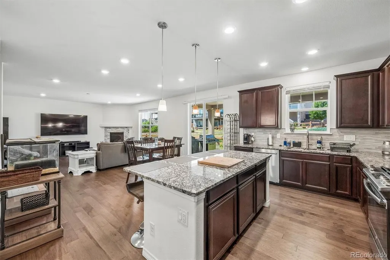
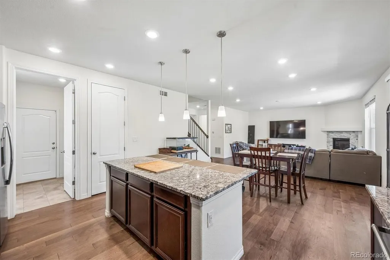
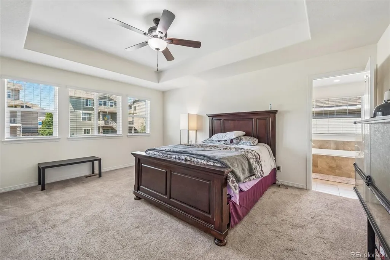
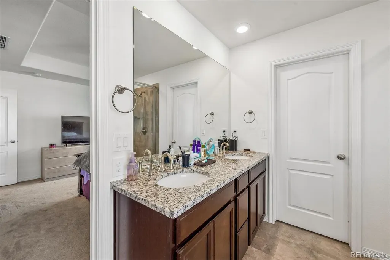
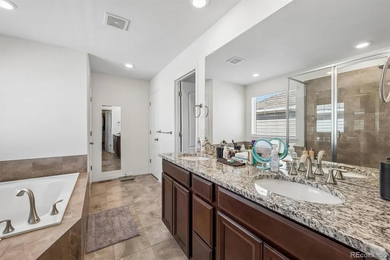
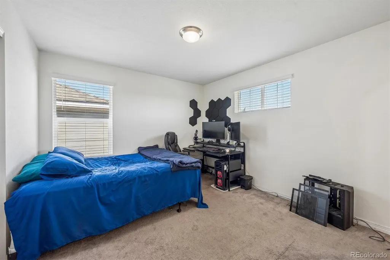
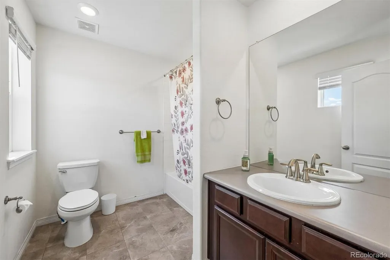
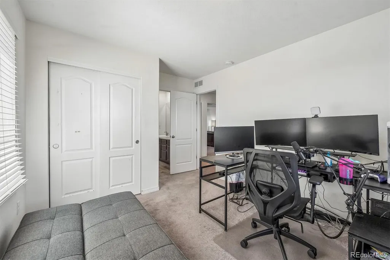
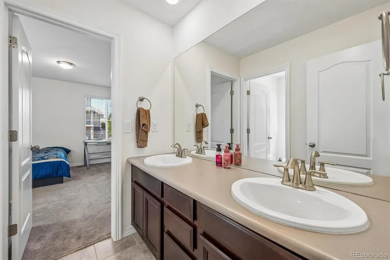
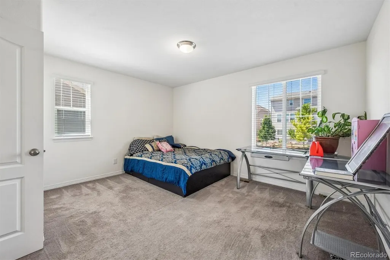
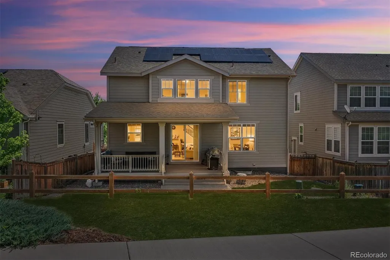
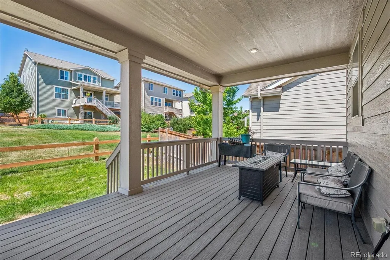
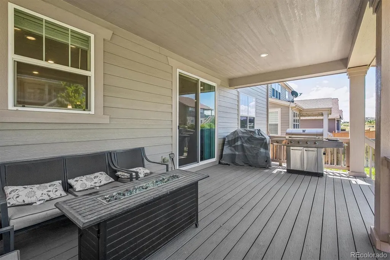
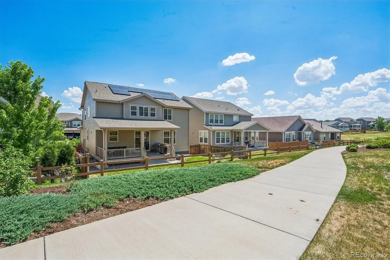
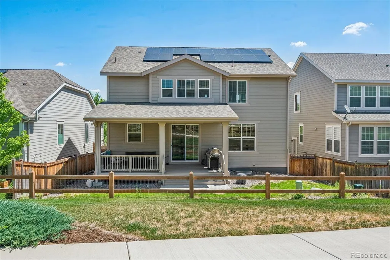
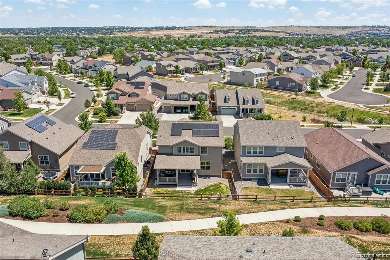
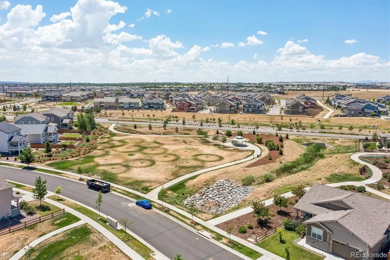
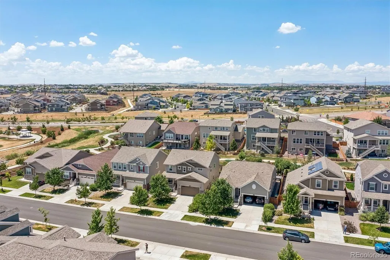
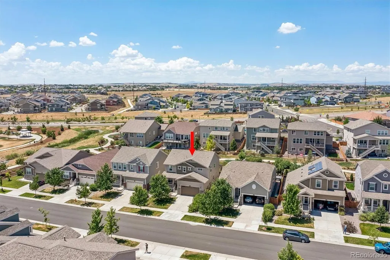
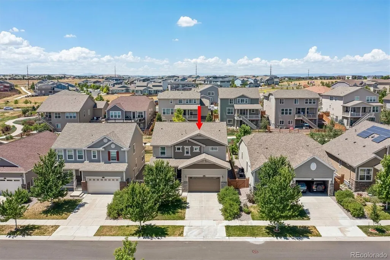
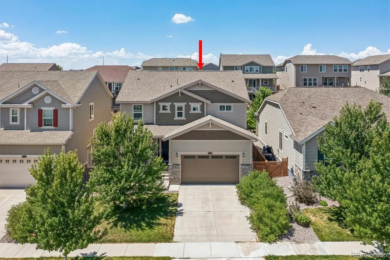
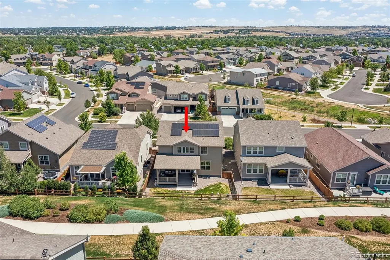
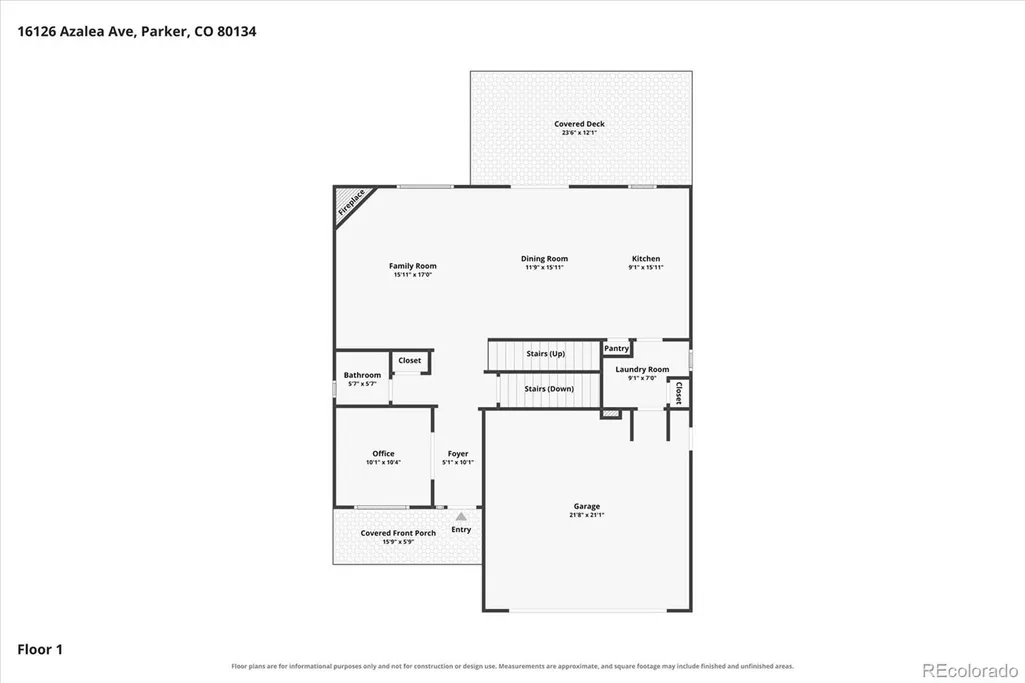
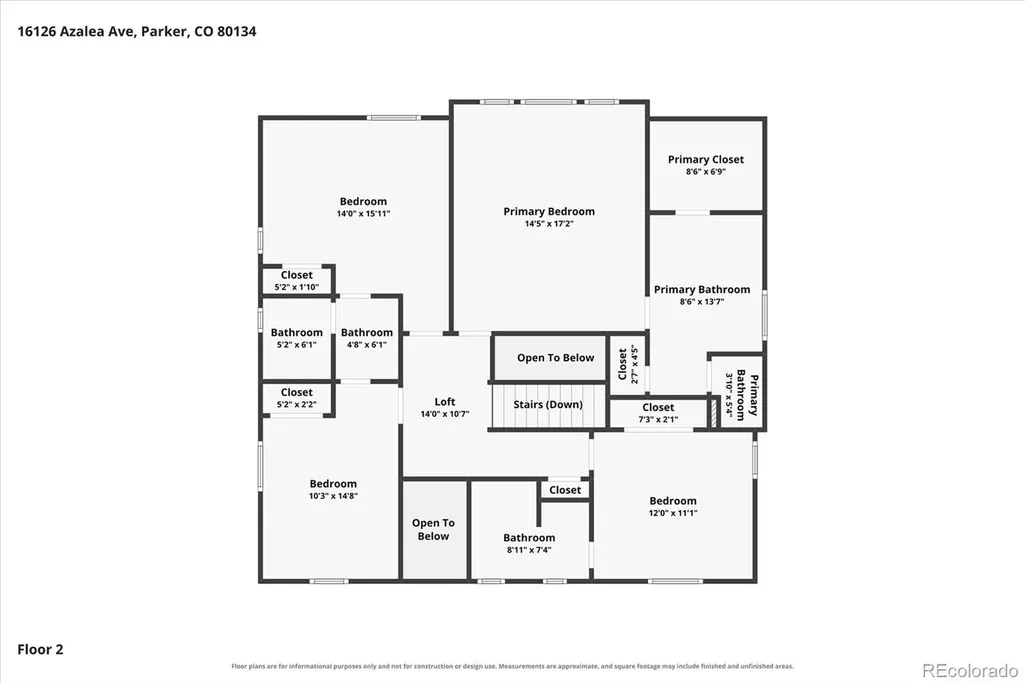
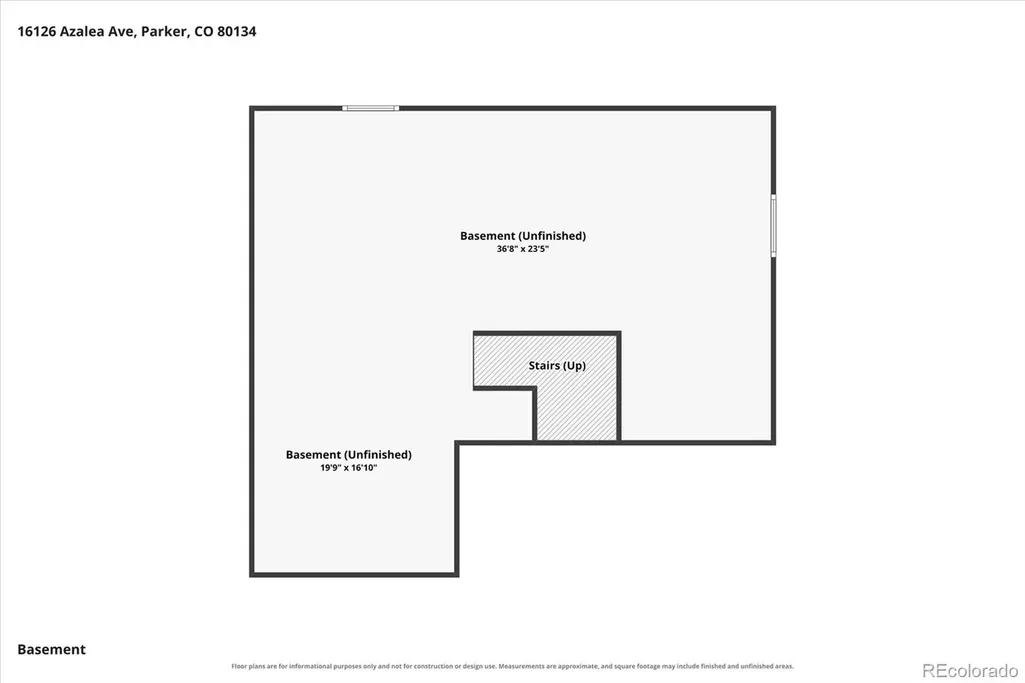
PRICE REDUCTION!! FOR THIS MUCH SQUARE FOOTAGE, YOU CAN'T BEAT THIS DEAL! SOLAR PANELS PAID OFF!! Welcome home to this meticulously maintained residence backing to a lush greenbelt in Parker’s sought-after Cottonwood Highlands community. Beautiful hardwood floors, a neutral palette, and curated finishes greet you upon entry and unfold to over 2,400 sqft of living space. The spacious open floor plan is built for lingering evenings and effortless entertaining, with a large great room featuring a gas fireplace. Enjoy preparing meals in the gourmet kitchen anchored by an oversized center island, granite countertops, espresso cabinetry, and a stainless steel appliance suite. Step out through the sliding glass doors to a generously sized covered composite deck overlooking a yard with low-maintenance landscaping and views of lush greenspace. Upstairs, the carpet extends into three secondary bedrooms: one with an ensuite private bath, and a Jack-and-Jill bath for the others. The primary suite is a serene retreat with tre-ceilings, a large walk-in closet, and a 5-piece ensuite bath. Additional features of this turnkey residence include fully-paid-off solar, a reverse osmosis system, a water softener, a main-floor home office, an unfinished, plumbed basement ready for future expansion, and an attached 2-car finished garage. Cottonwood Highlands is an established family-friendly community within minutes of Douglas County schools, multiple neighborhood parks, and easy access to endless shopping, dining, and entertainment, making 16126 Azalea Avenue a premier home in an ideal location.
| Elementary School | Middle School | High School |
|---|---|---|
| Pine Lane Prim/Inter Elementary School | Sierra Middle School | Chaparral High School |
| Price History | |
|---|---|
| 7/21/2026 | Listed $680,000 |
| 8/20/2026 | 2$669,000 |
| 9/11/2026 | 3$655,000 |
General Features
| Sewer | Public Sewer |
|---|---|
| Heating | Forced Air,Natural Gas |
| Cooling | Central Air |
| Utilities | Electricity Available,Electricity Connected |
| Roof | Composition |
| Appliances | Dishwasher,Disposal,Dryer,Microwave,Oven,Refrigerator,Sump Pump,Water Purifier,Water Softener |
| HOA Fee | 30 |
| Garage Spaces | 2 |
| Association Fee Includes | Maintenance Grounds,Recycling,Snow Removal,Trash |
| Patio/Porch Features | Covered,Deck,Front Porch |
| Security Features | Smoke Detector(s) |
| Construction Materials | Frame |
| Exclusions | Seller's personal property |
| Year Built | 2019 |
| View | Plains |
| Levels | Two |
| Property Subtype | Single Family Residence |
| Tax Year | 2025 |
| Ownership | Individual |
| Assoc Fee Paid Per | Monthly |
| County | Douglas |
| Property Type | Residential |
| Association Amenities | Park |
| HOA | Yes |
| Attached Garage | Yes |
| Subdivision Name | Cottonwood Highlands |
| Facing Direction | Northeast |
| Full Baths | 3 |
| Status | Active |
| Directions | Google Maps |
| High School | Chaparral |
| City | Parker |
| Association Name | Dove Village |
| Senior Community Y/N | No |
| High School District | Douglas RE-1 |
| Lot Size Units | Square Feet |
| Lot Size Square Feet | 5271 |
| Listing Terms | Cash,Conventional,FHA,VA Loan |
| Elementary School | Pine Lane Prim/Inter |
| Tax Annual Amount | 6656 |
| Middle/Junior High School | Sierra |
| Virtual Tour | https://listings.mediamaxphotography.com/16126-Azalea-Ave |
| Structure Type | House |
| Builder Name | Lennar |
| Standard Status | Active |
| Occupancy Type | Owner |
| Middle/Junior School District | Douglas RE-1 |
| Elementary School District | Douglas RE-1 |
Interior Features
| Interior Amenities | Breakfast Bar,Ceiling Fan(s),Eat-in Kitchen,Entrance Foyer,Five Piece Bath,Granite Counters,High Ceilings,Jack & Jill Bathroom,Kitchen Island,Open Floorplan,Pantry,Primary Suite,Smoke Free,Walk-In Cl |
|---|---|
| Basement | Bath/Stubbed,Full,Sump Pump,Unfinished |
| Flooring | Carpet,Tile,Wood |
| Total Fireplaces | 1 |
| Fireplace Features | Gas,Great Room |
| Basement (Y/N) | Yes |
| Window Features | Double Pane Windows,Egress Windows,Window Coverings,Window Treatments |
| Above Grade Finished Area | 2417 |
| Half Baths | 1 |
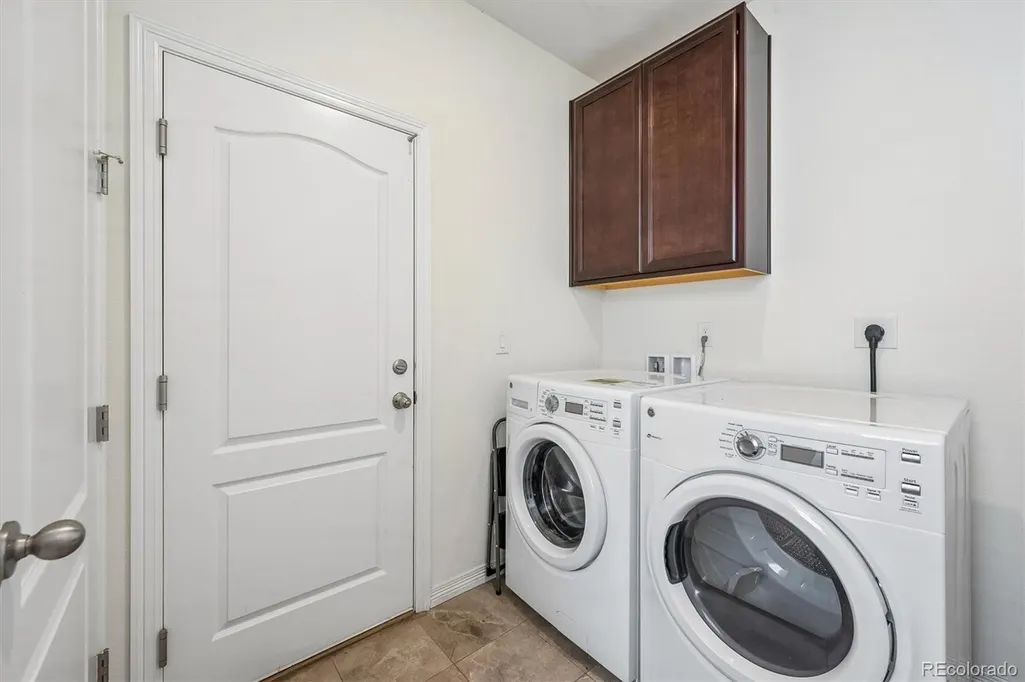
| Laundry Features | In Unit |
| Total Bedrooms | 4 |
| Main Level Bathrooms | 1 |
| Total Baths | 4 |
Exterior Features
| Exterior Amenities | Private Yard,Rain Gutters |
|---|---|
| Fencing | Partial |
| Parking Features | Concrete,Exterior Access Door,Finished Garage,Insulated Garage |
| Lot Features | Greenbelt,Landscaped,Level,Master Planned,Sprinklers In Front,Sprinklers In Rear |
| Water Source | Public |
| Total Parking | 2 |
| Lot Size Area | 5271 |
| Building Area Total | 3505 |
| Lot Size Acres | 0.12 |
| Road Surface Type | Paved |
| Road Frontage Type | Public |
| Road Responsibility | Public Maintained Road |
Amenities
- Foreclosure
- Views
- Short Sale
- New Construction
- Adult 55+
- Lease To Own
- No HOA Fees
- Furnished
- Primary On Main
- Air Conditioning
- Seller Finance
- Green
- Fixer Upper
- Horse
- Golf
- Fireplace
- Deck
- Garage
- Basement
- Pool
Property vs Single Family Average in 80134
Price
Taxes
Year Built
Visits


 Information deemed reliable but not guaranteed by the MLS. © 2026 Information and Real Estate Services, LLC.
Information source: Information and Real Estate Services, LLC. Provided for limited non-commercial use only under IRES Rules. © Copyright IRES.
The information being provided is for the consumers personal, non-commercial use and may not be used for any purpose other than to identify prospective properties consumer may be interested in purchasing.
The IRES, LLC Data on this
Information deemed reliable but not guaranteed by the MLS. © 2026 Information and Real Estate Services, LLC.
Information source: Information and Real Estate Services, LLC. Provided for limited non-commercial use only under IRES Rules. © Copyright IRES.
The information being provided is for the consumers personal, non-commercial use and may not be used for any purpose other than to identify prospective properties consumer may be interested in purchasing.
The IRES, LLC Data on this
 The real estate listing information and related content displayed on this site is provided exclusively for consumers’ personal, non-commercial use and may not be used for any purpose other than to identify prospective properties consumers may be interested in purchasing. This information and related content is deemed reliable but is not guaranteed accurate by elevateMLS.
