
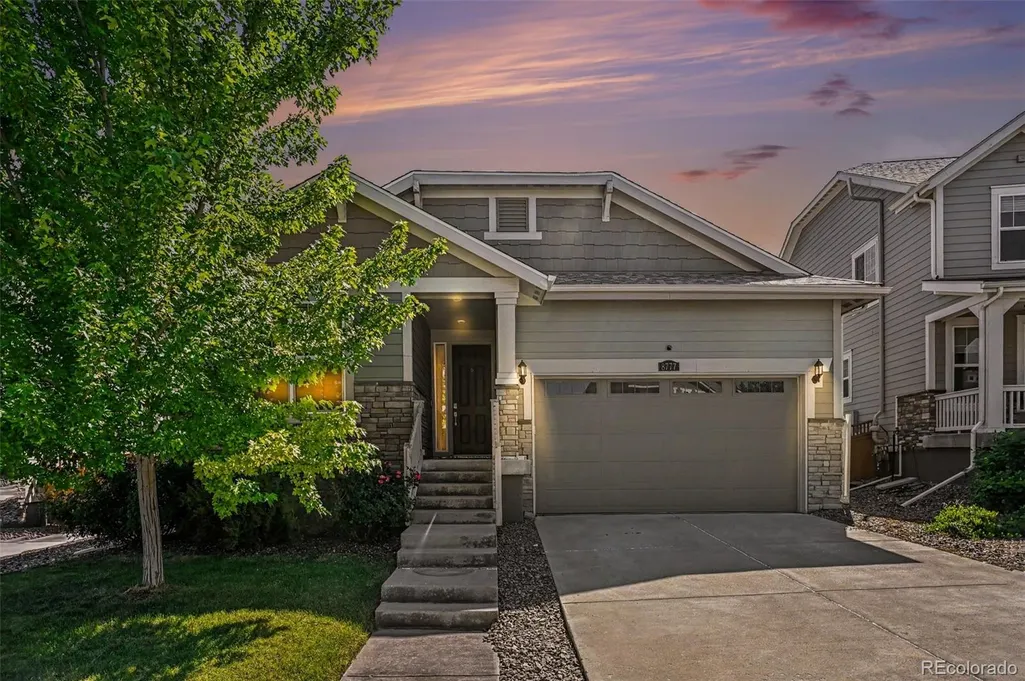
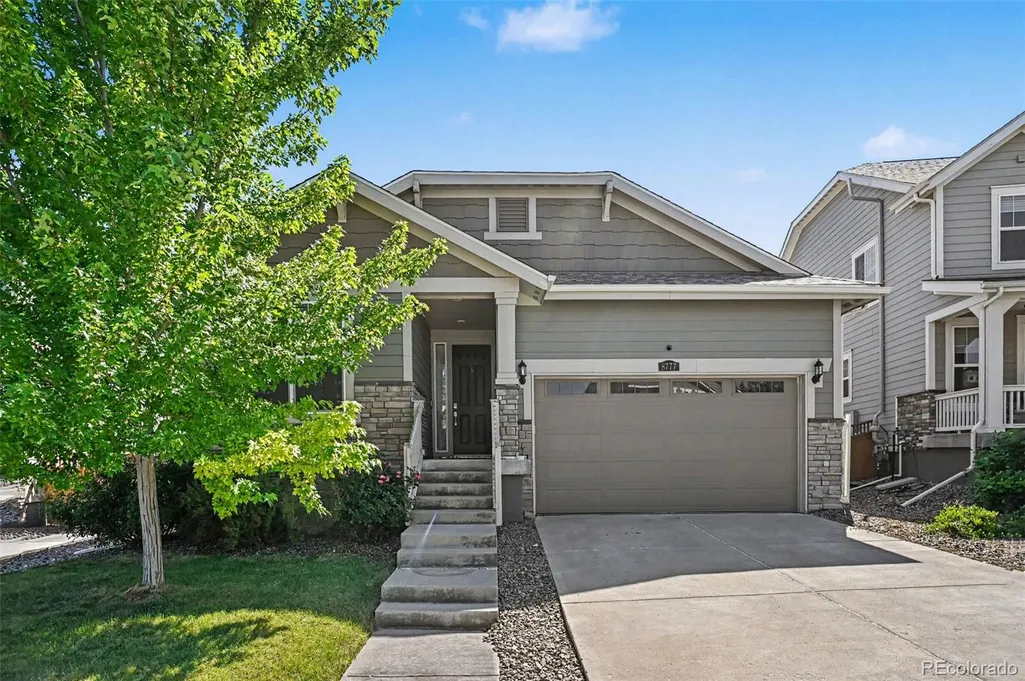
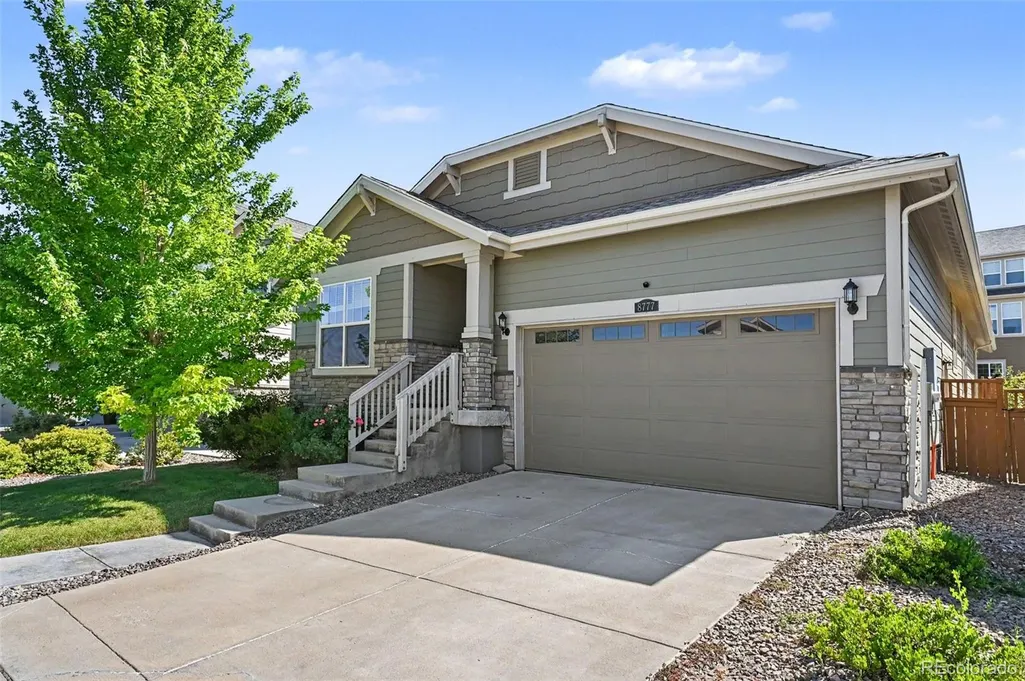
Address
8777 Ginkgo Loop, Parker, CO
Price
$ 649,900
Property Attributes
- MLS#3945750
- TypeSingle Family
- Listing Status Active
- CountyDOUGLAS
- CityParker
- NeighborhoodCottonwood Highlands
- Zip80134
- StyleContemporary
- Year Built2020
- Taxes$ 6470
- Price$ 649,900
- Bedrooms3
- Full Bathrooms2
- Half Bathrooms0
- Sqr Footage3586
- Lot Size0.14 Acres
Data Source:
REColorado (MTOMLS)
Property Description
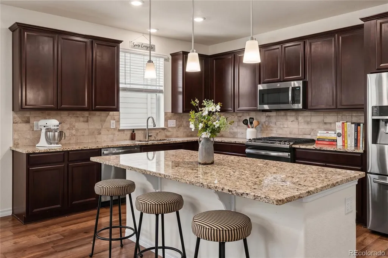
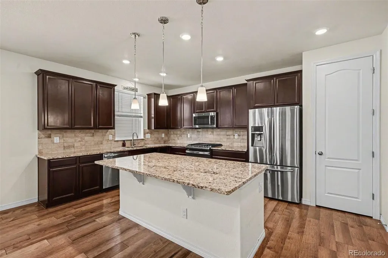
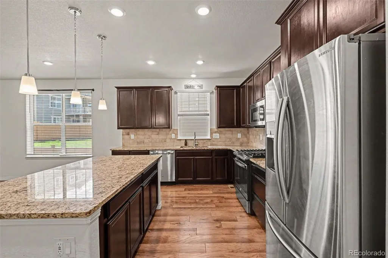
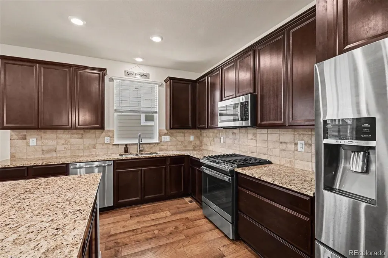
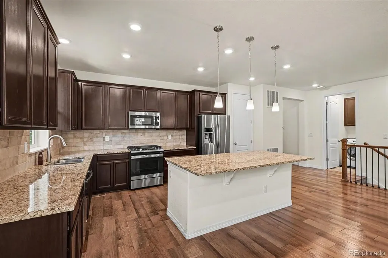
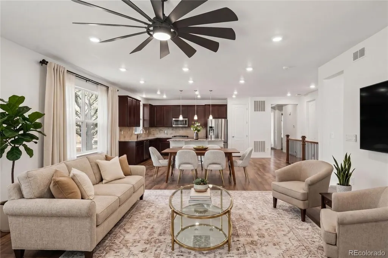
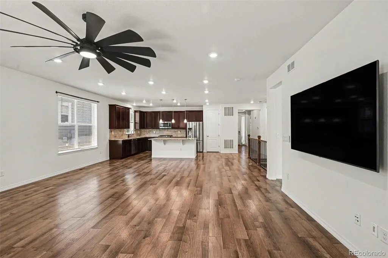
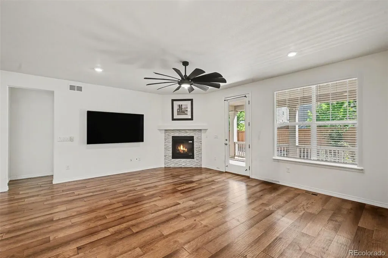
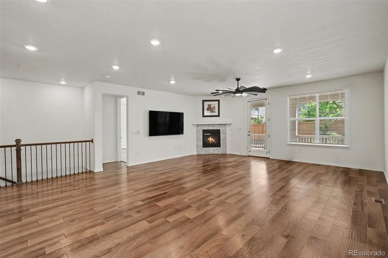
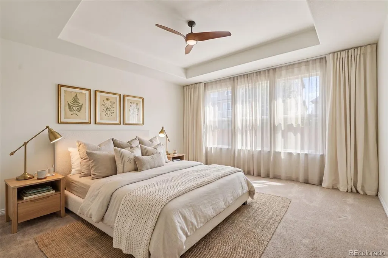
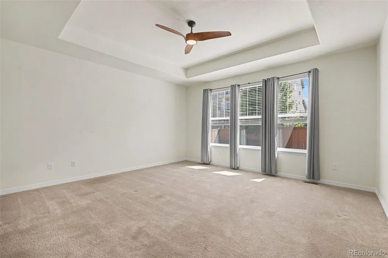
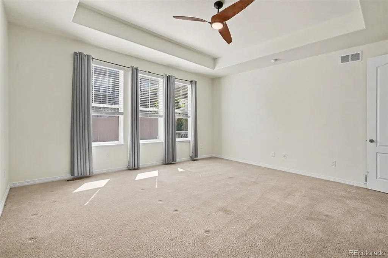
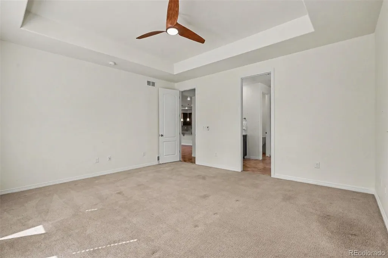
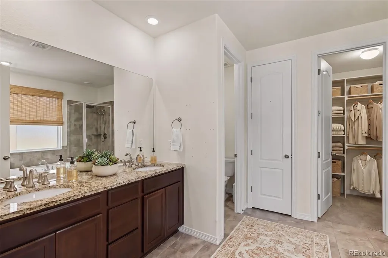
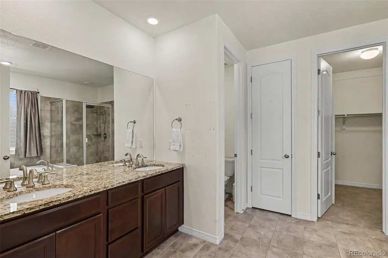
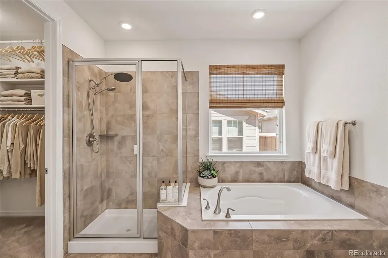
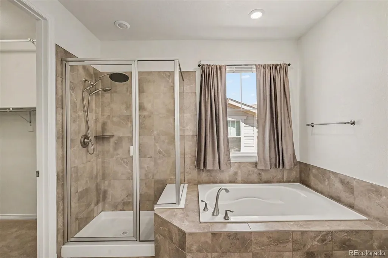
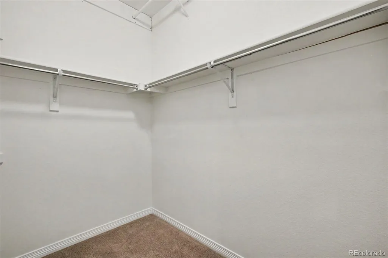
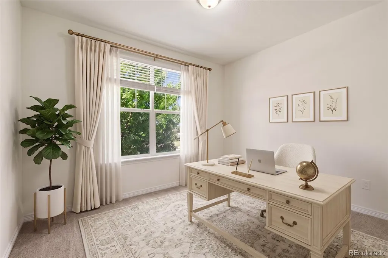
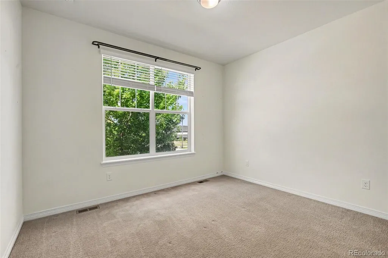
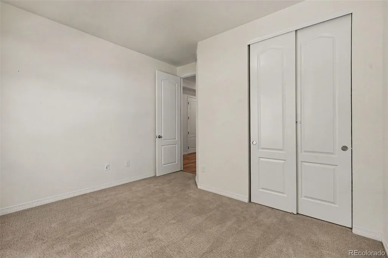
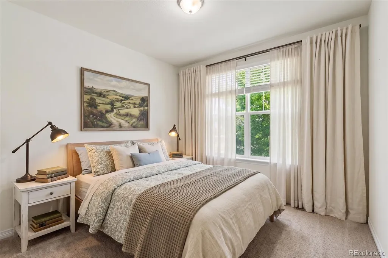
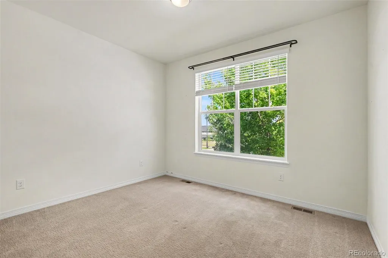
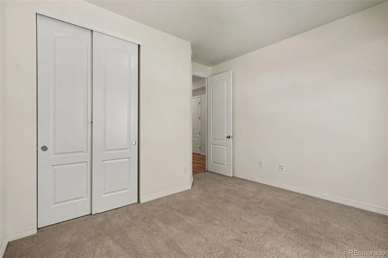
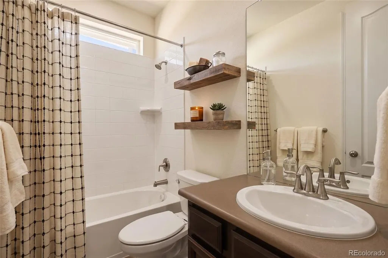
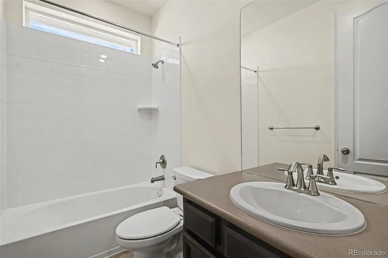
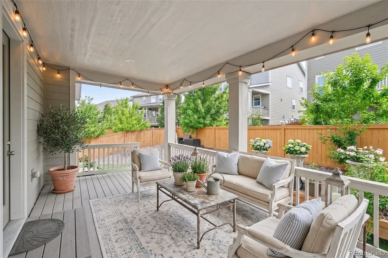
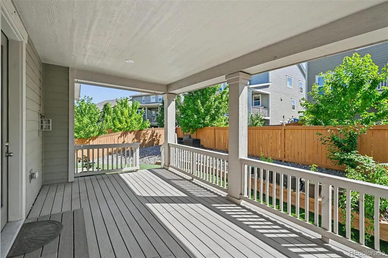
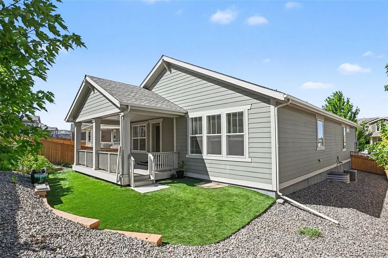
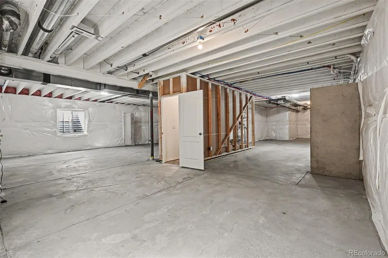
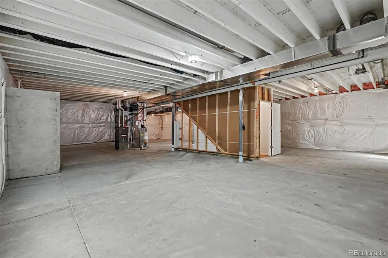
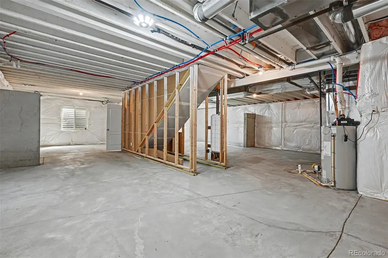
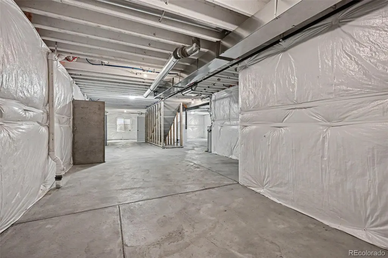
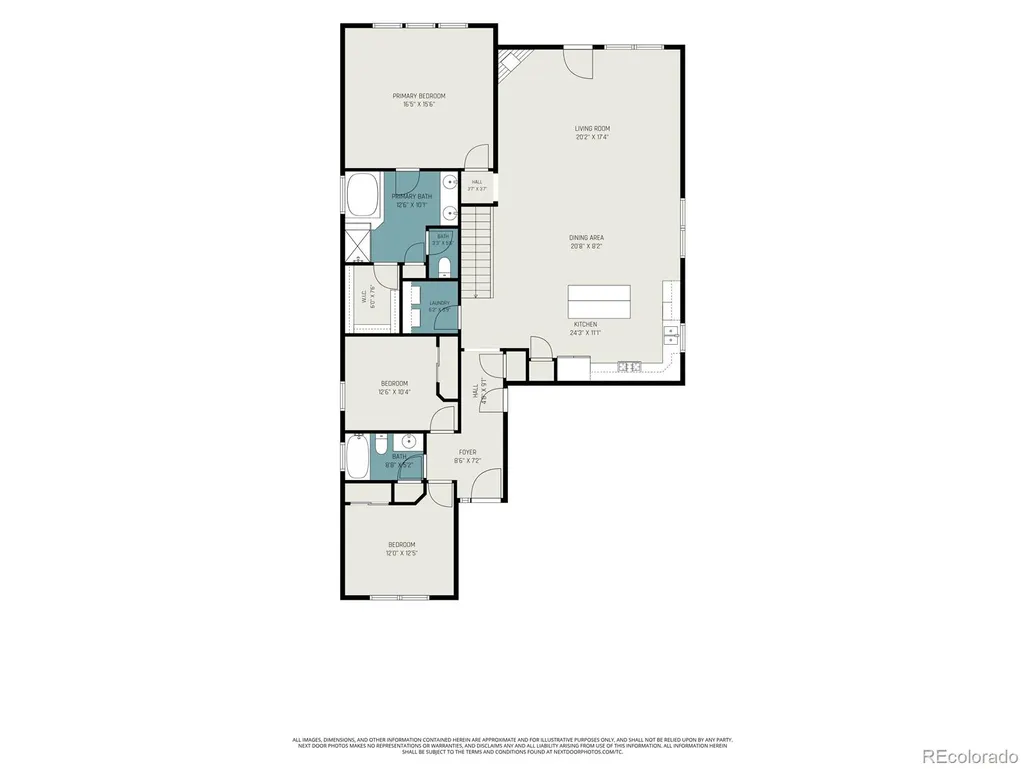
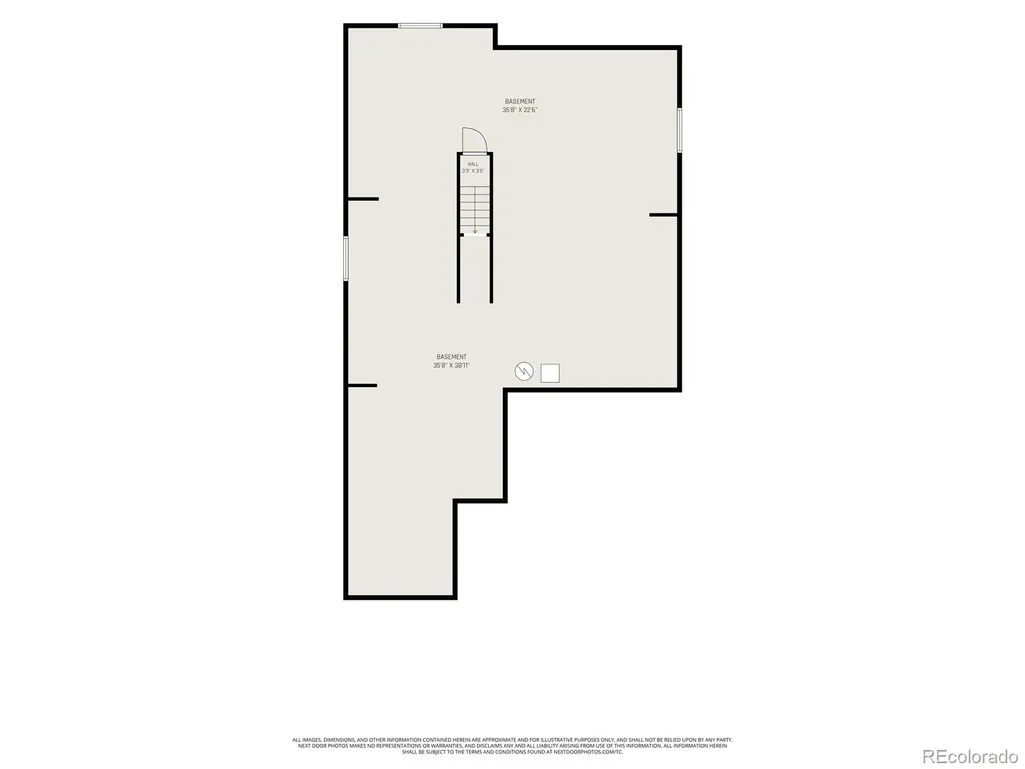
Welcome to this exceptional ranch home in Parker, Colorado offering modern living, a low-maintenance lifestyle, and incredible future expansion potential. Built in 2020, this newer construction home delivers the perfect combination of contemporary finishes, functional design, and move-in-ready convenience. This beautifully maintained 3 bedroom, 2 full bathroom ranch home features an open-concept floor plan designed for today’s lifestyle. The spacious main level offers sleek finishes and a seamless flow between the kitchen, dining area, and living room—ideal for everyday living and entertaining. The primary suite provides a relaxing retreat with a private bathroom, while two additional bedrooms offer flexibility for guests, a home office, workout space, or hobbies. With all main-floor living, this home is ideal for buyers seeking single-level living, ranch home convenience, and accessibility. Enjoy Colorado’s outdoor lifestyle in the beautifully designed zero-scaped backyard featuring a covered patio perfect for morning coffee, outdoor dining, relaxing, or entertaining. The unfinished basement provides exceptional value and endless possibilities. This expansive lower level could potentially double the finished square footage once completed, allowing room for additional bedrooms, a recreation room, home theater, office, gym, or custom living space. The basement is already equipped with egress windows and bathroom plumbing stubs, making future finishing easier and adding significant long-term value. Located incredible Parker, CO, this move-in ready home offers the benefits of newer construction without the wait. Enjoy energy-efficient features, modern style, and a prime location with convenient access to schools, amenities, and major commuter routes. Mere minutes from Broncos Park, the new Summit stadium, and the PGA and USGA rated Colorado Golf Club. Schedule your private showing today and experience everything this exceptional home has to offer.
| Elementary School | Middle School | High School |
|---|---|---|
| Pine Lane Prim/Inter Elementary School | Sierra Middle School | Chaparral High School |
| Price History | |
|---|---|
| 7/1/2026 | Listed $675,000 |
| 7/31/2026 | 2$664,900 |
| 8/21/2026 | 3$649,900 |
General Features
| Sewer | Public Sewer |
|---|---|
| Heating | Forced Air |
| Cooling | Central Air |
| Possession | Closing/DOD,Immediate |
| Roof | Composition |
| Appliances | Dishwasher,Disposal,Dryer,Microwave,Oven,Range,Refrigerator,Washer |
| HOA Fee | 30 |
| Garage Spaces | 2 |
| Association Fee Includes | Sewer,Trash,Water |
| Patio/Porch Features | Covered,Deck,Patio |
| Architectural Style | Contemporary |
| Security Features | Smart Cameras |
| Construction Materials | Frame |
| Exclusions | Seller's Personal Property |
| Year Built | 2020 |
| Levels | One |
| Property Subtype | Single Family Residence |
| Tax Year | 2025 |
| Ownership | Individual |
| Assoc Fee Paid Per | Monthly |
| County | Douglas |
| Property Type | Residential |
| Association Amenities | Park,Playground,Trail(s) |
| HOA | Yes |
| Attached Garage | Yes |
| Subdivision Name | Cottonwood Highlands |
| Full Baths | 2 |
| Status | Active |
| Directions | Google Maps will spell street Ginko . Park anywhere on Ginkgo. |
| High School | Chaparral |
| City | Parker |
| Association Name | Dove Village HOA |
| Senior Community Y/N | No |
| High School District | Douglas RE-1 |
| Lot Size Units | Square Feet |
| Lot Size Square Feet | 6186 |
| Listing Terms | Cash,Conventional |
| Elementary School | Pine Lane Prim/Inter |
| Tax Annual Amount | 6470 |
| Middle/Junior High School | Sierra |
| Property Condition | New Construction |
| Structure Type | House |
| Standard Status | Active |
| Middle/Junior School District | Douglas RE-1 |
| Elementary School District | Douglas RE-1 |
Interior Features
| Interior Amenities | Ceiling Fan(s),Eat-in Kitchen,Kitchen Island,Open Floorplan,Pantry,Primary Suite,Smart Light(s),Smoke Free,Walk-In Closet(s) |
|---|---|
| Basement | Bath/Stubbed,Daylight,Sump Pump,Unfinished |
| Flooring | Laminate,Tile |
| Furnished Y/N | Unfurnished |
| Total Fireplaces | 1 |
| Fireplace Features | Gas,Living Room |
| Basement (Y/N) | Yes |
| Window Features | Egress Windows,Window Treatments |
| Above Grade Finished Area | 1793 |
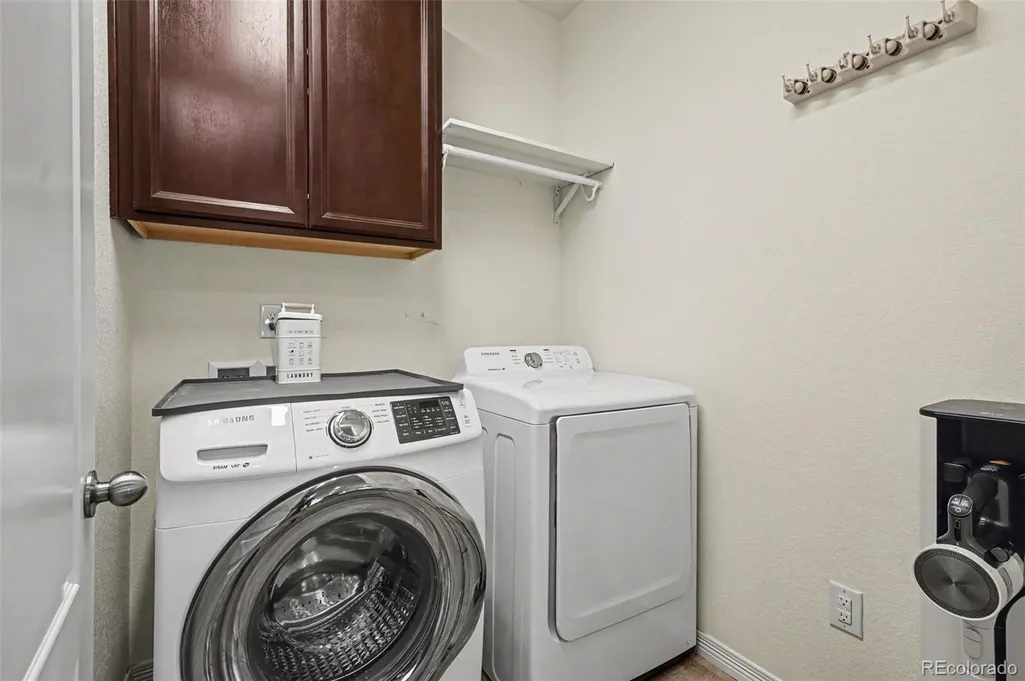
| Laundry Features | In Unit |
| Total Bedrooms | 3 |
| Main Level Bedrooms | 3 |
| Main Level Bathrooms | 2 |
| Total Baths | 2 |
Exterior Features
| Exterior Amenities | Private Yard |
|---|---|
| Fencing | Full |
| Parking Features | Concrete,Exterior Access Door,Finished Garage,Insulated Garage,Lighted |
| Lot Features | Landscaped,Sprinklers In Front |
| Water Source | Public |
| Total Parking | 2 |
| Lot Size Area | 6186 |
| Building Area Total | 3586 |
| Lot Size Acres | 0.14 |
| Road Surface Type | Paved |
| Road Frontage Type | Public |
Amenities
- Foreclosure
- Views
- Short Sale
- New Construction
- Adult 55+
- Lease To Own
- No HOA Fees
- Furnished
- Primary On Main
- Air Conditioning
- Seller Finance
- Green
- Fixer Upper
- Horse
- Golf
- Fireplace
- Deck
- Garage
- Basement
- Pool
Property vs Single Family Average in 80134
Price
Taxes
Year Built
Visits


 Information deemed reliable but not guaranteed by the MLS. © 2026 Information and Real Estate Services, LLC.
Information source: Information and Real Estate Services, LLC. Provided for limited non-commercial use only under IRES Rules. © Copyright IRES.
The information being provided is for the consumers personal, non-commercial use and may not be used for any purpose other than to identify prospective properties consumer may be interested in purchasing.
The IRES, LLC Data on this
Information deemed reliable but not guaranteed by the MLS. © 2026 Information and Real Estate Services, LLC.
Information source: Information and Real Estate Services, LLC. Provided for limited non-commercial use only under IRES Rules. © Copyright IRES.
The information being provided is for the consumers personal, non-commercial use and may not be used for any purpose other than to identify prospective properties consumer may be interested in purchasing.
The IRES, LLC Data on this
 The real estate listing information and related content displayed on this site is provided exclusively for consumers’ personal, non-commercial use and may not be used for any purpose other than to identify prospective properties consumers may be interested in purchasing. This information and related content is deemed reliable but is not guaranteed accurate by elevateMLS.
