
Address
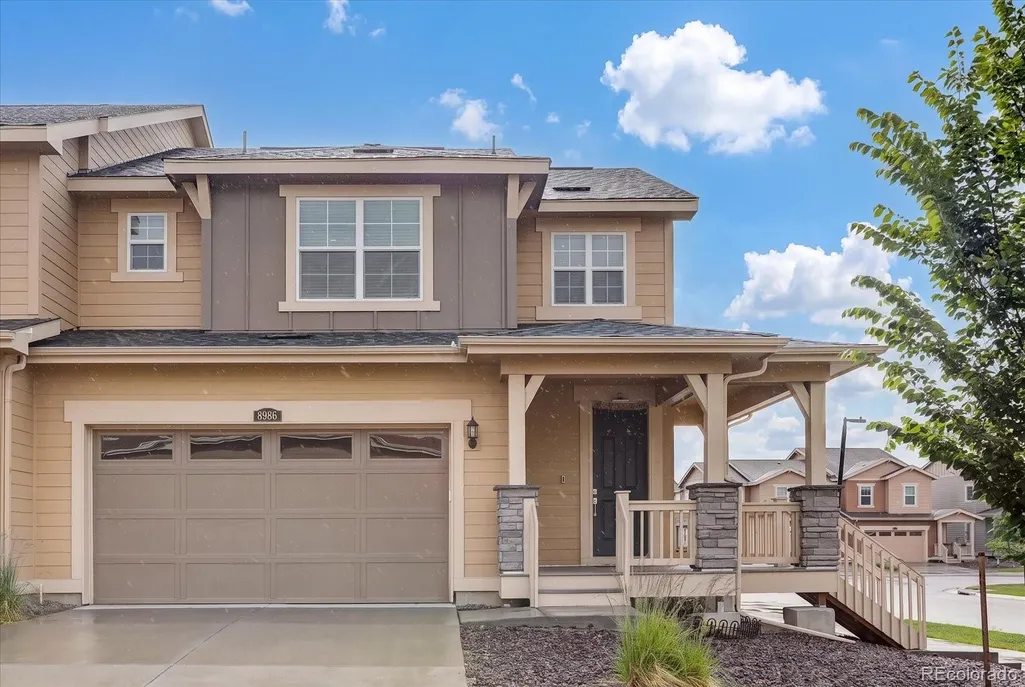
8986 Woodmere Court, Parker, CO
Price
$ 569,000
Property Attributes
- MLS#3617867
- TypeSingle Family
- Listing Status Active
- CountyDOUGLAS
- CityParker
- NeighborhoodCottonwood Highlands
- Zip80134
- StyleContemporary
- Year Built2022
- Taxes$ 5267
- Price$ 569,000
- Bedrooms3
- Full Bathrooms2
- Half Bathrooms1
- Sqr Footage2596
- Lot Size0.09 Acres
Data Source:
REColorado (MTOMLS)
Property Description
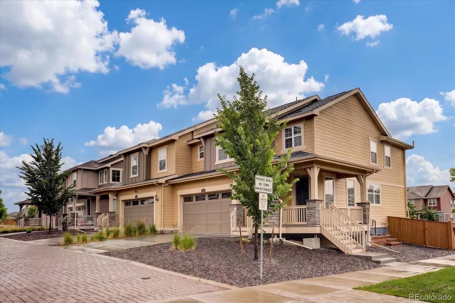
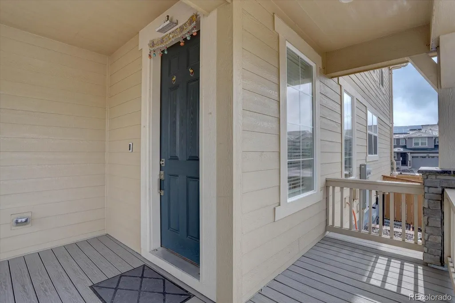
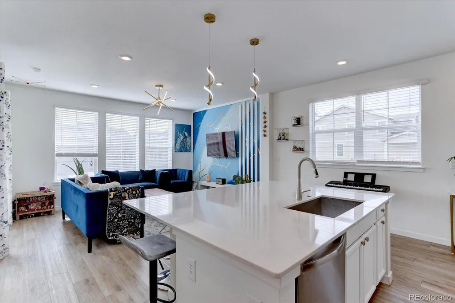
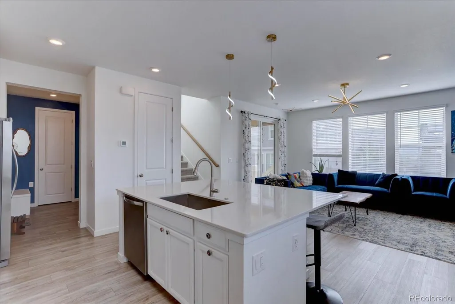
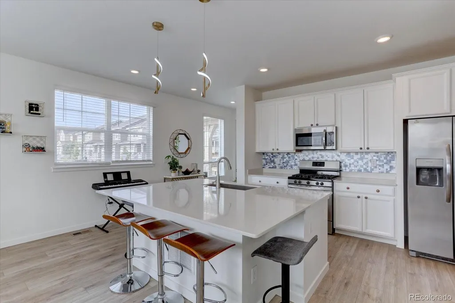
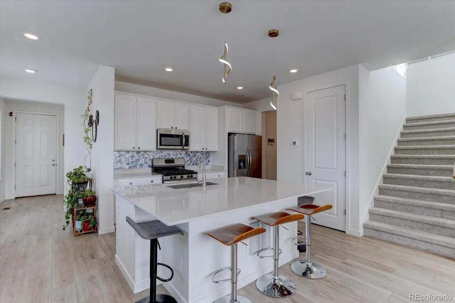
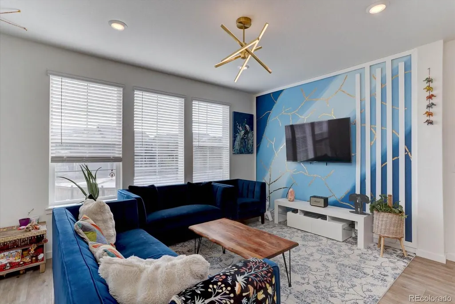
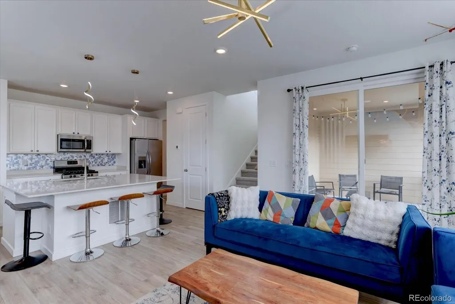
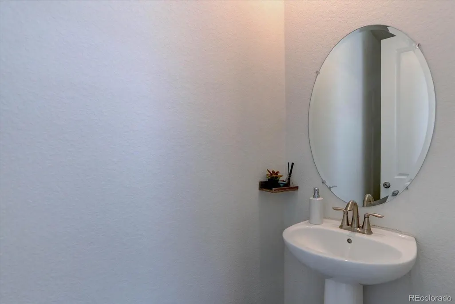
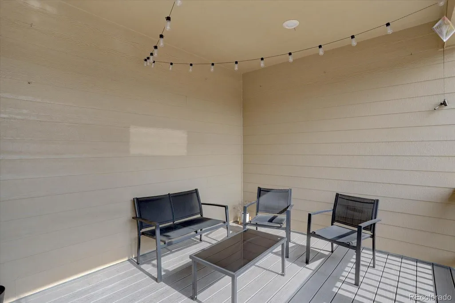
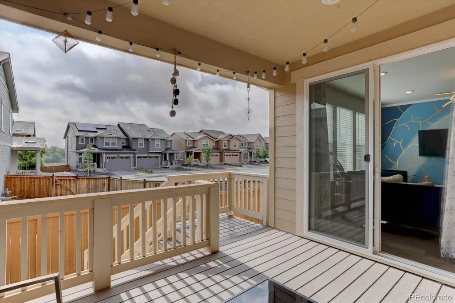
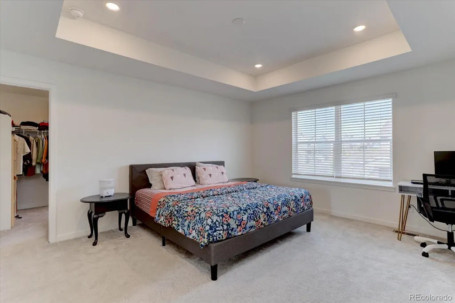
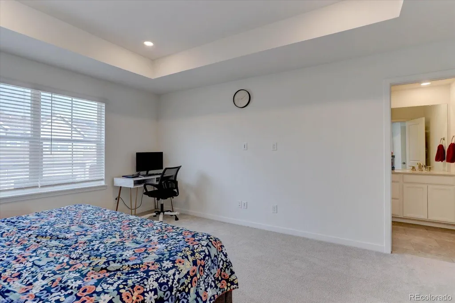
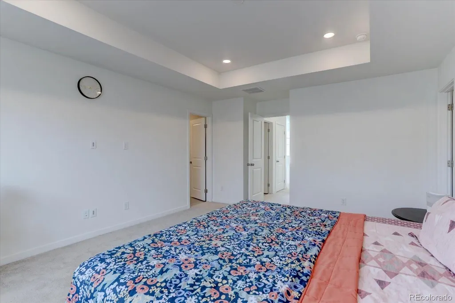
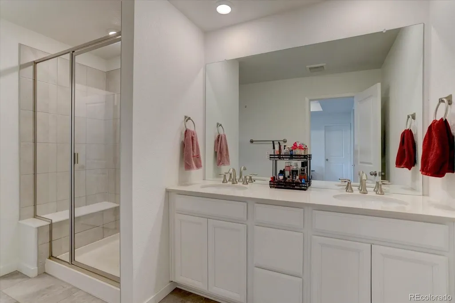
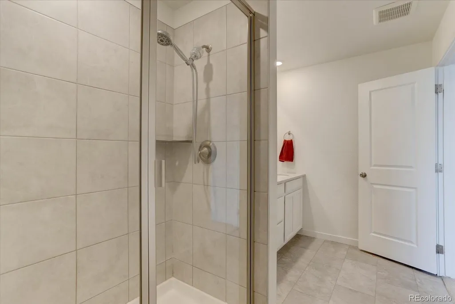
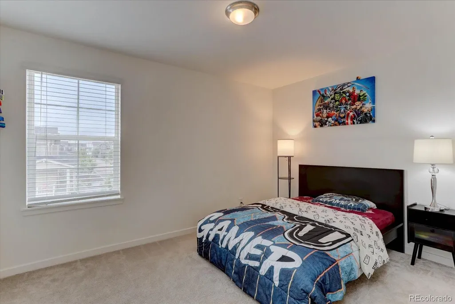
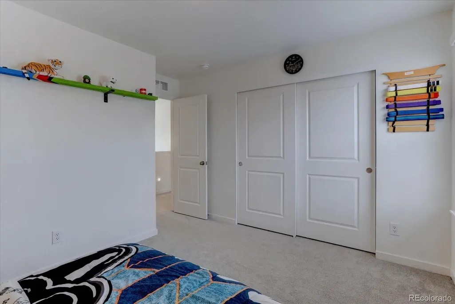
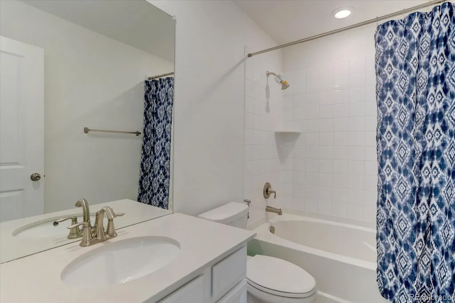
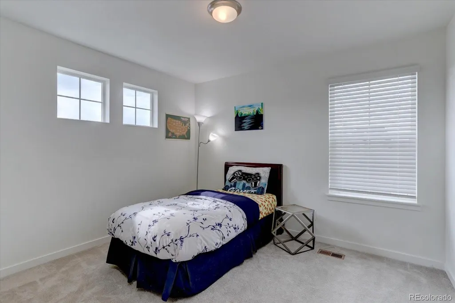
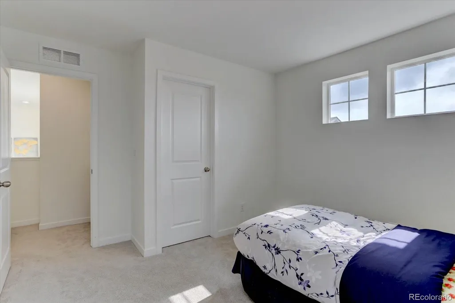
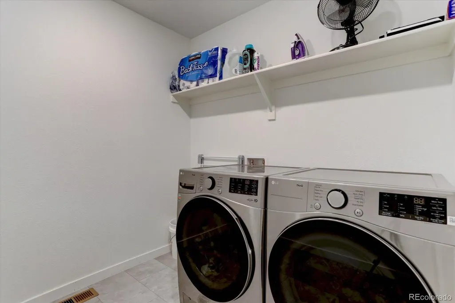
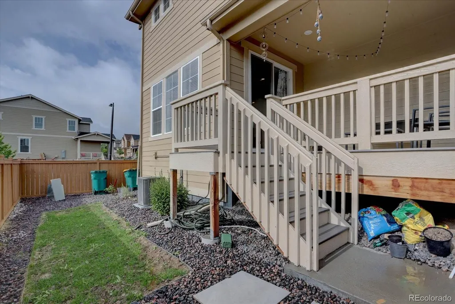
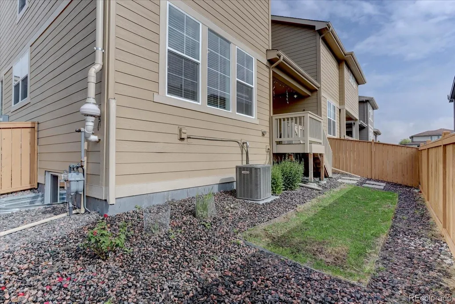
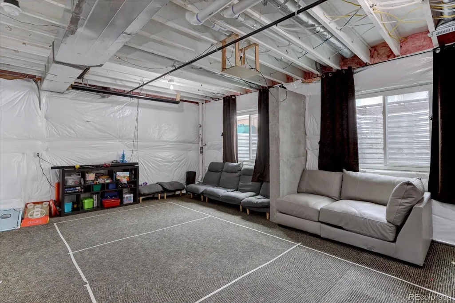
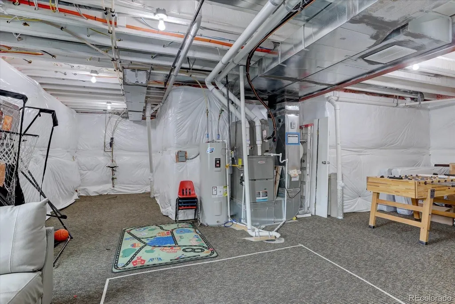
Welcome to this stunning, like-new paired home in Parker’s highly desirable Dove Village community. Built in 2022, this thoughtfully designed Plateau model combines modern finishes, functional living spaces, and low-maintenance living, making it the perfect place to call home. Situated on a premium corner lot, this home is flooded with natural light and offers added privacy. The open-concept main level features soaring 9-foot ceilings and an inviting layout ideal for both everyday living and entertaining. The beautifully appointed kitchen is the heart of the home, showcasing quartz countertops, a large center island, upgraded lighting, white cabinetry, and stainless steel appliances, including a gas ranger for the chief in you. Upstairs, the spacious primary suite provides a relaxing retreat with a walk-in closet and private three-quarter bath. Two additional bedrooms, a full bathroom, and a conveniently located upper-level laundry room offer flexibility and convenience for families, guests, or those working from home. The unfinished 738-square-foot garden level basement presents endless possibilities for future expansion, whether you envision an additional bedroom, home gym, media room, or recreation space while adding valuable equity to the home. Step outside to enjoy one of two covered deck and low-maintenance backyard, perfect for morning coffee, evening relaxation, or entertaining friends and family. Additional highlights include an attached two-car garage and energy-efficient features throughout. Enjoy the benefits of a low HOA and access to neighborhood parks, playgrounds, shopping, dining, and entertainment. Commuters will appreciate the convenient location just minutes from Parker, Meridian Business Park, DTC, E-470, C-470, and I-25. Skip the wait and expense of new construction and move right into this beautifully upgraded, turnkey home.
| Elementary School | Middle School | High School |
|---|---|---|
| Pine Lane Prim/Inter Elementary School | Sierra Middle School | Chaparral High School |
| Price History | |
|---|---|
| 6/25/2026 | Listed $574,900 |
| 8/13/2026 | 2$569,000 |
General Features
| Sewer | Public Sewer |
|---|---|
| Heating | Forced Air |
| Cooling | Central Air |
| Utilities | Electricity Connected,Natural Gas Connected |
| Possession | Negotiable |
| Roof | Composition |
| Appliances | Dishwasher,Disposal,Dryer,Microwave,Oven,Refrigerator |
| HOA Fee | 94 |
| Garage Spaces | 2 |
| Association Fee Includes | Recycling,Trash |
| Patio/Porch Features | Covered,Deck,Front Porch |
| Architectural Style | Contemporary |
| Construction Materials | Frame |
| Exclusions | Seller's Personal Property |
| Year Built | 2022 |
| Levels | Two |
| Property Subtype | Single Family Residence |
| Tax Year | 2025 |
| Ownership | Individual |
| Assoc Fee Paid Per | Monthly |
| County | Douglas |
| Property Type | Residential |
| Association Amenities | Park,Playground |
| HOA | Yes |
| Attached Garage | Yes |
| Subdivision Name | Cottonwood Highlands |
| Facing Direction | West |
| Full Baths | 1 |
| Status | Active |
| Directions | GPS |
| High School | Chaparral |
| City | Parker |
| Association Name | Dove Village Paired Community Association |
| Senior Community Y/N | No |
| High School District | Douglas RE-1 |
| Lot Size Units | Square Feet |
| Lot Size Square Feet | 4051 |
| Listing Terms | Cash,Conventional,FHA,VA Loan |
| Elementary School | Pine Lane Prim/Inter |
| Tax Annual Amount | 5267 |
| Middle/Junior High School | Sierra |
| Virtual Tour | https://youriguide.com/8986_woodmere_ct_parker_co |
| Structure Type | Duplex |
| Standard Status | Active |
| Occupancy Type | Owner |
| Middle/Junior School District | Douglas RE-1 |
| Elementary School District | Douglas RE-1 |
Interior Features
| Interior Amenities | Eat-in Kitchen,Kitchen Island,Quartz Counters,Radon Mitigation System,Walk-In Closet(s) |
|---|---|
| Basement | Unfinished |
| Flooring | Carpet,Vinyl |
| Common Walls | End Unit,1 Common Wall |
| Basement (Y/N) | Yes |
| Window Features | Double Pane Windows |
| Above Grade Finished Area | 1858 |
| Half Baths | 1 |
| 3/4 Baths | 1 |
| Total Bedrooms | 3 |
| Main Level Bathrooms | 1 |
| Total Baths | 3 |
Exterior Features
| Exterior Amenities | Private Yard |
|---|---|
| Fencing | Full |
| Lot Features | Corner Lot |
| Water Source | Public |
| Total Parking | 2 |
| Lot Size Area | 4051 |
| Building Area Total | 2596 |
| Lot Size Acres | 0.09 |
Amenities
- Foreclosure
- Views
- Short Sale
- New Construction
- Adult 55+
- Lease To Own
- No HOA Fees
- Furnished
- Primary On Main
- Air Conditioning
- Seller Finance
- Green
- Fixer Upper
- Horse
- Golf
- Fireplace
- Deck
- Garage
- Basement
- Pool
Property vs Single Family Average in 80134
Price
Taxes
Year Built
Visits


 Information deemed reliable but not guaranteed by the MLS. © 2026 Information and Real Estate Services, LLC.
Information source: Information and Real Estate Services, LLC. Provided for limited non-commercial use only under IRES Rules. © Copyright IRES.
The information being provided is for the consumers personal, non-commercial use and may not be used for any purpose other than to identify prospective properties consumer may be interested in purchasing.
The IRES, LLC Data on this
Information deemed reliable but not guaranteed by the MLS. © 2026 Information and Real Estate Services, LLC.
Information source: Information and Real Estate Services, LLC. Provided for limited non-commercial use only under IRES Rules. © Copyright IRES.
The information being provided is for the consumers personal, non-commercial use and may not be used for any purpose other than to identify prospective properties consumer may be interested in purchasing.
The IRES, LLC Data on this
 The real estate listing information and related content displayed on this site is provided exclusively for consumers’ personal, non-commercial use and may not be used for any purpose other than to identify prospective properties consumers may be interested in purchasing. This information and related content is deemed reliable but is not guaranteed accurate by elevateMLS.
