
Address
9876 Crimson Oak Court, Parker, CO
Price
$ 1,875,000
Property Attributes
- MLS#7434406
- TypeSingle Family
- Listing Status Active
- CountyDOUGLAS
- CityParker
- NeighborhoodTimbers at the Pinery
- Zip80134
- StyleHouse
- Year Built2022
- Taxes$ 14187
- Price$ 1,875,000
- Bedrooms6
- Full Bathrooms5
- Half Bathrooms1
- Sqr Footage8108
- Lot Size0.6 Acres
Data Source:
REColorado (MTOMLS)
Property Description
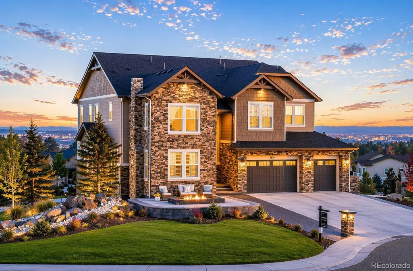
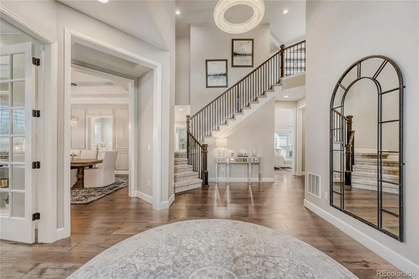
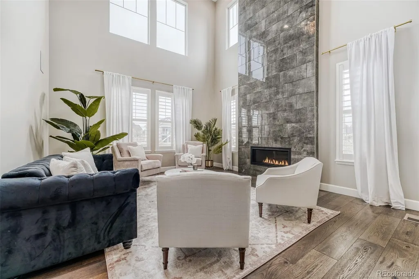
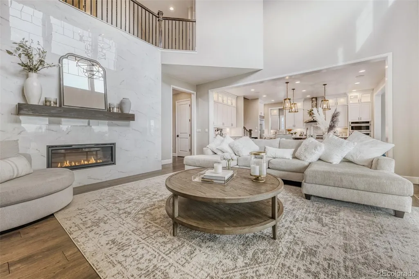
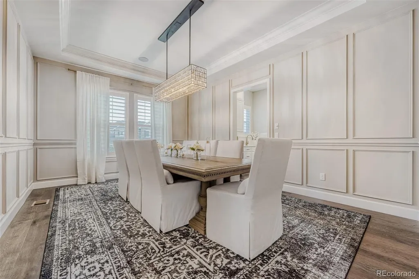
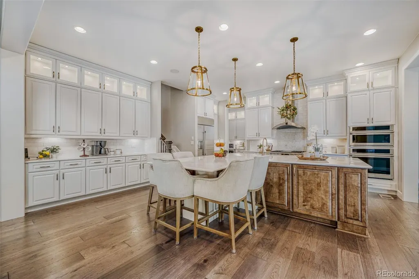
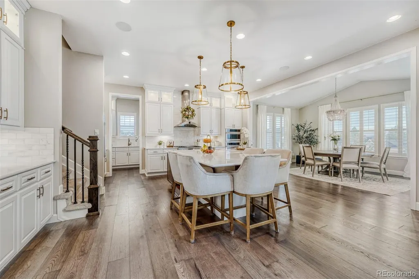
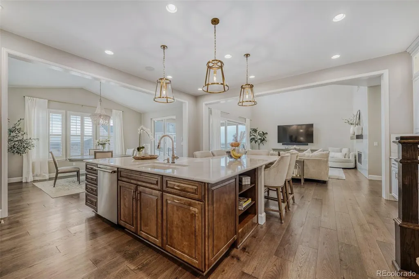
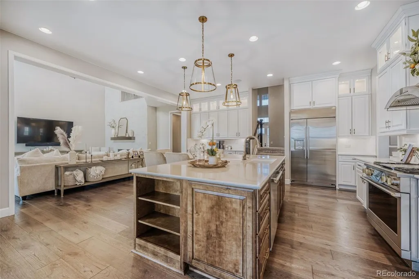
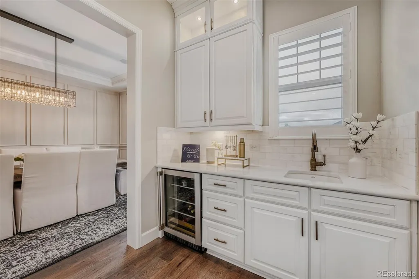
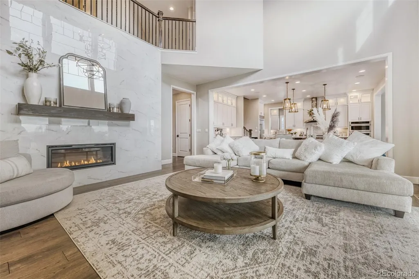
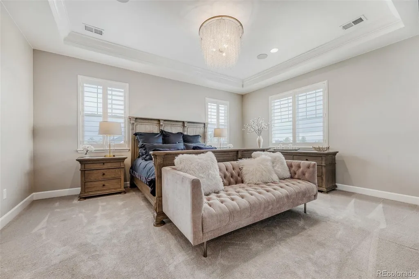
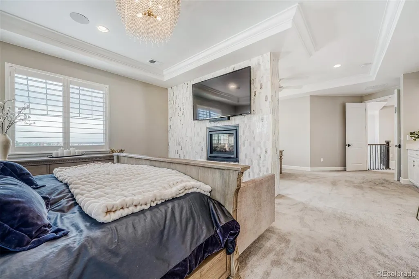
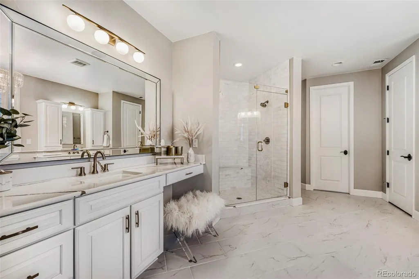
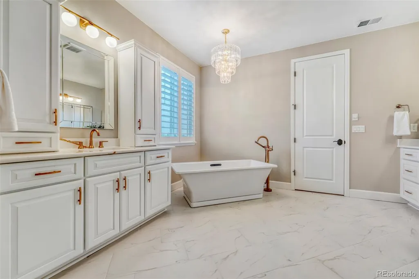
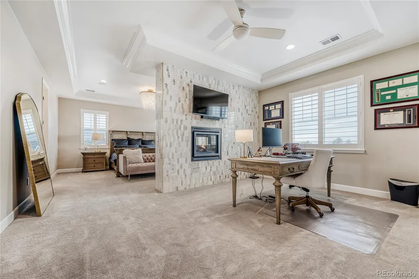
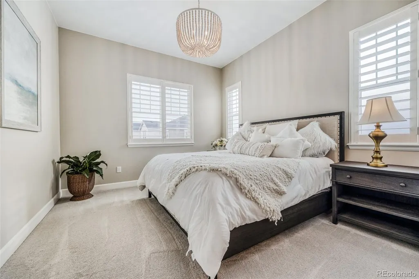
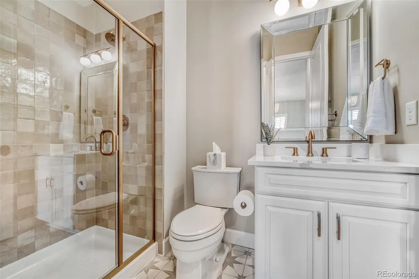
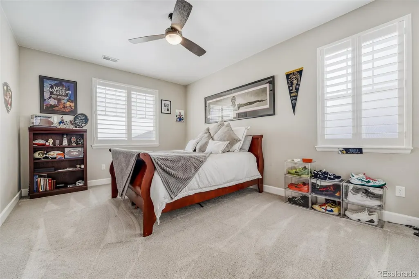
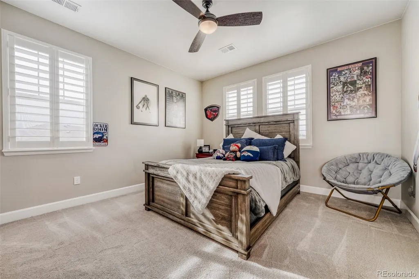
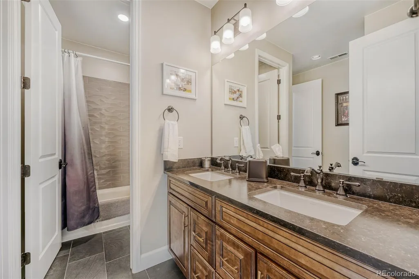
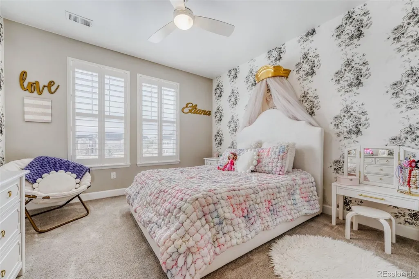
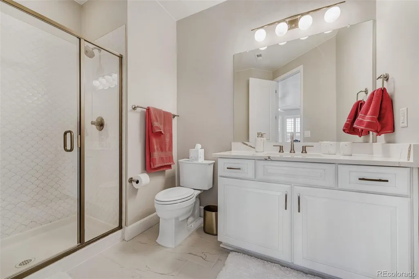
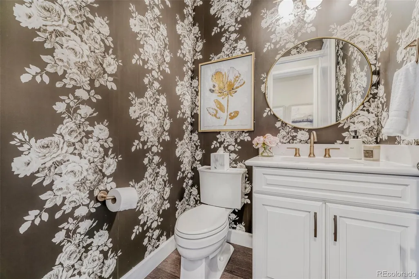
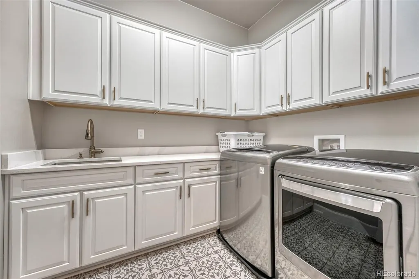
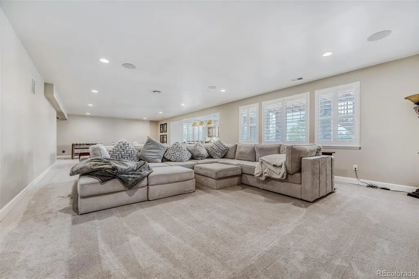
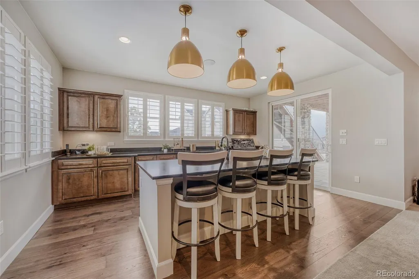
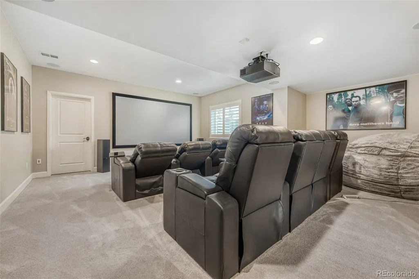
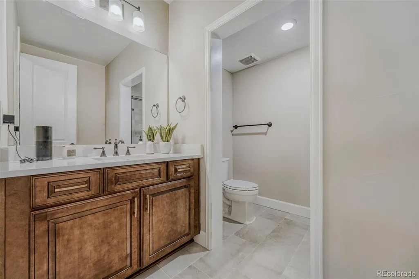
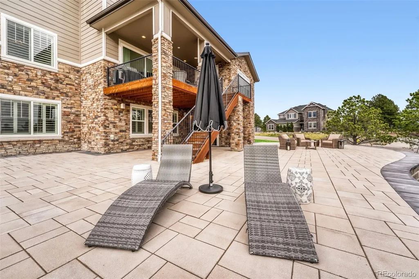
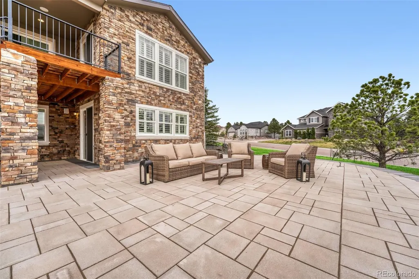
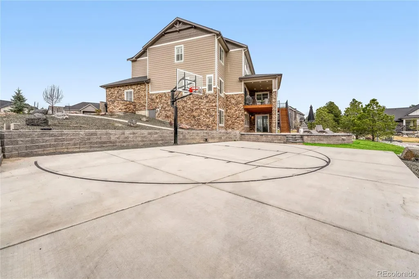
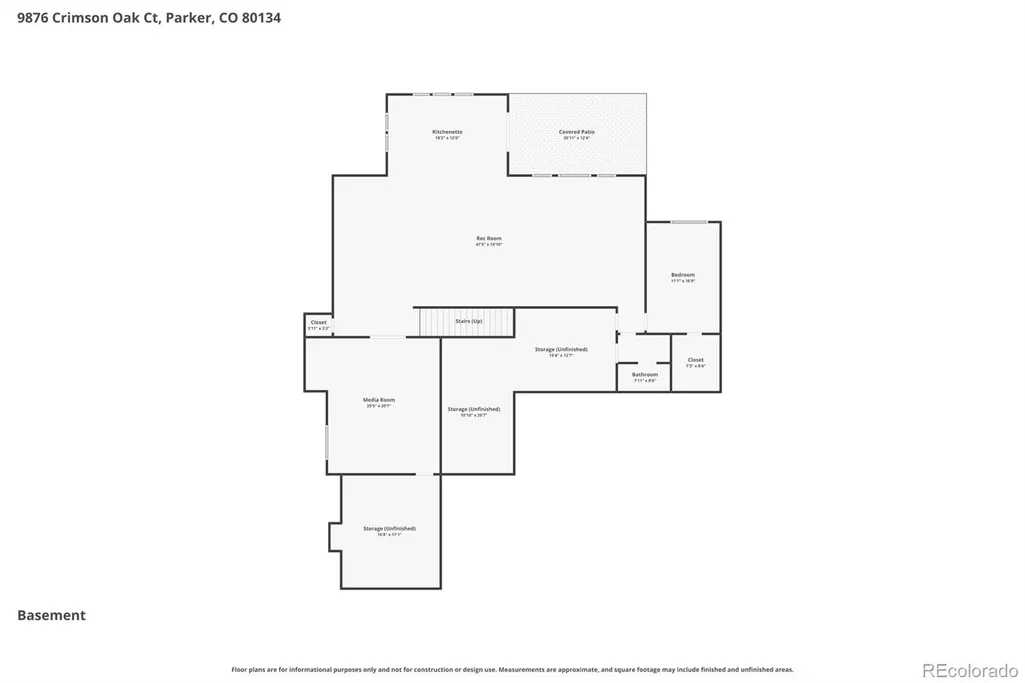
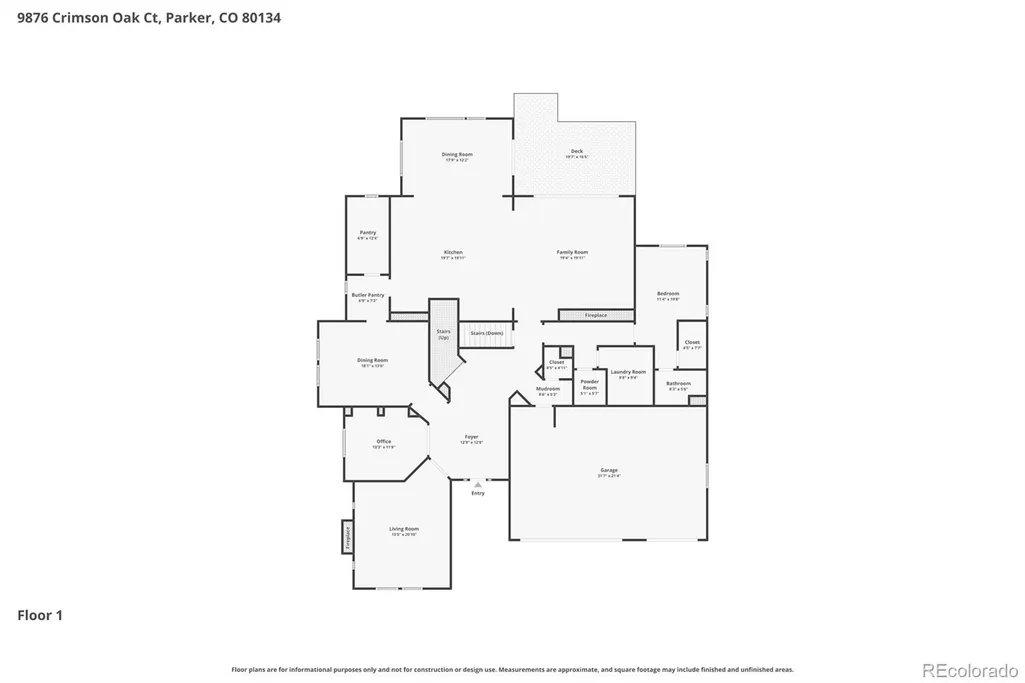
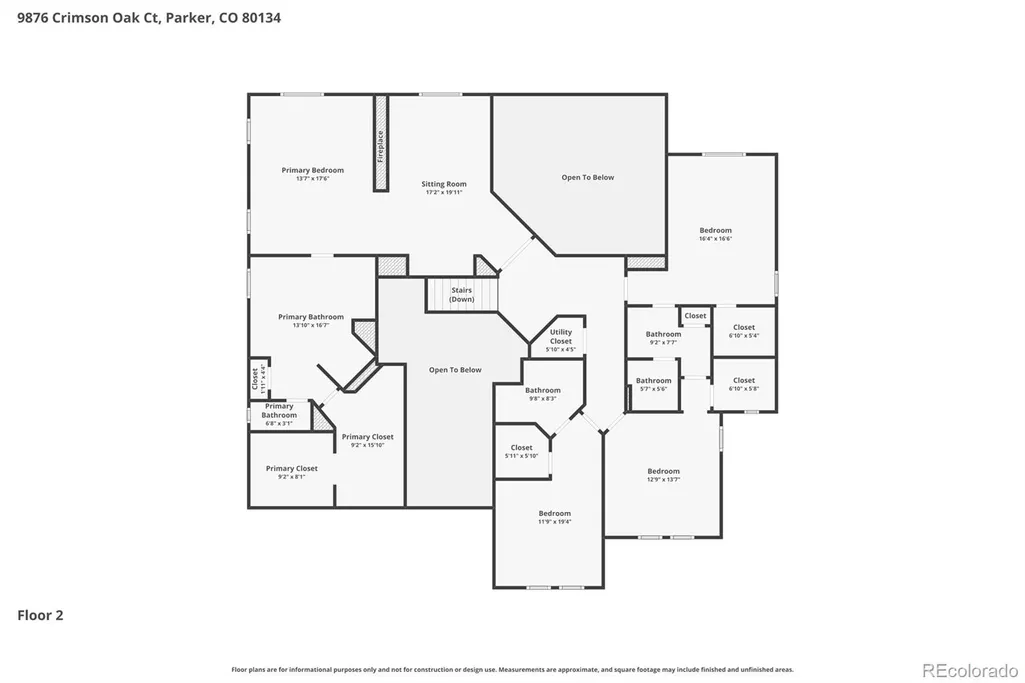
TEXT BROKER JIM PICOLA 805.469.3930 FOR SHOWING! ONE OF THE BEST VALUES IN THE TIMBERS PINERY NEIGHBORHOOD. Now offered at $1,875,000 this exceptional 4 year old estate has been thoughtfully repositioned and stands out for its impressive size, age of home, modern interior, and beautifully designed landscaping. From the moment you arrive, the home captivates with exceptional curb appeal located on a cul-de-sac corner lot, framed by mature pine trees and a tranquil water feature, creating a private, resort-like setting. Spanning 7,440SQFT this professionally designed home blends luxury, comfort, and thoughtful craftsmanship with high-end finishes throughout. Inside, a dramatic two-story foyer with 20-foot ceilings, a grand chandelier, and designer lighting creates a striking first impression THIS IS A MULTI-GENERATIONAL DESIGNED FLOOR PLAN FEATURING A LARGE MAIN FLOOR SECOND PRIMARY BEDROOM WITH EN-SUITE BATHROOM. Also, the basement has another additional large potential primary bedroom with en-suite bathroom. The open-concept main level is filled with natural light, featuring soaring ceilings, expansive windows, and a living room anchored by a gas fireplace with floor-to-ceiling tile The chef’s kitchen includes ceiling-height cabinetry, quartz countertops, premium appliances, and seamless flow into the dining and family rooms. A stacking glass slider opens to a back patio with mountain views, for indoor-outdoor living. Upstairs, the primary suite offers a fireplace, sitting area, and spa-like bath along with three additional bedrooms all with walk-in closets and adjoining full bathrooms. A finished walk-out basement includes a state of the art custom home theater with surround sound, full bar with seating for five, a large bedroom with walk-in closet and full bathroom. The double sliding door of the basement leads to an expansive paver patio and an exterior basketball court with views of the mountains and sunsets.
| Elementary School | Middle School | High School |
|---|---|---|
| Northeast Elementary School | Sagewood Middle School | Ponderosa High School |
| Price History | |
|---|---|
| 4/2/2026 | Listed $2,030,000 |
| 5/22/2026 | 3$1,980,000 |
| 6/25/2026 | 3$1,930,000 |
| 7/15/2026 | 3$1,875,000 |
General Features
| Sewer | Public Sewer |
|---|---|
| Heating | Forced Air,Natural Gas |
| Cooling | Central Air |
| Utilities | Cable Available,Electricity Connected,Internet Access (Wired),Natural Gas Connected |
| Possession | Close Plus 3 to 5 Days |
| Roof | Composition |
| Appliances | Bar Fridge,Dishwasher,Disposal,Double Oven,Gas Water Heater,Microwave,Oven,Range,Range Hood,Refrigerator,Self Cleaning Oven,Sump Pump,Wine Cooler |
| HOA Fee | 54.63 |
| Garage Spaces | 3 |
| Association Fee Includes | Recycling,Trash |
| Patio/Porch Features | Front Porch,Patio |
| Security Features | Carbon Monoxide Detector(s),Radon Detector,Smoke Detector(s) |
| Construction Materials | Concrete,Frame,Stone,Stucco |
| Exclusions | Personal Property |
| Pets Allowed | Yes |
| Year Built | 2022 |
| Electric | 110V,220 Volts |
| View | Mountain(s) |
| Levels | Two |
| Property Subtype | Single Family Residence |
| Tax Year | 2025 |
| Ownership | Individual |
| Assoc Fee Paid Per | Monthly |
| County | Douglas |
| Property Type | Residential |
| HOA | Yes |
| Attached Garage | Yes |
| Subdivision Name | Timbers at the Pinery |
| Facing Direction | Northwest |
| Full Baths | 2 |
| Status | Active |
| High School | Ponderosa |
| City | Parker |
| Association Name | Specialized Property Management |
| Entry Location | Ground |
| Senior Community Y/N | No |
| High School District | Douglas RE-1 |
| Lot Size Units | Square Feet |
| Lot Size Square Feet | 25962 |
| Listing Terms | Cash,Conventional |
| Elementary School | Northeast |
| Tax Annual Amount | 14187 |
| Middle/Junior High School | Sagewood |
| Virtual Tour | https://www.zillow.com/view-imx/d574cd86-21ec-46c3-be91-ac47a4e18a88?setAttribution=mls&wl=true&initialViewType=pano |
| Structure Type | House |
| Standard Status | Active |
| Occupancy Type | Owner |
| Middle/Junior School District | Douglas RE-1 |
| Elementary School District | Douglas RE-1 |
Interior Features
| Interior Amenities | Breakfast Bar,Built-in Features,Ceiling Fan(s),Eat-in Kitchen,Entrance Foyer,Five Piece Bath,Granite Counters,High Ceilings,Jack & Jill Bathroom,Kitchen Island,Open Floorplan,Pantry,Primary Suite,Qua |
|---|---|
| Basement | Daylight,Exterior Entry,Finished,Interior Entry,Sump Pump,Walk-Out Access |
| Total Fireplaces | 3 |
| Fireplace Features | Family Room,Gas,Gas Log,Living Room,Primary Bedroom |
| Basement (Y/N) | Yes |
| Window Features | Double Pane Windows,Window Coverings |
| Above Grade Finished Area | 5190 |
| Half Baths | 1 |
| 3/4 Baths | 3 |
| Total Bedrooms | 6 |
| Below Grade Finished Area | 2250 |
| Main Level Bedrooms | 1 |
| Main Level Bathrooms | 2 |
| Total Baths | 6 |
Exterior Features
| Exterior Amenities | Fire Pit,Gas Valve,Private Yard,Rain Gutters |
|---|---|
| Parking Features | Concrete |
| Lot Features | Corner Lot,Cul-De-Sac,Irrigated,Landscaped,Many Trees,Sprinklers In Front,Sprinklers In Rear |
| Water Source | Public |
| Total Parking | 3 |
| Lot Size Area | 25962 |
| Building Area Total | 8108 |
| Lot Size Acres | 0.6 |
| Road Surface Type | Paved |
| Road Frontage Type | Public |
| Other Equipment | Home Theater |
| Road Responsibility | Public Maintained Road |
Amenities
- Foreclosure
- Views
- Short Sale
- New Construction
- Adult 55+
- Lease To Own
- No HOA Fees
- Furnished
- Primary On Main
- Air Conditioning
- Seller Finance
- Green
- Fixer Upper
- Horse
- Golf
- Fireplace
- Deck
- Garage
- Basement
- Pool
Property vs Single Family Average in 80134
Price
Taxes
Year Built
Visits
In The Neighborhood
Just Listed
Parker
$ 1,649,000
- Type
- Single Family
- Size
- 5,399 SqFt
- Rooms
- 5 Beds + 4 Baths
 Mainstreet Properties Group LLC #3565950
Parker
$ 1,695,000
- Type
- Single Family
- Size
- 4,529 SqFt
- Rooms
- 6 Beds + 4.5 Baths
eXp Realty, LLC #3782228
Parker
$ 1,445,000
- Type
- Single Family
- Size
- 5,072 SqFt
- Rooms
- 5 Beds + 4.5 Baths
LIV Sotheby's International Realty #7745491
Parker
$ 1,689,000
- Type
- Single Family
- Size
- 5,258 SqFt
- Rooms
- 5 Beds + 4.5 Baths
Madison & Company Properties #7029976
Open House
Parker
$ 2,280,000
- Type
- Single Family
- Size
- 7,029 SqFt
- Rooms
- 5 Beds + 5 Baths
RE/MAX Alliance #3305672
Parker
$ 1,300,000
- Type
- Single Family
- Size
- 6,918 SqFt
- Rooms
- 6 Beds + 6.5 Baths
Orchard Brokerage LLC #5860060
Parker
$ 1,895,000
- Type
- Single Family
- Size
- 5,468 SqFt
- Rooms
- 4 Beds + 5 Baths
LIV Sotheby's International Realty #2295065
Parker
$ 2,399,000
- Type
- Single Family
- Size
- 6,234 SqFt
- Rooms
- 5 Beds + 6 Baths
Compass - Denver #2897496
Parker
$ 2,990,000
- Type
- Single Family
- Size
- 8,007 SqFt
- Rooms
- 6 Beds + 7.5 Baths
Coldwell Banker Realty 24 #4869233
Parker
$ 2,100,000
- Type
- Single Family
- Size
- 5,613 SqFt
- Rooms
- 4 Beds + 5 Baths
RE/MAX Alliance #6466453

 Information deemed reliable but not guaranteed by the MLS. © 2026 Information and Real Estate Services, LLC.
Information source: Information and Real Estate Services, LLC. Provided for limited non-commercial use only under IRES Rules. © Copyright IRES.
The information being provided is for the consumers personal, non-commercial use and may not be used for any purpose other than to identify prospective properties consumer may be interested in purchasing.
The IRES, LLC Data on this
Information deemed reliable but not guaranteed by the MLS. © 2026 Information and Real Estate Services, LLC.
Information source: Information and Real Estate Services, LLC. Provided for limited non-commercial use only under IRES Rules. © Copyright IRES.
The information being provided is for the consumers personal, non-commercial use and may not be used for any purpose other than to identify prospective properties consumer may be interested in purchasing.
The IRES, LLC Data on this
 The real estate listing information and related content displayed on this site is provided exclusively for consumers’ personal, non-commercial use and may not be used for any purpose other than to identify prospective properties consumers may be interested in purchasing. This information and related content is deemed reliable but is not guaranteed accurate by elevateMLS.
