
Just Listed
Address
5723 Sunridge Drive, Parker, CO
Price
$ 1,649,000
Property Attributes
- MLS#3565950
- TypeSingle Family
- Listing Status Active
- CountyDOUGLAS
- CityParker
- NeighborhoodTimbers at the Pinery
- Zip80134
- StyleTraditional
- Year Built2021
- Taxes$ 12271
- Price$ 1,649,000
- Bedrooms5
- Full Bathrooms4
- Half Bathrooms0
- Sqr Footage5399
- Lot Size0.53 Acres
Data Source:
REColorado (MTOMLS)
Property Description
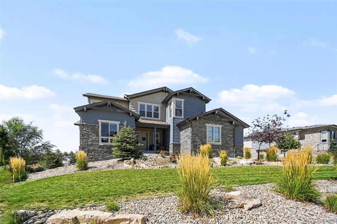
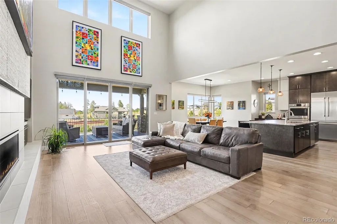
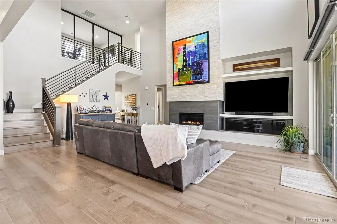
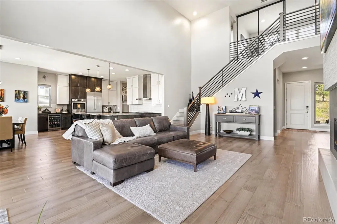
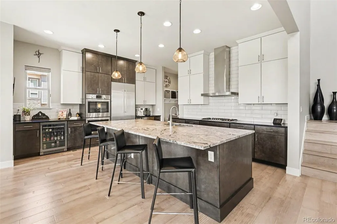
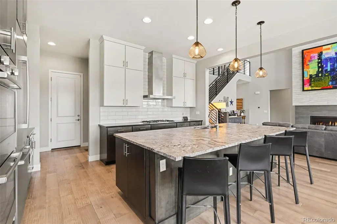
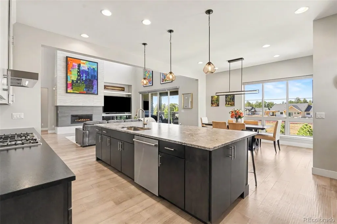
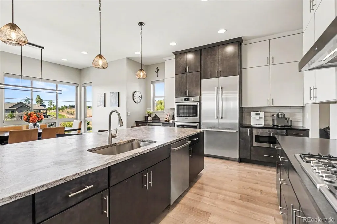
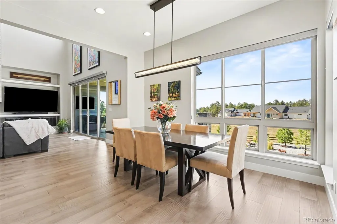
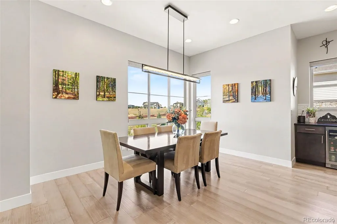
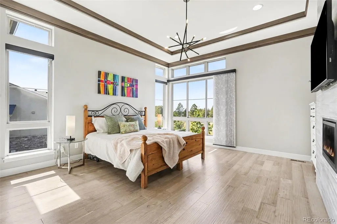
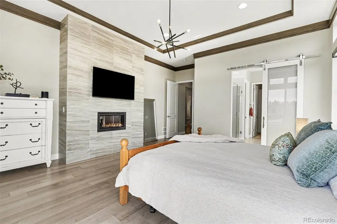
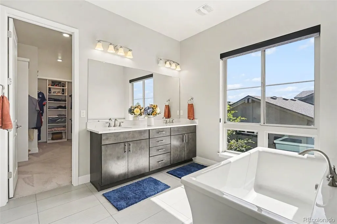
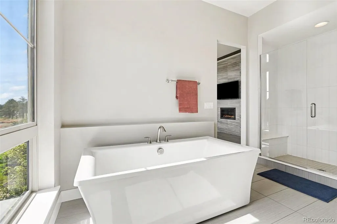
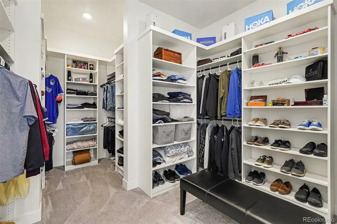
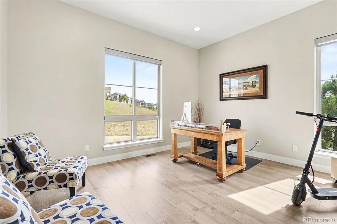
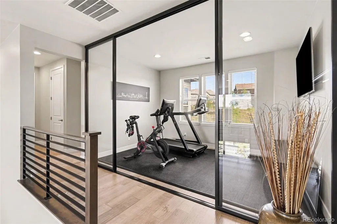
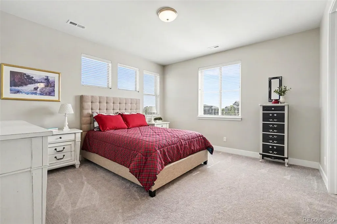
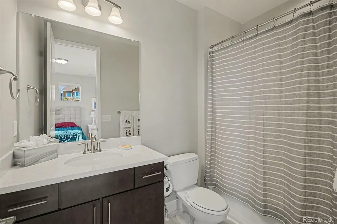
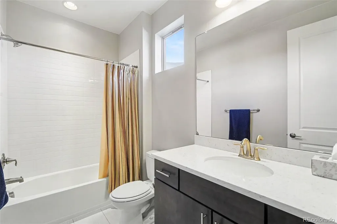
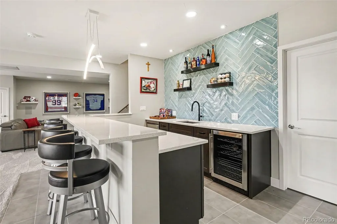
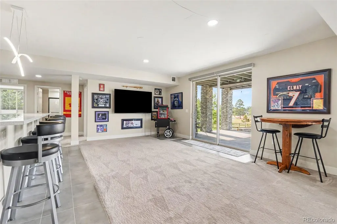
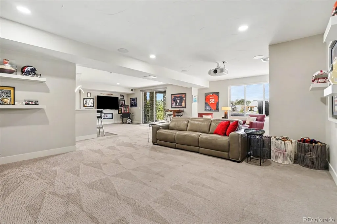
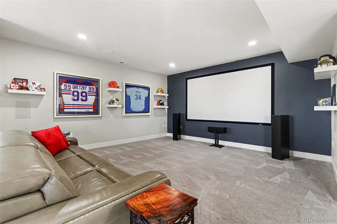
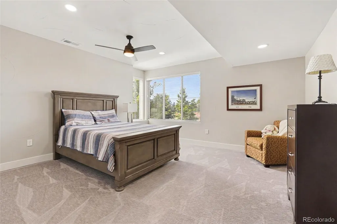
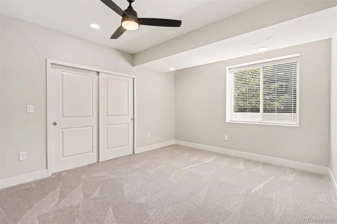
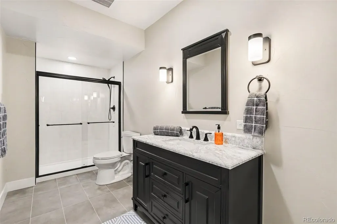
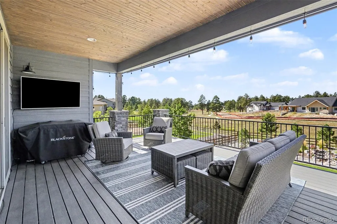
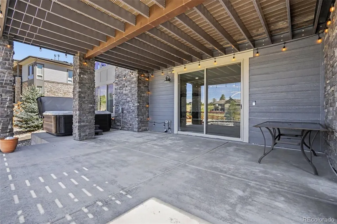
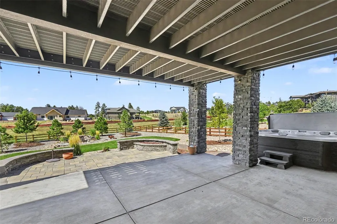
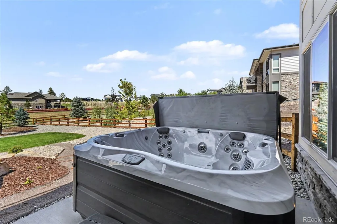
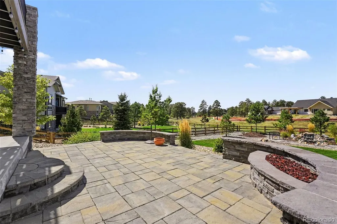
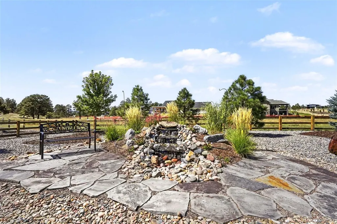
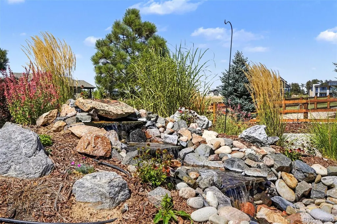
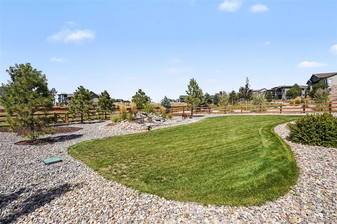
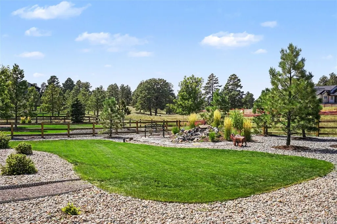
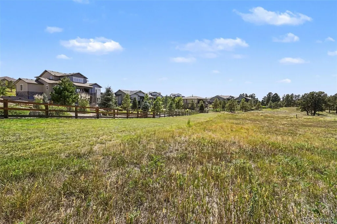
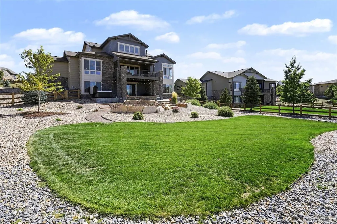
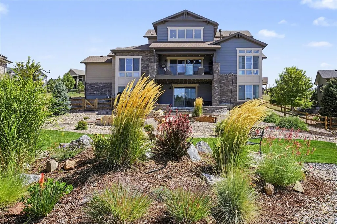
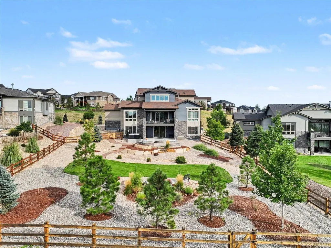
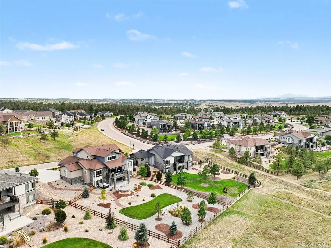
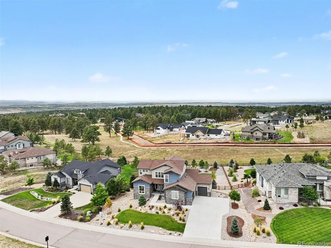
An exceptional opportunity to own in the highly sought-after Timbers at The Pinery, perfectly situated on a premier lot backing to open space. This stunning 5-bedroom, 5-bath residence seamlessly blends sophisticated design with a true Colorado resort-style atmosphere and features a coveted main-floor primary suite. High-end, tasteful finishes shine throughout the open floor plan, complemented by soaring ceilings and expansive picture windows that capture breathtaking views. The gourmet kitchen is a showstopper, boasting slab leathered granite, double ovens, a gas range, and premium Bosch appliances. The inviting great room centers around a beautiful fireplace and flows effortlessly onto a private deck with mountain views, complete with a retractable awning -perfect for indoor-outdoor living. Upstairs, you’ll find two spacious bedrooms with ensuite baths, along with a custom workout area.The expansive walk-out lower level is designed for entertaining, featuring a large custom bar, theater area, game space, and two additional bedrooms. Step outside to the serene half-acre lot with over $100,000 in professional landscaping, including a fire pit and hot tub, ideal for enjoying the peaceful setting and mountain views. Truly better than new, this home offers luxury living on one of the community’s finest lots.
| Elementary School | Middle School | High School |
|---|---|---|
| Northeast Elementary School | Sagewood Middle School | Ponderosa High School |
| Price History | |
|---|---|
| 9/10/2026 | Listed $1,649,000 |
General Features
| Sewer | Public Sewer |
|---|---|
| Heating | Forced Air,Natural Gas |
| Cooling | Central Air |
| Possession | Negotiable |
| Roof | Composition |
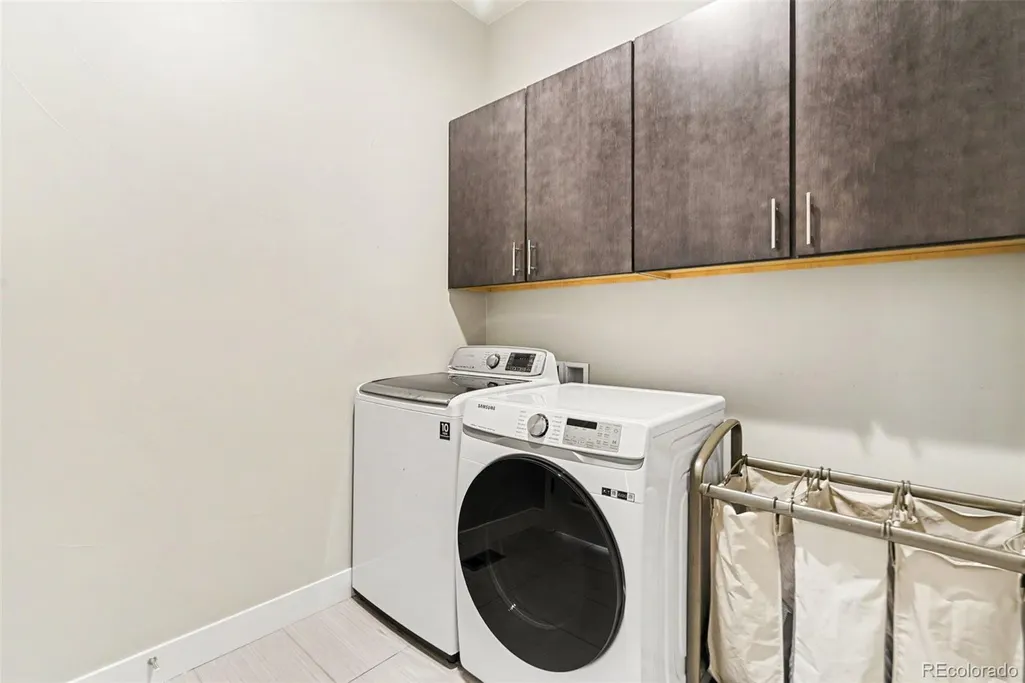
| Appliances | Bar Fridge,Dishwasher,Disposal,Double Oven,Microwave,Refrigerator,Wine Cooler |
| Garage Spaces | 3 |
| Patio/Porch Features | Covered,Deck,Front Porch,Patio |
| Architectural Style | Traditional |
| Security Features | Carbon Monoxide Detector(s),Smoke Detector(s) |
| Construction Materials | Frame,Stone |
| Exclusions | Personal property,tv's,theatre and work equipment,hot tub,large safe; which are all negotiable. |
| Pets Allowed | Cats OK,Dogs OK |
| Year Built | 2021 |
| View | Meadow,Mountain(s) |
| Levels | Two |
| Property Subtype | Single Family Residence |
| Tax Year | 2025 |
| Ownership | Individual |
| County | Douglas |
| Property Type | Residential |
| HOA | No |
| Attached Garage | Yes |
| Subdivision Name | Timbers at the Pinery |
| Full Baths | 4 |
| Status | Active |
| High School | Ponderosa |
| City | Parker |
| Senior Community Y/N | No |
| High School District | Douglas RE-1 |
| Lot Size Units | Acres |
| Lot Size Square Feet | 23086.8 |
| Listing Terms | Cash,Conventional,Jumbo |
| Elementary School | Northeast |
| Tax Annual Amount | 12271 |
| Middle/Junior High School | Sagewood |
| Virtual Tour | https://listings.nextdoorphotos.com/5723sunridgedrive80134 |
| Structure Type | House |
| Standard Status | Active |
| Occupancy Type | Owner |
| Middle/Junior School District | Douglas RE-1 |
| Elementary School District | Douglas RE-1 |
Interior Features
| Interior Amenities | Five Piece Bath,Granite Counters,High Ceilings,Kitchen Island,Open Floorplan,Pantry,Primary Suite,Smoke Free,Walk-In Closet(s),Wet Bar |
|---|---|
| Basement | Walk-Out Access |
| Flooring | Carpet,Tile,Wood |
| Total Fireplaces | 2 |
| Fireplace Features | Bedroom,Great Room |
| Basement (Y/N) | Yes |
| Above Grade Finished Area | 3188 |
| Total Bedrooms | 5 |
| Below Grade Finished Area | 1525 |
| Main Level Bedrooms | 1 |
| Main Level Bathrooms | 2 |
| Total Baths | 4 |
Exterior Features
| Exterior Amenities | Fire Pit,Gas Grill,Lighting,Spa/Hot Tub,Water Feature |
|---|---|
| Fencing | Fenced Pasture |
| Parking Features | Electric Vehicle Charging Station(s) |
| Lot Features | Landscaped,Open Space |
| Water Source | Public |
| Total Parking | 3 |
| Lot Size Area | 0.53 |
| Building Area Total | 5399 |
| Lot Size Acres | 0.53 |
| Road Surface Type | Paved |
Amenities
- Foreclosure
- Views
- Short Sale
- New Construction
- Adult 55+
- Lease To Own
- No HOA Fees
- Furnished
- Primary On Main
- Air Conditioning
- Seller Finance
- Green
- Fixer Upper
- Horse
- Golf
- Fireplace
- Deck
- Garage
- Basement
- Pool
Property vs Single Family Average in 80134
Price
Taxes
Year Built
In The Neighborhood
Parker
$ 1,695,000
- Type
- Single Family
- Size
- 4,529 SqFt
- Rooms
- 6 Beds + 4.5 Baths
 eXp Realty, LLC #3782228
Parker
$ 1,445,000
- Type
- Single Family
- Size
- 5,072 SqFt
- Rooms
- 5 Beds + 4.5 Baths
LIV Sotheby's International Realty #7745491
Parker
$ 1,689,000
- Type
- Single Family
- Size
- 5,258 SqFt
- Rooms
- 5 Beds + 4.5 Baths
Madison & Company Properties #7029976
Open House
Parker
$ 2,280,000
- Type
- Single Family
- Size
- 7,029 SqFt
- Rooms
- 5 Beds + 5 Baths
RE/MAX Alliance #3305672
Parker
$ 1,300,000
- Type
- Single Family
- Size
- 6,918 SqFt
- Rooms
- 6 Beds + 6.5 Baths
Orchard Brokerage LLC #5860060
Parker
$ 1,895,000
- Type
- Single Family
- Size
- 5,468 SqFt
- Rooms
- 4 Beds + 5 Baths
LIV Sotheby's International Realty #2295065
Parker
$ 2,399,000
- Type
- Single Family
- Size
- 6,234 SqFt
- Rooms
- 5 Beds + 6 Baths
Compass - Denver #2897496
Parker
$ 2,990,000
- Type
- Single Family
- Size
- 8,007 SqFt
- Rooms
- 6 Beds + 7.5 Baths
Coldwell Banker Realty 24 #4869233
Parker
$ 2,100,000
- Type
- Single Family
- Size
- 5,613 SqFt
- Rooms
- 4 Beds + 5 Baths
RE/MAX Alliance #6466453
Parker
$ 2,495,000
- Type
- Single Family
- Size
- 7,422 SqFt
- Rooms
- 5 Beds + 6.5 Baths
LIV Sotheby's International Realty #6385041

 Information deemed reliable but not guaranteed by the MLS. © 2026 Information and Real Estate Services, LLC.
Information source: Information and Real Estate Services, LLC. Provided for limited non-commercial use only under IRES Rules. © Copyright IRES.
The information being provided is for the consumers personal, non-commercial use and may not be used for any purpose other than to identify prospective properties consumer may be interested in purchasing.
The IRES, LLC Data on this
Information deemed reliable but not guaranteed by the MLS. © 2026 Information and Real Estate Services, LLC.
Information source: Information and Real Estate Services, LLC. Provided for limited non-commercial use only under IRES Rules. © Copyright IRES.
The information being provided is for the consumers personal, non-commercial use and may not be used for any purpose other than to identify prospective properties consumer may be interested in purchasing.
The IRES, LLC Data on this
 The real estate listing information and related content displayed on this site is provided exclusively for consumers’ personal, non-commercial use and may not be used for any purpose other than to identify prospective properties consumers may be interested in purchasing. This information and related content is deemed reliable but is not guaranteed accurate by elevateMLS.
