
Address
9359 Hidden Pines Court, Parker, CO
Price
$ 2,495,000
Property Attributes
- MLS#6385041
- TypeSingle Family
- Listing Status Active
- CountyDOUGLAS
- CityParker
- NeighborhoodTimbers at the Pinery
- Zip80134
- StyleMountain Contemporary
- Year Built2007
- Taxes$ 15604
- Price$ 2,495,000
- Bedrooms5
- Full Bathrooms5
- Half Bathrooms3
- Sqr Footage7422
- Lot Size1.05 Acres
Data Source:
REColorado (MTOMLS)
Property Description
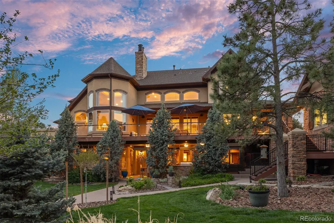
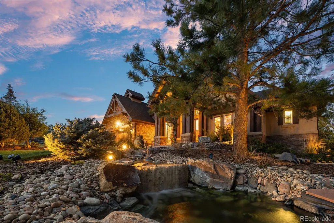
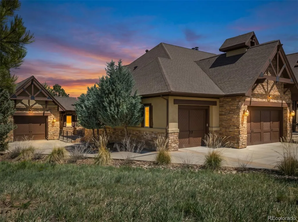
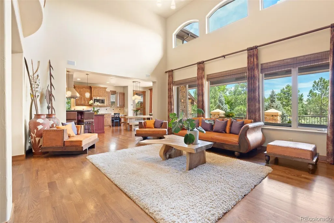
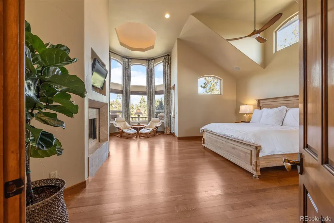
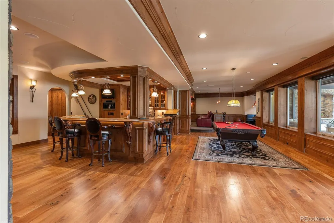
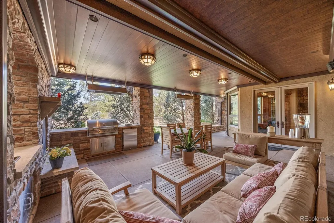
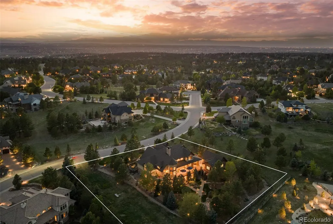
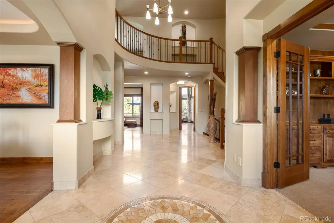
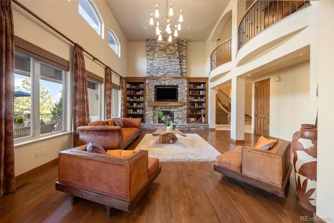
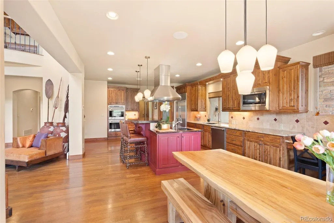
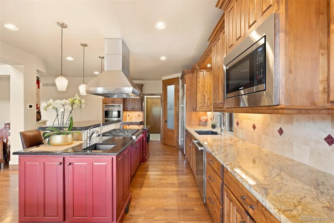
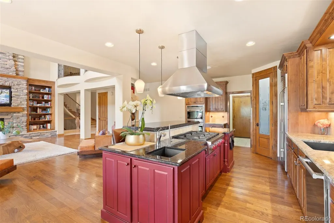
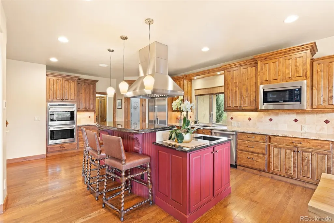
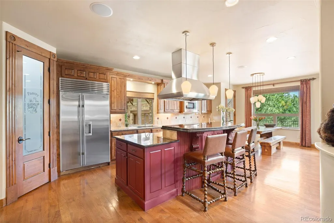
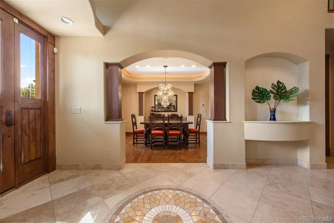
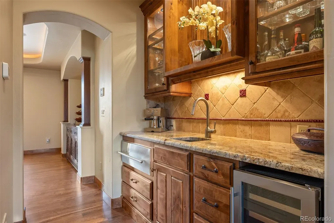
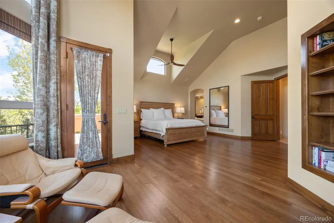
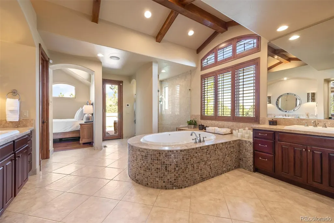
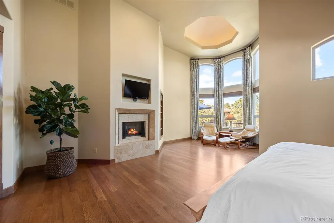
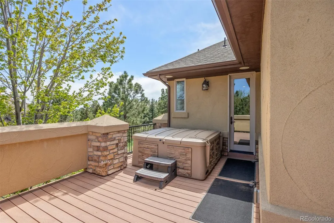
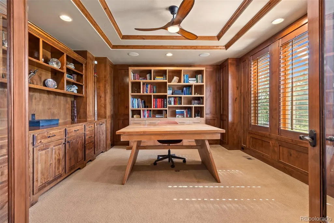
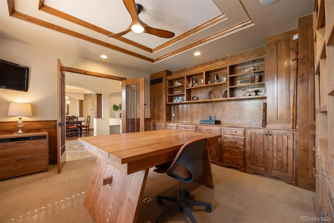
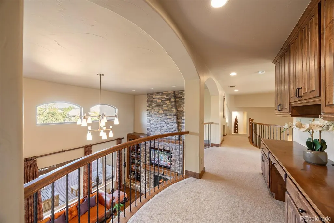
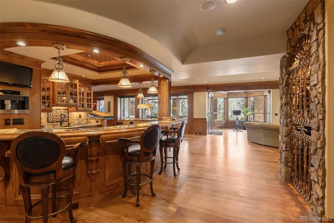
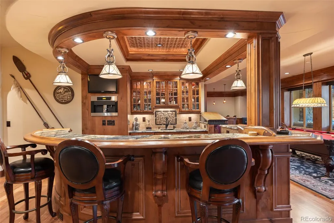
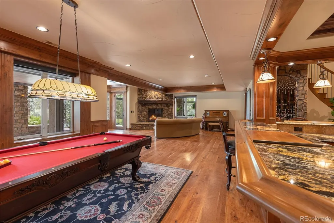
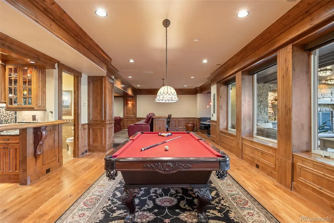
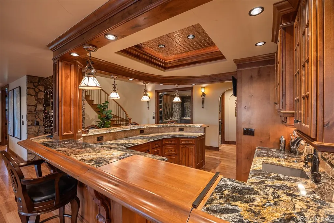
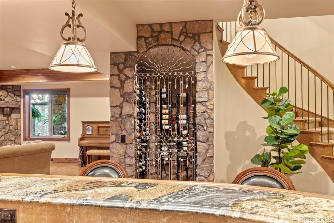
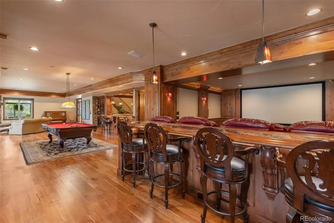
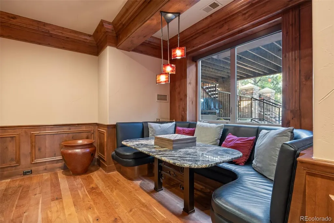
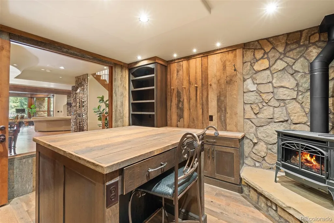
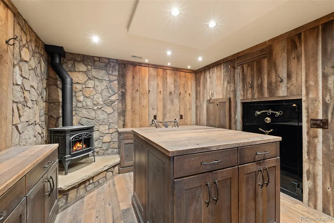
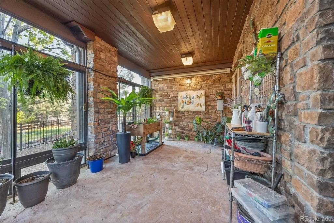
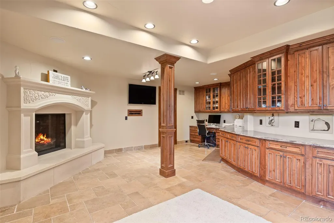
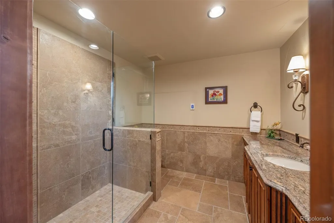
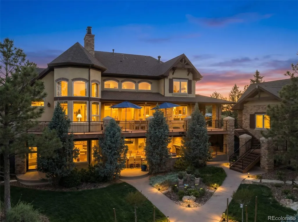
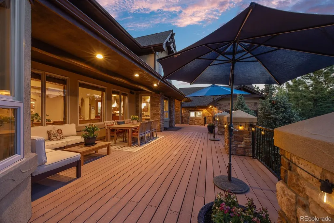
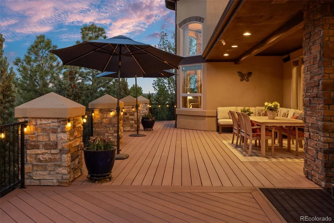
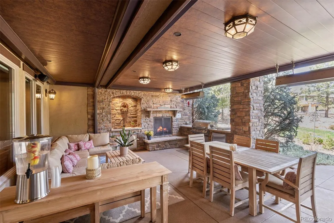
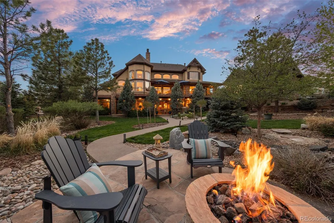
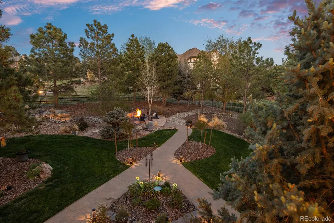
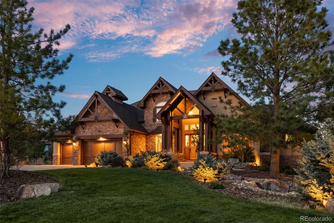
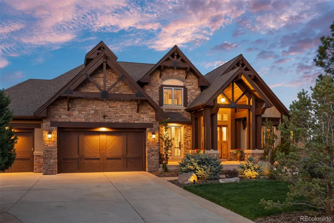
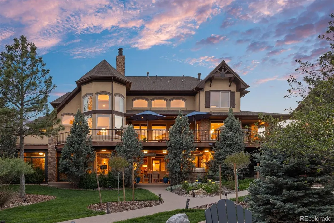
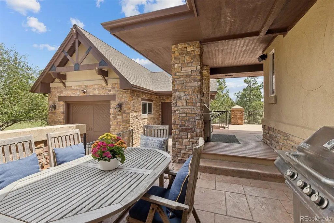
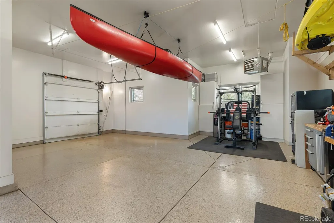
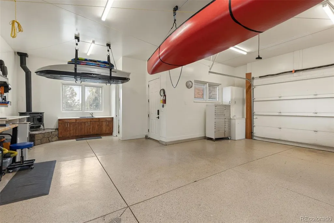
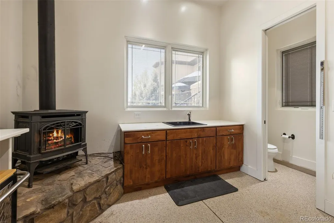
One-of-a-kind private one-acre retreat designed for the way you live: main-level comfort, five private bedroom suites, unforgettable entertaining spaces, year-round outdoor living, and a detached heated garage/workshop that sets this property apart. Tucked into a premier cul-de-sac in The Timbers at The Pinery, this Mountain Traditional residence offers 7,400+ finished square feet with timber detailing, stone craftsmanship, hand-troweled wall finishes, and custom millwork. The 18-foot great room is anchored by a floor-to-ceiling stone fireplace, while expansive windows frame the mature pines. The kitchen serves as the heart of the home with knotty alder cabinetry, granite surfaces, Wolf, Sub-Zero, and Miele appliances, walk-in pantry, butler’s pantry, and breakfast nook with deck access. The main-level primary suite features 14-foot vaulted ceilings, a fireplace, curved wall of windows, dual walk-in closets, and deck/hot tub access. Upstairs, three suites include en-suite baths and walk-in closets. The walk-out lower level lives like a true entertainment wing, with 9'+ ceilings, wood flooring, a stone fireplace, billiards area, built-in booth seating, theater room, and custom wet bar with copper ceiling inlay, espresso system, and built-in refrigerator and freezer drawers. A stone wine cellar, private collector’s gallery, heated garden room, and flex room with heated floors and en-suite bath add exceptional flexibility. Outdoor living includes a wrap-around deck, covered patio with fireplace, built-in outdoor kitchen, gas heaters, fire pit, fenced yard, irrigation, and water feature. Four attached garage spaces are complemented by an 804 SF detached heated garage/workshop with bathroom, 220V service, utility sink, attic lift, and built-ins. Recent updates include a 2024 roofing system, HVAC improvements, smart home technology, Lutron lighting, Sonos integration, and URC AV control. See more at: https://www.9359hiddenpinescourt.com/
| Elementary School | Middle School | High School |
|---|---|---|
| Northeast Elementary School | Sagewood Middle School | Ponderosa High School |
| Price History | |
|---|---|
| 5/17/2026 | Listed $2,595,000 |
| 7/20/2026 | 4$2,495,000 |
General Features
| Sewer | Septic Tank |
|---|---|
| Heating | Forced Air,Natural Gas |
| Cooling | Central Air |
| Utilities | Electricity Connected,Natural Gas Connected |
| Possession | Negotiable |
| Roof | Shingle |
| Appliances | Bar Fridge,Dishwasher,Double Oven,Gas Water Heater,Microwave,Oven,Range,Range Hood,Refrigerator,Warming Drawer,Water Softener |
| HOA Fee | 340 |
| Garage Spaces | 6 |
| Patio/Porch Features | Covered,Deck,Front Porch,Patio |
| Architectural Style | Mountain Contemporary |
| Security Features | Carbon Monoxide Detector(s),Security System,Smart Cameras,Smart Security System,Smoke Detector(s),Video Doorbell |
| Construction Materials | Frame,Stone,Stucco |
| Exclusions | Miele washer & dryer,unattached Sonos speakers,unattached ring cameras,diamond-plated cabinets,and wall shelves (on brackets) |
| Year Built | 2007 |
| Electric | 110V,220 Volts |
| Levels | Two |
| Property Subtype | Single Family Residence |
| Tax Year | 2025 |
| Ownership | Individual |
| Assoc Fee Paid Per | Annually |
| County | Douglas |
| Property Type | Residential |
| HOA | Yes |
| Attached Garage | Yes |
| Subdivision Name | Timbers at the Pinery |
| Facing Direction | West |
| Full Baths | 4 |
| Status | Active |
| Directions | From Parker: • 83 South • East On S Pinery Parkway • South on Democrat Rd • South On Autumn Oaks Dr • South on Windhaven Dr • East on Hidden Pines Ct • House is on the Left |
| High School | Ponderosa |
| City | Parker |
| Association Name | Specialized Property Management |
| Entry Location | Ground |
| Senior Community Y/N | No |
| High School District | Douglas RE-1 |
| Lot Size Units | Acres |
| Lot Size Square Feet | 45738 |
| Listing Terms | 1031 Exchange,Cash,Conventional,Jumbo |
| Spa Features | Bath |
| Elementary School | Northeast |
| Tax Annual Amount | 15604 |
| Home Warranty Y/N | No |
| Middle/Junior High School | Sagewood |
| Virtual Tour | https://www.9359hiddenpinescourt.com/ |
| Structure Type | House |
| Standard Status | Active |
| Occupancy Type | Owner |
| Middle/Junior School District | Douglas RE-1 |
| Elementary School District | Douglas RE-1 |
Interior Features
| Interior Amenities | Audio/Video Controls,Breakfast Bar,Built-in Features,Ceiling Fan(s),Central Vacuum,Eat-in Kitchen,Entrance Foyer,Five Piece Bath,Granite Counters,High Ceilings,High Speed Internet,In-Law Floorplan,Ki |
|---|---|
| Basement | Exterior Entry,Finished,Full,Walk-Out Access |
| Flooring | Carpet,Stone,Tile,Wood |
| Furnished Y/N | Unfurnished |
| Total Fireplaces | 6 |
| Fireplace Features | Basement,Bedroom,Gas,Great Room,Primary Bedroom,Recreation Room |
| Basement (Y/N) | Yes |
| Window Features | Egress Windows |
| Above Grade Finished Area | 4364 |
| Half Baths | 3 |
| 3/4 Baths | 1 |
| Total Bedrooms | 5 |
| Below Grade Finished Area | 2781 |
| Main Level Bedrooms | 1 |
| Main Level Bathrooms | 3 |
| Total Baths | 8 |
Exterior Features
| Exterior Amenities | Balcony,Barbecue,Fire Pit,Gas Grill,Lighting,Private Yard,Smart Irrigation,Spa/Hot Tub,Water Feature |
|---|---|
| Fencing | Partial |
| Parking Features | 220 Volts,Concrete,Dry Walled,Exterior Access Door,Finished Garage,Floor Coating,Heated Garage,Insulated Garage,Lighted,Oversized,Storage,Tandem |
| Lot Features | Cul-De-Sac,Irrigated,Landscaped,Level,Many Trees,Master Planned,Sprinklers In Front,Sprinklers In Rear |
| Water Source | Public |
| Total Parking | 6 |
| Lot Size Area | 1.05 |
| Building Area Total | 7422 |
| Lot Size Acres | 1.05 |
| Road Surface Type | Paved |
| Road Frontage Type | Public |
| Other Equipment | Home Theater |
| Road Responsibility | Public Maintained Road |
| Horse Y/N | No |
Amenities
- Foreclosure
- Views
- Short Sale
- New Construction
- Adult 55+
- Lease To Own
- No HOA Fees
- Furnished
- Primary On Main
- Air Conditioning
- Seller Finance
- Green
- Fixer Upper
- Horse
- Golf
- Fireplace
- Deck
- Garage
- Basement
- Pool
Property vs Single Family Average in 80134
Price
Taxes
Year Built
Visits
In The Neighborhood
Just Listed
Parker
$ 1,649,000
- Type
- Single Family
- Size
- 5,399 SqFt
- Rooms
- 5 Beds + 4 Baths
 Mainstreet Properties Group LLC #3565950
Parker
$ 1,695,000
- Type
- Single Family
- Size
- 4,529 SqFt
- Rooms
- 6 Beds + 4.5 Baths
eXp Realty, LLC #3782228
Parker
$ 1,445,000
- Type
- Single Family
- Size
- 5,072 SqFt
- Rooms
- 5 Beds + 4.5 Baths
LIV Sotheby's International Realty #7745491
Parker
$ 1,689,000
- Type
- Single Family
- Size
- 5,258 SqFt
- Rooms
- 5 Beds + 4.5 Baths
Madison & Company Properties #7029976
Open House
Parker
$ 2,280,000
- Type
- Single Family
- Size
- 7,029 SqFt
- Rooms
- 5 Beds + 5 Baths
RE/MAX Alliance #3305672
Parker
$ 1,300,000
- Type
- Single Family
- Size
- 6,918 SqFt
- Rooms
- 6 Beds + 6.5 Baths
Orchard Brokerage LLC #5860060
Parker
$ 1,895,000
- Type
- Single Family
- Size
- 5,468 SqFt
- Rooms
- 4 Beds + 5 Baths
LIV Sotheby's International Realty #2295065
Parker
$ 2,399,000
- Type
- Single Family
- Size
- 6,234 SqFt
- Rooms
- 5 Beds + 6 Baths
Compass - Denver #2897496
Parker
$ 2,990,000
- Type
- Single Family
- Size
- 8,007 SqFt
- Rooms
- 6 Beds + 7.5 Baths
Coldwell Banker Realty 24 #4869233
Parker
$ 2,100,000
- Type
- Single Family
- Size
- 5,613 SqFt
- Rooms
- 4 Beds + 5 Baths
RE/MAX Alliance #6466453

 Information deemed reliable but not guaranteed by the MLS. © 2026 Information and Real Estate Services, LLC.
Information source: Information and Real Estate Services, LLC. Provided for limited non-commercial use only under IRES Rules. © Copyright IRES.
The information being provided is for the consumers personal, non-commercial use and may not be used for any purpose other than to identify prospective properties consumer may be interested in purchasing.
The IRES, LLC Data on this
Information deemed reliable but not guaranteed by the MLS. © 2026 Information and Real Estate Services, LLC.
Information source: Information and Real Estate Services, LLC. Provided for limited non-commercial use only under IRES Rules. © Copyright IRES.
The information being provided is for the consumers personal, non-commercial use and may not be used for any purpose other than to identify prospective properties consumer may be interested in purchasing.
The IRES, LLC Data on this
 The real estate listing information and related content displayed on this site is provided exclusively for consumers’ personal, non-commercial use and may not be used for any purpose other than to identify prospective properties consumers may be interested in purchasing. This information and related content is deemed reliable but is not guaranteed accurate by elevateMLS.
