
Address
7007 E Hinsdale Avenue, Englewood, CO
Price
$ 1,365,000
Property Attributes
- MLS#3960971
- TypeSingle Family
- Listing Status Active
- CountyARAPAHOE
- CityEnglewood
- NeighborhoodHomestead in the Willows
- Zip80112
- StyleTraditional
- Year Built1978
- Taxes$ 6120
- Price$ 1,365,000
- Bedrooms4
- Full Bathrooms3
- Half Bathrooms1
- Sqr Footage3249
- Lot Size0.18 Acres
Data Source:
REColorado (MTOMLS)
Property Description
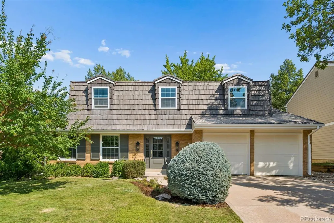
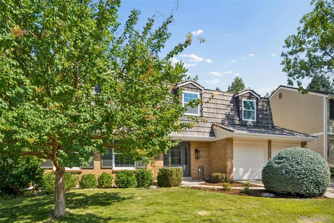
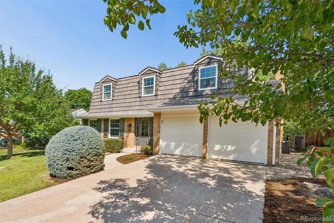
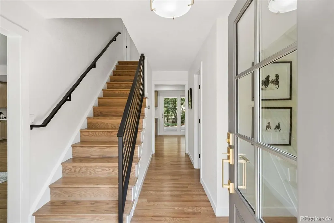
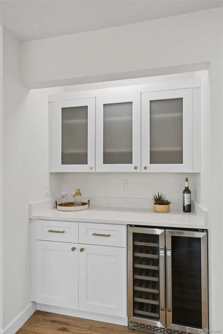
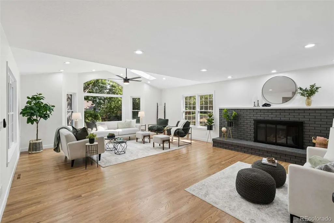
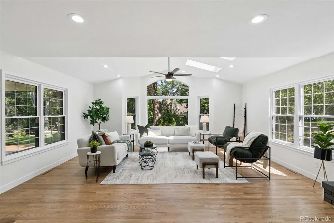
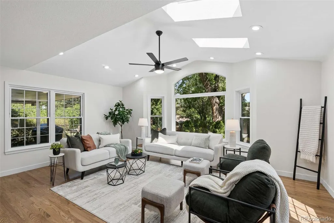
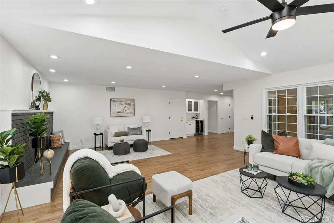
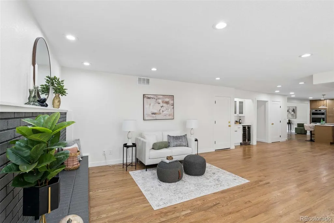
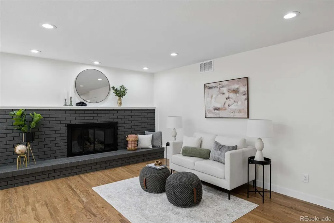
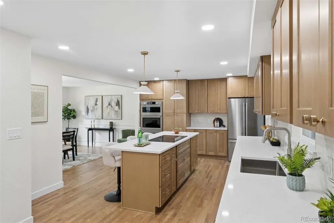
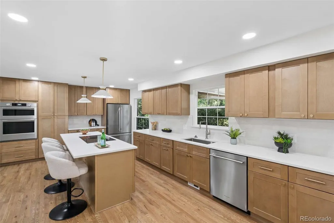
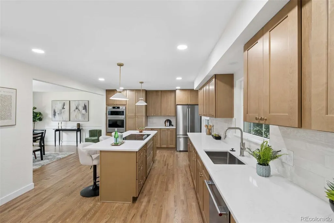
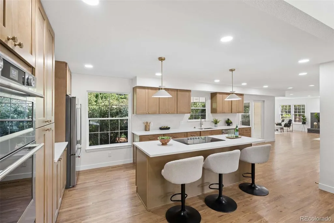
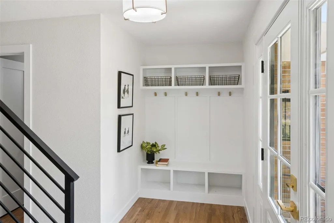
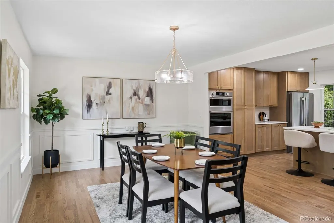
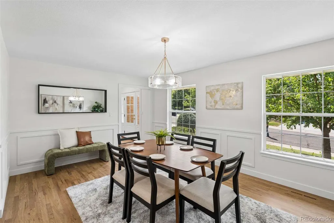
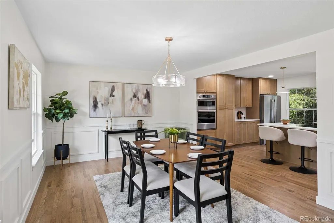
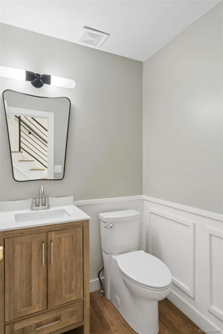
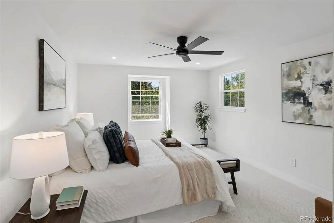
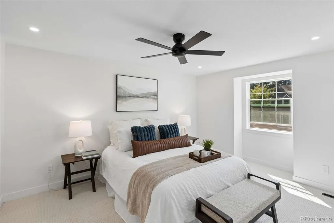
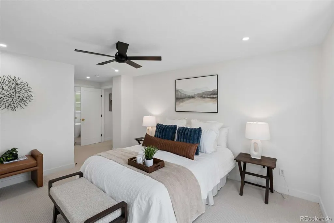
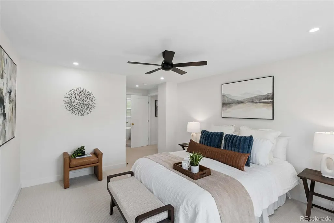
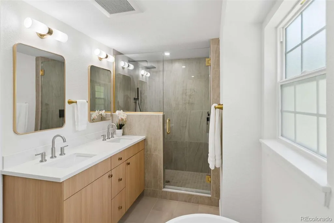
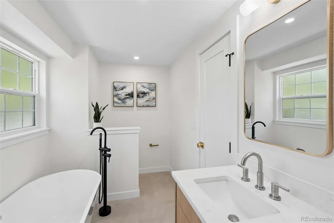
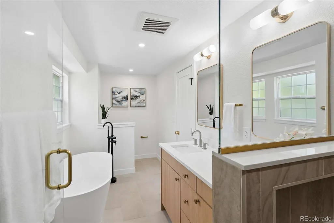
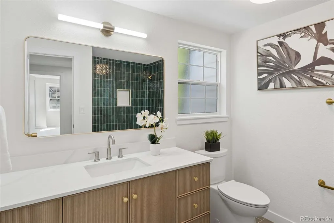
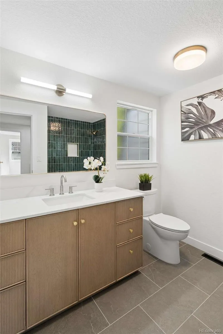
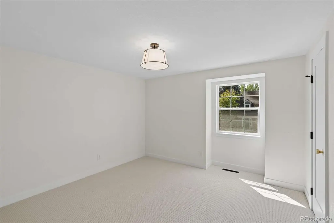
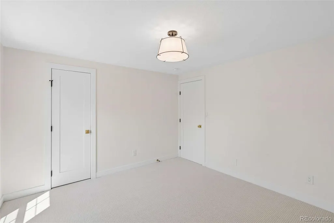
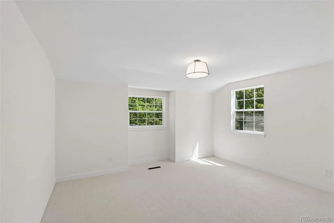
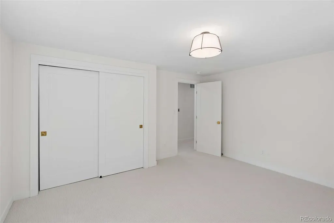
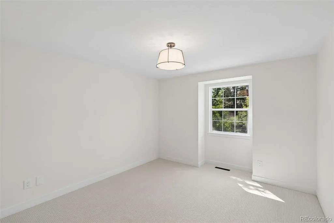
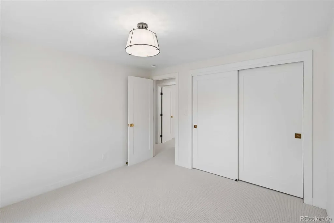
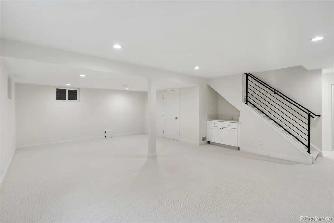
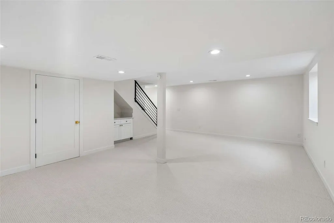
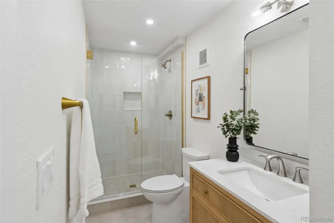
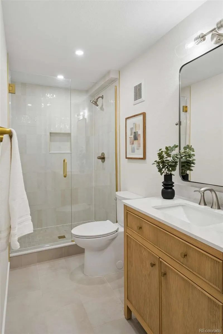
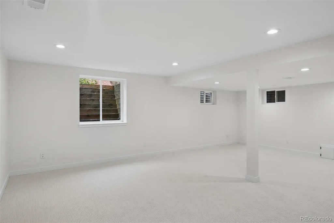
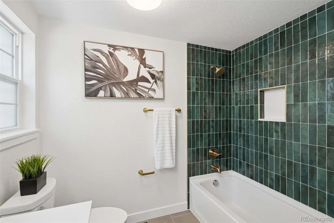
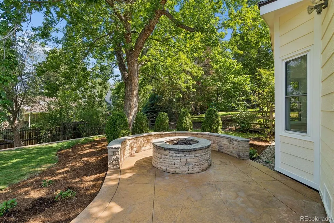
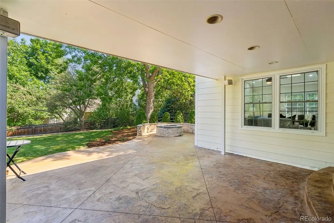
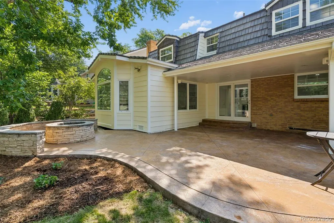
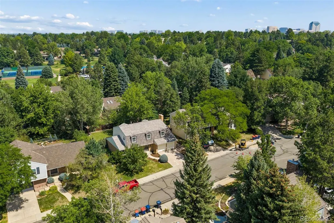
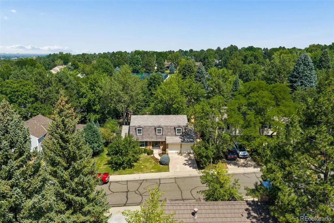
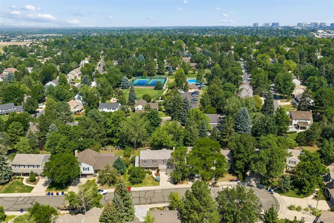
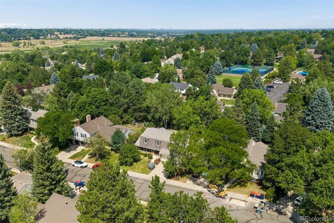
Welcome to 7007 E Hinsdale Avenue, a beautifully remodeled 4-bedroom, 3.5-bath home tucked away on a quiet cul-de-sac in the highly desirable Homestead in the Willows. Offering over 3,200 sq. ft. of living space, this home has been thoughtfully updated throughout while maintaining a warm and inviting feel. Step inside to a bright, refreshed interior featuring new flooring, fresh paint, updated lighting, and stylish fixtures throughout. The newly remodeled kitchen is the heart of the home, showcasing beautiful cabinetry, countertops, modern finishes, and a functional layout that flows seamlessly into the surrounding living and dining areas perfect for everyday living and entertaining.The spacious expanded family room is a true highlight, offering an incredible gathering space filled with natural light and plenty of room to relax or entertain. All 3.5 bathrooms have been beautifully remodeled with updated finishes and fixtures, creating a cohesive, move-in-ready feel throughout the home. Outside, enjoy the covered outdoor entertaining area and backyard, ideal for summer evenings, weekend gatherings, or simply relaxing at home. Located in sought-after Homestead in the Willows, this extensively remodeled home combines generous living space, a fantastic cul-de-sac setting, and the opportunity to simply move in and enjoy.
| Elementary School | Middle School | High School |
|---|---|---|
| Homestead Elementary School | West Middle School | Cherry Creek High School |
| Price History | |
|---|---|
| 8/7/2026 | Listed $1,365,000 |
General Features
| Sewer | Public Sewer |
|---|---|
| Heating | Forced Air |
| Cooling | Attic Fan,Central Air |
| Utilities | Cable Available,Electricity Connected,Natural Gas Connected |
| Possession | Closing/DOD |
| Roof | Unknown |
| Appliances | Bar Fridge,Cooktop,Dishwasher,Disposal,Gas Water Heater,Humidifier,Microwave,Oven,Refrigerator |
| Zoning | R |
| HOA Fee | 1649 |
| Garage Spaces | 2 |
| Patio/Porch Features | Covered,Patio |
| Architectural Style | Traditional |
| Security Features | Carbon Monoxide Detector(s),Radon Detector,Smoke Detector(s) |
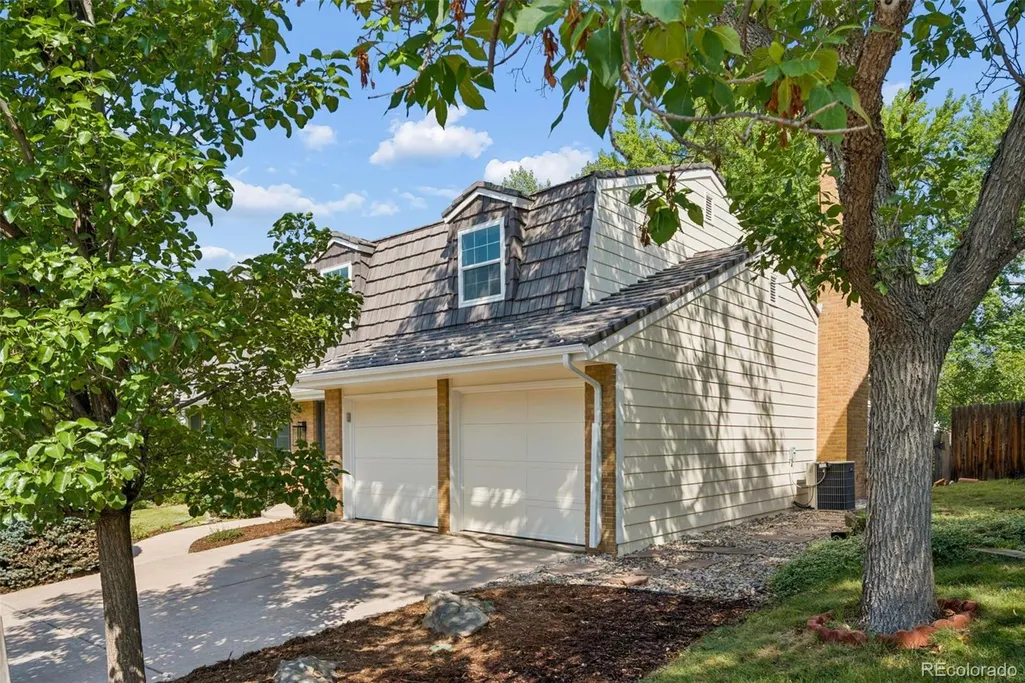
| Construction Materials | Brick,Frame,Wood Siding |
| Exclusions | Staging Furniture |
| Year Built | 1978 |
| Electric | 110V,220 Volts |
| Levels | Two |
| Property Subtype | Single Family Residence |
| Tax Year | 2025 |
| Ownership | Corporation/Trust |
| Assoc Fee Paid Per | Annually |
| County | Arapahoe |
| Property Type | Residential |
| HOA | Yes |
| Attached Garage | Yes |
| Subdivision Name | Homestead in the Willows |
| Full Baths | 2 |
| Status | Active |
| Directions | GPS |
| High School | Cherry Creek |
| City | Englewood |
| Association Name | Homestead In The Willows Homeowners Association |
| Senior Community Y/N | No |
| High School District | Cherry Creek 5 |
| Lot Size Units | Square Feet |
| Lot Size Square Feet | 7797 |
| Listing Terms | Cash,Conventional,Jumbo,VA Loan |
| Elementary School | Homestead |
| Tax Annual Amount | 6120 |
| Home Warranty Y/N | No |
| Middle/Junior High School | West |
| Property Condition | Updated/Remodeled |
| Structure Type | House |
| Standard Status | Active |
| Middle/Junior School District | Cherry Creek 5 |
| Elementary School District | Cherry Creek 5 |
Interior Features
| Interior Amenities | Ceiling Fan(s),Five Piece Bath,Kitchen Island,Open Floorplan,Quartz Counters,Radon Mitigation System,Walk-In Closet(s) |
|---|---|
| Basement | Finished,Sump Pump |
| Flooring | Carpet,Laminate,Tile,Vinyl,Wood |
| Total Fireplaces | 1 |
| Fireplace Features | Family Room,Gas |
| Basement (Y/N) | Yes |
| Window Features | Double Pane Windows,Egress Windows |
| Above Grade Finished Area | 2443 |
| Half Baths | 1 |
| 3/4 Baths | 1 |
| Total Bedrooms | 4 |
| Below Grade Finished Area | 806 |
| Main Level Bathrooms | 1 |
| Total Baths | 4 |
Exterior Features
| Exterior Amenities | Fire Pit,Gas Grill,Rain Gutters |
|---|---|
| Fencing | Full |
| Lot Features | Level |
| Total Parking | 2 |
| Lot Size Area | 7797 |
| Building Area Total | 3249 |
| Lot Size Acres | 0.18 |
| Road Surface Type | Paved |
| Road Responsibility | Public Maintained Road |
Amenities
- Foreclosure
- Views
- Short Sale
- New Construction
- Adult 55+
- Lease To Own
- No HOA Fees
- Furnished
- Primary On Main
- Air Conditioning
- Seller Finance
- Green
- Fixer Upper
- Horse
- Golf
- Fireplace
- Deck
- Garage
- Basement
- Pool
Property vs Single Family Average in 80112
Price
Taxes
Year Built
Visits
In The Neighborhood
Just Listed
Centennial
$ 680,000
- Type
- Single Family
- Size
- 4,051 SqFt
- Rooms
- 4 Beds + 4 Baths
 eXp Realty, LLC #8522008

 Information deemed reliable but not guaranteed by the MLS. © 2026 Information and Real Estate Services, LLC.
Information source: Information and Real Estate Services, LLC. Provided for limited non-commercial use only under IRES Rules. © Copyright IRES.
The information being provided is for the consumers personal, non-commercial use and may not be used for any purpose other than to identify prospective properties consumer may be interested in purchasing.
The IRES, LLC Data on this
Information deemed reliable but not guaranteed by the MLS. © 2026 Information and Real Estate Services, LLC.
Information source: Information and Real Estate Services, LLC. Provided for limited non-commercial use only under IRES Rules. © Copyright IRES.
The information being provided is for the consumers personal, non-commercial use and may not be used for any purpose other than to identify prospective properties consumer may be interested in purchasing.
The IRES, LLC Data on this
 The real estate listing information and related content displayed on this site is provided exclusively for consumers’ personal, non-commercial use and may not be used for any purpose other than to identify prospective properties consumers may be interested in purchasing. This information and related content is deemed reliable but is not guaranteed accurate by elevateMLS.
