
Just Listed
Address
7049 S Magnolia Cir, Centennial, CO
Price
$ 1,295,000
Property Attributes
- MLS#4052863
- TypeSingle Family
- Listing Status Coming Soon
- CountyARAPAHOE
- CityCentennial
- AreaMetro Denver
- NeighborhoodHomestead In The Willows
- Zip80112
- StyleSingle Family Residence
- Year Built1975
- Taxes$ 8348
- Price$ 1,295,000
- Bedrooms5
- Full Bathrooms3
- Half Bathrooms1
- Sqr Footage3752
- Lot Size0.2 Acres
Data Source:
Information and Real Estate Services (IRES)
Property Description
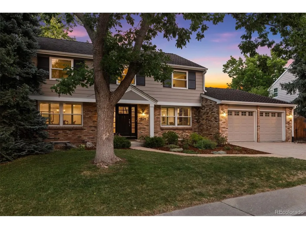
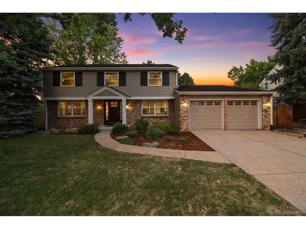
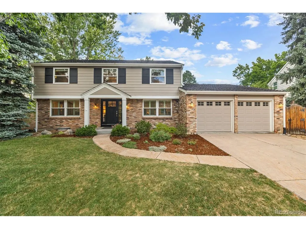
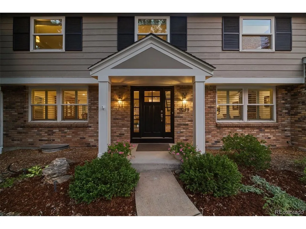
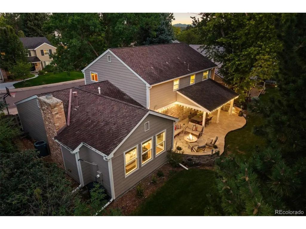
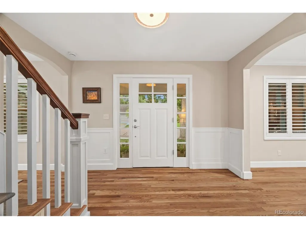
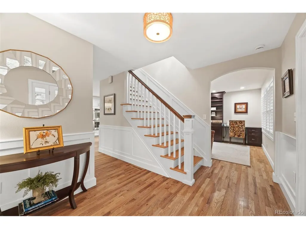
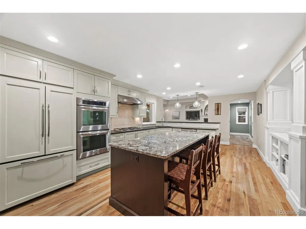
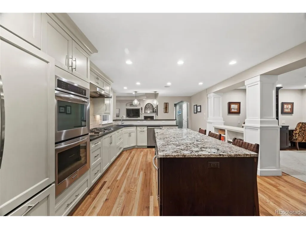
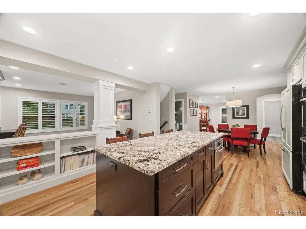
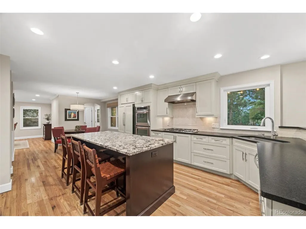
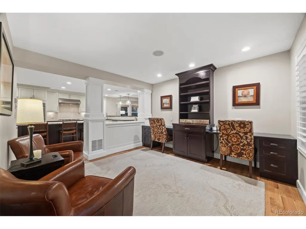
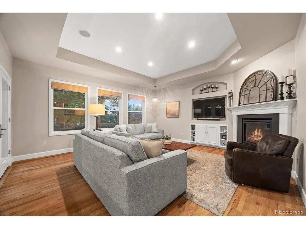
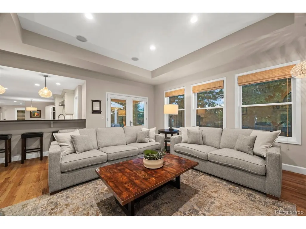
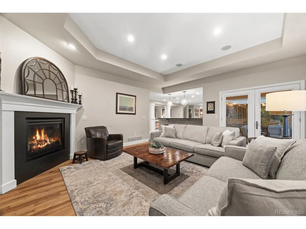
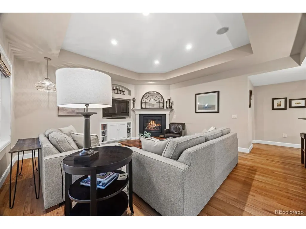
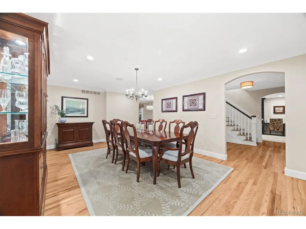
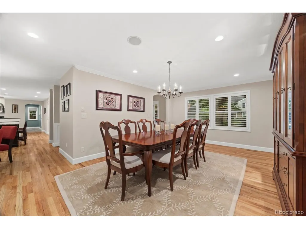
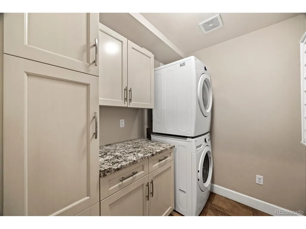
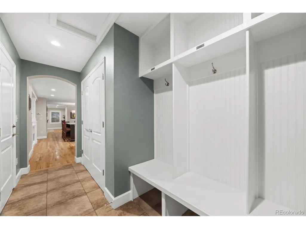
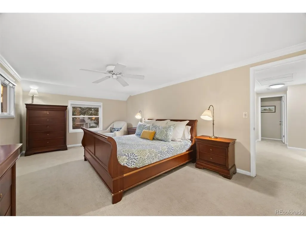
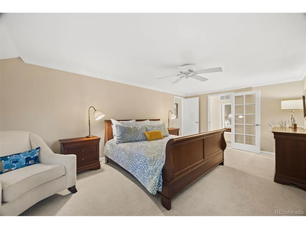
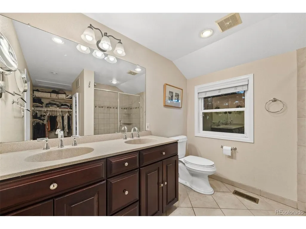
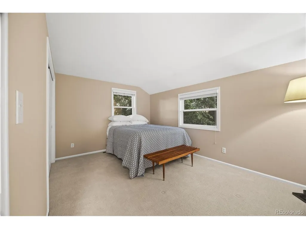
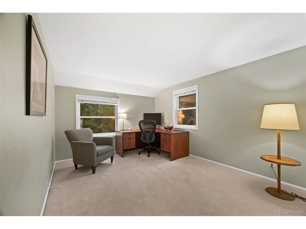
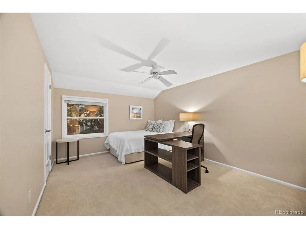
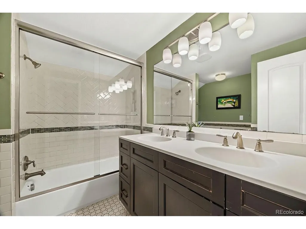
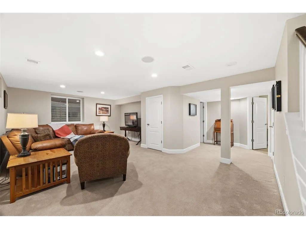
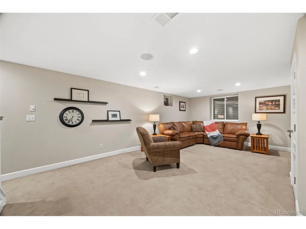
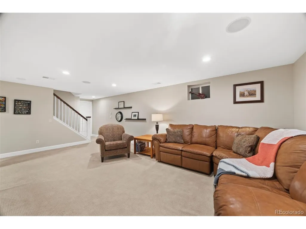
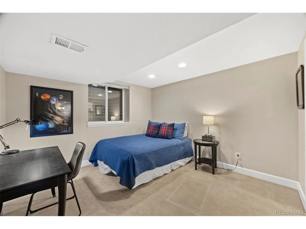
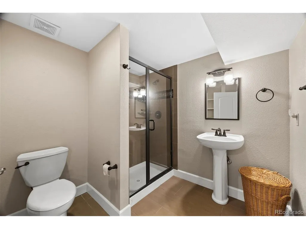
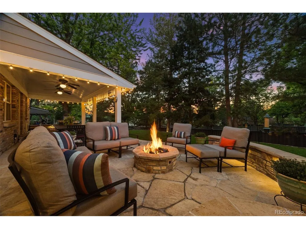
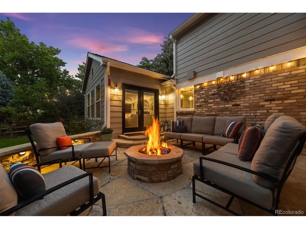
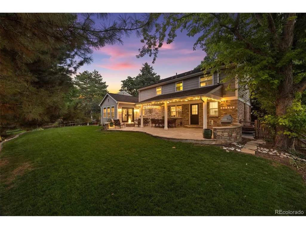
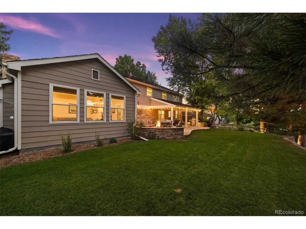
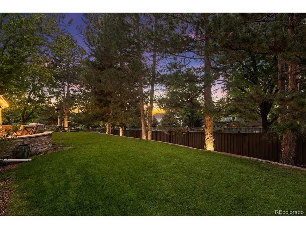
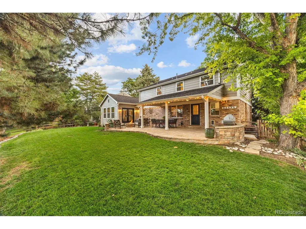
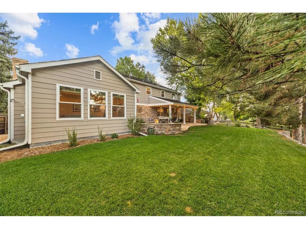
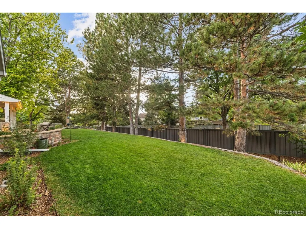
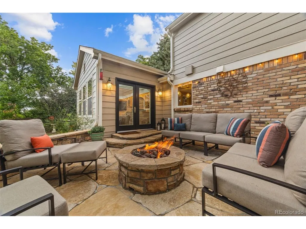
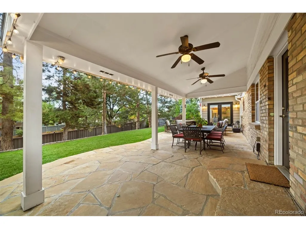
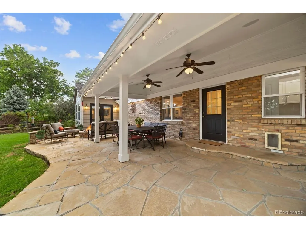
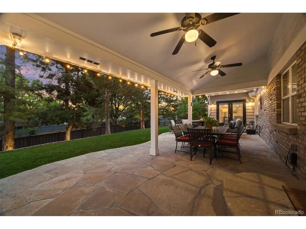
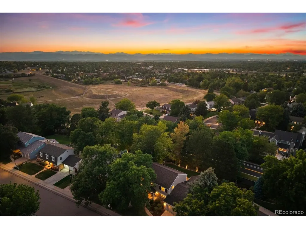
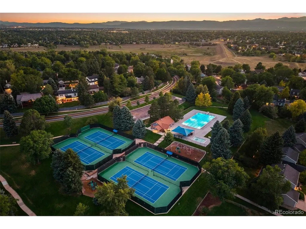
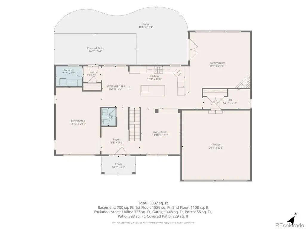
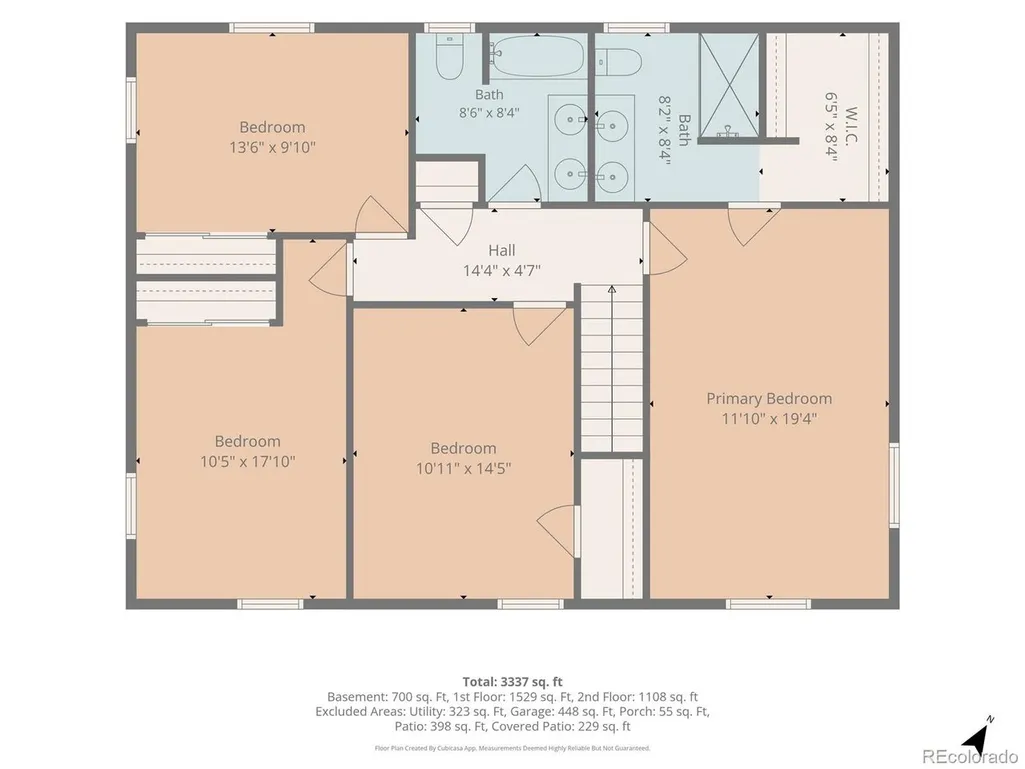
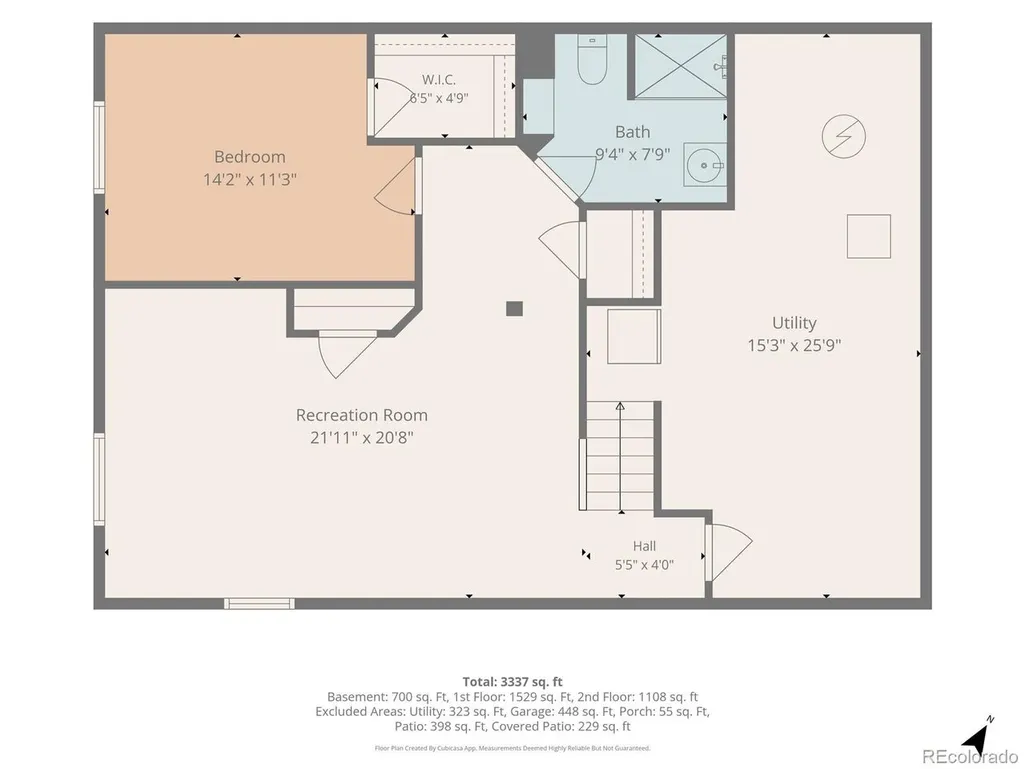
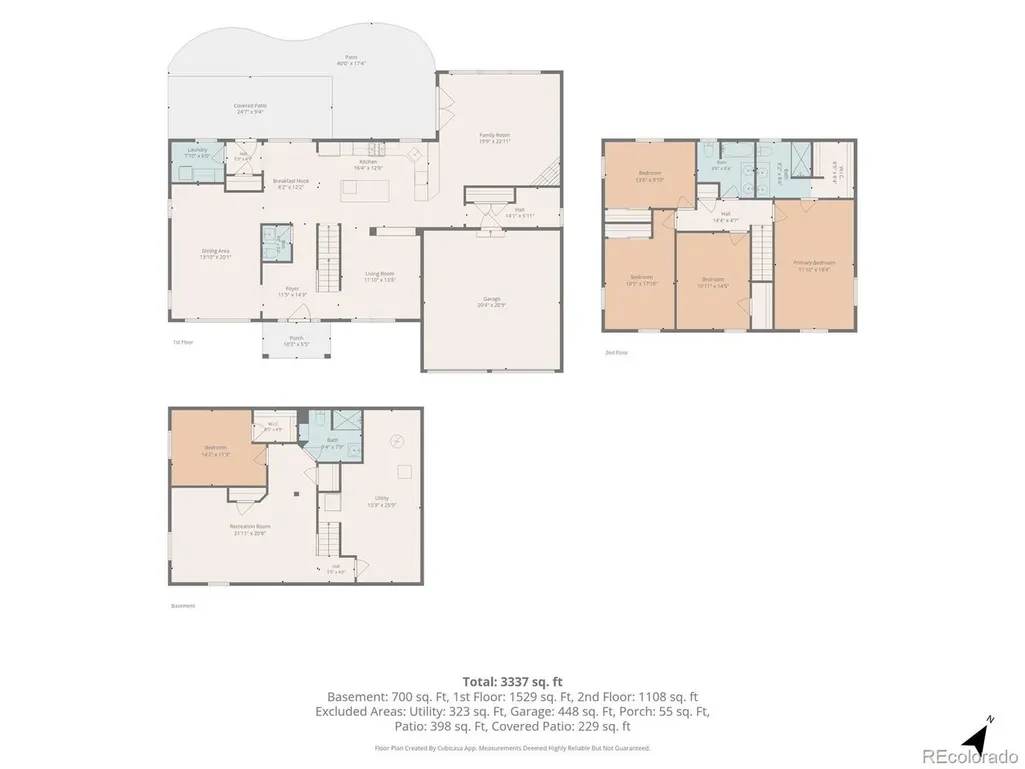
Beautifully updated and thoughtfully expanded, this exceptional Homestead in the Willows home stands apart with custom finishes, incredible gathering spaces, and outdoor living designed to be enjoyed throughout the seasons. Gleaming hardwood floors, plantation shutters, custom woodwork, and abundant natural light create a warm, refined welcome. At the heart of the home, the expanded kitchen features a large center island and breakfast bar with generous seating, double ovens, a gas range, extensive counter space, and a sunny breakfast nook. It opens seamlessly to an impressive family room addition with coffered ceilings, a gas fireplace, walls of windows, and direct access to the backyard, creating a beautiful space for everyday living and entertaining. Outside is where this home truly shines. A gorgeous flagstone patio offers plenty of room for dining and entertaining, while a gas fire pit and covered patio with vaulted ceiling make the backyard enjoyable throughout the seasons. Beautiful lighting and a flat, landscaped yard complete this exceptional outdoor retreat. A formal dining room, main-floor study with built-in desks, spacious laundry room, and mudroom with built-in bench and cubbies add style and function. Upstairs, the primary suite features an en-suite bath with dual sinks, walk-in shower, and expansive closet. Three additional bedrooms and an updated full bath complete the level. The finished basement offers a rec room, guest bedroom with egress and walk-in closet, 3/4 bath, and abundant storage - perfect for entertaining or everyday living. Just a short walk from the North Pool, award-winning Homestead Elementary, and Willow Springs Open Space, the location is hard to beat. Homestead offers 3 pools, tennis courts, trails, and beloved traditions including the Fourth of July celebration, holiday carriage rides, movies and music on the green, and food trucks. Beautifully finished and made for entertaining, this is Homestead living at its best.
| Elementary School | Middle School | High School |
|---|---|---|
| Homestead Elementary School | West Middle School | Cherry Creek High School |
| Price History | |
|---|---|
| 9/11/2026 | Listed $1,295,000 |
General Features
| Living Area | 3483 |
|---|---|
| Sewer | Public Sewer |
| Heating | Forced Air |
| Cooling | Central Air |
| Utilities | Natural Gas Available |
| Roof | Composition |
| Appliances | Double Oven,Dishwasher,Refrigerator,Washer,Dryer,Microwave,Disposal |
| HOA Fee | 1694 |
| Garage Spaces | 2 |
| Association Fee Includes | Trash |
| Patio/Porch Features | Patio |
| Construction Materials | Frame,Brick |
| Exclusions | Seller's personal property and staging items. Pendant light in family room is negotiable. |
| Year Built | 1975 |
| Levels | Two |
| Property Subtype | Single Family Residence |
| Tax Year | 2025 |
| Community Features | Tennis Court(s),Pool,Playground,Park,Trail(s) |
| Accessibility | Level Lot |
| Assoc Fee Paid Per | Annually |
| County | Arapahoe |
| New Construction | No |
| Property Type | Residential |
| HOA | Yes |
| Subdivision Name | Homestead In The Willows |
| Full Baths | 1 |
| Status | Coming Soon |
| High School | Cherry Creek |
| City | Centennial |
| Association Name | Homestead in the Willows |
| High School District | Cherry Creek 5 |
| MLS Area | Metro Denver |
| Elementary School | Homestead |
| Property Attached Y/N | No |
| Tax Annual Amount | 8348 |
| Middle/Junior High School | West |
| MLS Area Minor | Metro22/SSE |
| Builder Name | Sanford Homes |
| Standard Status | Coming Soon |
| Expected Active Date | 2026-09-16 |
| AttributionContact | ak@theakrileygroup.com,720-289-2929 |
Interior Features
| Interior Amenities | Eat-in Kitchen,Walk-In Closet(s),Kitchen Island |
|---|---|
| Basement | Partially Finished,Slab |
| Fireplace Features | Insert,Gas,Family Room,One |
| Window Features | Window Coverings |
| Above Grade Finished Area | 2688 |
| Half Baths | 1 |
| 3/4 Baths | 2 |
| Total Bedrooms | 5 |
| LivingAreaSource | Assessor |
| Total Baths | 4 |
Exterior Features
| Exterior Amenities | Sprinkler System |
|---|---|
| Parking Features | Attached |
| Lot Features | Level |
| Water Source | City |
| Lot Size Area | 8886 |
| Lot Size Acres | 0.2 |
| Waterfront Y/N | No |
| Builder Model | Hamilton |
Amenities
- Foreclosure
- Views
- Short Sale
- New Construction
- Adult 55+
- Lease To Own
- No HOA Fees
- Furnished
- Primary On Main
- Air Conditioning
- Seller Finance
- Green
- Fixer Upper
- Horse
- Golf
- Fireplace
- Deck
- Garage
- Basement
- Pool
Property vs Single Family Average in 80112
Price
Taxes
Year Built


 Information deemed reliable but not guaranteed by the MLS. © 2026 Information and Real Estate Services, LLC.
Information source: Information and Real Estate Services, LLC. Provided for limited non-commercial use only under IRES Rules. © Copyright IRES.
The information being provided is for the consumers personal, non-commercial use and may not be used for any purpose other than to identify prospective properties consumer may be interested in purchasing.
The IRES, LLC Data on this
Information deemed reliable but not guaranteed by the MLS. © 2026 Information and Real Estate Services, LLC.
Information source: Information and Real Estate Services, LLC. Provided for limited non-commercial use only under IRES Rules. © Copyright IRES.
The information being provided is for the consumers personal, non-commercial use and may not be used for any purpose other than to identify prospective properties consumer may be interested in purchasing.
The IRES, LLC Data on this
 The real estate listing information and related content displayed on this site is provided exclusively for consumers’ personal, non-commercial use and may not be used for any purpose other than to identify prospective properties consumers may be interested in purchasing. This information and related content is deemed reliable but is not guaranteed accurate by elevateMLS.
