
Address
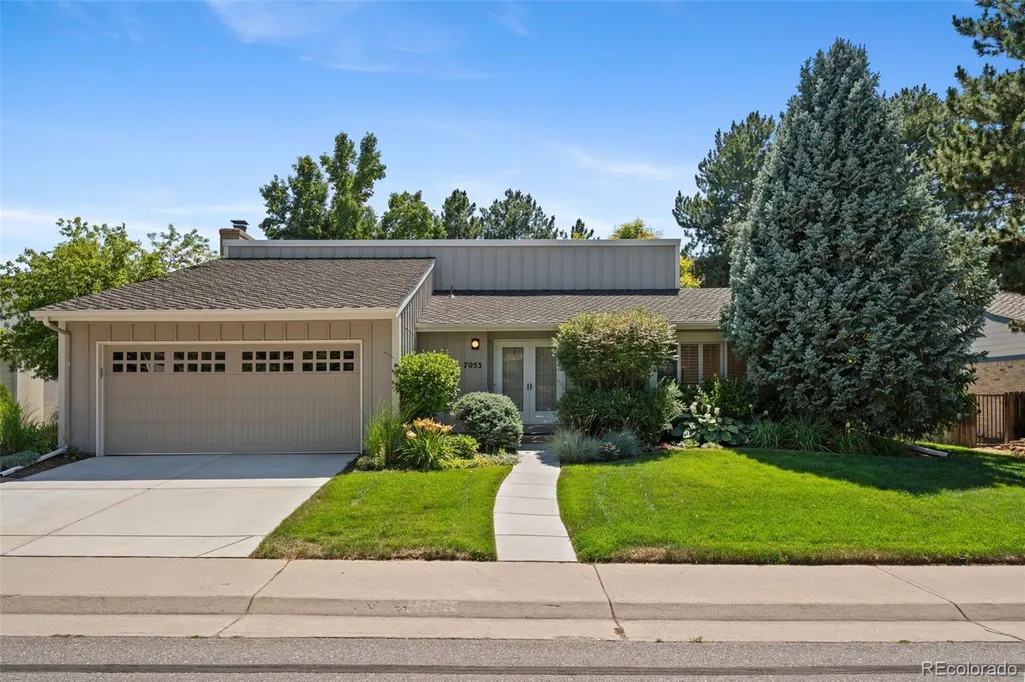
7053 S Oneida Circle, Centennial, CO
Price
$ 859,000
Property Attributes
- MLS#2437220
- TypeSingle Family
- Listing Status Active
- CountyARAPAHOE
- CityCentennial
- NeighborhoodHomestead In The Willows
- Zip80112
- StyleTraditional
- Year Built1975
- Taxes$ 4208
- Price$ 859,000
- Bedrooms3
- Full Bathrooms2
- Half Bathrooms1
- Sqr Footage2556
- Lot Size0.18 Acres
Data Source:
REColorado (MTOMLS)
Property Description
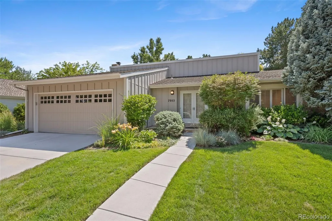
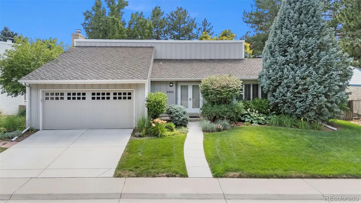
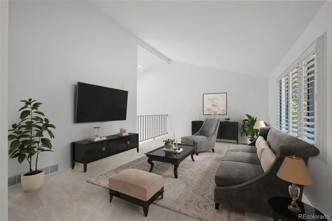
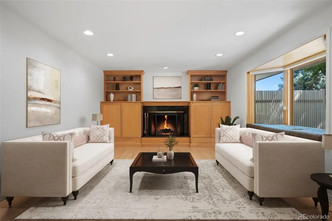
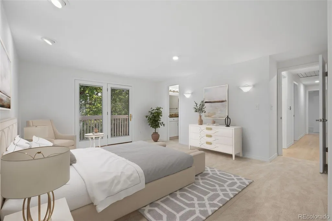
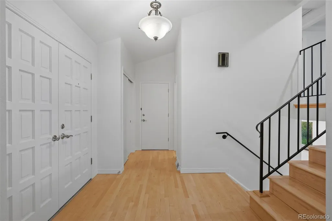
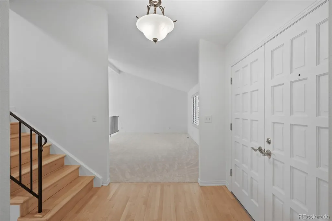
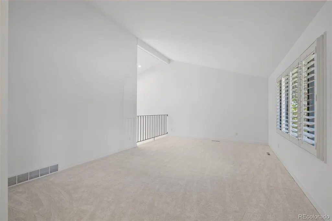
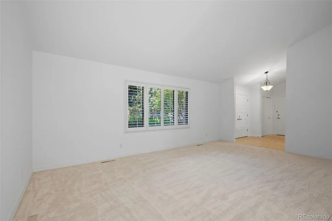
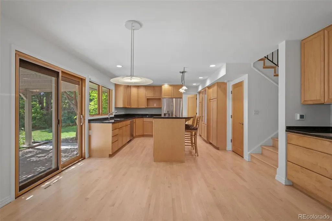
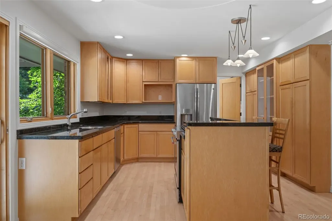
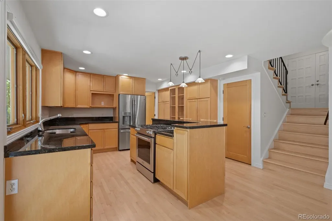
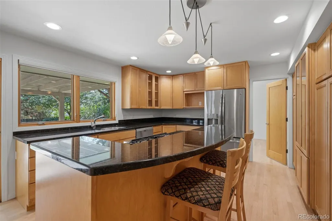
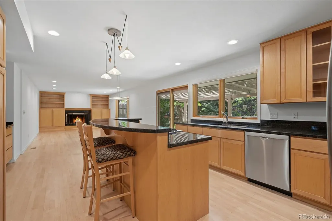
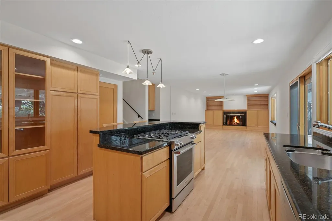
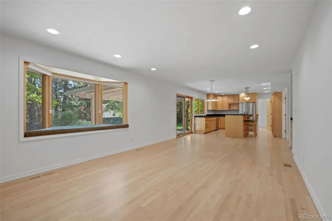
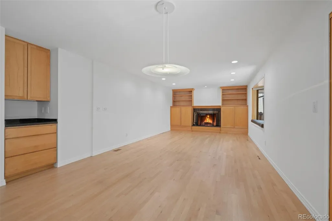
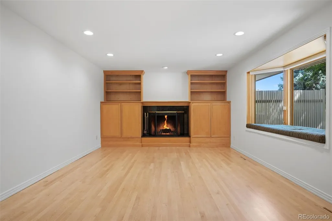
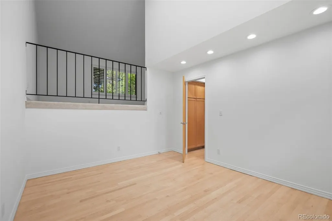
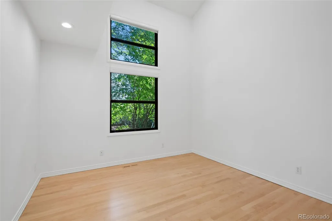
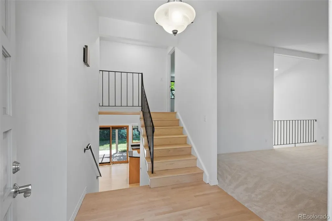
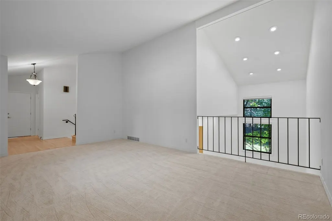
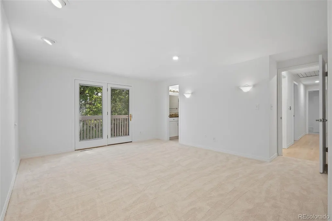
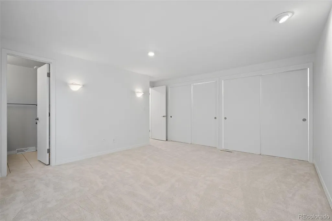
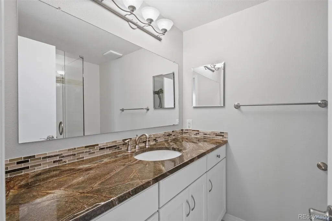
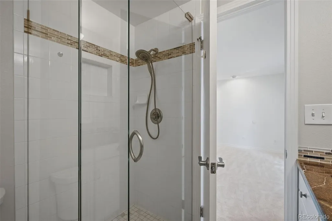
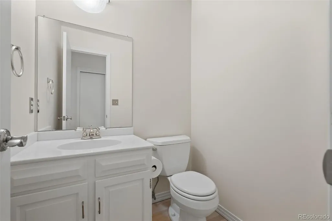
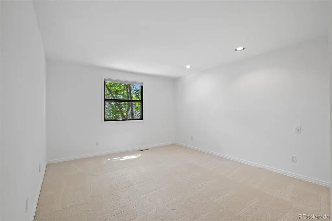
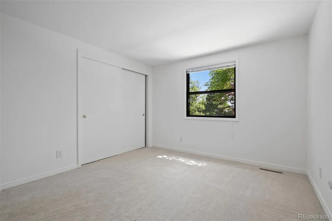
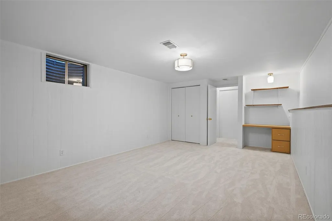
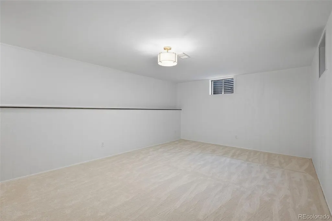
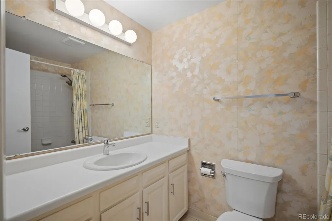
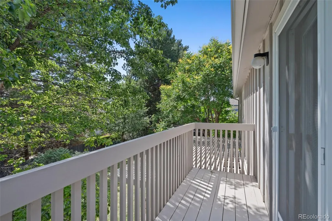
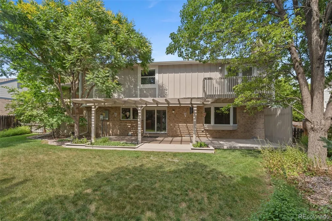
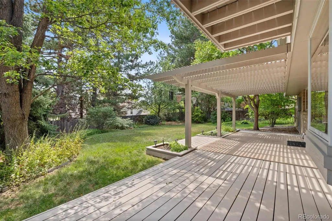
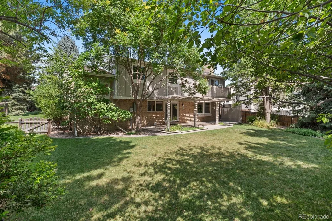
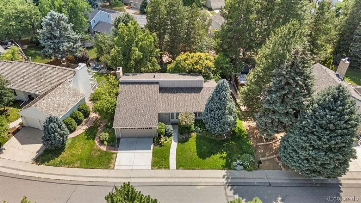
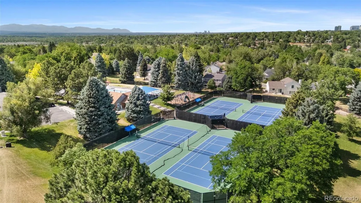
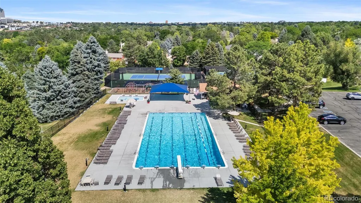
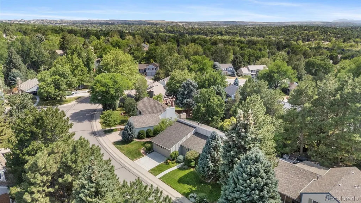
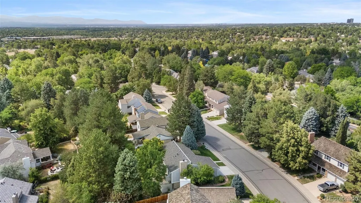
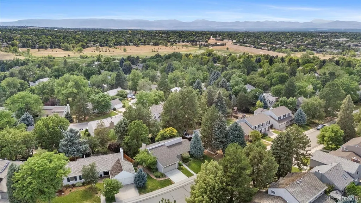
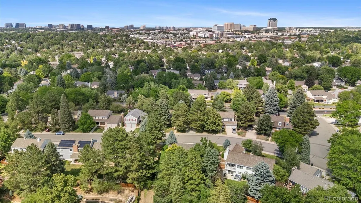
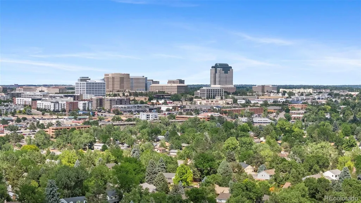
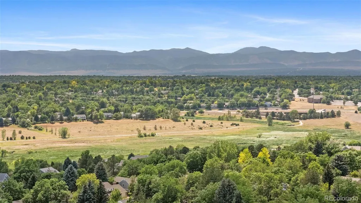
A terrific home on a quiet Street with all new interior paint, new carpet in Living room, Bedrooms , and basement with Maple Hard wood flooring in the rest of the home. Updated kitchen with 42" cabinets, Gas cooktop, electric convection oven, Granite Counters, stainless Steel appliances with a Bosch Dishwasher, custom Refrigerator and oven. Custom Sconces over the island and recessed lighting in the kitchen area. Large, custom pantry. Vaulted Ceilings in Living room that comes with plantation Shutters and Dining room with recessed lighting. Family room comes with a wood burning fireplace with granite surround, large storage cabinets for TV and sound system as well as room for other storage items. Basement has an ample storage room with washer and dryer hookups and a large bonus room. Upstairs has the Primary bedroom with an update 3/4 bath, Large closet space and small deck overlooking the back yard. All interior hardware is nickel coating and wrought iron railing on the staircases. Very Private back yard with mature landscaping all around the home Newer cement driveway and walkway up to the house with a newer roof ( 2023) and newer furnace ( 2025). Homestead Community has 3 swimming Pools, 8 tennis courts, walking paths and is close to the South Suburban open space. This home is in great condition and in one of the best communities in Centennial.
| Elementary School | Middle School | High School |
|---|---|---|
| Homestead Elementary School | West Middle School | Cherry Creek High School |
| Price History | |
|---|---|
| 7/17/2026 | Listed $889,000 |
| 8/14/2026 | 4$859,000 |
General Features
| Sewer | Public Sewer |
|---|---|
| Heating | Forced Air,Natural Gas |
| Cooling | Attic Fan,Central Air |
| Utilities | Cable Available,Electricity Connected,Internet Access (Wired),Natural Gas Connected |
| Possession | Negotiable |
| Roof | Composition |
| Appliances | Cooktop,Dishwasher,Disposal,Gas Water Heater,Oven,Refrigerator |
| HOA Fee | 1694 |
| Garage Spaces | 2 |
| Association Fee Includes | Recycling,Trash |
| Patio/Porch Features | Covered,Deck,Patio |
| Architectural Style | Traditional |
| Security Features | Carbon Monoxide Detector(s),Smoke Detector(s) |
| Construction Materials | Brick,Frame,Wood Siding |
| Exclusions | Seller's Personal Property |
| Year Built | 1975 |
| Electric | 110V,220 Volts |
| Levels | Tri-Level |
| Property Subtype | Single Family Residence |
| Tax Year | 2025 |
| Ownership | Individual |
| Assoc Fee Paid Per | Annually |
| County | Arapahoe |
| Property Type | Residential |
| Association Amenities | Park,Playground,Pool,Tennis Court(s),Trail(s) |
| HOA | Yes |
| Attached Garage | Yes |
| Subdivision Name | Homestead In The Willows |
| Facing Direction | North |
| Full Baths | 1 |
| Status | Active |
| Directions | Quebec South to Easter,West to S. Olive St. Right on Oneida Circle to house. |
| High School | Cherry Creek |
| City | Centennial |
| Association Name | Homestead in the Willows |
| Senior Community Y/N | No |
| High School District | Cherry Creek 5 |
| Lot Size Units | Square Feet |
| Lot Size Square Feet | 7667 |
| Listing Terms | Cash,Conventional |
| Elementary School | Homestead |
| Tax Annual Amount | 4208 |
| Middle/Junior High School | West |
| Property Condition | Updated/Remodeled |
| Virtual Tour | https://nowalls.aryeo.com/sites/7053-s-oneida-cir-centennial-co-80112-26764962/branded |
| Structure Type | House |
| Builder Name | Sanford Homes |
| Standard Status | Active |
| Middle/Junior School District | Cherry Creek 5 |
| Elementary School District | Cherry Creek 5 |
Interior Features
| Interior Amenities | Breakfast Bar,Granite Counters,High Ceilings,Kitchen Island,Smoke Free,Vaulted Ceiling(s) |
|---|---|
| Basement | Finished |
| Flooring | Carpet,Wood |
| Fireplace Features | Family Room |
| Basement (Y/N) | Yes |
| Window Features | Bay Window(s),Window Coverings |
| Above Grade Finished Area | 1994 |
| Half Baths | 1 |
| 3/4 Baths | 1 |
| Total Bedrooms | 3 |
| Below Grade Finished Area | 562 |
| Main Level Bathrooms | 1 |
| Total Baths | 3 |
Exterior Features
| Exterior Amenities | Balcony,Private Yard |
|---|---|
| Fencing | Full |
| Parking Features | Concrete |
| Lot Features | Level,Many Trees |
| Water Source | Public |
| Total Parking | 2 |
| Lot Size Area | 7667 |
| Foundation Details | Slab |
| Building Area Total | 2556 |
| Lot Size Acres | 0.18 |
| Road Surface Type | Paved |
| Road Frontage Type | Public |
| Builder Model | Mill Valley |
| Road Responsibility | Public Maintained Road |
Amenities
- Foreclosure
- Views
- Short Sale
- New Construction
- Adult 55+
- Lease To Own
- No HOA Fees
- Furnished
- Primary On Main
- Air Conditioning
- Seller Finance
- Green
- Fixer Upper
- Horse
- Golf
- Fireplace
- Deck
- Garage
- Basement
- Pool
Property vs Single Family Average in 80112
Price
Taxes
Year Built
Visits
In The Neighborhood
Just Listed
Centennial
$ 680,000
- Type
- Single Family
- Size
- 4,051 SqFt
- Rooms
- 4 Beds + 4 Baths
 eXp Realty, LLC #8522008

 Information deemed reliable but not guaranteed by the MLS. © 2026 Information and Real Estate Services, LLC.
Information source: Information and Real Estate Services, LLC. Provided for limited non-commercial use only under IRES Rules. © Copyright IRES.
The information being provided is for the consumers personal, non-commercial use and may not be used for any purpose other than to identify prospective properties consumer may be interested in purchasing.
The IRES, LLC Data on this
Information deemed reliable but not guaranteed by the MLS. © 2026 Information and Real Estate Services, LLC.
Information source: Information and Real Estate Services, LLC. Provided for limited non-commercial use only under IRES Rules. © Copyright IRES.
The information being provided is for the consumers personal, non-commercial use and may not be used for any purpose other than to identify prospective properties consumer may be interested in purchasing.
The IRES, LLC Data on this
 The real estate listing information and related content displayed on this site is provided exclusively for consumers’ personal, non-commercial use and may not be used for any purpose other than to identify prospective properties consumers may be interested in purchasing. This information and related content is deemed reliable but is not guaranteed accurate by elevateMLS.
