




Address
5000 Bur Oak Lane, Parker, CO
Price
$ 899,000
Property Attributes
- MLS#3648894
- TypeSingle Family
- Listing Status Active
- CountyDOUGLAS
- CityParker
- NeighborhoodThe Pinery
- Zip80134
- StyleTraditional
- Year Built1996
- Taxes$ 4932
- Price$ 899,000
- Bedrooms5
- Full Bathrooms4
- Half Bathrooms1
- Sqr Footage4040
- Lot Size0.33 Acres
Data Source:
REColorado (MTOMLS)
Property Description
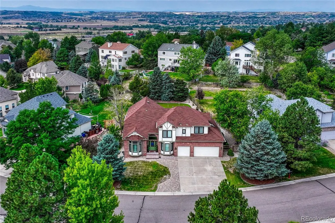
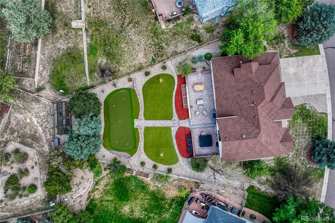
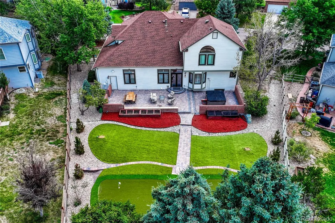
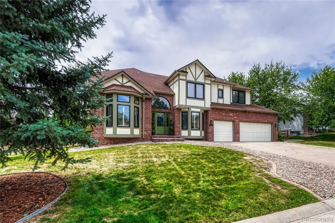
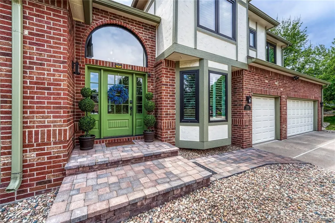
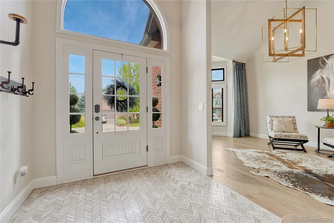
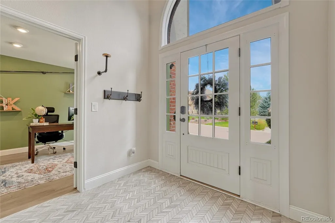
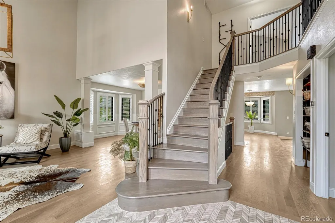
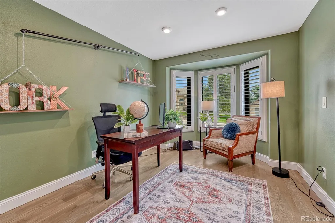
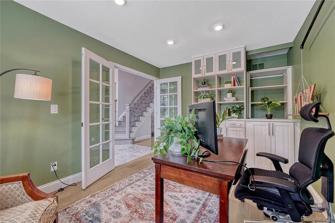
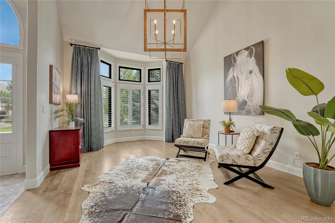
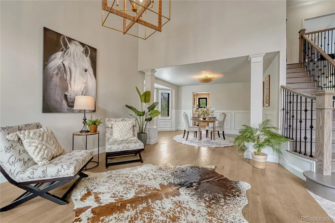
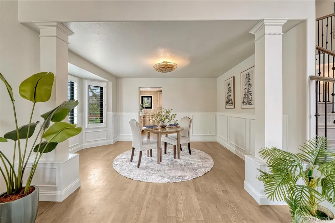
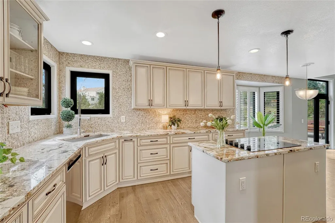
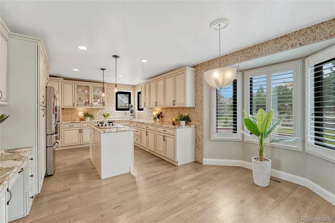
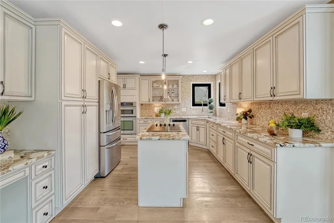
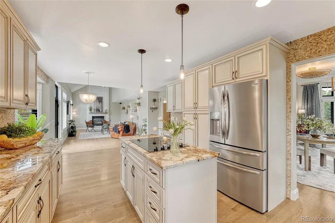
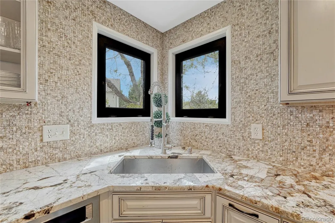
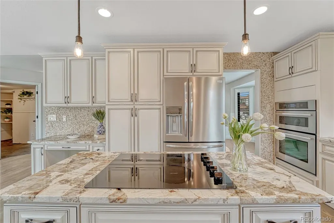
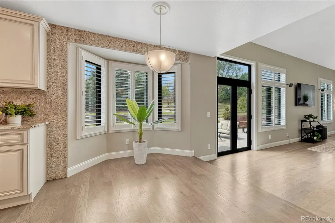
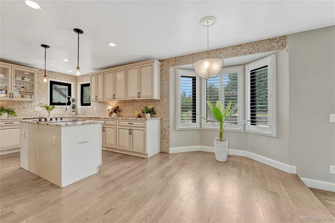
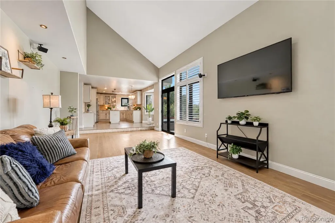
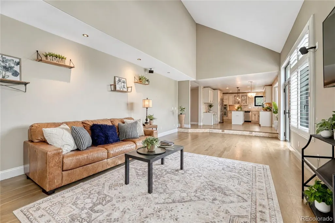
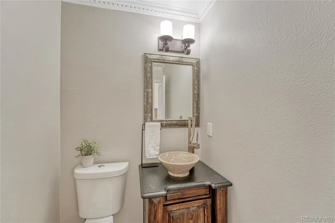
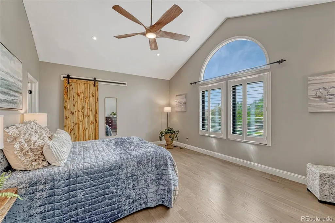
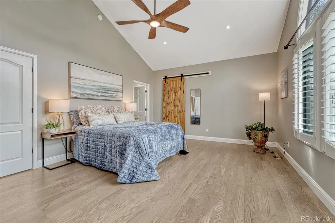
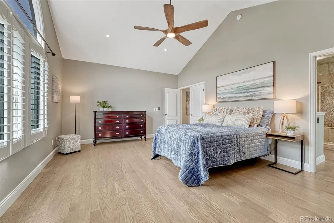
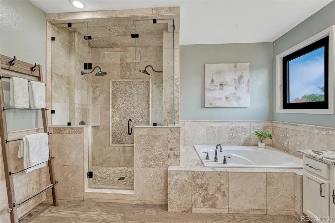
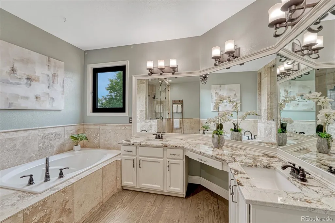
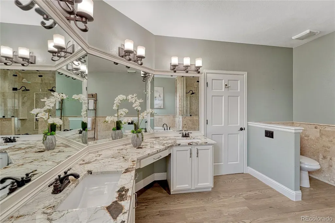
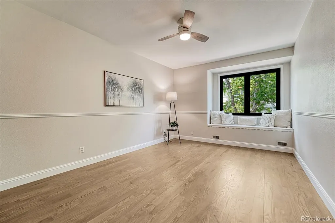
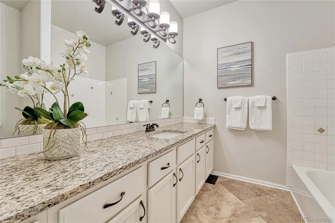
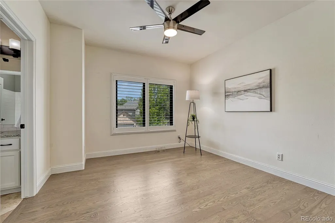
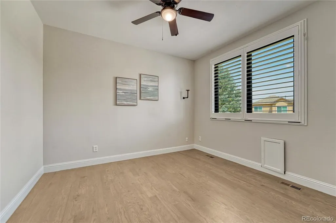
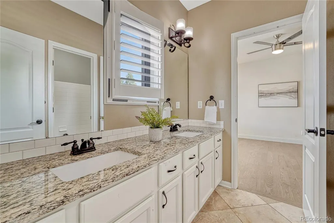
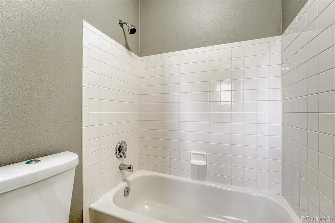
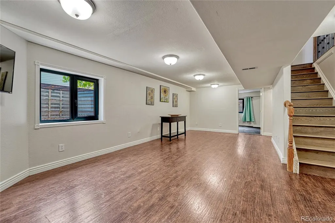
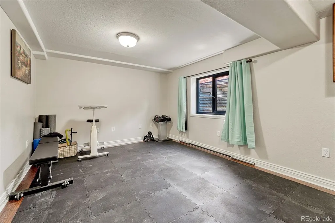
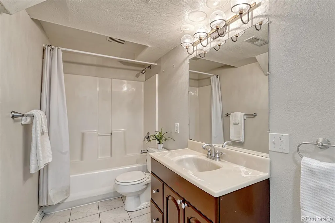
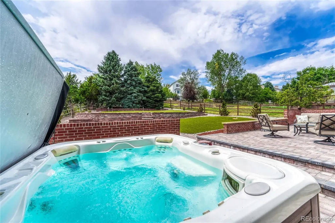
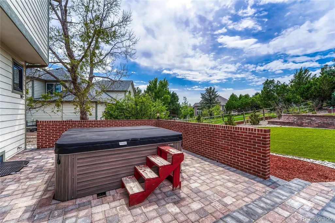
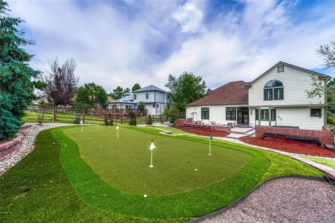
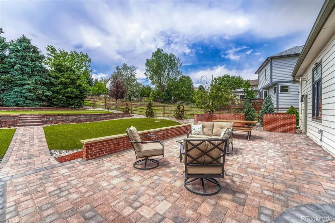
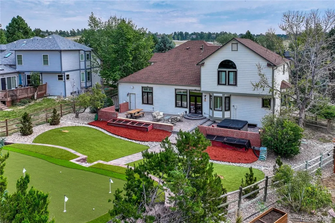
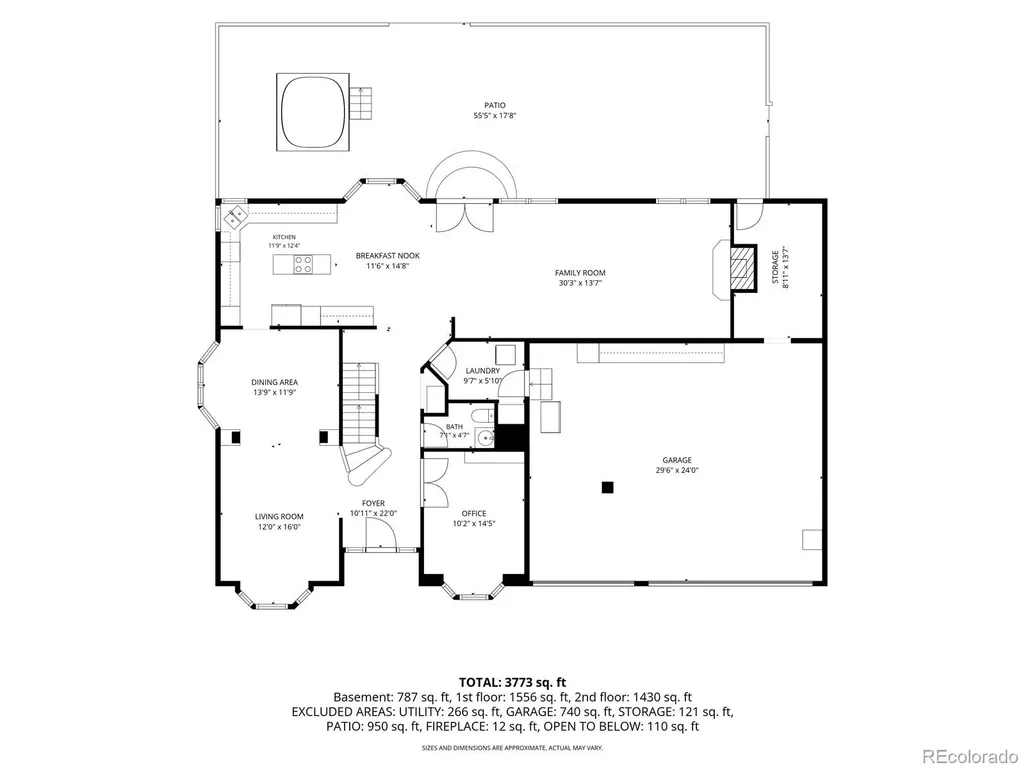
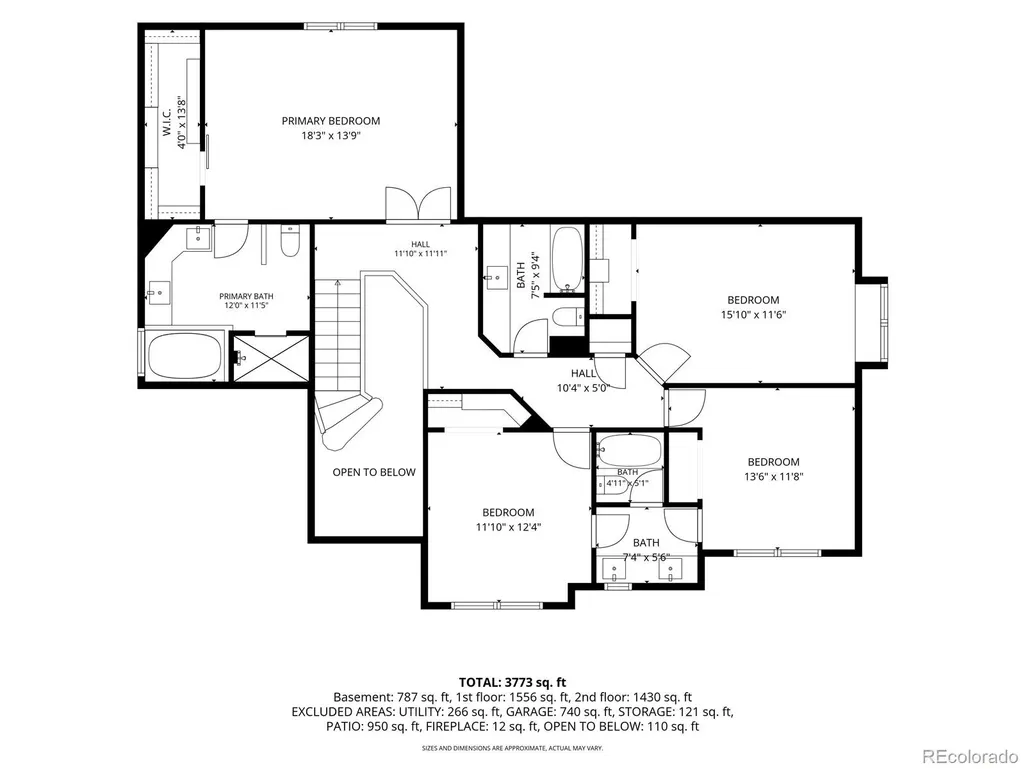
EXECUTIVE HOME WITH UPGRADES THAT GO WELL BEYOND THE EXPECTED This extensively updated Pinery South home sits on a private 1/3-acre lot with tasteful improvements throughout. Real hardwood floors on both levels, plantation shutters, bay windows, California Closets, designer lighting, updated staircase and ironwork, newer high efficiency windows and doors, extensive hardscape, turf and private putting green are just the beginning. KITCHEN Beautifully updated with extensive cabinetry, granite counters, stainless appliances, induction cooktop, double ovens, center island and large eat-in area. PRIMARY SUITE Vaulted ceilings, walk-in California Closet and ensuite bath with travertine tile, soaking tub and oversized dual-head shower. SECONDARY BEDROOMS Sought-after upper-level floorplan keeps all FOUR bedrooms together upstairs, with THREE full bathrooms—a layout that's increasingly hard to find. DINING/LIVING Formal living and dining offers flexible space with bay windows, plantation shutters, custom millwork and designer lighting. Main-floor office adds another dedicated workspace. FAMILY ROOM Soaring vaulted ceilings, expansive windows and an open connection to the kitchen. BASEMENT Finished basement adds another bedroom, full bath and living space. OUTDOOR The private 1/3-acre lot stands out with extensive hardscape, low-maintenance turf, putting green, mature landscaping and a large patio. The high-end hot tub stays, making this backyard ready to enjoy from day one. Garden areas located by patio as well as behind back trees. PARKING Oversized 3-car garage with workshop space and overhead storage. HOME EXTRAS Induction Cooktop 2025, Windows/Front & Back Doors 2024, New Roof & Furnace with Humidifier 2023, Hardscape/Turf/Putting Green/Fence, California Closets & Interior/Exterior Paint 2022, Gutters 2021, Staircase/Ironwork 2020, newer high-capacity water heater and sump pump. COMMUNITY Pinery South offers low taxes and HOA dues with easy access to Parker amenities.
| Elementary School | Middle School | High School |
|---|---|---|
| Northeast Elementary School | Sagewood Middle School | Ponderosa High School |
| Price History | |
|---|---|
| 8/12/2026 | Listed $930,000 |
| 9/3/2026 | 2$915,000 |
| 9/15/2026 | 2$899,000 |
General Features
| Sewer | Public Sewer |
|---|---|
| Heating | Forced Air,Natural Gas |
| Cooling | Central Air |
| Possession | Closing/DOD,Immediate |
| Roof | Composition |
| Appliances | Cooktop,Dishwasher,Disposal,Dryer,Humidifier,Microwave,Oven,Refrigerator,Sump Pump,Washer |
| Zoning | PDU |
| HOA Fee | 474 |
| Garage Spaces | 3 |
| Association Fee Includes | Recycling,Trash |
| Patio/Porch Features | Patio |
| Architectural Style | Traditional |
| Security Features | Carbon Monoxide Detector(s),Smart Cameras,Smart Locks,Smoke Detector(s),Video Doorbell,Water Leak/Flood Alarm |
| Construction Materials | Frame,Wood Siding |
| Exclusions | Personal Property / Staging Materials |
| Year Built | 1996 |
| Levels | Two |
| Property Subtype | Single Family Residence |
| Tax Year | 2025 |
| Ownership | Individual |
| Assoc Fee Paid Per | Annually |
| County | Douglas |
| Property Type | Residential |
| Association Amenities | Park,Playground |
| HOA | Yes |
| Attached Garage | Yes |
| Energy Efficient | Doors,Thermostat,Windows |
| Subdivision Name | The Pinery |
| Facing Direction | East |
| Full Baths | 4 |
| Status | Active |
| High School | Ponderosa |
| City | Parker |
| Association Name | Pinery South |
| Senior Community Y/N | No |
| High School District | Douglas RE-1 |
| Lot Size Units | Acres |
| Lot Size Square Feet | 14374.8 |
| Listing Terms | Cash,Conventional,FHA,VA Loan |
| Elementary School | Northeast |
| Tax Annual Amount | 4932 |
| Middle/Junior High School | Sagewood |
| Property Condition | Updated/Remodeled |
| Virtual Tour | https://gaston-photography.view.property/2399846 |
| Structure Type | House |
| Standard Status | Active |
| Occupancy Type | Owner |
| Middle/Junior School District | Douglas RE-1 |
| Elementary School District | Douglas RE-1 |
Interior Features
| Interior Amenities | Built-in Features,Ceiling Fan(s),Eat-in Kitchen,Entrance Foyer,Five Piece Bath,Granite Counters,High Ceilings,High Speed Internet,Jack & Jill Bathroom,Kitchen Island,Open Floorplan,Primary Suite,Smar |
|---|---|
| Basement | Crawl Space,Daylight,Finished,Partial,Sump Pump |
| Flooring | Stone,Tile,Wood |
| Total Fireplaces | 1 |
| Fireplace Features | Family Room |
| Basement (Y/N) | Yes |
| Window Features | Window Coverings |
| Above Grade Finished Area | 2963 |
| Half Baths | 1 |
| Total Bedrooms | 5 |
| Below Grade Finished Area | 841 |
| Main Level Bathrooms | 1 |
| Total Baths | 5 |
Exterior Features
| Exterior Amenities | Garden,Private Yard,Spa/Hot Tub |
|---|---|
| Fencing | Partial |
| Parking Features | Dry Walled,Exterior Access Door,Oversized,Storage |
| Lot Features | Irrigated,Landscaped,Many Trees,Sprinklers In Front,Sprinklers In Rear |
| Water Source | Public |
| Total Parking | 3 |
| Lot Size Area | 0.33 |
| Foundation Details | Slab |
| Building Area Total | 4040 |
| Lot Size Acres | 0.33 |
Amenities
- Foreclosure
- Views
- Short Sale
- New Construction
- Adult 55+
- Lease To Own
- No HOA Fees
- Furnished
- Primary On Main
- Air Conditioning
- Seller Finance
- Green
- Fixer Upper
- Horse
- Golf
- Fireplace
- Deck
- Garage
- Basement
- Pool
Property vs Single Family Average in 80134
Price
Taxes
Year Built
Visits
In The Neighborhood
Parker
$ 759,900
- Type
- Single Family
- Size
- 2,735 SqFt
- Rooms
- 5 Beds + 3 Baths
 RE/MAX Professionals #4686545
Parker
$ 825,000
- Type
- Single Family
- Size
- 3,840 SqFt
- Rooms
- 5 Beds + 3 Baths
The Agency - Denver #2239055
Parker
$ 795,000
- Type
- Single Family
- Size
- 3,755 SqFt
- Rooms
- 4 Beds + 2.5 Baths
Keller Williams DTC #2290945
Parker
$ 875,000
- Type
- Single Family
- Size
- 3,152 SqFt
- Rooms
- 3 Beds + 3.5 Baths
Keller Williams DTC #4180195
Parker
$ 800,000
- Type
- Single Family
- Size
- 2,635 SqFt
- Rooms
- 4 Beds + 3 Baths
Keller Williams DTC #2174212
Parker
$ 720,000
- Type
- Single Family
- Size
- 3,777 SqFt
- Rooms
- 4 Beds + 3 Baths
Keller Williams DTC #1850781
Parker
$ 699,000
- Type
- Single Family
- Size
- 3,072 SqFt
- Rooms
- 4 Beds + 3 Baths
Keller Williams Partners Realty #3946340
Parker
$ 849,000
- Type
- Single Family
- Size
- 4,426 SqFt
- Rooms
- 4 Beds + 3.5 Baths
One Avenue Realty #3775600
Parker
$ 739,000
- Type
- Single Family
- Size
- 3,409 SqFt
- Rooms
- 4 Beds + 3 Baths
Armstrong Real Estate Company #3700087
Parker
$ 1,215,000
- Type
- Single Family
- Size
- 4,942 SqFt
- Rooms
- 5 Beds + 4 Baths
EXIT Realty DTC, Cherry Creek, Pikes Peak. #3810519
Parker
$ 735,000
- Type
- Single Family
- Size
- 2,778 SqFt
- Rooms
- 3 Beds + 3.5 Baths
Real Broker, LLC DBA Real #3109884
Parker
$ 745,000
- Type
- Single Family
- Size
- 3,083 SqFt
- Rooms
- 4 Beds + 2.5 Baths
RE/MAX Professionals #9199866

 Information deemed reliable but not guaranteed by the MLS. © 2026 Information and Real Estate Services, LLC.
Information source: Information and Real Estate Services, LLC. Provided for limited non-commercial use only under IRES Rules. © Copyright IRES.
The information being provided is for the consumers personal, non-commercial use and may not be used for any purpose other than to identify prospective properties consumer may be interested in purchasing.
The IRES, LLC Data on this
Information deemed reliable but not guaranteed by the MLS. © 2026 Information and Real Estate Services, LLC.
Information source: Information and Real Estate Services, LLC. Provided for limited non-commercial use only under IRES Rules. © Copyright IRES.
The information being provided is for the consumers personal, non-commercial use and may not be used for any purpose other than to identify prospective properties consumer may be interested in purchasing.
The IRES, LLC Data on this
 The real estate listing information and related content displayed on this site is provided exclusively for consumers’ personal, non-commercial use and may not be used for any purpose other than to identify prospective properties consumers may be interested in purchasing. This information and related content is deemed reliable but is not guaranteed accurate by elevateMLS.
