












Address
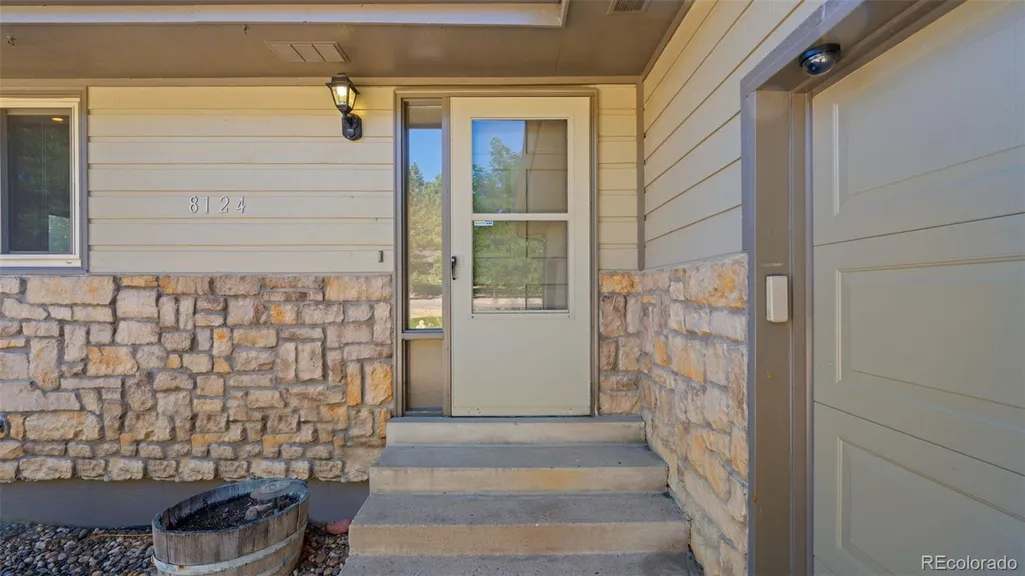
8124 Tempest Ridge Way, Parker, CO
Price
$ 699,000
Property Attributes
- MLS#3946340
- TypeSingle Family
- Listing Status Active
- CountyDOUGLAS
- CityParker
- NeighborhoodThe Pinery
- Zip80134
- StyleHouse
- Year Built1978
- Taxes$ 3046
- Price$ 699,000
- Bedrooms4
- Full Bathrooms3
- Half Bathrooms0
- Sqr Footage3072
- Lot Size0.3 Acres
Data Source:
REColorado (MTOMLS)
Property Description
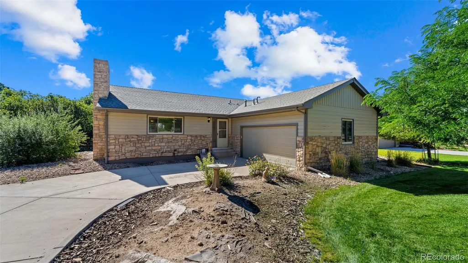
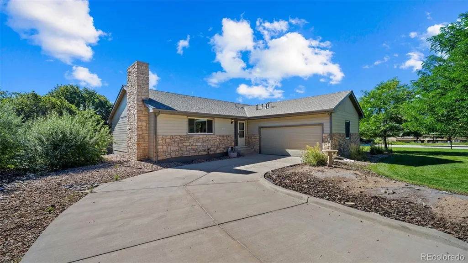
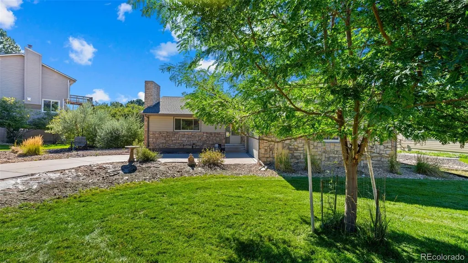
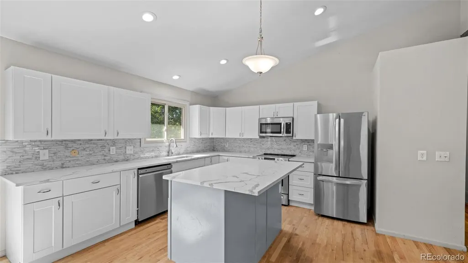
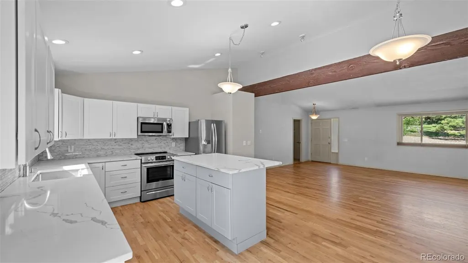
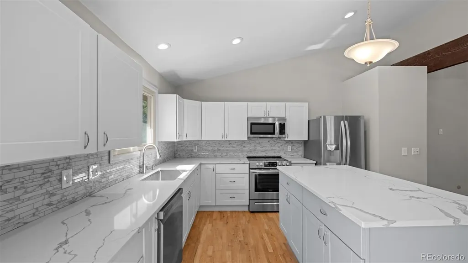
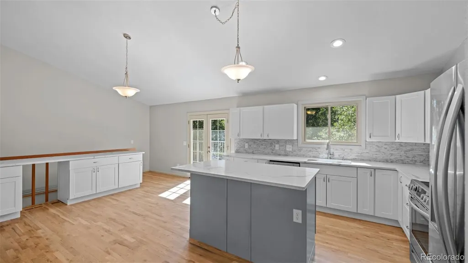
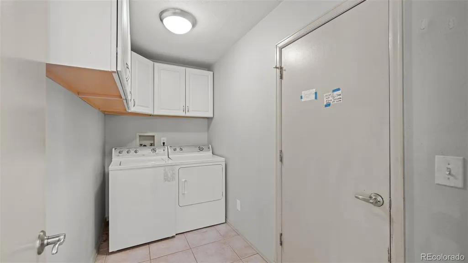
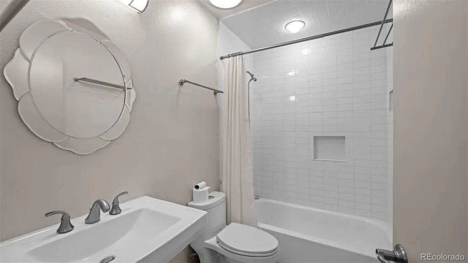
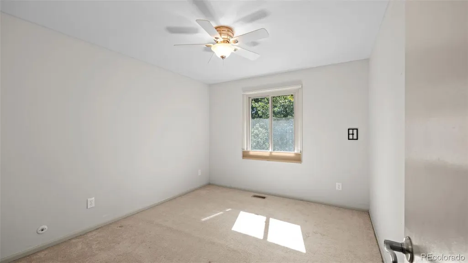
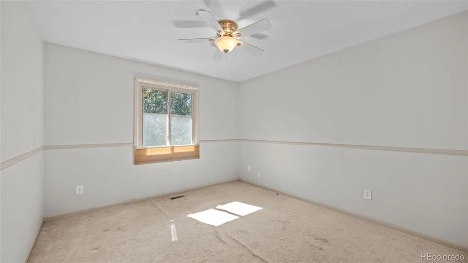
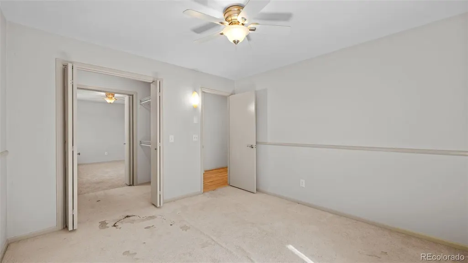
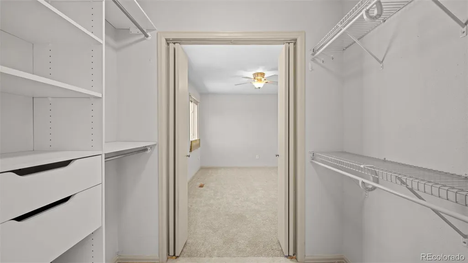
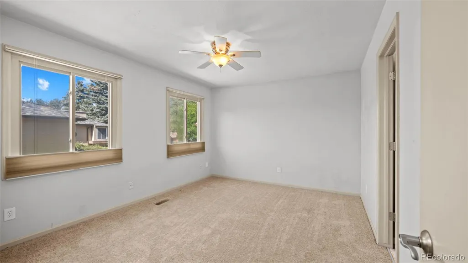
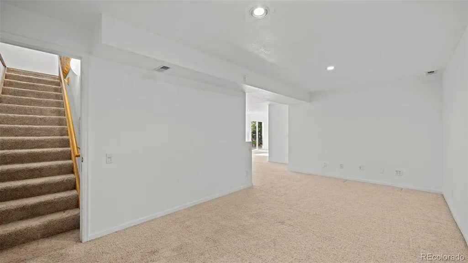
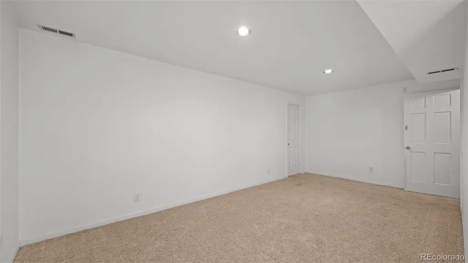
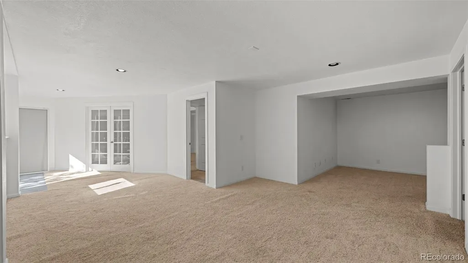
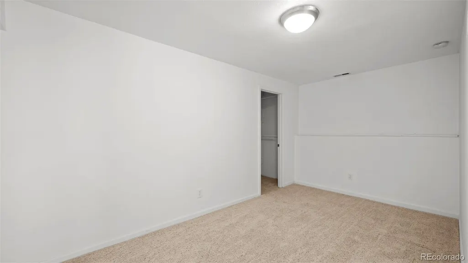
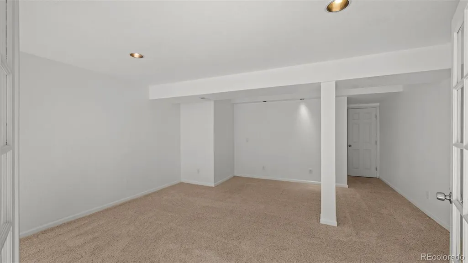
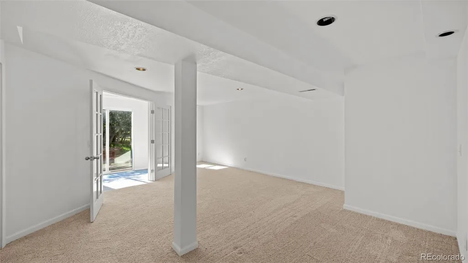
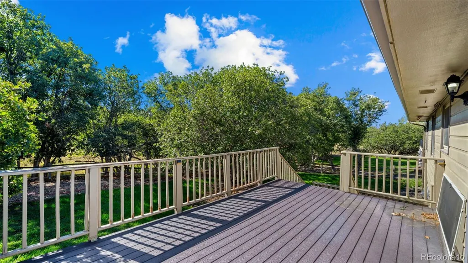
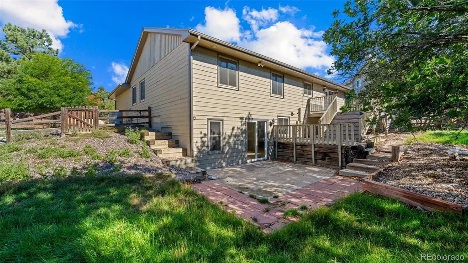
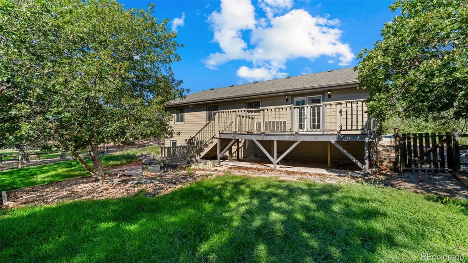
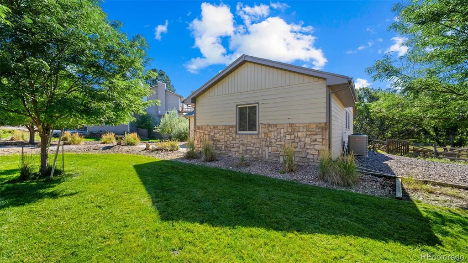
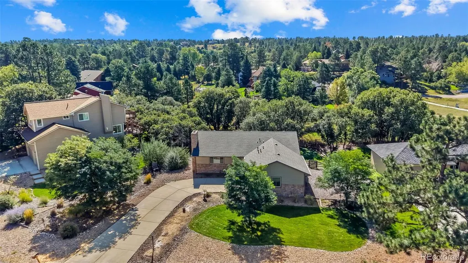
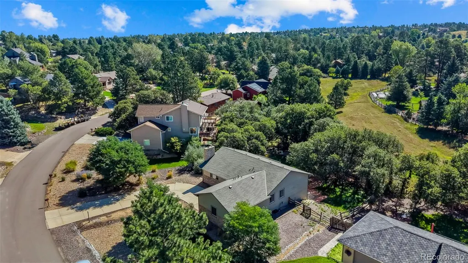
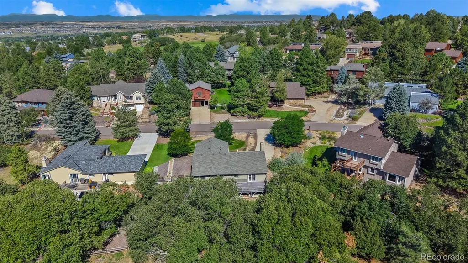
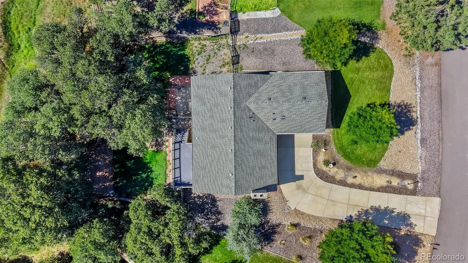
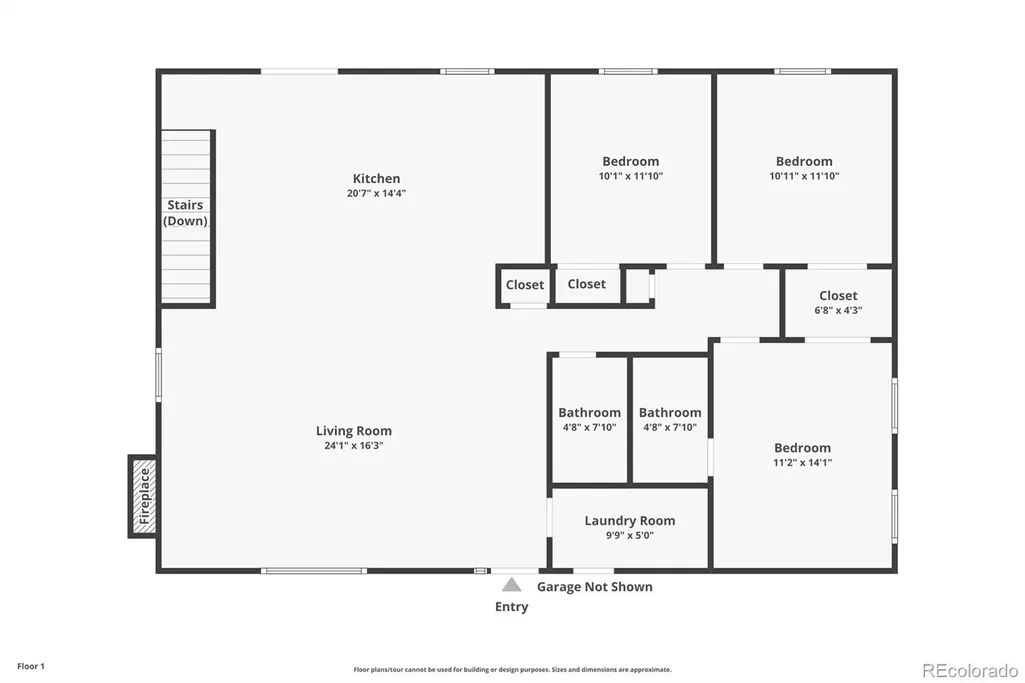
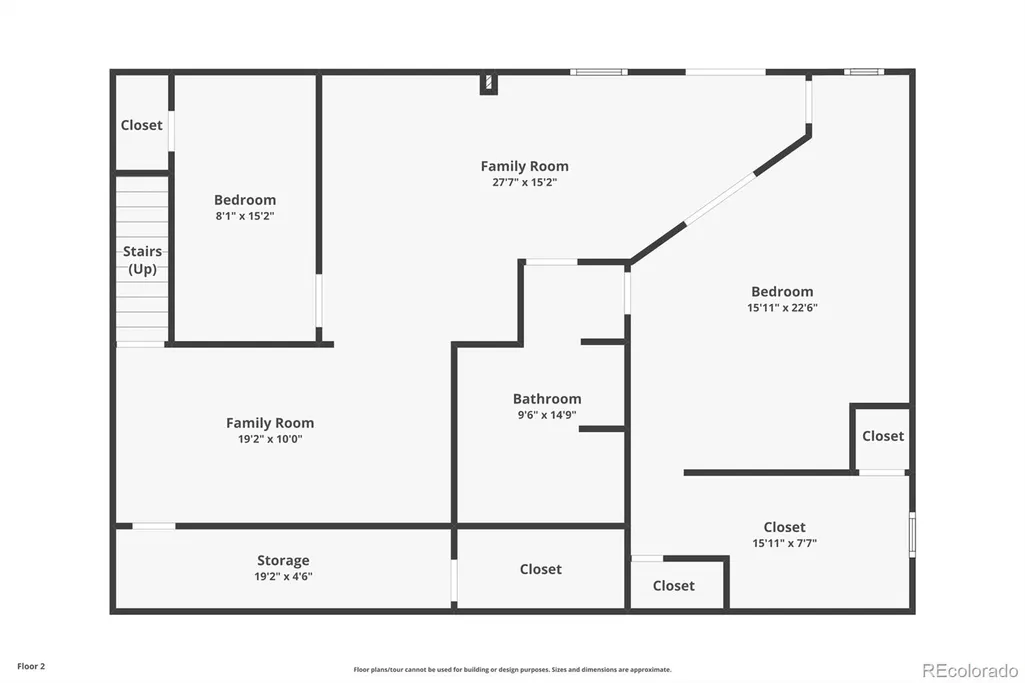
Welcome to this beautiful ranch-style home located in the highly sought-after Pinery neighborhood. Offering 3,072 square feet of thoughtfully designed living space, this 4-bedroom, 3-bath home combines spacious living areas, and an inviting layout. The great-room-style main level features beautiful hardwood floors, an impressive rock-to-ceiling wood-burning fireplace, and abundant natural light. The dining area includes a convenient buffet countertop with generous cabinet storage, while the spacious kitchen is designed for both everyday living and entertaining, featuring quartz countertops, a large eat-at island, and an abundance of cabinetry. The main-level primary suite offers a walk-through closet leading to a versatile flex room that can easily serve as a nursery, home office, dressing room, or additional storage. The primary bedroom also features an attached ¾ bath. A second bedroom is conveniently located on the main level. The finished basement provides even more living space, including a private ensuite bedroom with a huge closet and adjoining bathroom, plus an additional bedroom. The spacious basement family room offers plenty of room to create multiple entertainment areas—perfect for a pool table, game table, media area, or gathering space. A walkout provides easy access to the backyard. Convenience continues with main-level laundry located near the garage entry, complete with additional storage cabinets. The home features forced-air heating, central air conditioning, carpeting, a dedicated basement storage room, an attached 2-car garage, and a backyard deck for outdoor enjoyment. With its desirable Pinery location, spacious ranch-style floor plan, abundant storage, great entertaining spaces, and inviting indoor-outdoor living, this home is a great opportunity for its next owner
| Elementary School | Middle School | High School |
|---|---|---|
| Mountain View Elementary School | Sagewood Middle School | Ponderosa High School |
| Price History | |
|---|---|
| 8/25/2026 | Listed $699,000 |
General Features
| Sewer | Public Sewer |
|---|---|
| Heating | Baseboard |
| Cooling | Central Air |
| Utilities | Electricity Connected,Natural Gas Connected |
| Possession | Closing/DOD |
| Roof | Shingle |
| Appliances | Dishwasher,Disposal,Dryer,Microwave,Oven,Refrigerator |
| Zoning | PDU |
| HOA Fee | 36 |
| Garage Spaces | 2 |
| Association Fee Includes | Snow Removal |
| Construction Materials | Stone,Wood Siding |
| Exclusions | Sold as is |
| Pets Allowed | Cats OK,Dogs OK |
| Year Built | 1978 |
| Levels | One |
| Property Subtype | Single Family Residence |
| Tax Year | 2025 |
| Ownership | Individual |
| Assoc Fee Paid Per | Annually |
| County | Douglas |
| Property Type | Residential |
| Association Amenities | Park,Playground |
| HOA | Yes |
| Attached Garage | Yes |
| Subdivision Name | The Pinery |
| Full Baths | 2 |
| Status | Active |
| Directions | PARKER ROAD SOUTH TO NORTH PINERY PKWY,LEFT INTO PINERY,RIGHT ON LAKEVIEW,RIGHT ON LAKESHORE,RIGHT ON TEMPEST RIDGE HOME ON RIGHT |
| High School | Ponderosa |
| City | Parker |
| Association Name | The Pinery |
| Senior Community Y/N | No |
| High School District | Douglas RE-1 |
| Lot Size Units | Acres |
| Lot Size Square Feet | 13068 |
| Listing Terms | Cash,Conventional |
| Elementary School | Mountain View |
| Tax Annual Amount | 3046 |
| Home Warranty Y/N | No |
| Middle/Junior High School | Sagewood |
| Structure Type | House |
| Standard Status | Active |
| Occupancy Type | Owner |
| Middle/Junior School District | Douglas RE-1 |
| Elementary School District | Douglas RE-1 |
Interior Features
| Basement | Walk-Out Access |
|---|---|
| Flooring | Carpet,Wood |
| Total Fireplaces | 1 |
| Fireplace Features | Wood Burning |
| Basement (Y/N) | Yes |
| Window Features | Double Pane Windows |
| Above Grade Finished Area | 1536 |
| 3/4 Baths | 1 |
| Total Bedrooms | 4 |
| Below Grade Finished Area | 1459 |
| Main Level Bedrooms | 2 |
| Main Level Bathrooms | 2 |
| Total Baths | 3 |
Exterior Features
| Fencing | Partial |
|---|---|
| Parking Features | Concrete |
| Water Source | Public |
| Total Parking | 2 |
| Lot Size Area | 0.3 |
| Building Area Total | 3072 |
| Lot Size Acres | 0.3 |
| Road Surface Type | Paved |
Amenities
- Foreclosure
- Views
- Short Sale
- New Construction
- Adult 55+
- Lease To Own
- No HOA Fees
- Furnished
- Primary On Main
- Air Conditioning
- Seller Finance
- Green
- Fixer Upper
- Horse
- Golf
- Fireplace
- Deck
- Garage
- Basement
- Pool
Property vs Single Family Average in 80134
Price
Taxes
Year Built
Visits
In The Neighborhood
Parker
$ 759,900
- Type
- Single Family
- Size
- 2,735 SqFt
- Rooms
- 5 Beds + 3 Baths
 RE/MAX Professionals #4686545
Parker
$ 825,000
- Type
- Single Family
- Size
- 3,840 SqFt
- Rooms
- 5 Beds + 3 Baths
The Agency - Denver #2239055
Parker
$ 795,000
- Type
- Single Family
- Size
- 3,755 SqFt
- Rooms
- 4 Beds + 2.5 Baths
Keller Williams DTC #2290945
Parker
$ 875,000
- Type
- Single Family
- Size
- 3,152 SqFt
- Rooms
- 3 Beds + 3.5 Baths
Keller Williams DTC #4180195
Parker
$ 800,000
- Type
- Single Family
- Size
- 2,635 SqFt
- Rooms
- 4 Beds + 3 Baths
Keller Williams DTC #2174212
Parker
$ 720,000
- Type
- Single Family
- Size
- 3,777 SqFt
- Rooms
- 4 Beds + 3 Baths
Keller Williams DTC #1850781
Parker
$ 849,000
- Type
- Single Family
- Size
- 4,426 SqFt
- Rooms
- 4 Beds + 3.5 Baths
One Avenue Realty #3775600
Parker
$ 739,000
- Type
- Single Family
- Size
- 3,409 SqFt
- Rooms
- 4 Beds + 3 Baths
Armstrong Real Estate Company #3700087
Parker
$ 1,215,000
- Type
- Single Family
- Size
- 4,942 SqFt
- Rooms
- 5 Beds + 4 Baths
EXIT Realty DTC, Cherry Creek, Pikes Peak. #3810519
Parker
$ 735,000
- Type
- Single Family
- Size
- 2,778 SqFt
- Rooms
- 3 Beds + 3.5 Baths
Real Broker, LLC DBA Real #3109884
Parker
$ 899,000
- Type
- Single Family
- Size
- 4,040 SqFt
- Rooms
- 5 Beds + 4.5 Baths
Osgood Team Real Estate #3648894
Parker
$ 745,000
- Type
- Single Family
- Size
- 3,083 SqFt
- Rooms
- 4 Beds + 2.5 Baths
RE/MAX Professionals #9199866

 Information deemed reliable but not guaranteed by the MLS. © 2026 Information and Real Estate Services, LLC.
Information source: Information and Real Estate Services, LLC. Provided for limited non-commercial use only under IRES Rules. © Copyright IRES.
The information being provided is for the consumers personal, non-commercial use and may not be used for any purpose other than to identify prospective properties consumer may be interested in purchasing.
The IRES, LLC Data on this
Information deemed reliable but not guaranteed by the MLS. © 2026 Information and Real Estate Services, LLC.
Information source: Information and Real Estate Services, LLC. Provided for limited non-commercial use only under IRES Rules. © Copyright IRES.
The information being provided is for the consumers personal, non-commercial use and may not be used for any purpose other than to identify prospective properties consumer may be interested in purchasing.
The IRES, LLC Data on this
 The real estate listing information and related content displayed on this site is provided exclusively for consumers’ personal, non-commercial use and may not be used for any purpose other than to identify prospective properties consumers may be interested in purchasing. This information and related content is deemed reliable but is not guaranteed accurate by elevateMLS.
