
Address
16811 E Caley Pl, Aurora, CO
Price
$ 775,000
Property Attributes
- MLS#2957331
- TypeSingle Family
- Listing Status Active
- CountyARAPAHOE
- CityAurora
- AreaMetro Denver
- NeighborhoodThe Farm
- Zip80016
- StyleSingle Family Residence
- Year Built2004
- Taxes$ 6232
- Price$ 775,000
- Bedrooms4
- Full Bathrooms2
- Half Bathrooms1
- Sqr Footage4597
- Lot Size0.23 Acres
Data Source:
Information and Real Estate Services (IRES)
Property Description
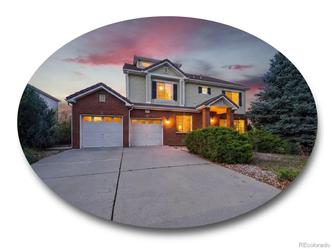
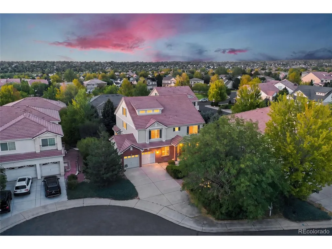
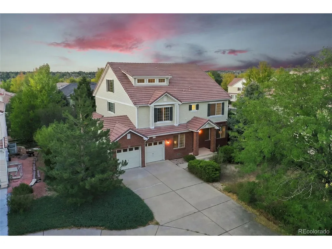
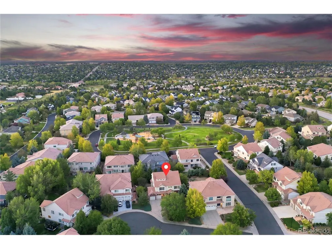
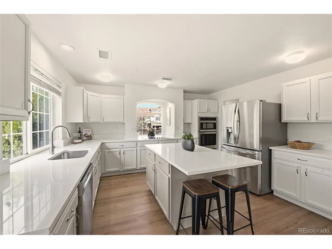
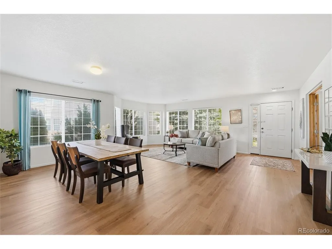
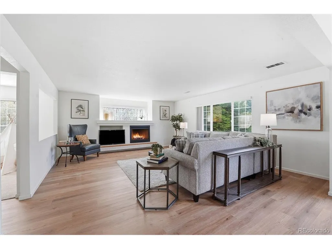
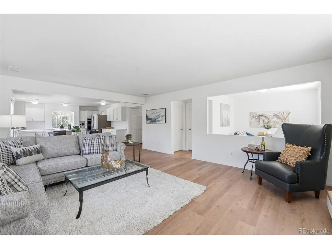
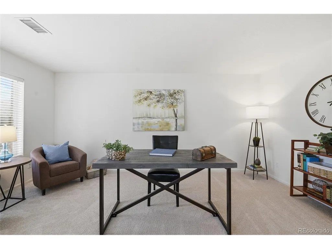
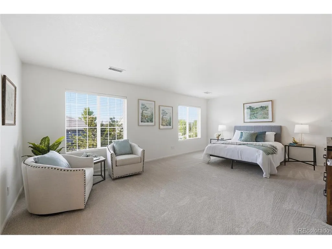
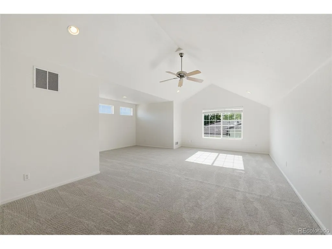
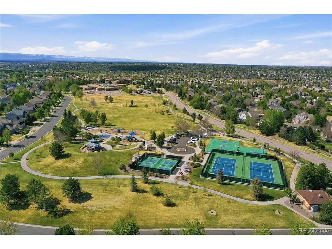
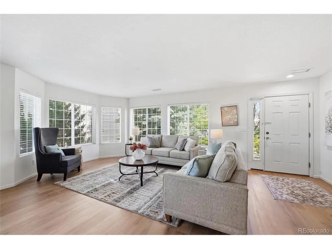
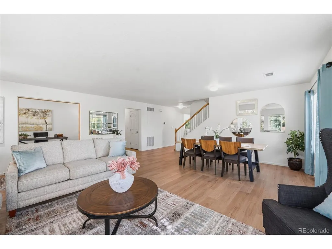
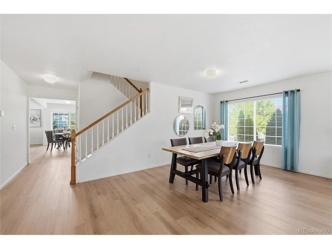
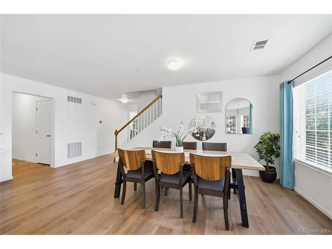
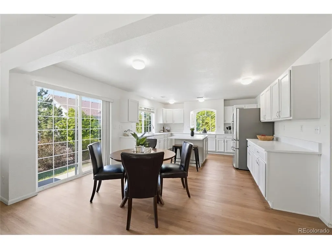
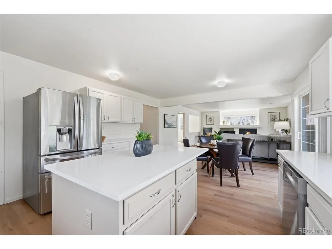
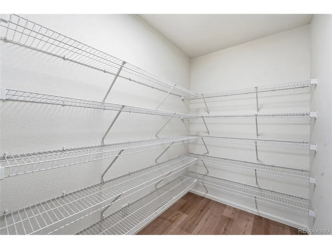
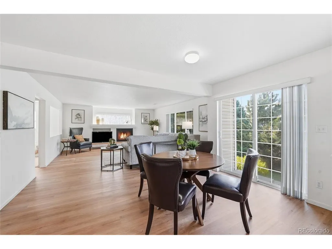
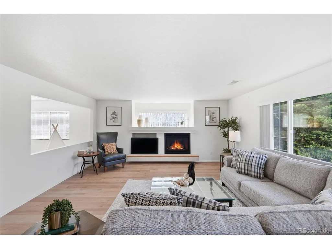
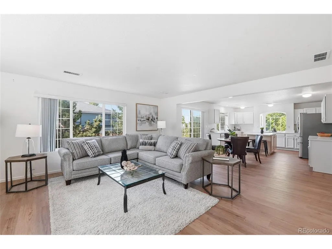
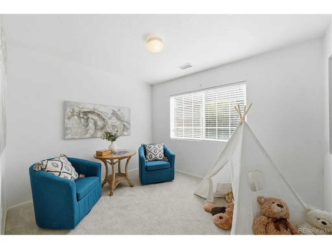
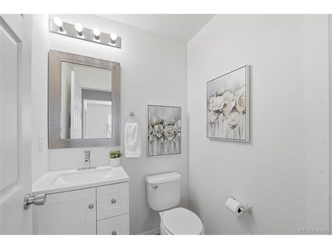
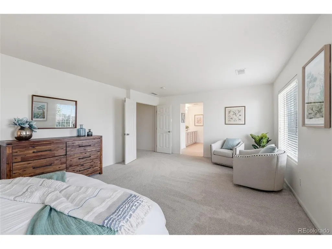
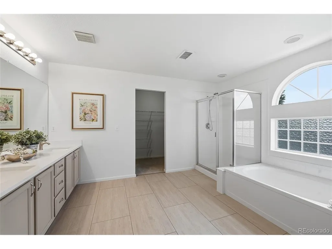
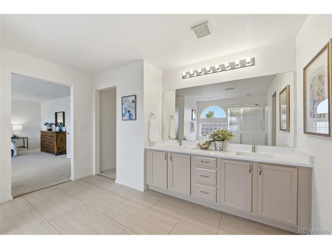
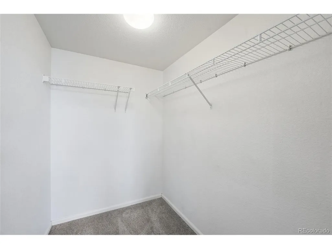
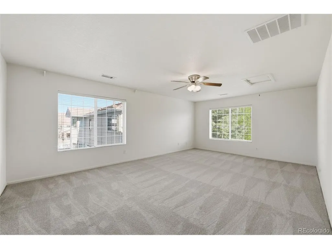
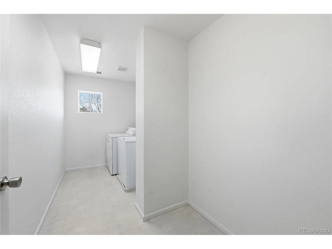
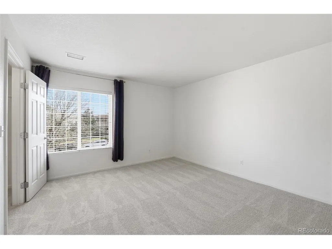
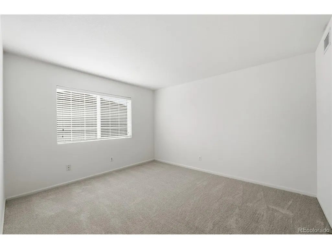
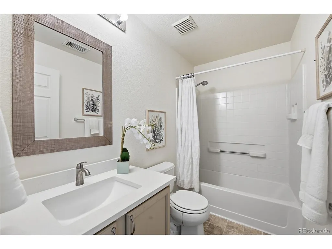
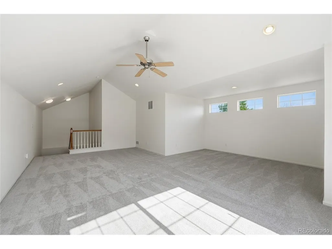
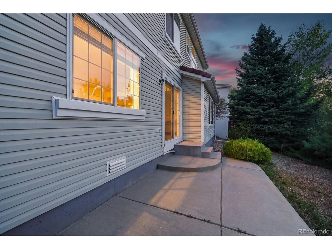
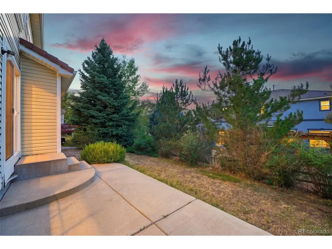
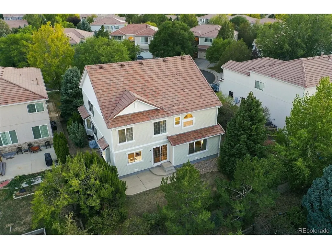
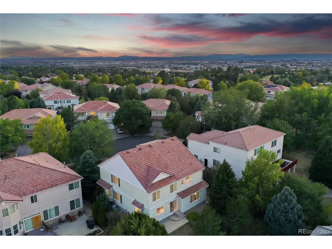
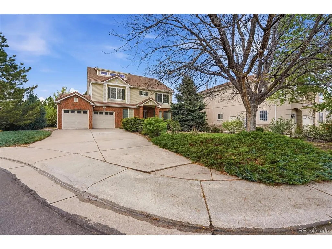
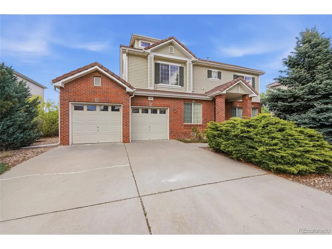
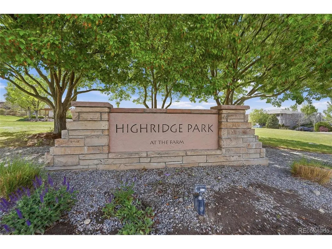
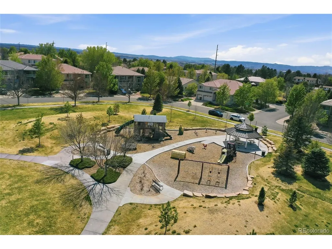
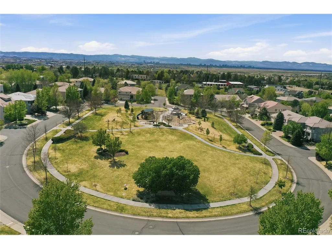
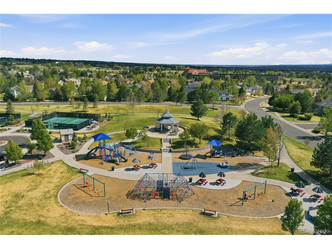
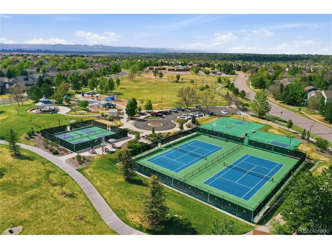
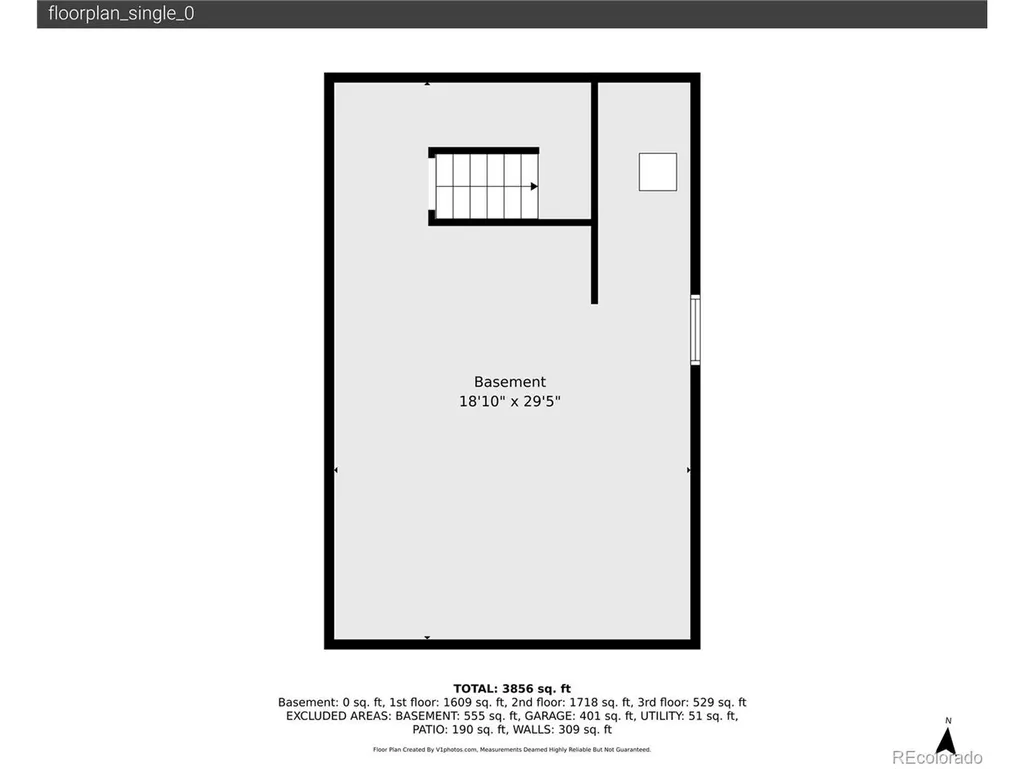
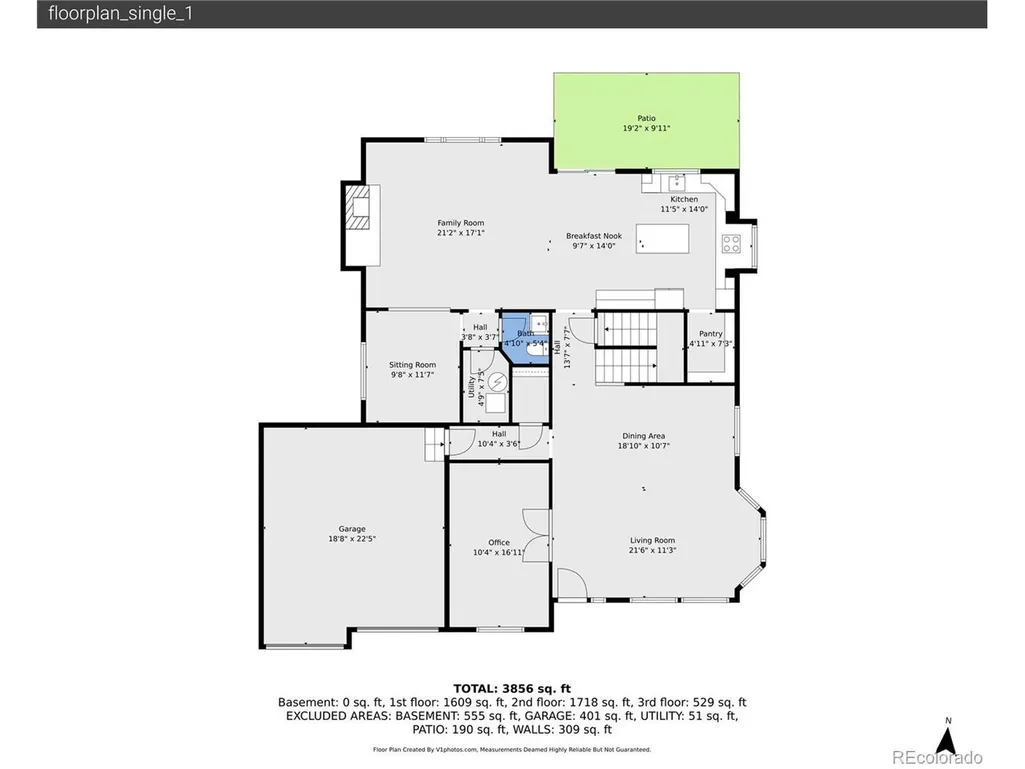
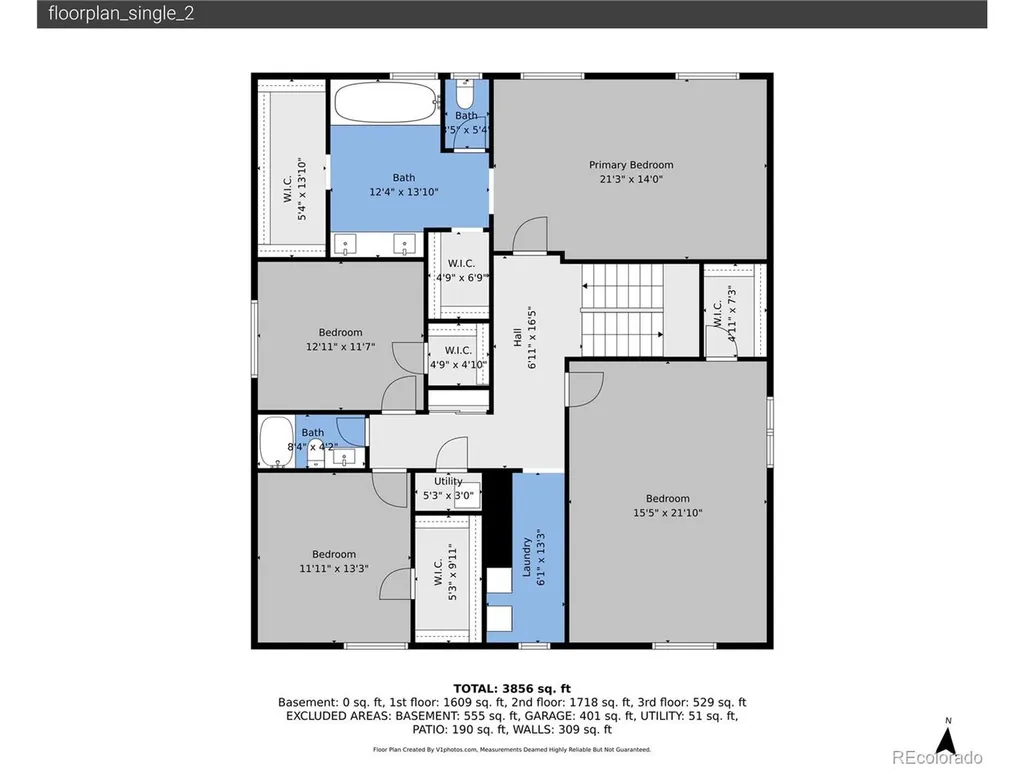
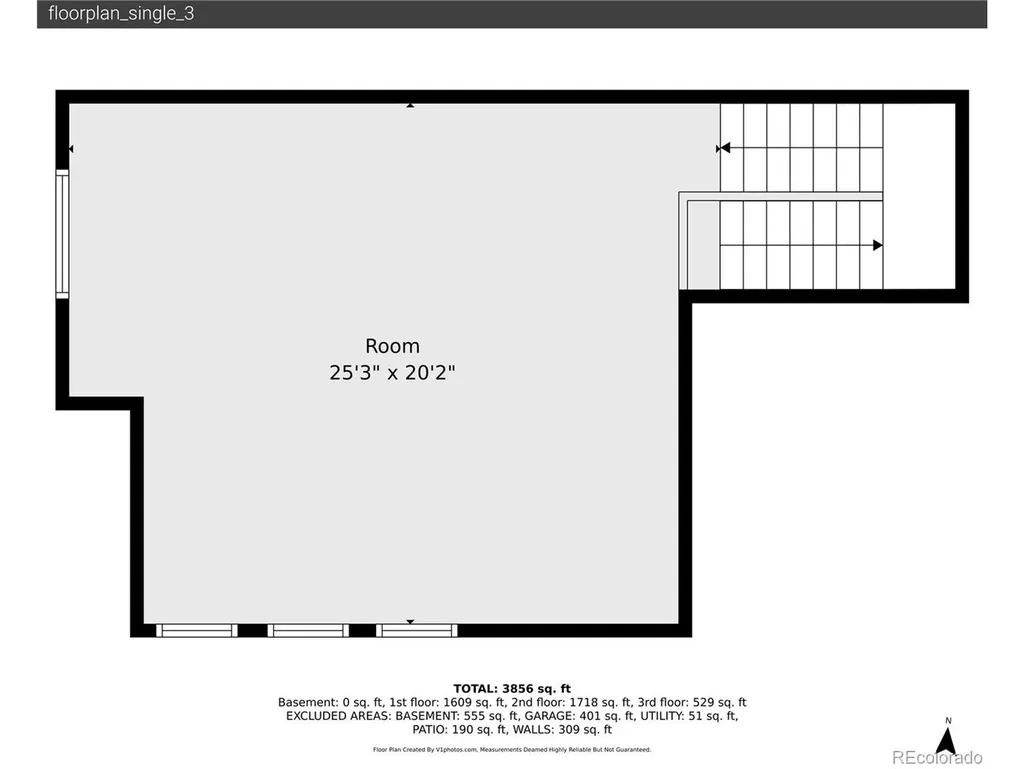
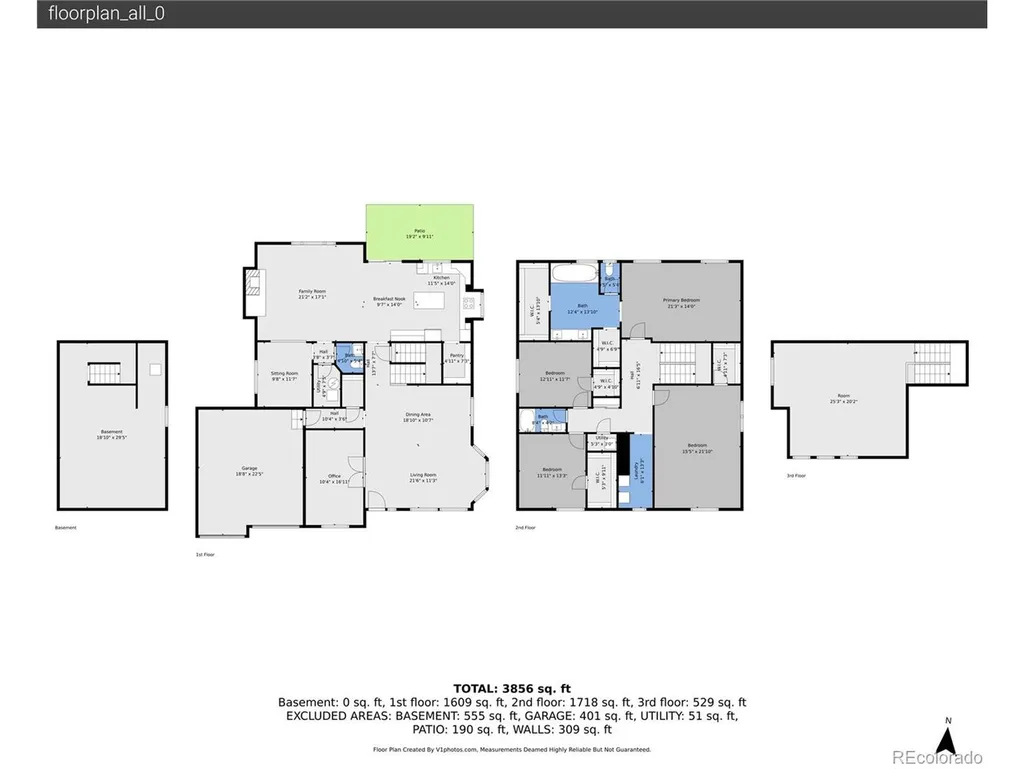
Updated, single-owner gem on a quiet .23-acre cul-de-sac lot in The Farm, just steps from Highbridge Park! With fresh paint and carpet, flexible living spaces, and a renovated kitchen this spacious 4-bed, 3-bath home is ready for its next chapter. A classic brick exterior, covered front porch, and lush greenery create an inviting first impression, leading into high ceilings and a bright bay window that fills the formal living and dining areas with natural light. The kitchen is primed for weekend breakfasts or holiday dinners, thoughtfully updated with crisp white cabinetry, a spacious center island, quartz countertops, stainless steel appliances, and abundant prep and storage space. The casual eat-in area opens to the patio for easy indoor-outdoor flow, while the adjacent family room with cozy gas fireplace creates an ideal space for movie nights or game days. The flex room, tucked behind a half wall, is made for a hobby corner or homework station with a 1/2 bath nearby, while the main-level office offers privacy for work-from-home days. Upstairs, unwind in the expansive primary suite, boasting a five-piece bath with deep soaking tub, standing shower, dual sinks, and dual walk-in closets. Three additional bedrooms with walk-in closets share a full hall bath, while the upper-level laundry room adds unbeatable convenience. On the third level, a vaulted loft creates an incredible hangout space ideal for movie nights, gaming, or guest overflow. The unfinished basement offers endless potential for future expansion. In the backyard, the mature landscaping shines with Aspen trees, layered greenery, garden beds, and a concrete patio designed for al fresco dinners, morning coffee, or sunny afternoons. Perfectly positioned near Central Park and Trails Rec Center with quick access to Arapahoe Crossings and Cornerstar shopping, under 15 minutes from Saddle Rock Golf Course, and Cherry Creek State Park, and just 30 minutes to downtown Denver or DIA.
| Elementary School | Middle School | High School |
|---|---|---|
| Fox Hollow Elementary School | Liberty Middle School | Grandview High School |
| Price History | |
|---|---|
| 5/8/2026 | Listed $850,000 |
| 6/2/2026 | 3$825,000 |
| 7/7/2026 | 4$799,990 |
| 8/17/2026 | 4$775,000 |
General Features
| Living Area | 3997 |
|---|---|
| Sewer | Public Sewer |
| Heating | Forced Air |
| Cooling | Central Air,Ceiling Fan(s) |
| Utilities | Natural Gas Available,Electricity Available,Cable Available |
| Roof | Composition |
| Appliances | Dishwasher,Refrigerator,Washer,Dryer,Microwave,Disposal,Fire Alarm |
| HOA Fee | 55 |
| Garage Spaces | 2 |
| Association Fee Includes | Trash |
| Patio/Porch Features | Patio |
| Construction Materials | Brick,Wood Siding |
| Exclusions | All personal and staging items. |
| Year Built | 2004 |
| Levels | Three Or More |
| Property Subtype | Single Family Residence |
| Tax Year | 2025 |
| Community Features | Playground,Park |
| Accessibility | Level Lot |
| Assoc Fee Paid Per | Monthly |
| County | Arapahoe |
| New Construction | No |
| Property Type | Residential |
| HOA | Yes |
| Energy Efficient | Windows |
| Subdivision Name | The Farm |
| Full Baths | 2 |
| Status | Active |
| High School | Grandview |
| City | Aurora |
| Association Name | The Farm at Arapahoe County |
| High School District | Cherry Creek 5 |
| MLS Area | Metro Denver |
| Elementary School | Fox Hollow |
| Property Attached Y/N | No |
| Tax Annual Amount | 6232 |
| Middle/Junior High School | Liberty |
| MLS Area Minor | Metro22/SSE |
| Virtual Tour | https://v1tours.com/listing/63436/ |
| Standard Status | Active |
| Expected Active Date | 2026-05-13 |
| AttributionContact | KyleContracts@StellerRealEstate.com,720-244-1134 |
Interior Features
| Interior Amenities | Eat-in Kitchen,Cathedral Ceiling(s),Pantry,Bay or Bow Window,Walk-In Closet(s),Kitchen Island |
|---|---|
| Basement | Partial,Unfinished,Crawl Space |
| Fireplace Features | Gas,Family Room,One |
| Above Grade Finished Area | 3997 |
| Half Baths | 1 |
| Total Bedrooms | 4 |
| Room Type | Loft |
| LivingAreaSource | Assessor |
| Total Baths | 3 |
Exterior Features
| Exterior Amenities | Sprinkler System |
|---|---|
| Fencing | Partial |
| Parking Features | Attached |
| Lot Features | Cul-De-Sac,Deciduous Trees,Level,Paved,Gutters |
| Water Source | City |
| Lot Size Area | 10019 |
| Lot Size Acres | 0.23 |
| Waterfront Y/N | No |
Amenities
- Foreclosure
- Views
- Short Sale
- New Construction
- Adult 55+
- Lease To Own
- No HOA Fees
- Furnished
- Primary On Main
- Air Conditioning
- Seller Finance
- Green
- Fixer Upper
- Horse
- Golf
- Fireplace
- Deck
- Garage
- Basement
- Pool
Property vs Single Family Average in 80016
Price
Taxes
Year Built
Visits
In The Neighborhood
Aurora
$ 725,000
- Type
- Single Family
- Size
- 3,234 SqFt
- Rooms
- 5 Beds + 3 Baths
 LIV Sotheby's International Realty #5157098
Aurora
$ 750,000
- Type
- Single Family
- Size
- 3,634 SqFt
- Rooms
- 5 Beds + 3.5 Baths
Generate Real Estate #2383813
Buena Vista
$ 550,000
- Type
- Single Family
- Size
- 1,254 SqFt
- Rooms
- 3 Beds + 3 Baths
Full Circle Real Estate Group #3313648
Aurora
$ 799,000
- Type
- Single Family
- Size
- 4,378 SqFt
- Rooms
- 4 Beds + 3.5 Baths
Guide Real Estate #3223482
Aurora
$ 900,000
- Type
- Single Family
- Size
- 5,710 SqFt
- Rooms
- 5 Beds + 3.5 Baths
Real Broker, LLC DBA Real #2739829
Buena Vista
$ 499,000
- Type
- Single Family
- Size
- 1,167 SqFt
- Rooms
- 3 Beds + 2.5 Baths
Worth Clark Realty #6408168
Colorado Springs
$ 1,116,345
- Type
- Single Family
- Size
- 3,919 SqFt
- Rooms
- 4 Beds + 3 Baths
Great Western Ranch and Land, LLC #9125990
Aurora
$ 779,000
- Type
- Single Family
- Size
- 4,459 SqFt
- Rooms
- 5 Beds + 4 Baths
Coldwell Banker Realty 24 #5311505
Colorado Springs
$ 765,000
- Type
- Single Family
- Size
- 3,972 SqFt
- Rooms
- 4 Beds + 3 Baths
The Cutting Edge #7132362
Wiggins
$ 440,000
- Type
- Single Family
- Size
- 2,976 SqFt
- Rooms
- 3 Beds + 2 Baths
eXp Realty, LLC #7979593
Colorado Springs
$ 768,000
- Type
- Single Family
- Size
- 3,242 SqFt
- Rooms
- 4 Beds + 3.5 Baths
LIV Sotheby's International Realty #3883318

 Information deemed reliable but not guaranteed by the MLS. © 2026 Information and Real Estate Services, LLC.
Information source: Information and Real Estate Services, LLC. Provided for limited non-commercial use only under IRES Rules. © Copyright IRES.
The information being provided is for the consumers personal, non-commercial use and may not be used for any purpose other than to identify prospective properties consumer may be interested in purchasing.
The IRES, LLC Data on this
Information deemed reliable but not guaranteed by the MLS. © 2026 Information and Real Estate Services, LLC.
Information source: Information and Real Estate Services, LLC. Provided for limited non-commercial use only under IRES Rules. © Copyright IRES.
The information being provided is for the consumers personal, non-commercial use and may not be used for any purpose other than to identify prospective properties consumer may be interested in purchasing.
The IRES, LLC Data on this
 The real estate listing information and related content displayed on this site is provided exclusively for consumers’ personal, non-commercial use and may not be used for any purpose other than to identify prospective properties consumers may be interested in purchasing. This information and related content is deemed reliable but is not guaranteed accurate by elevateMLS.
