
Address
11851 Artful Way, Colorado Springs, CO
Price
$ 1,116,345
Property Attributes
- MLS#9125990
- TypeSingle Family
- Listing Status Active
- CountyEL PASO
- CityColorado Springs
- NeighborhoodThe Farm
- Zip80921
- StyleHouse
- Year Built2021
- Taxes$ 5561
- Price$ 1,116,345
- Bedrooms4
- Full Bathrooms3
- Half Bathrooms0
- Sqr Footage3919
- Lot Size0.19 Acres
Data Source:
REColorado (MTOMLS)
Property Description
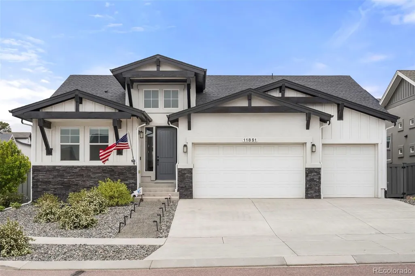
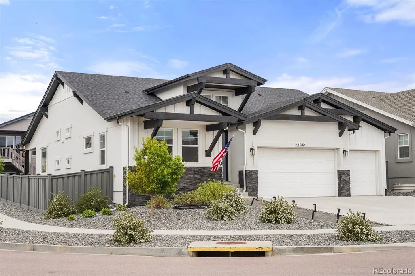
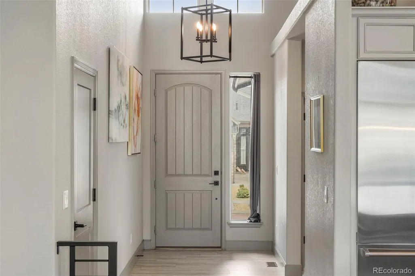
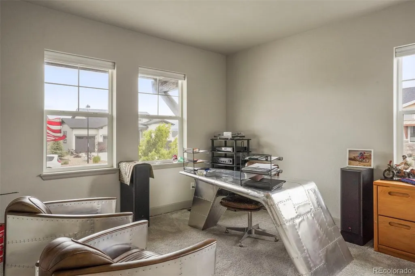
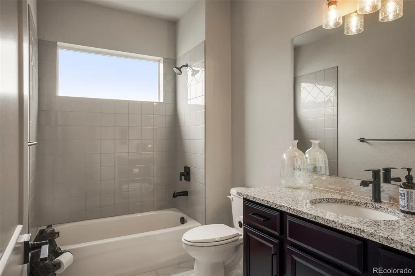
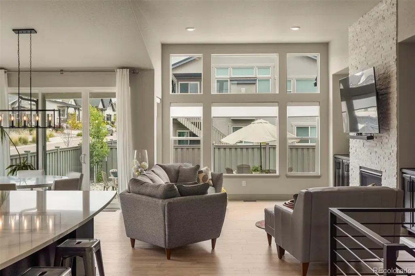
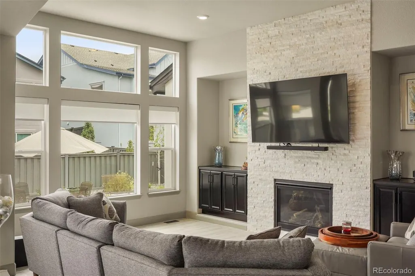
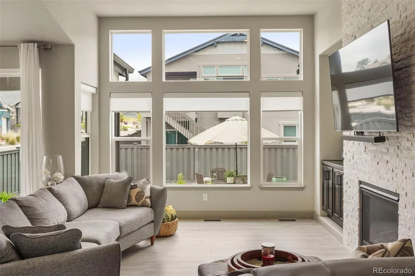
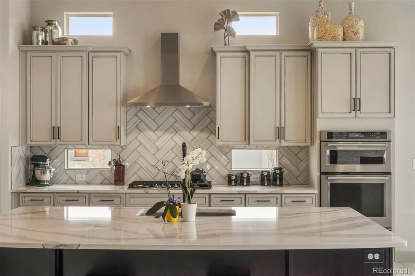
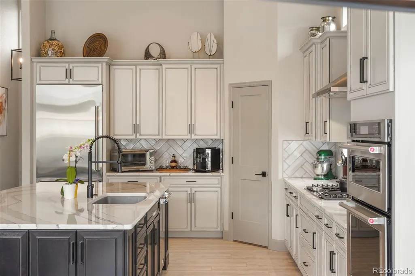
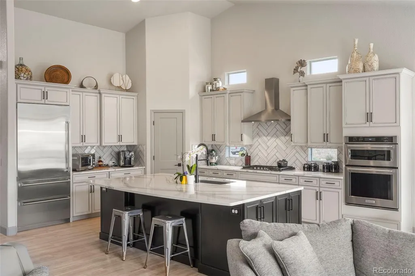
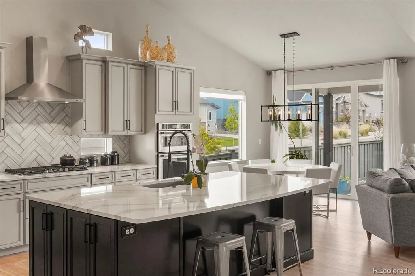
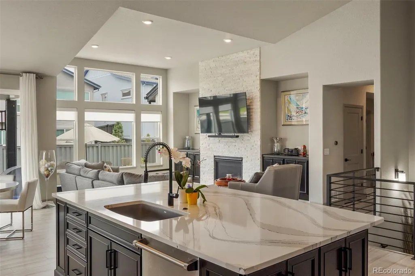
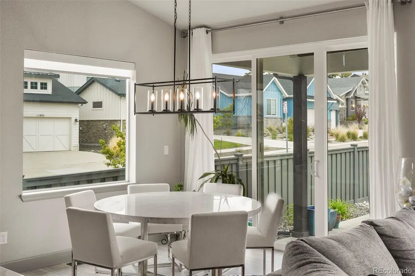
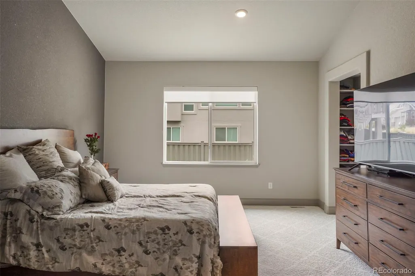
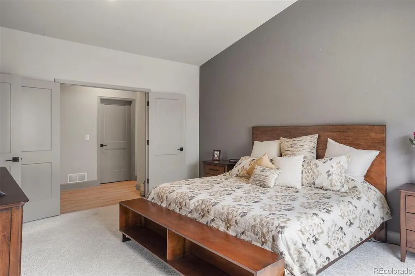
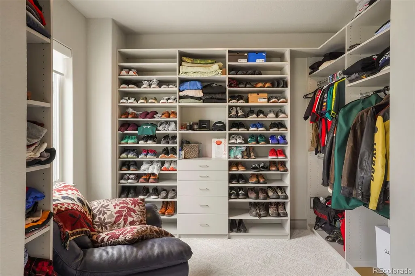
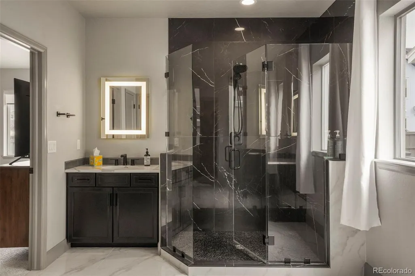
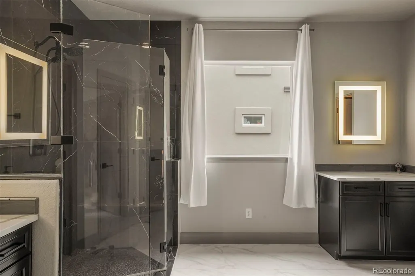
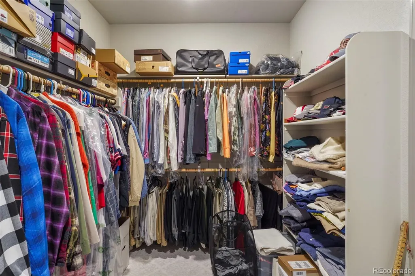
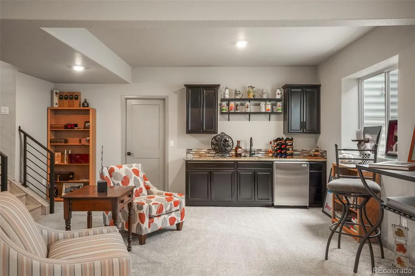
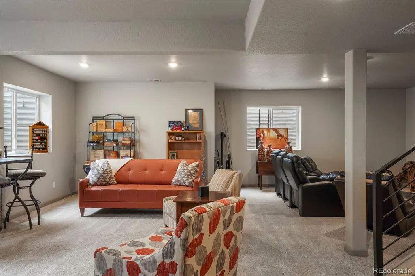
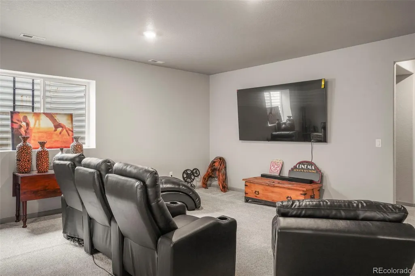
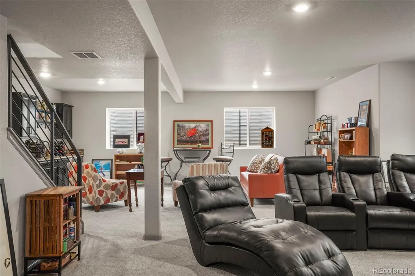
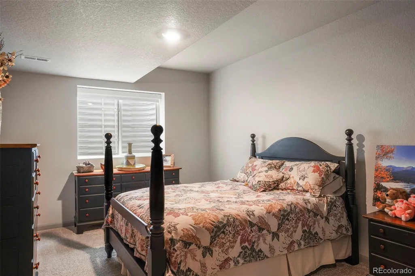
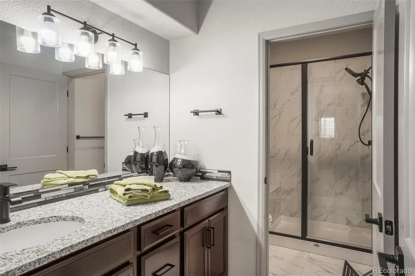
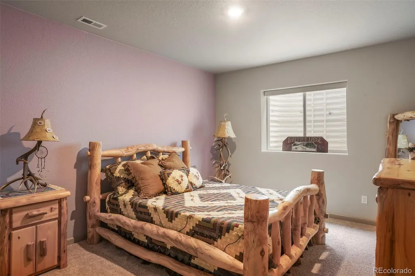
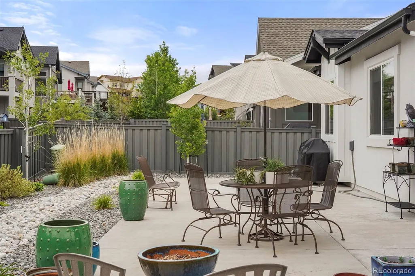
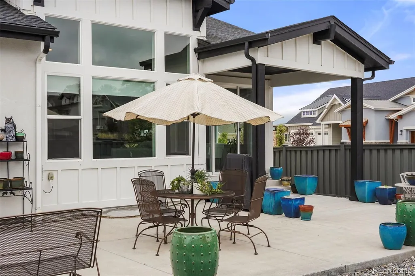
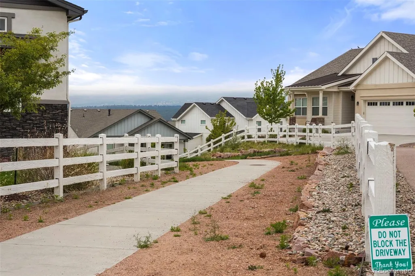
Thoughtfully upgraded and beautifully appointed, this exceptional Hillingdon model blends elevated style, modern convenience, and everyday comfort. The main level impresses with 10'-plus ceilings, expanded luxury vinyl plank flooring, oversized windows, and a triple-pane patio door overlooking the fully fenced and landscaped backyard. An extended covered patio is ideal for outdoor dining, relaxing, or entertaining. The kitchen is a true showpiece, designed for beauty and function. Tall Timberlake Kinsdale full-overlay cabinetry with soft-close doors and full-extension drawers creates a refined look, while the oversized Level 4 Cambria “Brittanica Polished” quartz island provides generous prep space, seating, and room to gather. A walk-in pantry with solid wood shelving adds excellent storage. Premium appliances include a custom-installed Viking refrigerator with dedicated electrical circuit, Viking dishwasher, double wall oven, custom vent hood, and 5-burner gas cooktop. The open living area feels warm and inviting, anchored by a dramatic gas fireplace finished with floor-to-ceiling stacked stone. Curated lighting and upgraded hardware add a sophisticated touch throughout. The primary suite offers a peaceful retreat with a spacious bedroom and separate flex area that still allows for a comfortable sitting space, while also featuring an impressive $20,000 custom closet conversion for shoes, folded wardrobe pieces, hanging clothes, accessories, and organized storage. The spa-like primary bath includes quartz countertops, LED backlit mirrors, upgraded tile, a large custom shower, and custom glass enclosure. The generous 7’ x 13’ walk-in closet provides outstanding storage. Additional highlights include a second main-level bedroom with full bath, two more bedrooms, a spacious family room, 9' basement ceilings, and plentiful storage. Set within the sought-after Farm community, residents enjoy club membership, pool access, parks, and miles of scenic trails.
| Elementary School | Middle School | High School |
|---|---|---|
| The Da Vinci Academy Elementary School | Discovery Canyon Middle School | Discovery Canyon High School |
| Price History | |
|---|---|
| 6/12/2026 | Listed $1,116,345 |
General Features
| Sewer | Public Sewer |
|---|---|
| Heating | Forced Air |
| Cooling | Central Air |
| Possession | Closing/DOD |
| Roof | Composition |
| Appliances | Cooktop,Dishwasher,Double Oven,Dryer,Microwave,Refrigerator |
| Zoning | PDZ |
| HOA Fee | 125 |
| Garage Spaces | 2 |
| Construction Materials | Frame |
| Exclusions | Furniture & Owner's personal belongings. |
| Year Built | 2021 |
| Levels | One |
| Property Subtype | Single Family Residence |
| Tax Year | 2025 |
| Ownership | Individual |
| Assoc Fee Paid Per | Monthly |
| County | El Paso |
| Property Type | Residential |
| HOA | Yes |
| Attached Garage | Yes |
| Subdivision Name | The Farm |
| Full Baths | 1 |
| Status | Active |
| Directions | Heading south on Voyager Pkwy,turn right onto Middle Creek Pkwy,turn left onto Secretariat Dr. Turn right onto Artful Way. House will be on the left. |
| High School | Discovery Canyon |
| City | Colorado Springs |
| Association Name | The Farm |
| Senior Community Y/N | No |
| High School District | Academy 20 |
| Lot Size Units | Acres |
| Lot Size Square Feet | 8276.4 |
| Listing Terms | Cash,Conventional |
| Elementary School | The Da Vinci Academy |
| Tax Annual Amount | 5561 |
| Middle/Junior High School | Discovery Canyon |
| Structure Type | House |
| Standard Status | Active |
| Occupancy Type | Owner |
| Middle/Junior School District | Academy 20 |
| Elementary School District | Academy 20 |
Interior Features
| Basement | Finished |
|---|---|
| Basement (Y/N) | Yes |
| Above Grade Finished Area | 1966 |
| 3/4 Baths | 2 |
| Total Bedrooms | 4 |
| Below Grade Finished Area | 1546 |
| Main Level Bedrooms | 2 |
| Main Level Bathrooms | 2 |
| Total Baths | 3 |
Exterior Features
| Lot Features | Corner Lot |
|---|---|
| Total Parking | 2 |
| Lot Size Area | 0.19 |
| Building Area Total | 3919 |
| Lot Size Acres | 0.19 |
Amenities
- Foreclosure
- Views
- Short Sale
- New Construction
- Adult 55+
- Lease To Own
- No HOA Fees
- Furnished
- Primary On Main
- Air Conditioning
- Seller Finance
- Green
- Fixer Upper
- Horse
- Golf
- Fireplace
- Deck
- Garage
- Basement
- Pool
Property vs Single Family Average in 80921
Price
Taxes
Year Built
Visits
In The Neighborhood
Open House
Aurora
$ 725,000
- Type
- Single Family
- Size
- 3,234 SqFt
- Rooms
- 5 Beds + 3 Baths
 LIV Sotheby's International Realty #5157098
Open House
Aurora
$ 750,000
- Type
- Single Family
- Size
- 3,634 SqFt
- Rooms
- 5 Beds + 3.5 Baths
Generate Real Estate #2383813
Buena Vista
$ 550,000
- Type
- Single Family
- Size
- 1,254 SqFt
- Rooms
- 3 Beds + 3 Baths
Full Circle Real Estate Group #3313648
Aurora
$ 799,000
- Type
- Single Family
- Size
- 4,378 SqFt
- Rooms
- 4 Beds + 3.5 Baths
Guide Real Estate #3223482
Aurora
$ 824,900
- Type
- Single Family
- Size
- 4,583 SqFt
- Rooms
- 4 Beds + 4 Baths
Jade Real Estate #6780650
Aurora
$ 900,000
- Type
- Single Family
- Size
- 5,710 SqFt
- Rooms
- 5 Beds + 3.5 Baths
Real Broker, LLC DBA Real #2739829
Buena Vista
$ 499,000
- Type
- Single Family
- Size
- 1,167 SqFt
- Rooms
- 3 Beds + 2.5 Baths
Worth Clark Realty #6408168
Colorado Springs
$ 1,175,000
- Type
- Single Family
- Size
- 3,972 SqFt
- Rooms
- 5 Beds + 4 Baths
REMAX PROPERTIES #4555728
Aurora
$ 775,000
- Type
- Single Family
- Size
- 4,597 SqFt
- Rooms
- 4 Beds + 2.5 Baths
The Steller Group, Inc #2957331
Aurora
$ 779,000
- Type
- Single Family
- Size
- 4,459 SqFt
- Rooms
- 5 Beds + 4 Baths
Coldwell Banker Realty 24 #5311505
Colorado Springs
$ 765,000
- Type
- Single Family
- Size
- 3,972 SqFt
- Rooms
- 4 Beds + 3 Baths
The Cutting Edge #7132362
Wiggins
$ 440,000
- Type
- Single Family
- Size
- 2,976 SqFt
- Rooms
- 3 Beds + 2 Baths
eXp Realty, LLC #7979593

 Information deemed reliable but not guaranteed by the MLS. © 2026 Information and Real Estate Services, LLC.
Information source: Information and Real Estate Services, LLC. Provided for limited non-commercial use only under IRES Rules. © Copyright IRES.
The information being provided is for the consumers personal, non-commercial use and may not be used for any purpose other than to identify prospective properties consumer may be interested in purchasing.
The IRES, LLC Data on this
Information deemed reliable but not guaranteed by the MLS. © 2026 Information and Real Estate Services, LLC.
Information source: Information and Real Estate Services, LLC. Provided for limited non-commercial use only under IRES Rules. © Copyright IRES.
The information being provided is for the consumers personal, non-commercial use and may not be used for any purpose other than to identify prospective properties consumer may be interested in purchasing.
The IRES, LLC Data on this
 The real estate listing information and related content displayed on this site is provided exclusively for consumers’ personal, non-commercial use and may not be used for any purpose other than to identify prospective properties consumers may be interested in purchasing. This information and related content is deemed reliable but is not guaranteed accurate by elevateMLS.
