


Address
1123 Giacomo Court, Colorado Springs, CO
Price
$ 1,175,000
Property Attributes
- MLS#4555728
- TypeSingle Family
- Listing Status Active
- CountyEL PASO
- CityColorado Springs
- NeighborhoodThe Farm
- Zip80921
- StyleHouse
- Year Built2017
- Taxes$ 7251
- Price$ 1,175,000
- Bedrooms5
- Full Bathrooms4
- Half Bathrooms0
- Sqr Footage3972
- Lot Size0.2 Acres
Data Source:
REColorado (MTOMLS)
Property Description
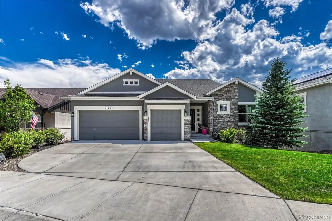
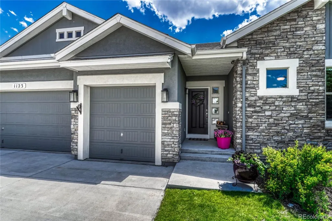
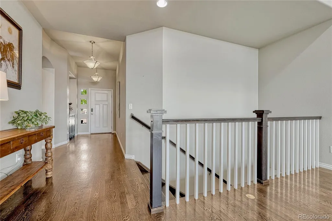
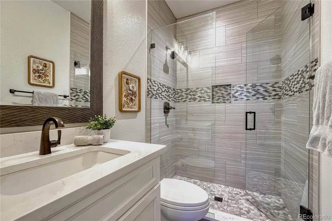
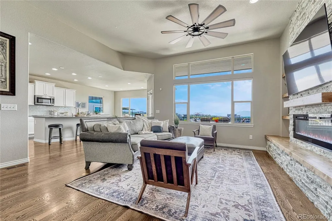
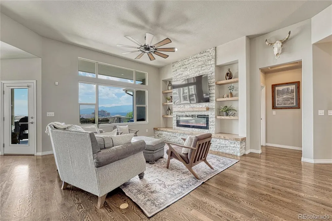
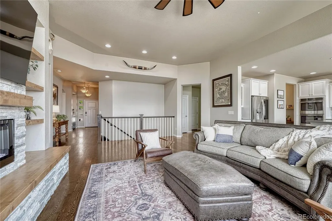
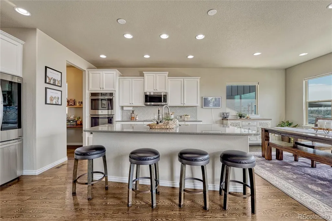
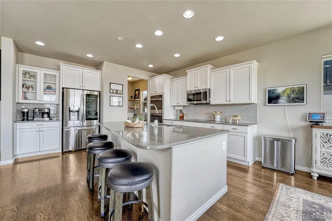
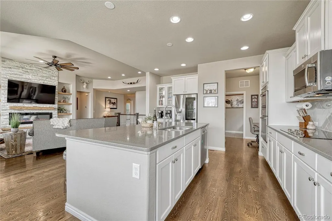
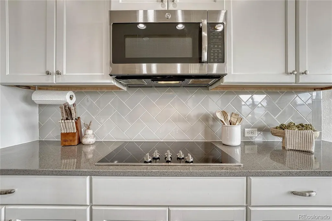
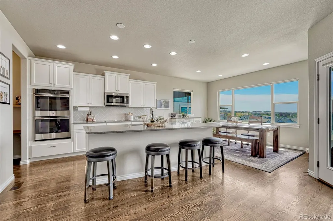
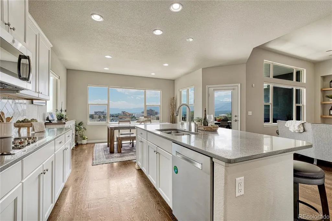
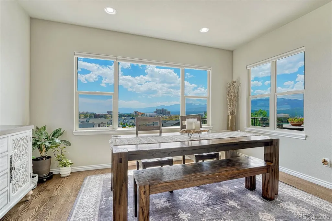
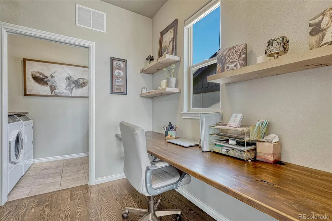
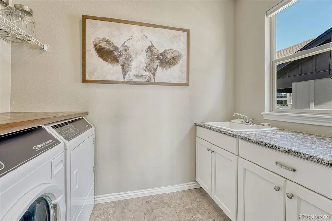
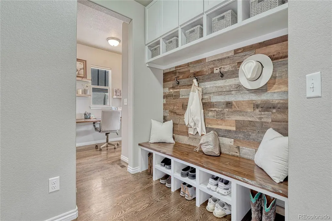
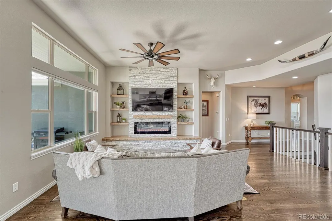
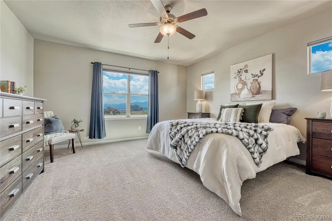
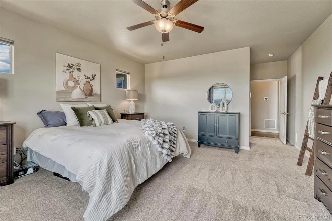
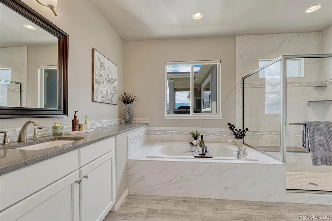
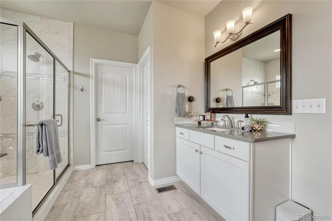
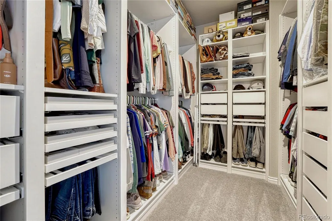
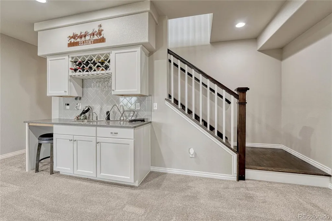
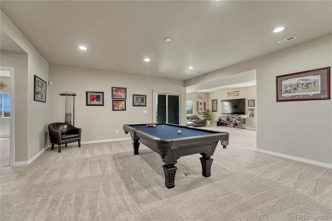
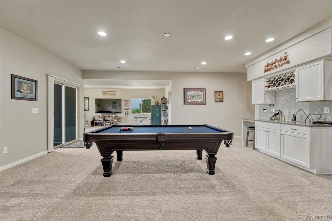
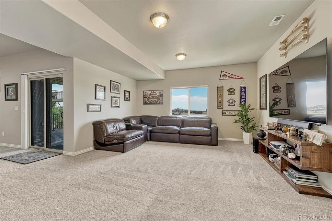
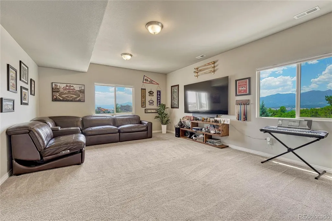
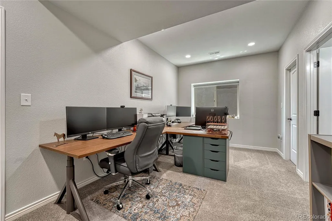
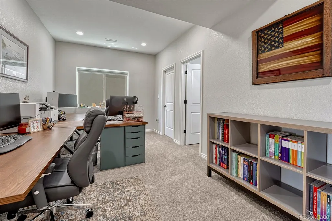
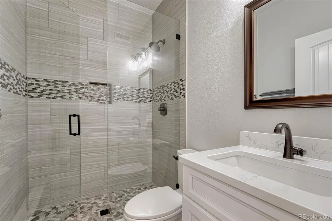
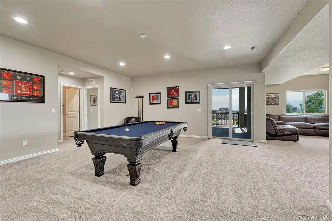
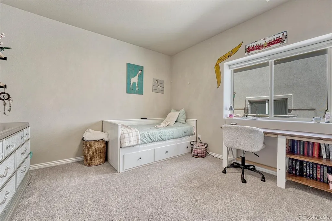
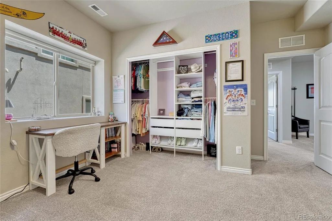
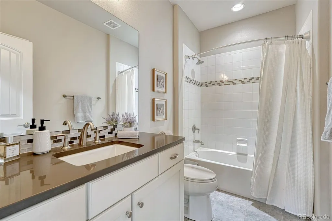
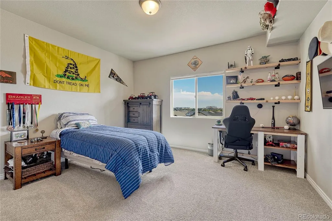
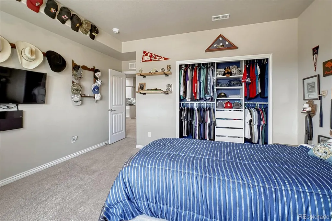
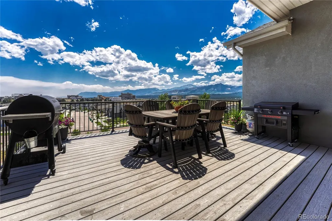
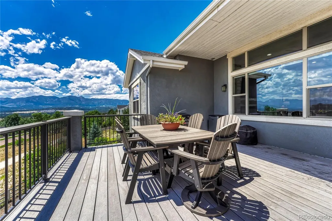
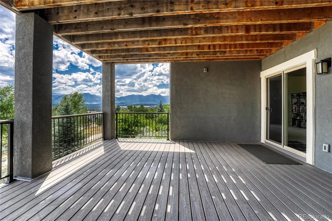
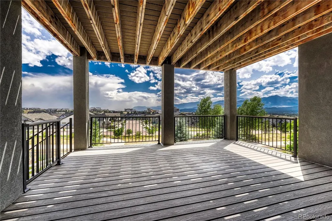
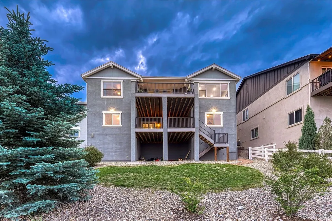
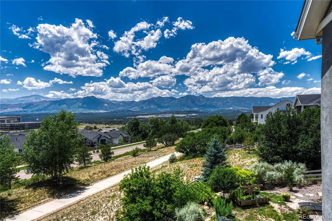
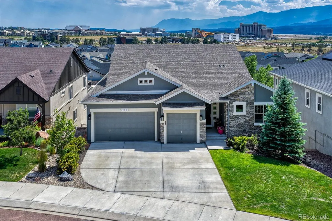
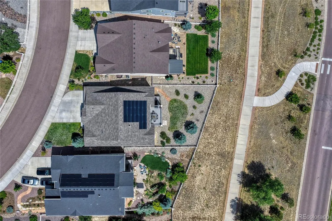
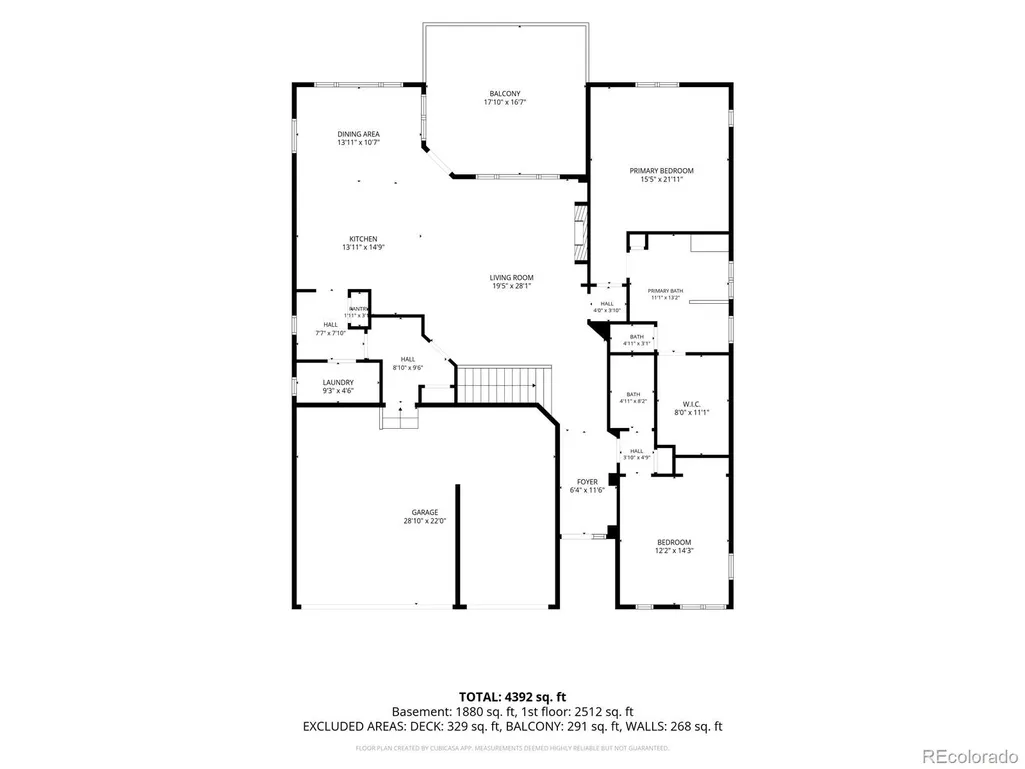
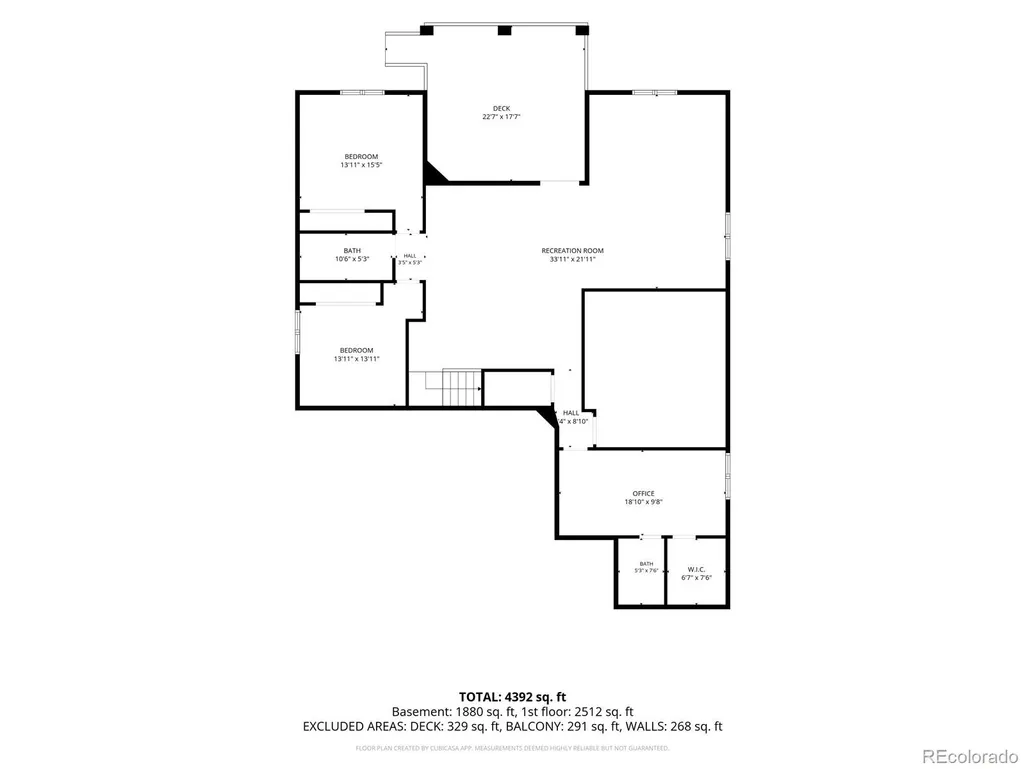
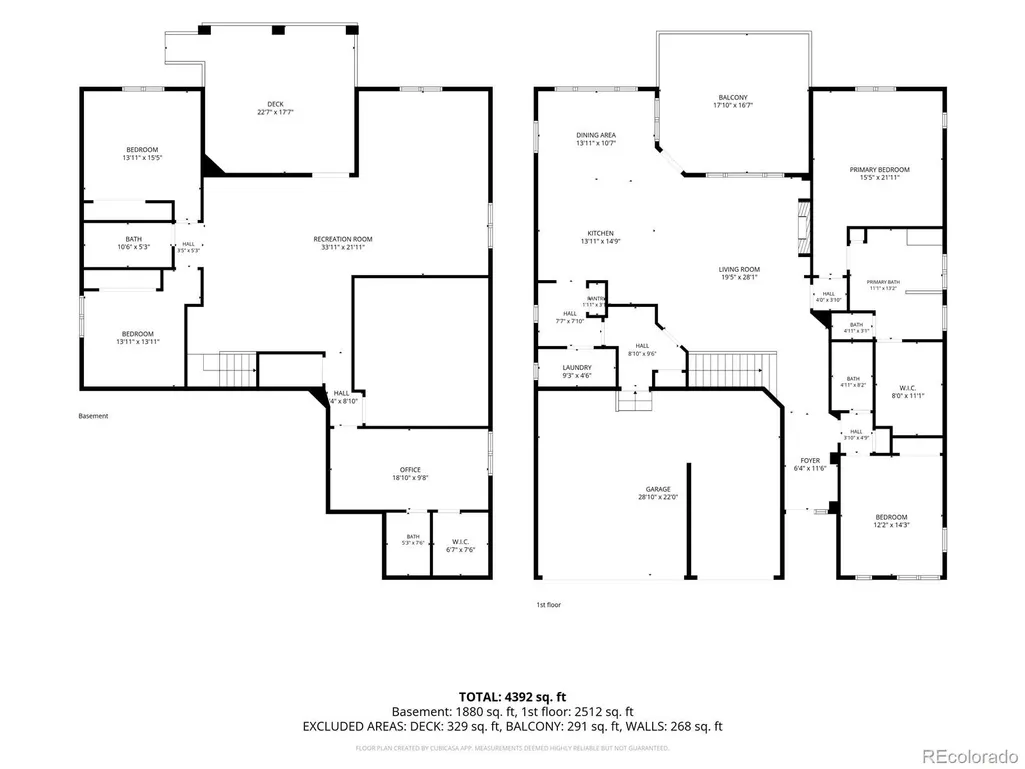
Incredibly Stylish | Move-In Ready Home | Unobstructed Pikes Peak Views | Paid Solar Panels | Tons of Custom Features! Picturesquely nestled on a cul-de-sac street in the highly sought-after & quiet neighborhood of The Farm, this 5BR/4BA rancher exemplifies rustic elegance with beautiful stacked stone accents, neatly manicured landscaping, & countless customizations. Organically flowing for ultimate entertainment possibilities, the immaculate interior features gorgeous hardwood floors, high ceilings, attractive color scheme, and an expansive living room with a stacked stone fireplace, built-in shelving, and majestic views of Pikes Peak. Sensationally appointed for easy conversation, the open concept gourmet kitchen entices with quartz countertops, stainless-steel appliances, white soft-close cabinetry, breakfast bar island, pantry, breakfast nook, & a butler’s pantry with built-in desk. Unwind and relax in the luxurious main-level primary bedroom, which enjoys a custom walk-in closet and an en suite boasting a soaking tub, dual vanities, and a separate shower. One extra main-level bedroom and a remodeled full bathroom afford unparalleled multigenerational potential. Venture to the finished basement to discover a huge rec room, built-in wet bar, storage, two spacious guest bedrooms, & a full bathroom. As a bonus, the fifth bedroom serves as a junior suite with an attached full bathroom & walk-in closet. The outdoor space captivates with two covered raised decks & low-maintenance landscaping. Other considerations: attached three-car garage, laundry room, NEW water heater (2026), whole house humidifier, whole home surge protector, built-in mudroom, deck gas line, access to Fort Carson, Air Force Academy, Shriever, and Peterson, close to shopping, hospitals, and entertainment, near I-25 for easy commutes to Denver and Colorado Springs, & so much more! Become the newest resident of The Farm, & have all the advantages of this exceptionally customized home!
| Elementary School | Middle School | High School |
|---|---|---|
| The Da Vinci Academy Elementary School | Discovery Canyon Middle School | Discovery Canyon High School |
| Price History | |
|---|---|
| 7/1/2026 | Listed $1,175,000 |
General Features
| Sewer | Public Sewer |
|---|---|
| Heating | Forced Air |
| Cooling | Central Air |
| Utilities | Electricity Connected,Natural Gas Connected |
| Possession | Closing/DOD |
| Roof | Composition |
| Appliances | Cooktop,Dishwasher,Disposal,Humidifier,Microwave,Oven,Self Cleaning Oven |
| Zoning | PDZ |
| HOA Fee | 125 |
| Garage Spaces | 3 |
| Association Fee Includes | Snow Removal,Trash |
| Patio/Porch Features | Deck |
| Security Features | Security System,Smoke Detector(s) |
| Construction Materials | Frame,Stone,Stucco |
| Exclusions | Refrigerators,Washer,Dryer,All wall mounted TVs,all artwork,pool table,sellers personal property and staging items |
| Pets Allowed | Yes |
| Year Built | 2017 |
| Electric | 220 Volts |
| View | Mountain(s) |
| Levels | One |
| Property Subtype | Single Family Residence |
| Tax Year | 2025 |
| Ownership | Individual |
| Assoc Fee Paid Per | Monthly |
| County | El Paso |
| Property Type | Residential |
| Association Amenities | Clubhouse,Fitness Center,Park,Playground,Pond Seasonal,Pool,Trail(s) |
| HOA | Yes |
| Attached Garage | Yes |
| Subdivision Name | The Farm |
| Facing Direction | North |
| Full Baths | 2 |
| Status | Active |
| Directions | From I25 head east on Interquest Pkwy,turn left onto Voyager Pkwy,turn left onto Ridgeline Dr.,turn right onto Red Bullet Ln,turn right onto Kelso Pl,turn right onto Giacomo Ct. |
| High School | Discovery Canyon |
| City | Colorado Springs |
| Association Name | The Farm Homeowners Association |
| Senior Community Y/N | No |
| High School District | Academy 20 |
| Lot Size Units | Square Feet |
| Lot Size Square Feet | 8543 |
| Listing Terms | Cash,Conventional,VA Loan |
| Elementary School | The Da Vinci Academy |
| Tax Annual Amount | 7251 |
| Middle/Junior High School | Discovery Canyon |
| Virtual Tour | https://youtu.be/ay7yP4VqpSc |
| Structure Type | House |
| Standard Status | Active |
| Occupancy Type | Owner |
| Middle/Junior School District | Academy 20 |
| Elementary School District | Academy 20 |
Interior Features
| Interior Amenities | Built-in Features,Ceiling Fan(s),Five Piece Bath,Granite Counters,High Ceilings,Kitchen Island,Open Floorplan,Pantry,Primary Suite,Quartz Counters,Smart Thermostat,Walk-In Closet(s),Wet Bar |
|---|---|
| Basement | Finished,Walk-Out Access |
| Flooring | Carpet,Tile,Wood |
| Total Fireplaces | 1 |
| Fireplace Features | Electric,Insert,Living Room |
| Basement (Y/N) | Yes |
| Window Features | Window Coverings |
| Above Grade Finished Area | 1986 |
| 3/4 Baths | 2 |
| Laundry Features | Sink,In Unit |
| Total Bedrooms | 5 |
| Below Grade Finished Area | 1674 |
| Main Level Bedrooms | 2 |
| Main Level Bathrooms | 2 |
| Total Baths | 4 |
Exterior Features
| Exterior Amenities | Lighting,Rain Gutters |
|---|---|
| Fencing | Partial |
| Parking Features | Concrete,Dry Walled,Lighted |
| Lot Features | Landscaped,Master Planned,Sloped,Sprinklers In Front |
| Water Source | Public |
| Total Parking | 3 |
| Lot Size Area | 8543 |
| Building Area Total | 3972 |
| Lot Size Acres | 0.2 |
| Road Surface Type | Paved |
| Road Frontage Type | Public |
| Road Responsibility | Public Maintained Road |
| Horse Y/N | No |
Amenities
- Foreclosure
- Views
- Short Sale
- New Construction
- Adult 55+
- Lease To Own
- No HOA Fees
- Furnished
- Primary On Main
- Air Conditioning
- Seller Finance
- Green
- Fixer Upper
- Horse
- Golf
- Fireplace
- Deck
- Garage
- Basement
- Pool
Property vs Single Family Average in 80921
Price
Taxes
Year Built
Visits
In The Neighborhood
Open House
Aurora
$ 725,000
- Type
- Single Family
- Size
- 3,234 SqFt
- Rooms
- 5 Beds + 3 Baths
 LIV Sotheby's International Realty #5157098
Open House
Aurora
$ 750,000
- Type
- Single Family
- Size
- 3,634 SqFt
- Rooms
- 5 Beds + 3.5 Baths
Generate Real Estate #2383813
Buena Vista
$ 550,000
- Type
- Single Family
- Size
- 1,254 SqFt
- Rooms
- 3 Beds + 3 Baths
Full Circle Real Estate Group #3313648
Aurora
$ 799,000
- Type
- Single Family
- Size
- 4,378 SqFt
- Rooms
- 4 Beds + 3.5 Baths
Guide Real Estate #3223482
Aurora
$ 824,900
- Type
- Single Family
- Size
- 4,583 SqFt
- Rooms
- 4 Beds + 4 Baths
Jade Real Estate #6780650
Aurora
$ 900,000
- Type
- Single Family
- Size
- 5,710 SqFt
- Rooms
- 5 Beds + 3.5 Baths
Real Broker, LLC DBA Real #2739829
Buena Vista
$ 499,000
- Type
- Single Family
- Size
- 1,167 SqFt
- Rooms
- 3 Beds + 2.5 Baths
Worth Clark Realty #6408168
Colorado Springs
$ 1,116,345
- Type
- Single Family
- Size
- 3,919 SqFt
- Rooms
- 4 Beds + 3 Baths
Great Western Ranch and Land, LLC #9125990
Aurora
$ 775,000
- Type
- Single Family
- Size
- 4,597 SqFt
- Rooms
- 4 Beds + 2.5 Baths
The Steller Group, Inc #2957331
Aurora
$ 779,000
- Type
- Single Family
- Size
- 4,459 SqFt
- Rooms
- 5 Beds + 4 Baths
Coldwell Banker Realty 24 #5311505
Colorado Springs
$ 765,000
- Type
- Single Family
- Size
- 3,972 SqFt
- Rooms
- 4 Beds + 3 Baths
The Cutting Edge #7132362
Wiggins
$ 440,000
- Type
- Single Family
- Size
- 2,976 SqFt
- Rooms
- 3 Beds + 2 Baths
eXp Realty, LLC #7979593

 Information deemed reliable but not guaranteed by the MLS. © 2026 Information and Real Estate Services, LLC.
Information source: Information and Real Estate Services, LLC. Provided for limited non-commercial use only under IRES Rules. © Copyright IRES.
The information being provided is for the consumers personal, non-commercial use and may not be used for any purpose other than to identify prospective properties consumer may be interested in purchasing.
The IRES, LLC Data on this
Information deemed reliable but not guaranteed by the MLS. © 2026 Information and Real Estate Services, LLC.
Information source: Information and Real Estate Services, LLC. Provided for limited non-commercial use only under IRES Rules. © Copyright IRES.
The information being provided is for the consumers personal, non-commercial use and may not be used for any purpose other than to identify prospective properties consumer may be interested in purchasing.
The IRES, LLC Data on this
 The real estate listing information and related content displayed on this site is provided exclusively for consumers’ personal, non-commercial use and may not be used for any purpose other than to identify prospective properties consumers may be interested in purchasing. This information and related content is deemed reliable but is not guaranteed accurate by elevateMLS.
