


Address
1221 Red Ash Lane, Boulder, CO
Price
$ 3,699,998
Property Attributes
- MLS#IR1068314
- TypeSingle Family
- Listing Status Active
- CountyBOULDER
- CityBoulder
- NeighborhoodSouth Central
- Zip80303
- StyleContemporary
- Year Built1976
- Taxes$ 11408
- Price$ 3,699,998
- Bedrooms4
- Full Bathrooms4
- Half Bathrooms0
- Sqr Footage3777
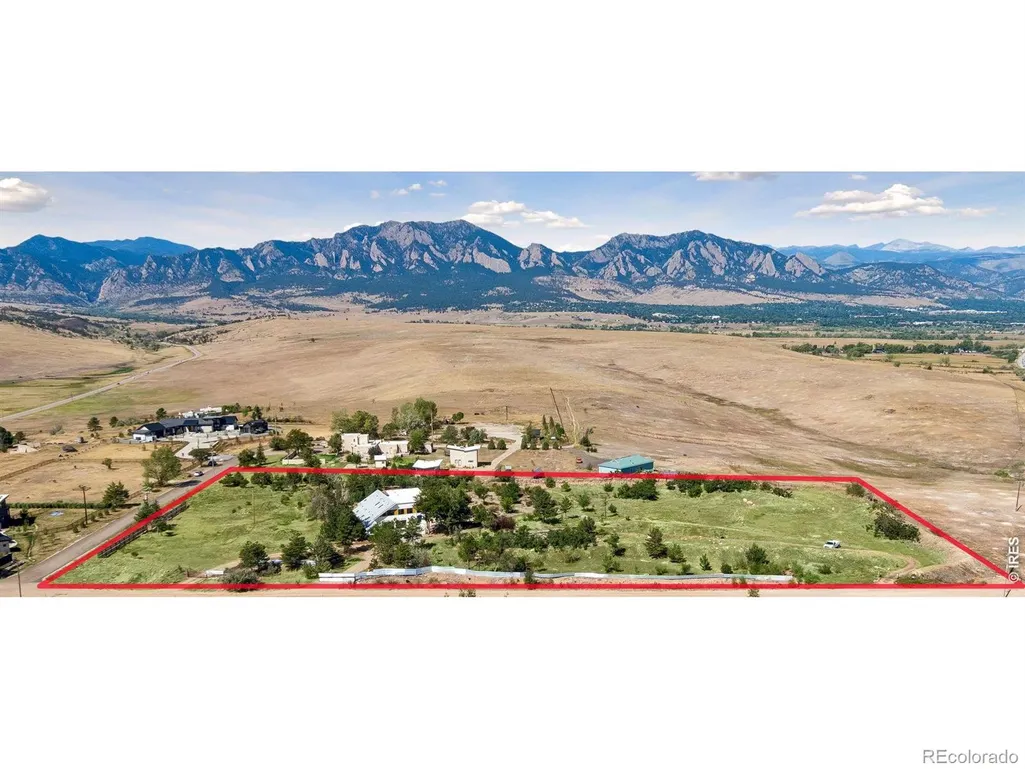
- Lot Size4.58 Acres
Data Source:
REColorado (MTOMLS)
Property Description
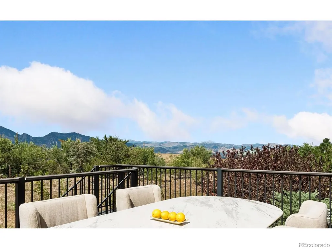
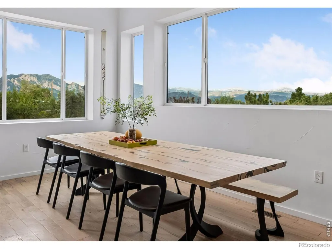
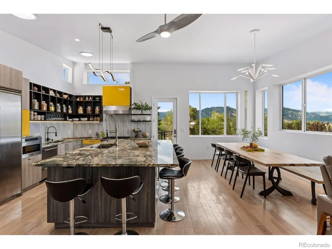
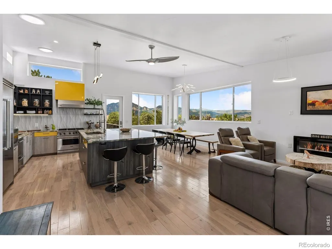
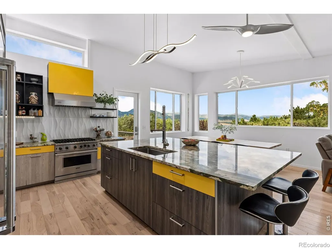
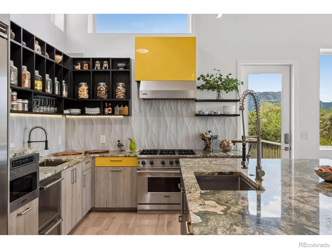
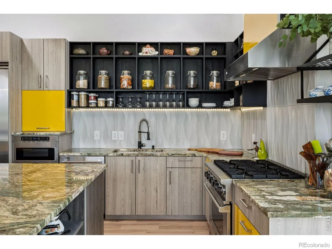
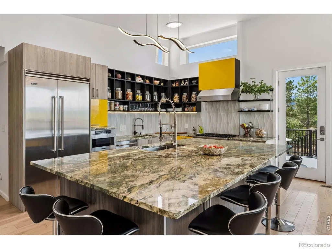
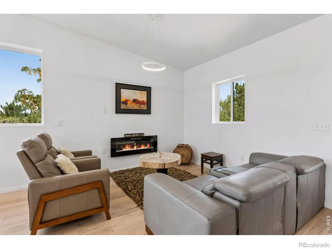
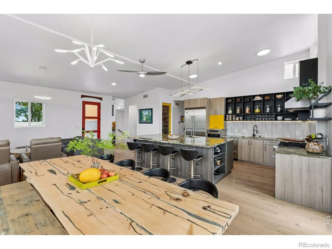
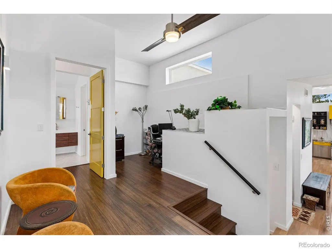
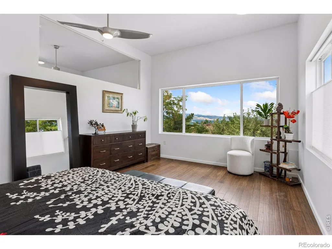
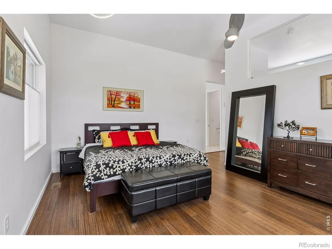
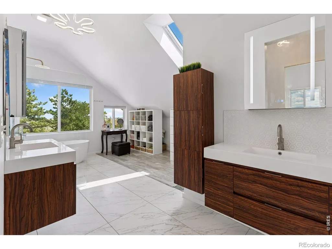
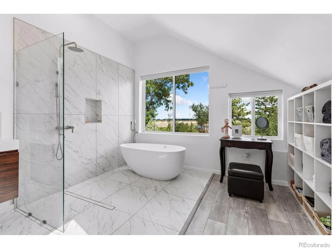
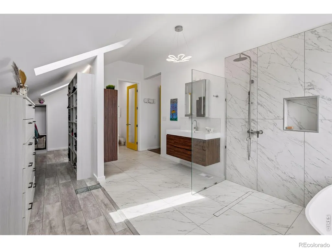
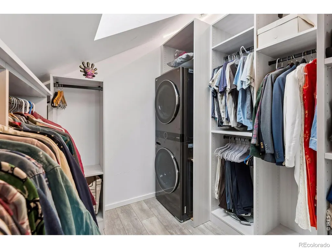
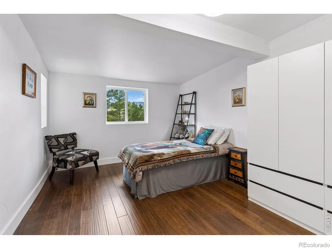
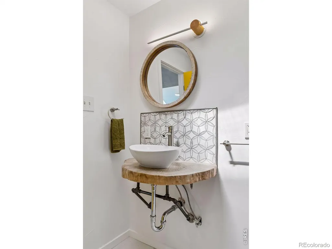
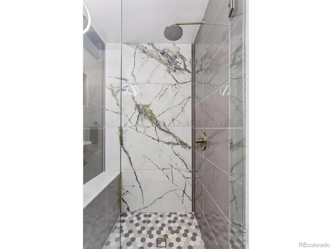
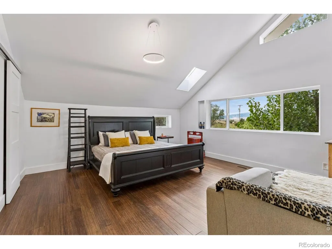
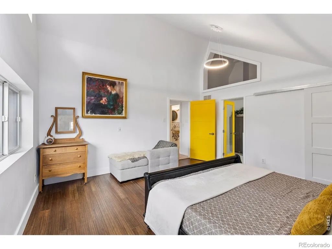
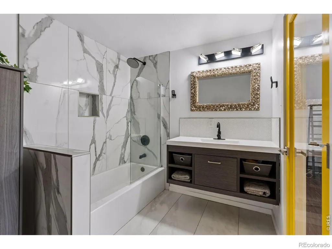
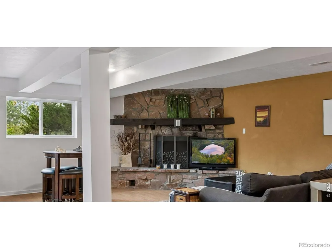
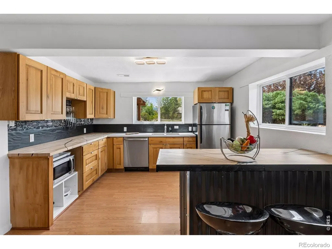
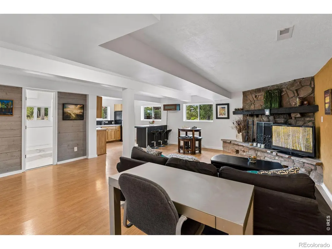
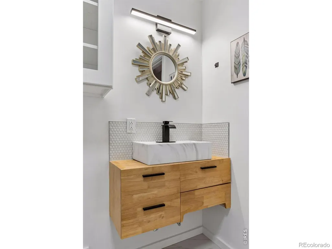
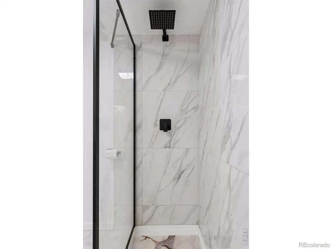
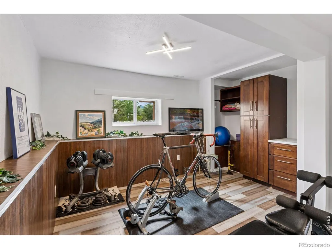
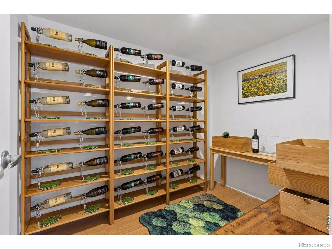
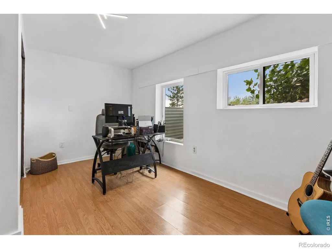
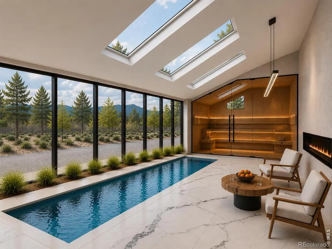
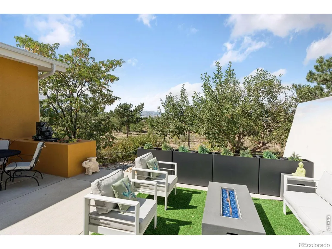
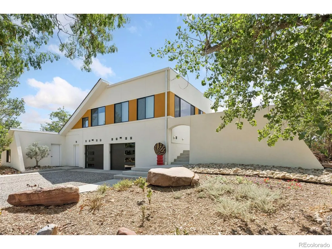
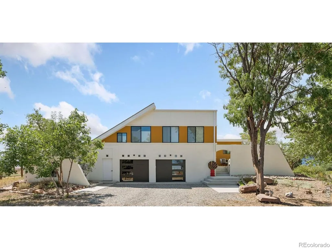
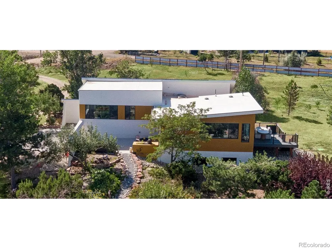
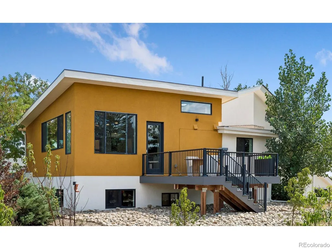
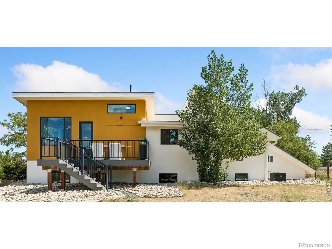
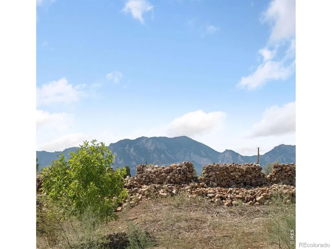
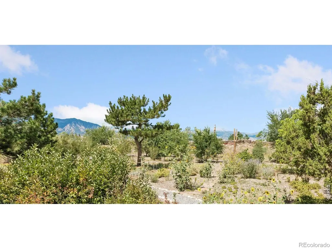
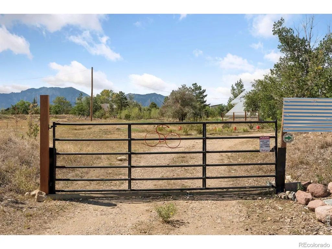
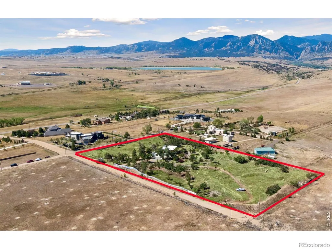
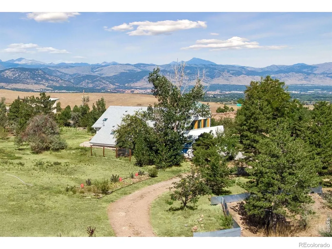
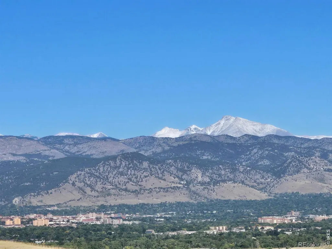
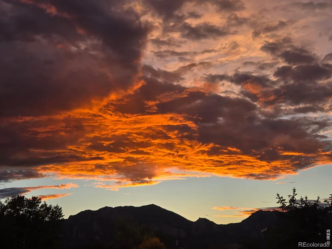
A stunning modern estate where elevated design and breathtaking views meet on 4.58 acres that's extremely private yet convenient for everything! Hidden in a small pocket of upscale custom homes and bordering open space on two sides, the property offers unprecedented privacy that's truly hard to come by! Framed with jaw-dropping views of mountains, European and handcrafted cabinets and an astonishing large lagoon scene island, the chef's kitchen brings function and ambience of a star restaurant right to the home! Patio and deck on East & West, ample space awaits outdoor dining, bird watching & splendid sunsets! The 800+ SF primary is a luxury private retreat with unobstructed mountain & lake views, sitting room, curb-less shower and spa bath. Views in every room, nature inspired design - floating vanity top crafted from old tree, delightful wine room, custom lighting - illuminates the space with an organic, modern and playful vibe. The home is built of insulated concrete form (ICF) which is rare but increasingly sought after in custom builds where comfort, energy efficiency, disaster resistance, and long-term value matter. The property is living proof of superior fire resistance surviving the Marshall Fire which destroyed 1,000+ homes. Expanded and redesigned, almost everything has been updated including HVAC and septic. Dreaming of a homestead? It's done for you: asparagus, fruit trees & pollinator gardens meander through the land. Agricultural zoning, horses/animals are permitted by right. 600+ SF bonus space not included in the listing size - with great Southern exposure and used as a studio and storage currently - ready for your touch to next level luxury: conceptual digital rendering of a wellness spa is available. Biking path at doorstep, hiking, shopping and downtown Boulder and Louisville are just 3-10 mins away. Welcome home, city dwellers and nature lovers!
| Elementary School | Middle School | High School |
|---|---|---|
| Monarch K-8 Elementary School | Monarch K-8 Middle School | Monarch High School |
| Price History | |
|---|---|
| 9/9/2026 | Listed $3,699,998 |
General Features
| Sewer | Septic Tank |
|---|---|
| Heating | Forced Air |
| Cooling | Ceiling Fan(s),Central Air |
| Utilities | Cable Available,Electricity Available,Internet Access (Wired),Natural Gas Available |
| Possession | Closing/DOD |
| Roof | Membrane,Wood |
| Appliances | Bar Fridge,Dishwasher,Disposal,Dryer,Microwave,Oven,Refrigerator,Washer |
| Zoning | A |
| Garage Spaces | 2 |
| Patio/Porch Features | Deck,Patio |
| Architectural Style | Contemporary |
| Security Features | Smoke Detector(s) |
| Construction Materials | Concrete,Stone,Stucco |
| Exclusions | Seller's personal property. |
| Year Built | 1976 |
| View | City,Mountain(s),Plains |
| Levels | Two |
| Property Subtype | Single Family Residence |
| Tax Year | 2025 |
| Ownership | Individual |
| County | Boulder |
| Property Type | Residential |
| HOA | No |
| Attached Garage | Yes |
| Subdivision Name | South Central |
| Facing Direction | East |
| Possible Use | Residential |
| Full Baths | 4 |
| Status | Active |
| Directions | Heading west on Marshall Road,turn right on Red Ash Ln. Go past Marshall Dr and house is on the left. (Use visitor parking area and keep gates shut at all times). |
| High School | Monarch |
| City | Boulder |
| High School District | Boulder Valley RE 2 |
| Lot Size Square Feet | 199512 |
| Listing Terms | Cash,Conventional |
| Elementary School | Monarch K-8 |
| Tax Annual Amount | 11408 |
| Middle/Junior High School | Monarch K-8 |
| Concessions | No |
| Virtual Tour | https://tours.spacecrafting.com/bvideo-4hrtbg |
| Structure Type | House |
| Standard Status | Active |
| Occupancy Type | Owner |
| Elementary School District | Boulder Valley RE 2 |
Interior Features
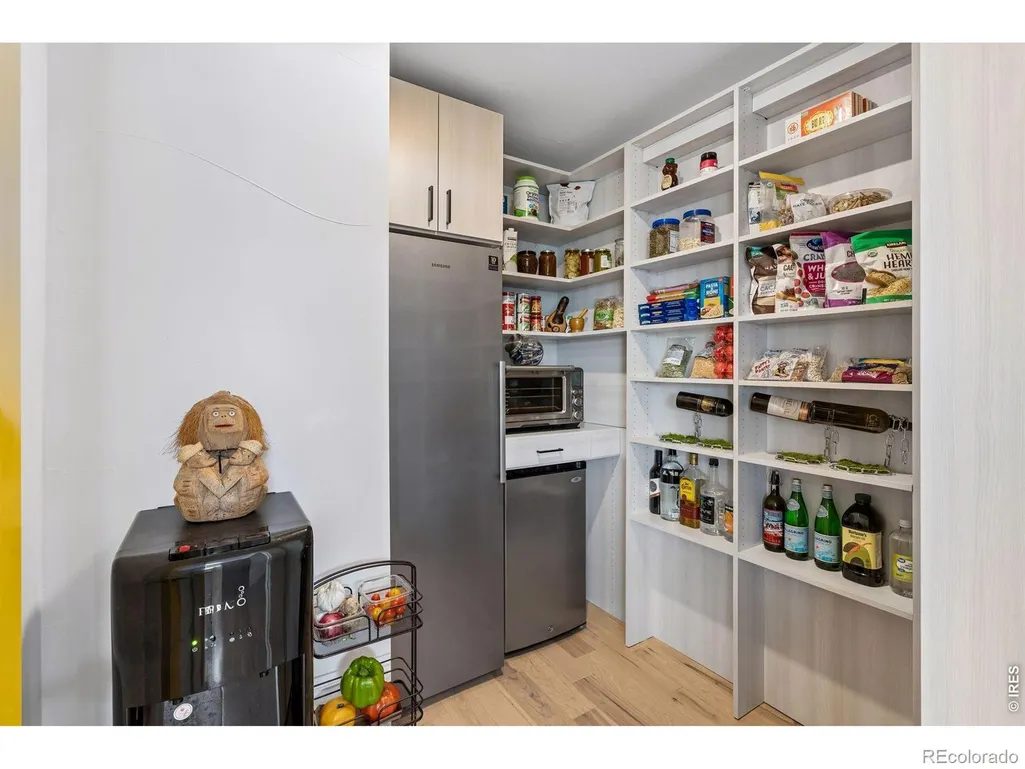
| Interior Amenities | Eat-in Kitchen,Five Piece Bath,In-Law Floorplan,Kitchen Island,Open Floorplan,Pantry,Primary Suite,Walk-In Closet(s),Wet Bar |
|---|---|
| Basement | Full,Sump Pump |
| Flooring | Wood |
| Fireplace Features | Basement,Electric,Gas,Living Room |
| Basement (Y/N) | Yes |
| Window Features | Double Pane Windows,Skylight(s) |
| Above Grade Finished Area | 2315 |
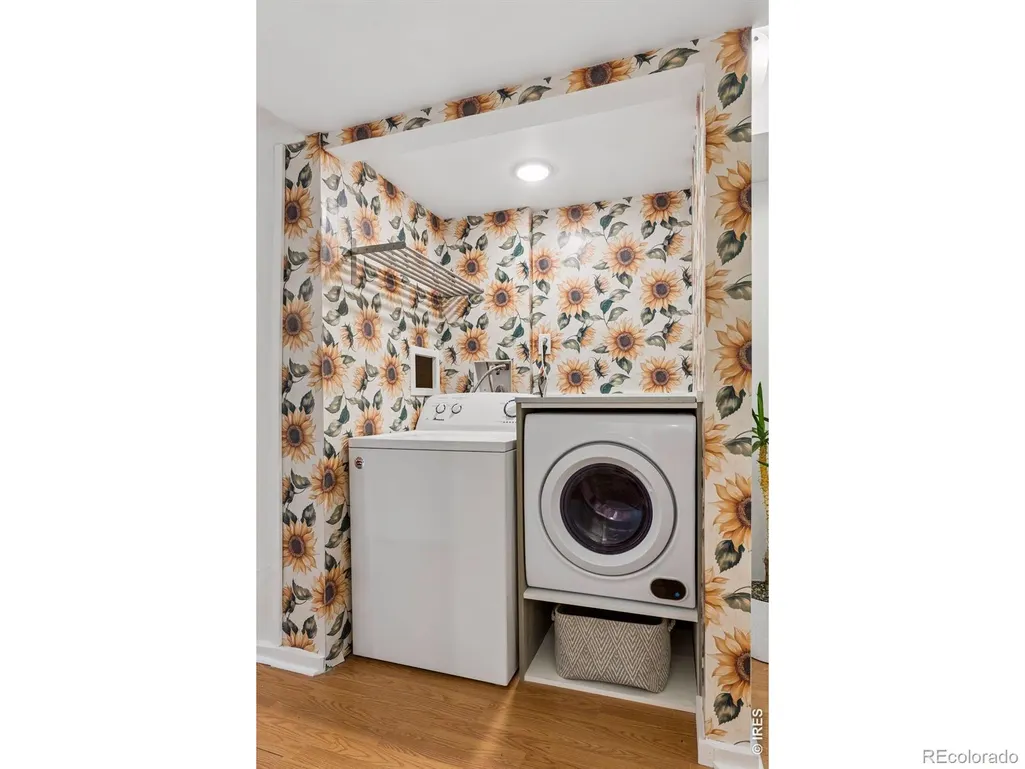
| Laundry Features | In Unit |
| Total Bedrooms | 4 |
| Below Grade Finished Area | 1361 |
| Main Level Bedrooms | 2 |
| Main Level Bathrooms | 2 |
| Total Baths | 4 |
Exterior Features
| Exterior Amenities | Balcony |
|---|---|
| Vegetation | Grassed,Wooded |
| Fencing | Fenced |
| Parking Features | Oversized,RV Access/Parking |
| Lot Features | Level,Meadow,Open Space |
| Water Source | Well |
| Total Parking | 2 |
| Building Area Total | 3777 |
| Lot Size Acres | 4.58 |
| Road Surface Type | Dirt |
| Road Frontage Type | Public |
| Road Responsibility | Public Maintained Road |
| Horse Y/N | Yes |
Amenities
- Foreclosure
- Views
- Short Sale
- New Construction
- Adult 55+
- Lease To Own
- No HOA Fees
- Furnished
- Primary On Main
- Air Conditioning
- Seller Finance
- Green
- Fixer Upper
- Horse
- Golf
- Fireplace
- Deck
- Garage
- Basement
- Pool
Property vs Single Family Average in 80303
Price
Taxes
Year Built
Visits
In The Neighborhood
Boulder
$ 1,249,000
- Type
- Single Family
- Size
- 2,384 SqFt
- Rooms
- 4 Beds + 2 Baths
 RE/MAX of Boulder #5138073
Boulder
$ 1,595,000
- Type
- Single Family
- Size
- 3,390 SqFt
- Rooms
- 4 Beds + 3.5 Baths
eXp Realty LLC #IR1063769
Boulder
$ 1,300,000
- Type
- Single Family
- Size
- 1,719 SqFt
- Rooms
- 3 Beds + 2 Baths
Galloway Realty LLC #9553886
Boulder
$ 4,380,000
- Type
- Single Family
- Size
- 5,721 SqFt
- Rooms
- 4 Beds + 3.5 Baths
RE/MAX Alliance-FTC Dwtn #IR1063638
Boulder
$ 967,000
- Type
- Single Family
- Size
- 927 SqFt
- Rooms
- 3 Beds + 1 Baths
RE/MAX Alliance-Boulder #IR1063236
Boulder
$ 9,999,900
- Type
- Single Family
- Size
- 17,602 SqFt
- Rooms
- 7 Beds + 9 Baths
Compass - Boulder #IR1060172

 Information deemed reliable but not guaranteed by the MLS. © 2026 Information and Real Estate Services, LLC.
Information source: Information and Real Estate Services, LLC. Provided for limited non-commercial use only under IRES Rules. © Copyright IRES.
The information being provided is for the consumers personal, non-commercial use and may not be used for any purpose other than to identify prospective properties consumer may be interested in purchasing.
The IRES, LLC Data on this
Information deemed reliable but not guaranteed by the MLS. © 2026 Information and Real Estate Services, LLC.
Information source: Information and Real Estate Services, LLC. Provided for limited non-commercial use only under IRES Rules. © Copyright IRES.
The information being provided is for the consumers personal, non-commercial use and may not be used for any purpose other than to identify prospective properties consumer may be interested in purchasing.
The IRES, LLC Data on this
 The real estate listing information and related content displayed on this site is provided exclusively for consumers’ personal, non-commercial use and may not be used for any purpose other than to identify prospective properties consumers may be interested in purchasing. This information and related content is deemed reliable but is not guaranteed accurate by elevateMLS.
