
Address
2300 75th Street, Boulder, CO
Price
$ 9,999,900
Property Attributes
- MLS#IR1060172
- TypeSingle Family
- Listing Status Active
- CountyBOULDER
- CityBoulder
- NeighborhoodSouth Central
- Zip80301
- StyleHouse
- Year Built1999
- Taxes$ 40273
- Price$ 9,999,900
- Bedrooms7
- Full Bathrooms7
- Half Bathrooms4
- Sqr Footage17602
- Lot Size39.58 Acres
Data Source:
REColorado (MTOMLS)
Property Description
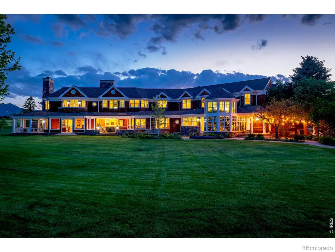
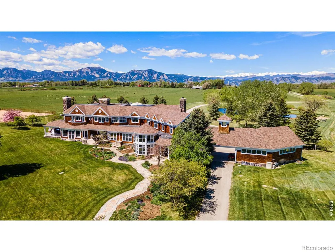
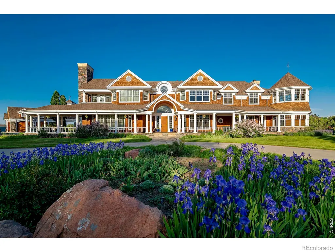
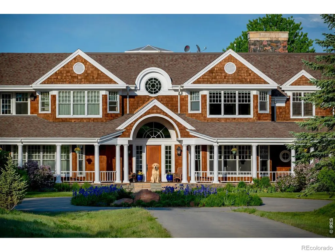
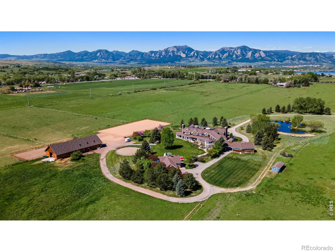
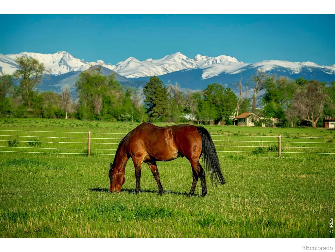
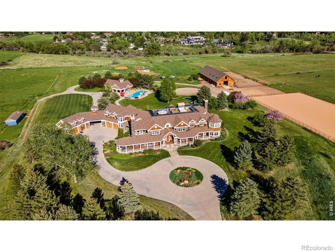
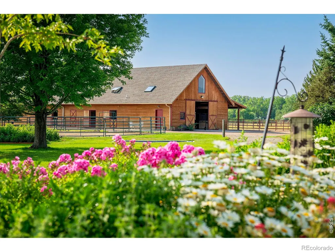
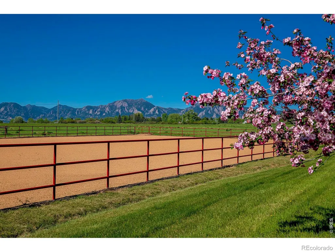
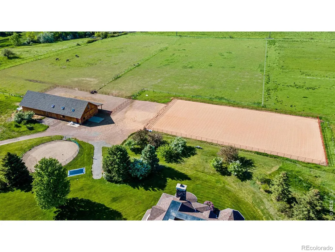
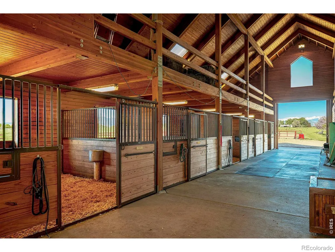
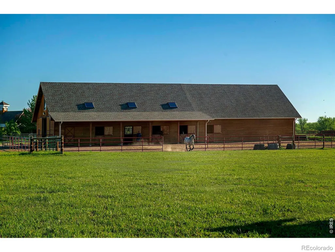
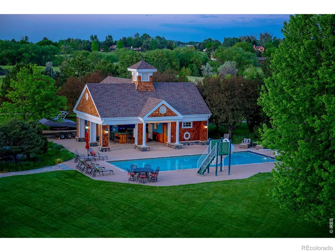
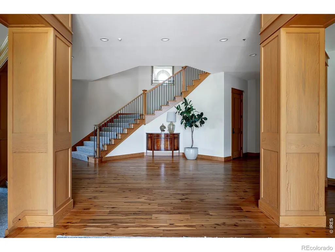
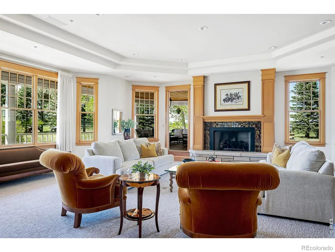
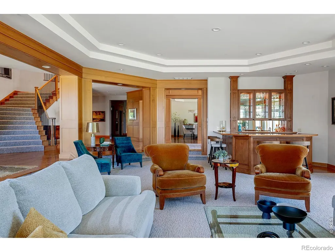
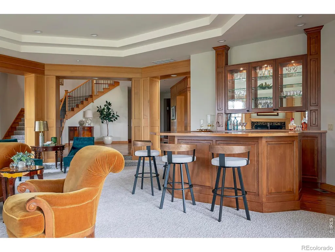
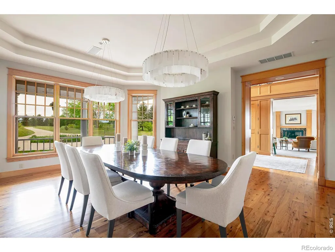
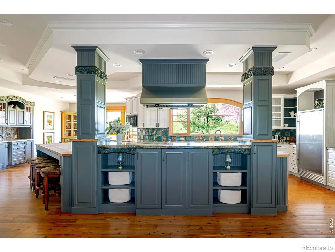
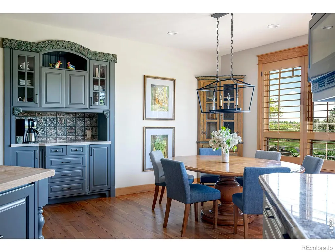
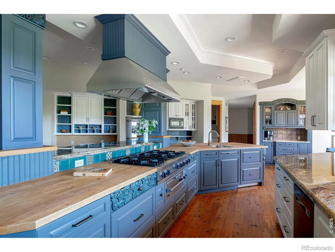
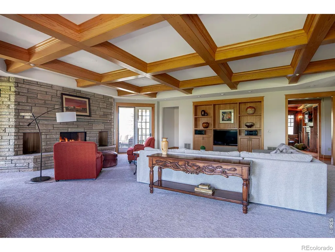
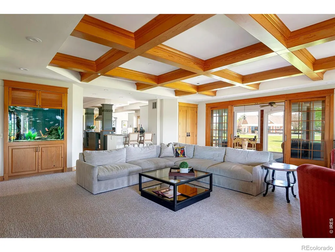
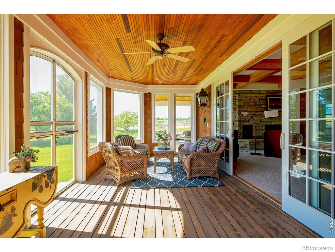
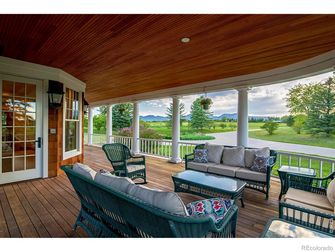
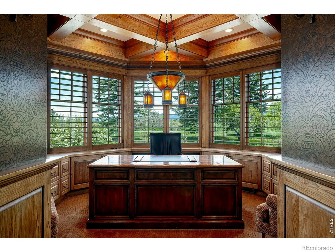
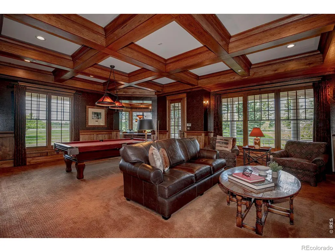
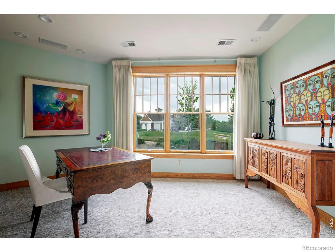
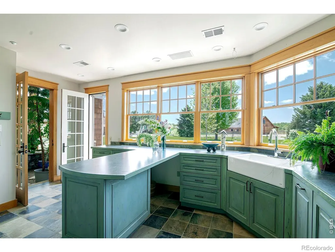
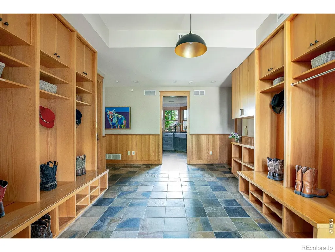
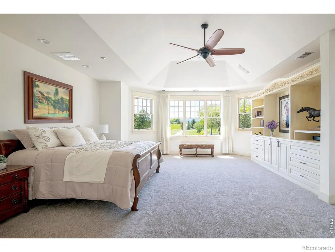
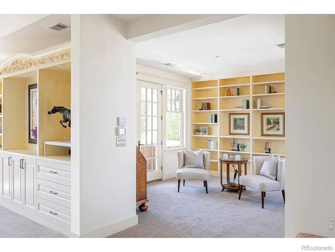
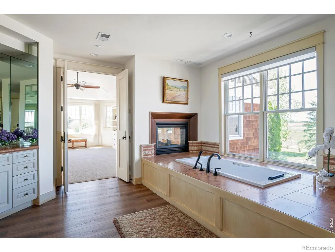
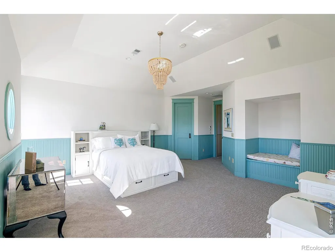
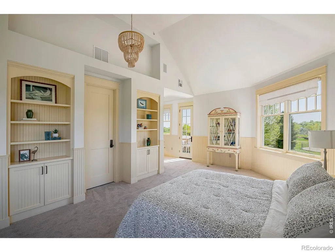
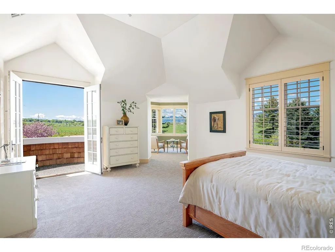
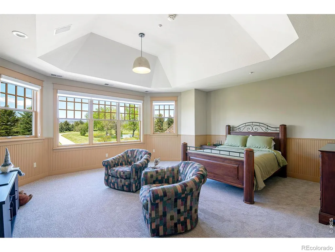
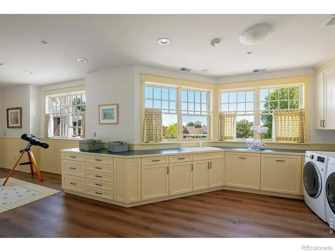
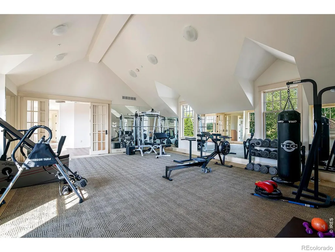
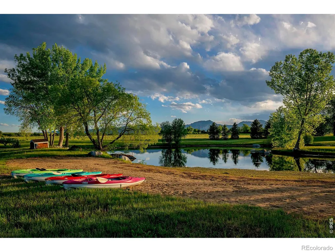
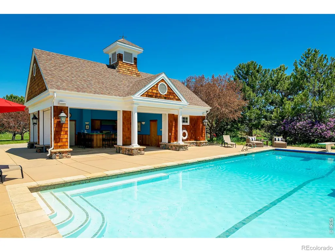
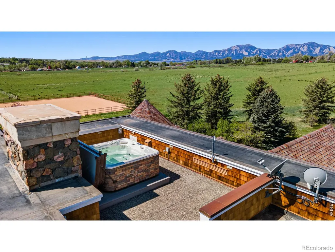
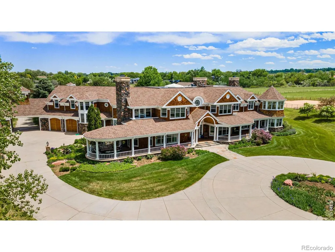
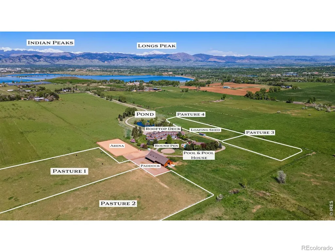
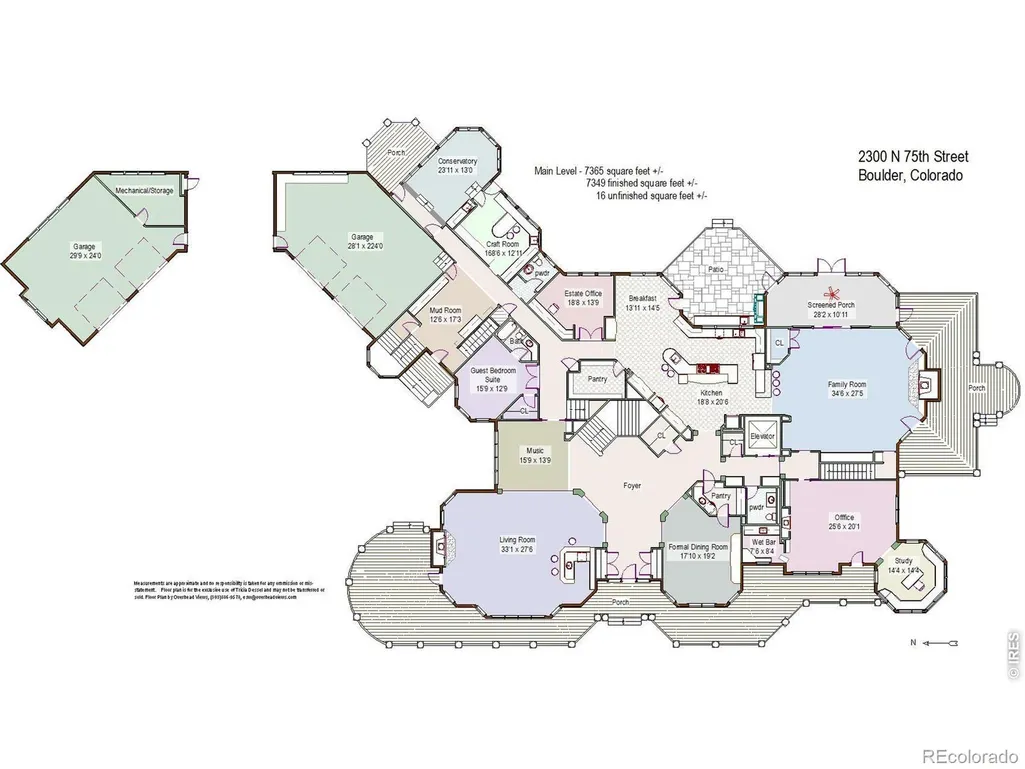
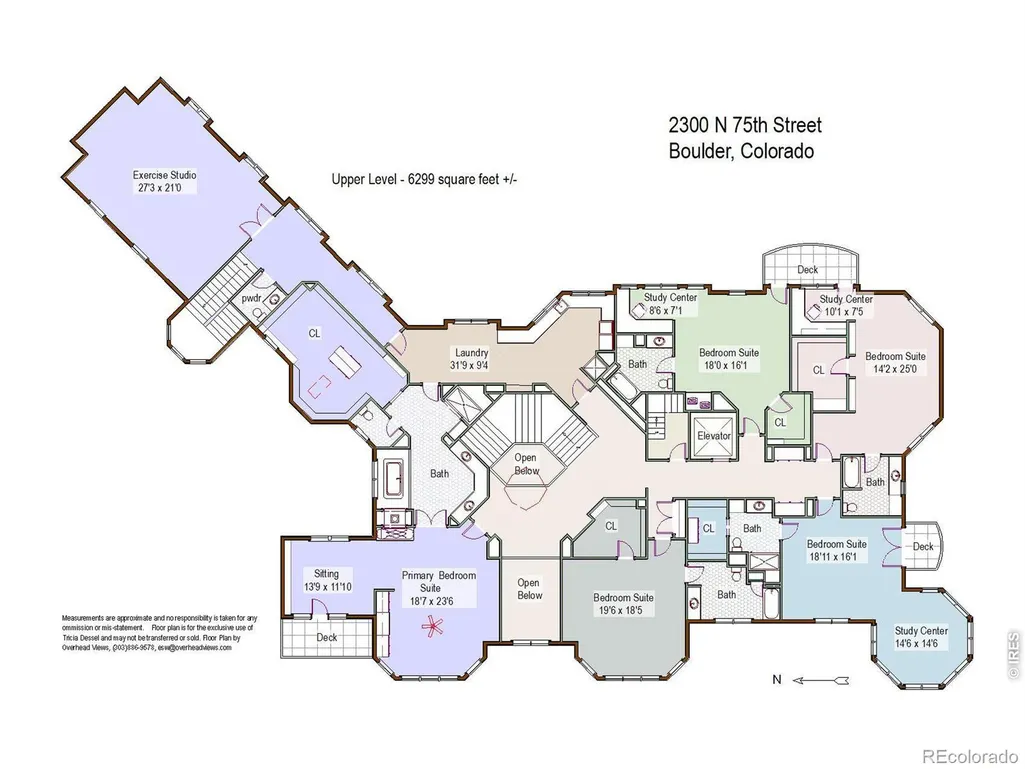
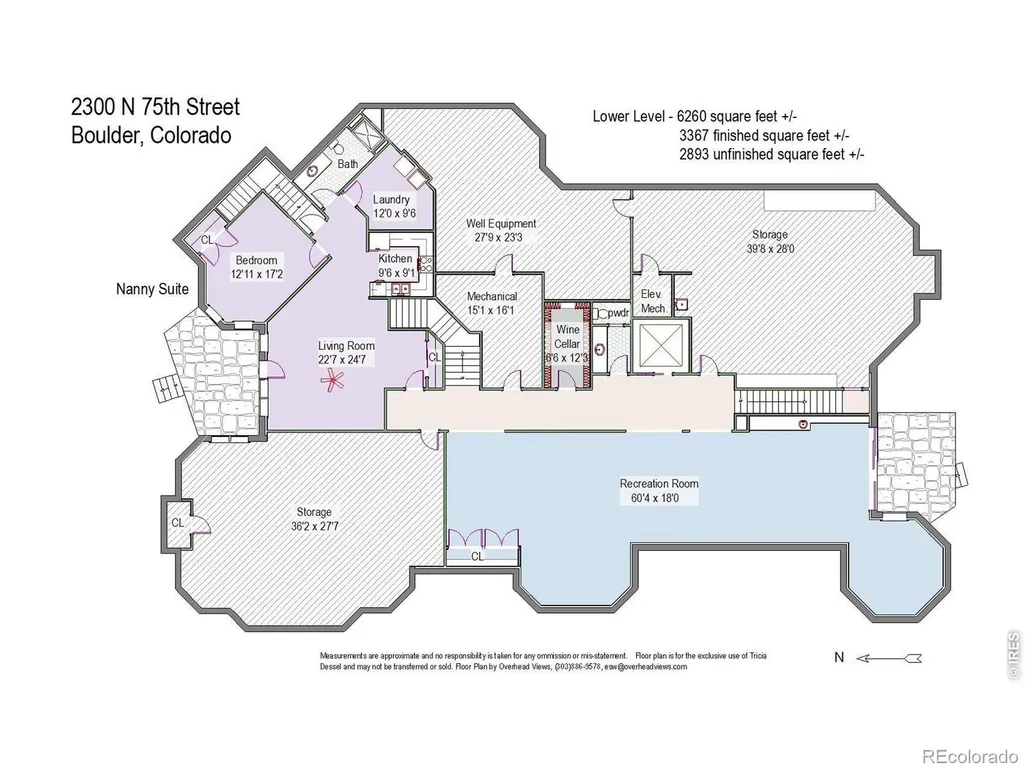
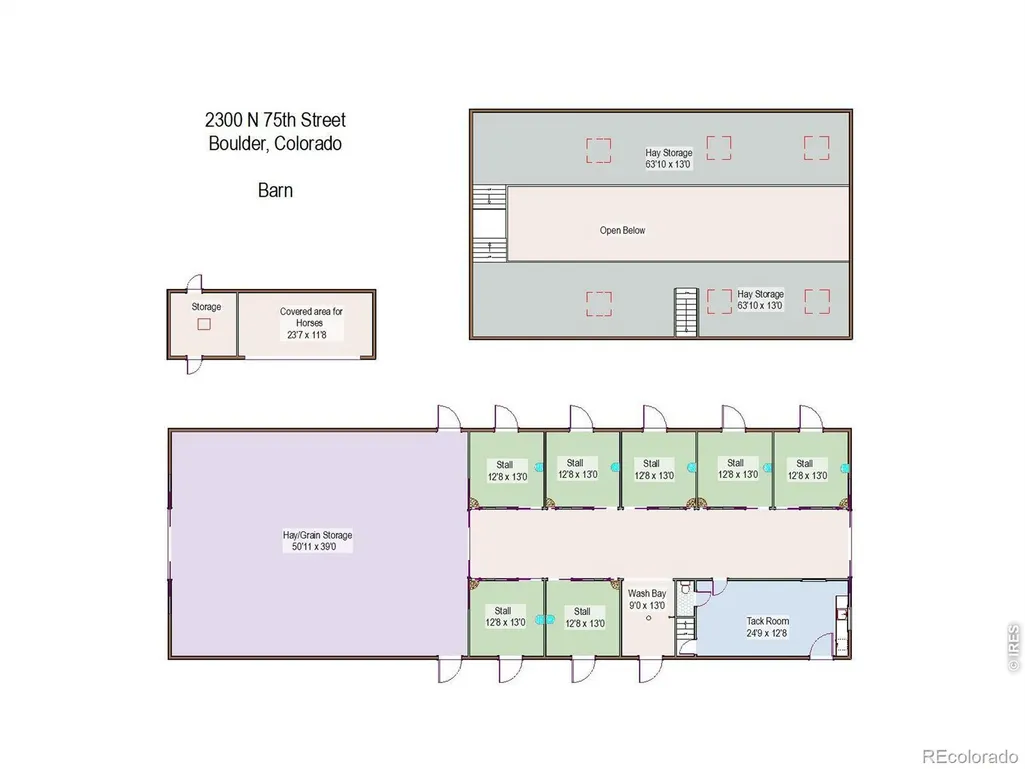
Situated on nearly 40 private acres surrounded by protected open space, this remarkable estate represents one of Boulder's most exceptional offerings-where architectural beauty, privacy, and an unparalleled Colorado lifestyle come together in rare harmony. Framed by unobstructed views of the Flatirons, Longs Peak, and the Continental Divide, the setting feels both breathtakingly expansive and deeply serene, offering a level of tranquility seldom found this close to town. A gated drive leads to a timeless Nantucket-inspired residence, where cedar siding, wraparound verandas, and a stately porte-cochere create an unforgettable arrival. Thoughtfully designed to balance refined elegance with everyday livability, the seven-bedroom custom home showcases exceptional craftsmanship, generous gathering spaces, an elevator, and seamless indoor-outdoor flow. A one-bedroom apartment with a separate lower-level entrance provides flexibility for guests, live-in support, or an au pair. Created for those who value land, lifestyle, and exceptional amenities, the estate offers features rarely found in Boulder, including a state-of-the-art seven-stall barn with heated wash bays and riding arena, a private pond, resort-style pool and pool house, rooftop hot tub, expansive outdoor living spaces, and a six-car garage. Tailored for equestrian enthusiasts or those seeking a grand, versatile retreat, the property is equally suited for outdoor lovers, car collectors, artists, or musicians seeking space to pursue passions without compromise. Wildlife roams the grounds, sunsets stretch across the mountains, and every vantage point reinforces the rarity of what exists here-a private sanctuary that feels worlds away, yet remains just minutes from Boulder's dining, trails, and cultural amenities. More than a home, this is a legacy estate-an extraordinary opportunity to own one of Boulder's most iconic properties.
| Elementary School | Middle School | High School |
|---|---|---|
| Douglass Elementary School | Platt Middle School | Fairview High School |
| Price History | |
|---|---|
| 5/28/2026 | Listed $9,999,900 |
General Features
| Sewer | Septic Tank |
|---|---|
| Heating | Baseboard,Radiant |
| Cooling | Ceiling Fan(s),Central Air |
| Utilities | Electricity Available,Natural Gas Available |
| Possession | Closing/DOD |
| Roof | Composition |
| Appliances | Bar Fridge,Dishwasher,Disposal,Double Oven,Dryer,Microwave,Oven,Refrigerator,Self Cleaning Oven,Trash Compactor,Washer,Water Softener |
| Zoning | RR |
| Garage Spaces | 6 |
| Patio/Porch Features | Deck,Patio |
| Pool Features | Private |
| Security Features | Fire Sprinkler System,Smoke Detector(s) |
| Construction Materials | Cedar,Stone,Frame,Wood Siding |
| Exclusions | Seller's personal property,artwork,3 Bronze statues on the property (2 horses and children at the fountain),Water Rights Included |
| Year Built | 1999 |
| View | City,Mountain(s),Plains,Water |
| Levels | Two |
| Property Subtype | Single Family Residence |
| Tax Year | 2025 |
| Ownership | Individual |
| Waterfront Features | Pond |
| County | Boulder |
| Property Type | Residential |
| HOA | No |
| Attached Garage | Yes |
| Subdivision Name | South Central |
| Facing Direction | West |
| Possible Use | Residential |
| Full Baths | 5 |
| Status | Active |
| High School | Fairview |
| City | Boulder |
| High School District | Boulder Valley RE 2 |
| Lot Size Square Feet | 1724081 |
| Listing Terms | Cash,Conventional |
| Elementary School | Douglass |
| Tax Annual Amount | 40273 |
| Middle/Junior High School | Platt |
| Concessions | No |
| Virtual Tour | https://www.youtube.com/watch?v=JC6Hp_khNvk |
| Structure Type | House |
| Standard Status | Active |
| Occupancy Type | Owner |
| Elementary School District | Boulder Valley RE 2 |
Interior Features
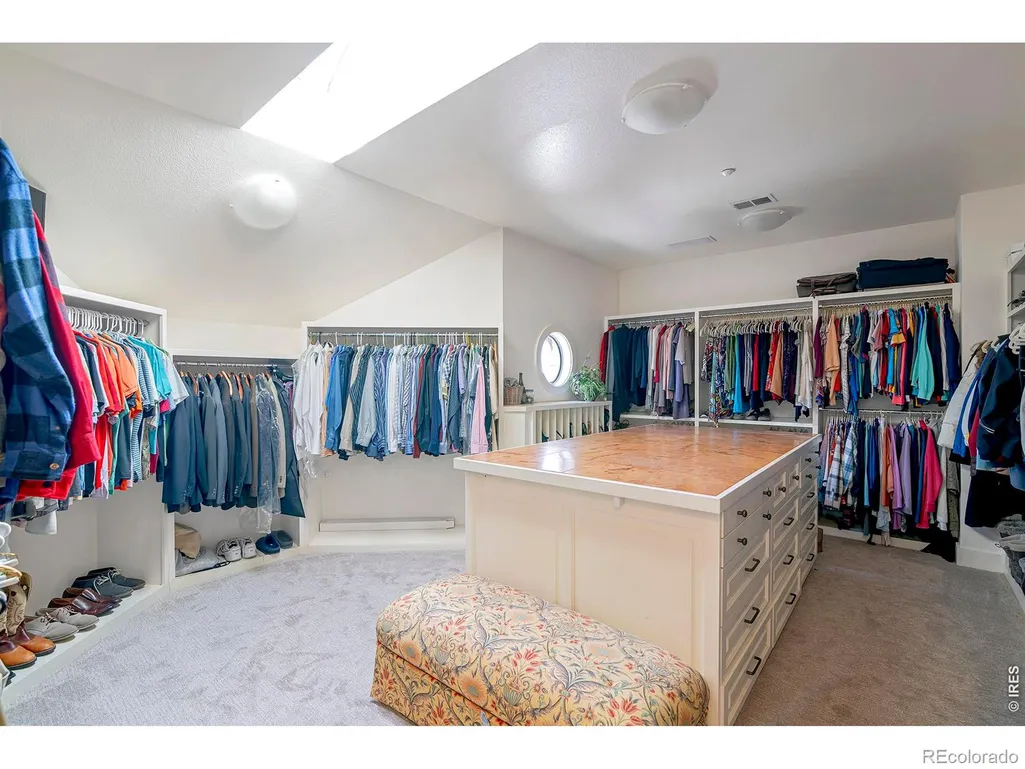
| Interior Amenities | Eat-in Kitchen,Five Piece Bath,Kitchen Island,Pantry,Primary Suite,Smart Thermostat,Vaulted Ceiling(s),Walk-In Closet(s),Wet Bar |
|---|---|
| Basement | Full,Sump Pump,Walk-Out Access |
| Flooring | Wood |
| Fireplace Features | Family Room,Gas,Living Room,Primary Bedroom |
| Basement (Y/N) | Yes |
| Window Features | Double Pane Windows,Window Coverings |
| Above Grade Finished Area | 13127 |
| Half Baths | 4 |
| 3/4 Baths | 2 |
| Laundry Features | In Unit |
| Total Bedrooms | 7 |
| Below Grade Finished Area | 3367 |
| Main Level Bedrooms | 1 |
| Main Level Bathrooms | 3 |
| Total Baths | 11 |
Exterior Features
| Exterior Amenities | Balcony,Gas Grill,Spa/Hot Tub |
|---|---|
| Vegetation | Grassed,Wooded |
| Fencing | Fenced |
| Parking Features | Heated Garage,Oversized,RV Access/Parking,Tandem |
| Lot Features | Level,Meadow,Open Space,Sprinklers In Front |
| Water Source | Well |
| Total Parking | 6 |
| Building Area Total | 17602 |
| Lot Size Acres | 39.58 |
| Road Surface Type | Paved |
| Road Frontage Type | Private Road |
| Other Equipment | Satellite Dish |
| Road Responsibility | Private Maintained Road |
| Horse Y/N | Yes |
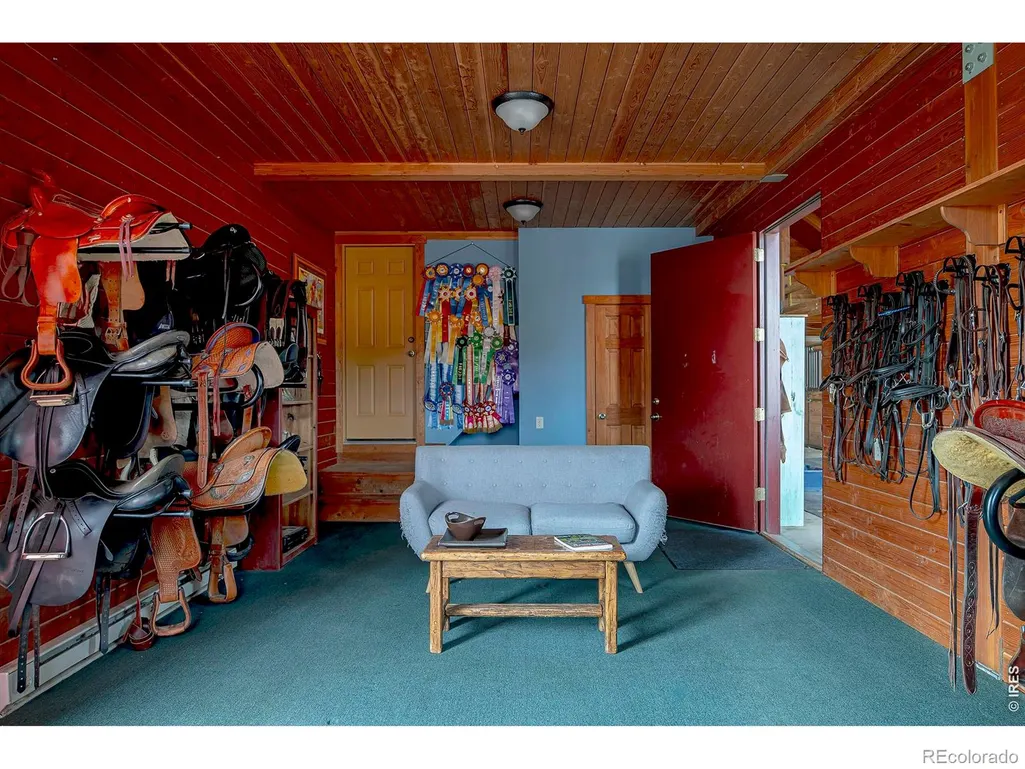
| Horse Amenities | Arena,Corral(s),Loafing Shed,Pasture,Tack Room |
Amenities
- Foreclosure
- Views
- Short Sale
- New Construction
- Adult 55+
- Lease To Own
- No HOA Fees
- Furnished
- Primary On Main
- Air Conditioning
- Seller Finance
- Green
- Fixer Upper
- Horse
- Golf
- Fireplace
- Deck
- Garage
- Basement
- Pool
Property vs Single Family Average in 80301
Price
Taxes
Year Built
Visits
In The Neighborhood
Boulder
$ 3,699,998
- Type
- Single Family
- Size
- 3,777 SqFt
- Rooms
- 4 Beds + 4 Baths
 Compass - Boulder #IR1068314
Boulder
$ 1,249,000
- Type
- Single Family
- Size
- 2,384 SqFt
- Rooms
- 4 Beds + 2 Baths
RE/MAX of Boulder #5138073
Boulder
$ 1,595,000
- Type
- Single Family
- Size
- 3,390 SqFt
- Rooms
- 4 Beds + 3.5 Baths
eXp Realty LLC #IR1063769
Boulder
$ 1,300,000
- Type
- Single Family
- Size
- 1,719 SqFt
- Rooms
- 3 Beds + 2 Baths
Galloway Realty LLC #9553886
Boulder
$ 4,380,000
- Type
- Single Family
- Size
- 5,721 SqFt
- Rooms
- 4 Beds + 3.5 Baths
RE/MAX Alliance-FTC Dwtn #IR1063638
Boulder
$ 967,000
- Type
- Single Family
- Size
- 927 SqFt
- Rooms
- 3 Beds + 1 Baths
RE/MAX Alliance-Boulder #IR1063236

 Information deemed reliable but not guaranteed by the MLS. © 2026 Information and Real Estate Services, LLC.
Information source: Information and Real Estate Services, LLC. Provided for limited non-commercial use only under IRES Rules. © Copyright IRES.
The information being provided is for the consumers personal, non-commercial use and may not be used for any purpose other than to identify prospective properties consumer may be interested in purchasing.
The IRES, LLC Data on this
Information deemed reliable but not guaranteed by the MLS. © 2026 Information and Real Estate Services, LLC.
Information source: Information and Real Estate Services, LLC. Provided for limited non-commercial use only under IRES Rules. © Copyright IRES.
The information being provided is for the consumers personal, non-commercial use and may not be used for any purpose other than to identify prospective properties consumer may be interested in purchasing.
The IRES, LLC Data on this
 The real estate listing information and related content displayed on this site is provided exclusively for consumers’ personal, non-commercial use and may not be used for any purpose other than to identify prospective properties consumers may be interested in purchasing. This information and related content is deemed reliable but is not guaranteed accurate by elevateMLS.
