
Address
709 Hillspire Drive, Windsor, CO
Price
$ 740,000
Property Attributes
- MLS#IR1059968
- TypeSingle Family
- Listing Status Active
- CountyWELD
- CityWindsor
- NeighborhoodGreenspire Sub Final
- Zip80550
- StyleHouse
- Year Built2022
- Taxes$ 6614
- Price$ 740,000
- Bedrooms4
- Full Bathrooms3
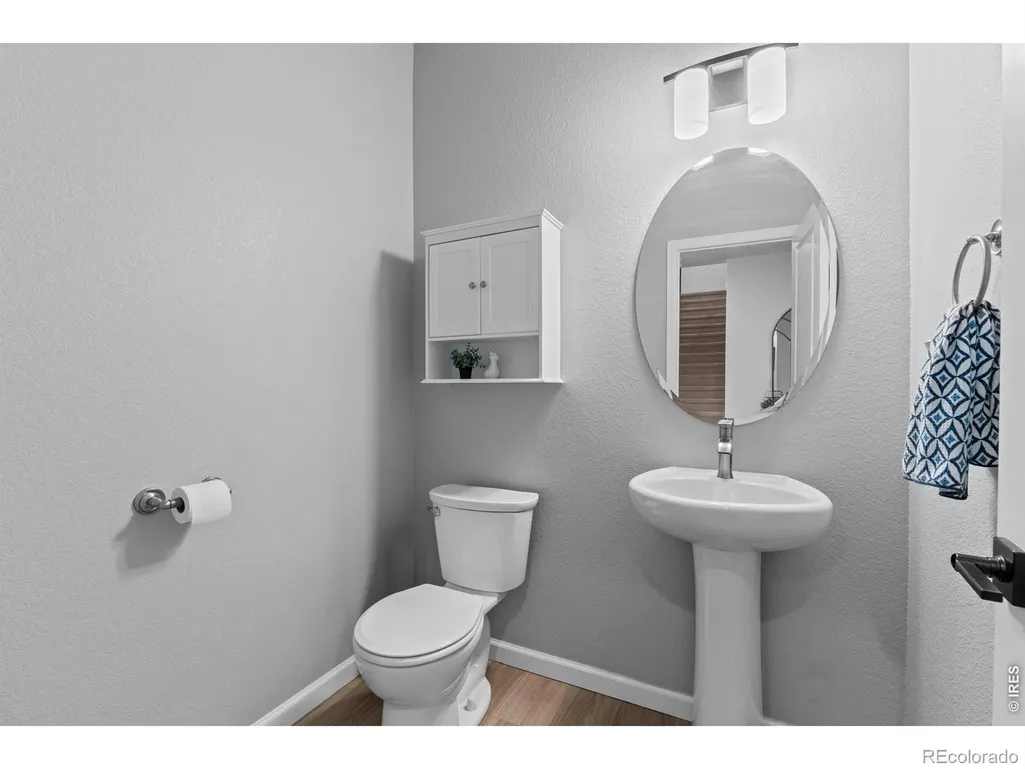
- Half Bathrooms1
- Sqr Footage3508
- Lot Size0.17 Acres
Data Source:
REColorado (MTOMLS)
Property Description
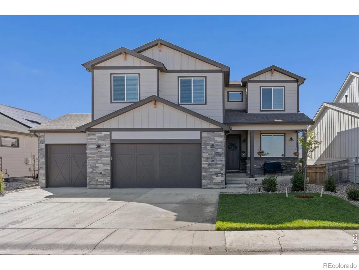
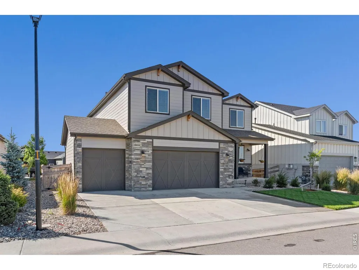
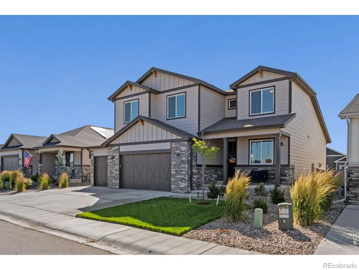
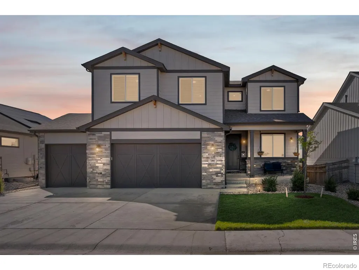
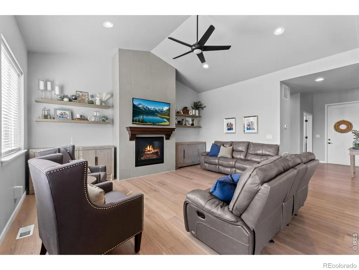
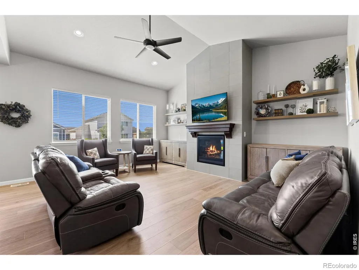
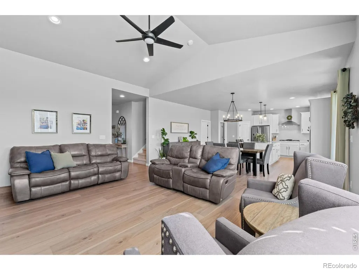
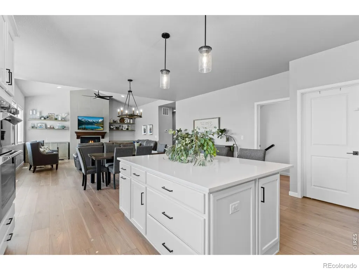
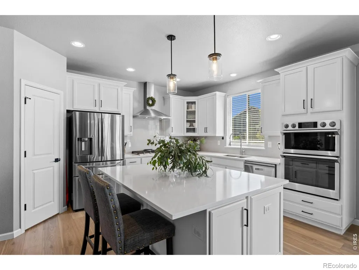
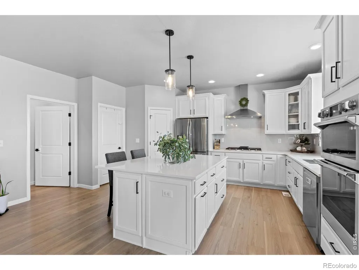
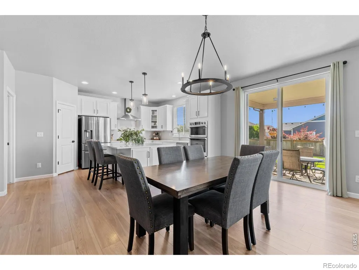
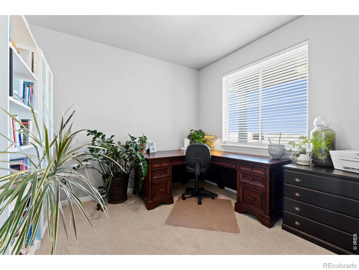
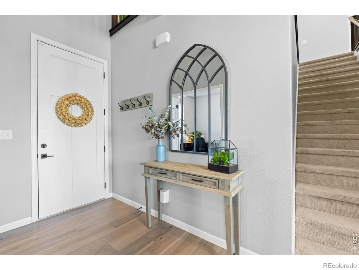
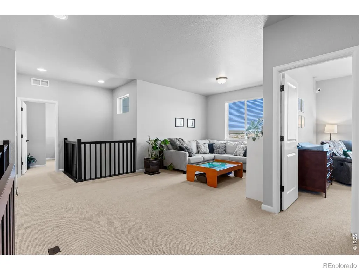
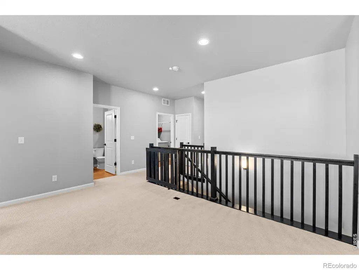
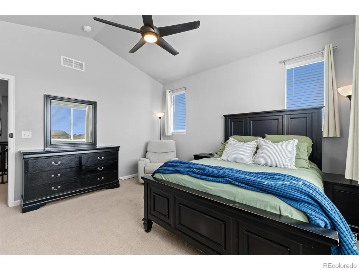
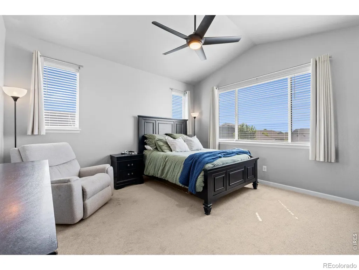
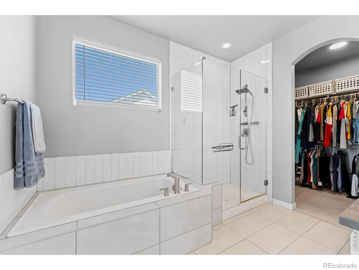
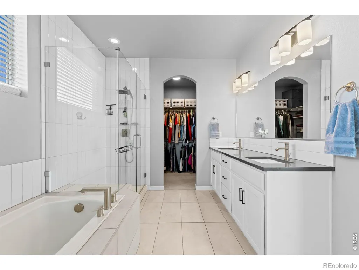
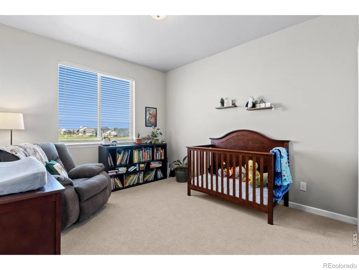
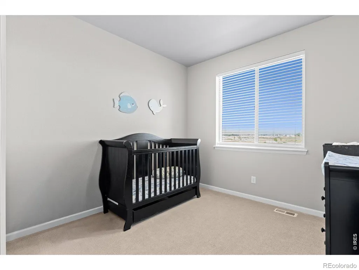
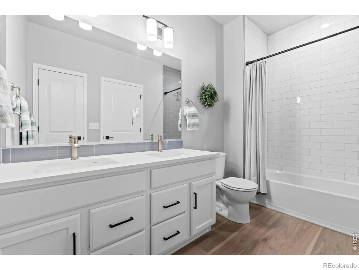
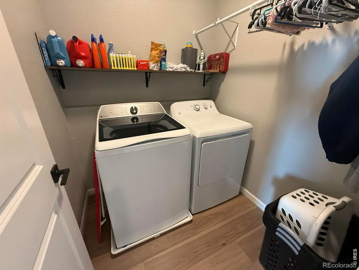
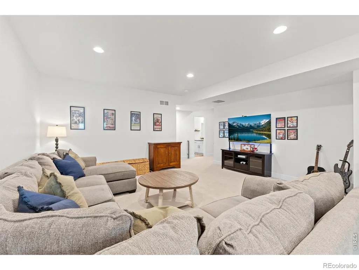
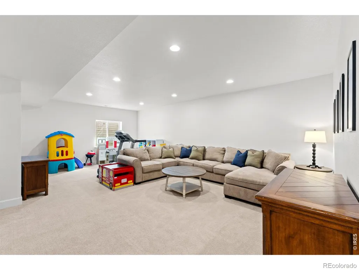
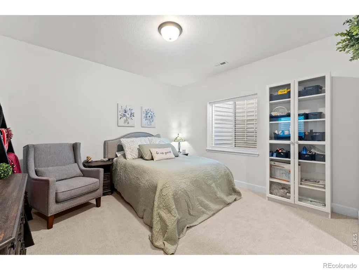
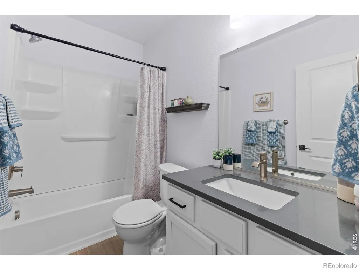
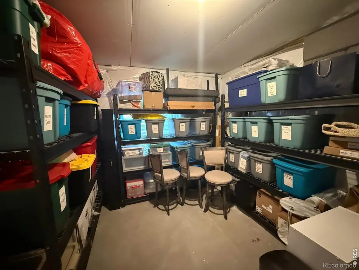
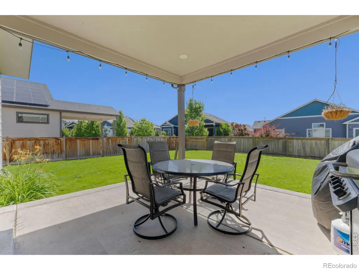
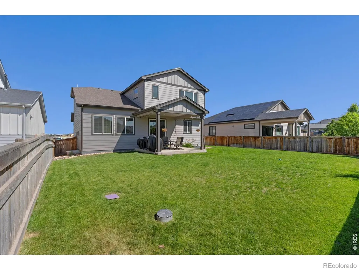
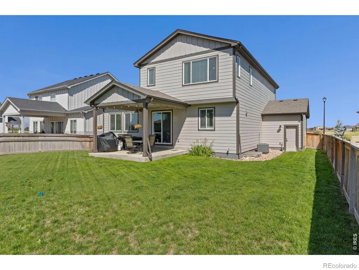
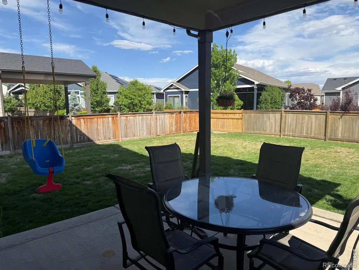
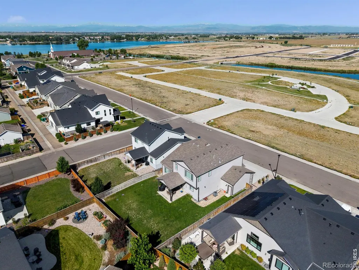
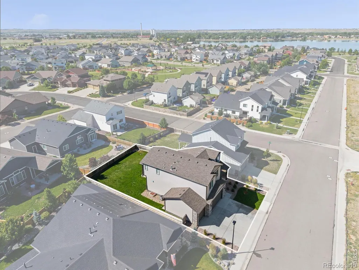
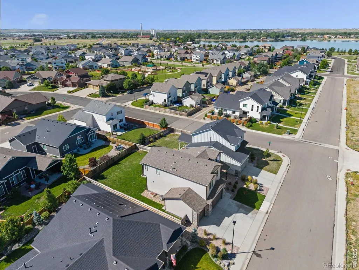
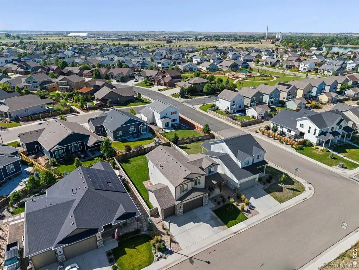
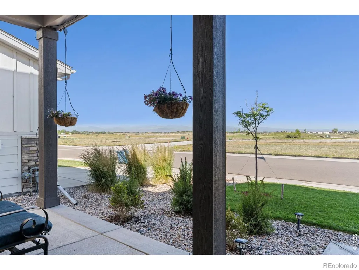
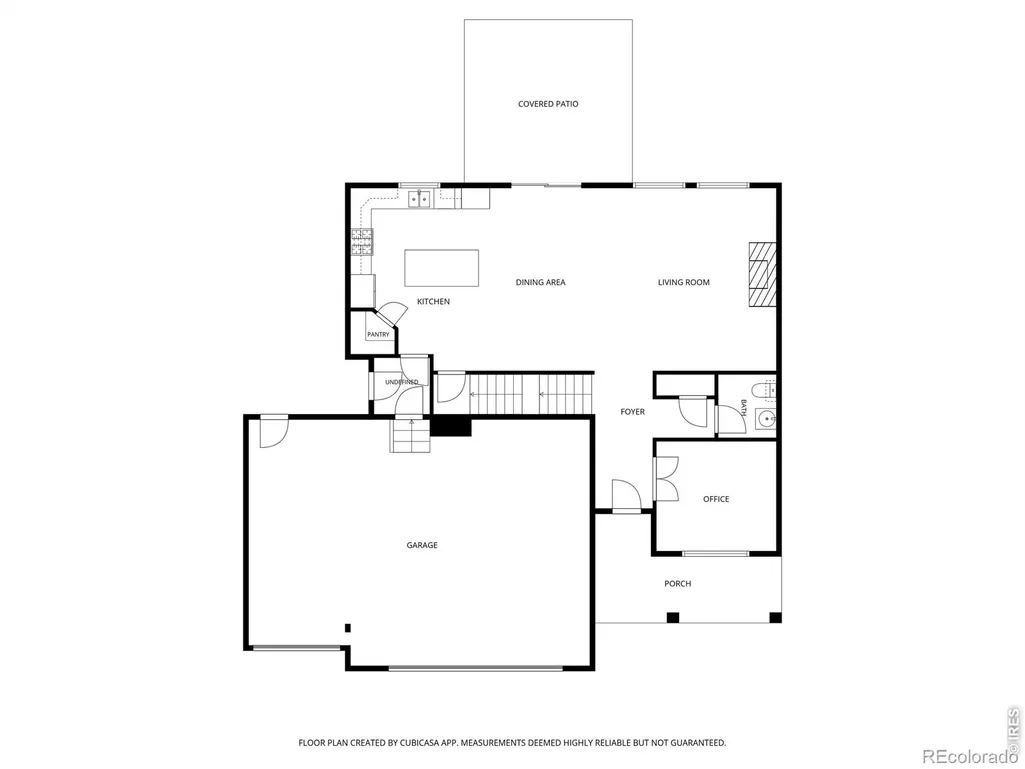
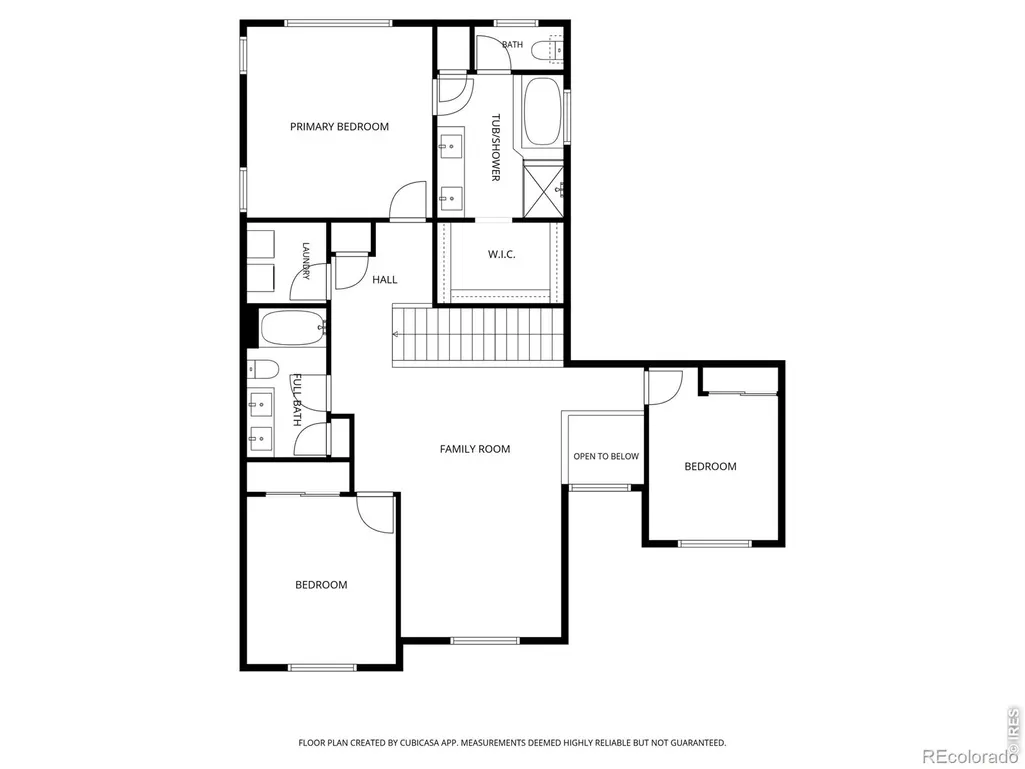
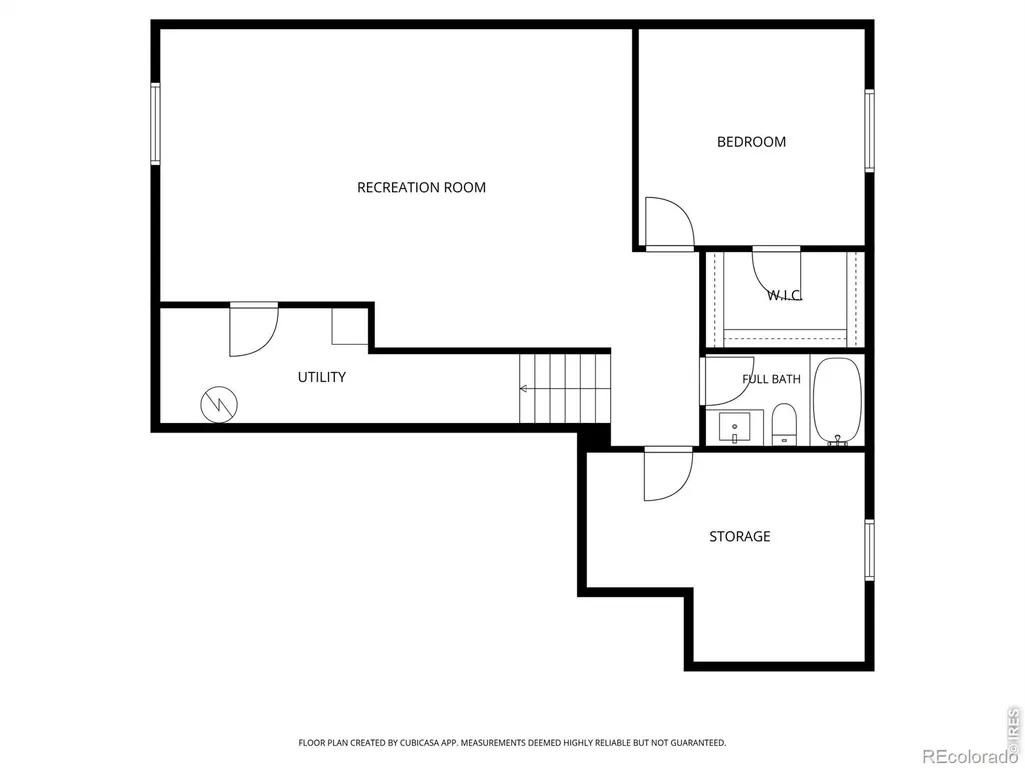
Built in 2022 and showing like new, this stunning two-story home offers an open floorplan with a finished basement and spacious living throughout. The main and upper levels feature 9-foot ceilings, creating a bright and airy feel. The gourmet eat-in kitchen is designed for both everyday living and entertaining, featuring quartz countertops, a large center island with breakfast bar seating, and seamless flow into the dining area and great room. A dedicated main-floor office provides the perfect work-from-home space. Upstairs, you'll find 3 bedrooms, a versatile loft-style family room, a convenient laundry room, and 2 full bathrooms. The spacious primary suite includes a luxurious 5-piece bath and walk-in closet. The finished basement expands the living space with a large recreation room, an additional bedroom, full bathroom, and storage room-ideal for guests, hobbies, or entertaining. Enjoy outdoor living in the large fenced backyard with a covered patio, perfect for relaxing or gatherings. Conveniently located near Windsor Lake with boating, swim beach access, walking and biking trails, and easy access to downtown Windsor.
| Middle School | High School |
|---|---|
| Windsor Middle School | Windsor High School |
| Price History | |
|---|---|
| 5/26/2026 | Listed $750,000 |
| 6/4/2026 | 1$745,000 |
| 7/4/2026 | 1$740,000 |
General Features
| Sewer | Public Sewer |
|---|---|
| Heating | Forced Air |
| Cooling | Ceiling Fan(s),Central Air |
| Utilities | Cable Available,Electricity Available,Internet Access (Wired),Natural Gas Available |
| Possession | Close Plus 3 Days |
| Roof | Composition |
| Appliances | Dishwasher,Oven,Self Cleaning Oven |
| Zoning | SFR |
| Garage Spaces | 3 |
| Patio/Porch Features | Patio |
| Construction Materials | Stone,Frame |
| Exclusions | Washer,Dryer,Kitchen Refrigerator |
| Year Built | 2022 |
| View | Mountain(s) |
| Levels | Two |
| Property Subtype | Single Family Residence |
| Tax Year | 2025 |
| Ownership | Individual |
| County | Weld |
| Property Type | Residential |
| Association Amenities | Park,Trail(s) |
| HOA | No |
| Attached Garage | Yes |
| Subdivision Name | Greenspire Sub Final |
| Facing Direction | West |
| Possible Use | Residential |
| Full Baths | 3 |
| Status | Active |
| Directions | From 392 (Main Street) in Windsor go East to County Road 19. North on 19 to Saratoga Drive,West on Saratoga to Hillspire Drive,North on Hillspire to the home |
| High School | Windsor |
| City | Windsor |
| High School District | Weld RE-4 |
| Lot Size Square Feet | 7243 |
| Listing Terms | Cash,Conventional,FHA,VA Loan |
| Elementary School | Other |
| Tax Annual Amount | 6614 |
| Middle/Junior High School | Windsor |
| Concessions | No |
| Virtual Tour | https://www.listingsmagic.com/sps/tour-slider/index.php?property_ID=282974 |
| Structure Type | House |
| Standard Status | Active |
| Occupancy Type | Owner |
| Elementary School District | Weld RE-4 |
Interior Features
| Interior Amenities | Eat-in Kitchen,Kitchen Island,Open Floorplan,Pantry,Vaulted Ceiling(s),Walk-In Closet(s) |
|---|---|
| Basement | Full |
| Flooring | Vinyl,Wood |
| Fireplace Features | Gas,Great Room |
| Basement (Y/N) | Yes |
| Window Features | Double Pane Windows,Window Coverings |
| Above Grade Finished Area | 2393 |
| Half Baths | 1 |
| Laundry Features | In Unit |
| Total Bedrooms | 4 |
| Below Grade Finished Area | 848 |
| Main Level Bathrooms | 1 |
| Total Baths | 4 |
Exterior Features
| Fencing | Fenced |
|---|---|
| Parking Features | Oversized,Oversized Door |
| Lot Features | Level,Sprinklers In Front |
| Water Source | Public |
| Total Parking | 3 |
| Building Area Total | 3508 |
| Lot Size Acres | 0.17 |
| Road Surface Type | Paved |
| Road Frontage Type | Public |
| Other Equipment | Satellite Dish |
| Builder Model | Snowmass |
Amenities
- Foreclosure
- Views
- Short Sale
- New Construction
- Adult 55+
- Lease To Own
- No HOA Fees
- Furnished
- Primary On Main
- Air Conditioning
- Seller Finance
- Green
- Fixer Upper
- Horse
- Golf
- Fireplace
- Deck
- Garage
- Basement
- Pool
Property vs Single Family Average in 80550
Price
Taxes
Year Built
Visits
In The Neighborhood
Just Listed
Windsor
$ 1,489,000
- Type
- Single Family
- Size
- 4,985 SqFt
- Rooms
- 4 Beds + 3.5 Baths
 RE/MAX Alliance-Windsor #IR1068662
Windsor
$ 1,243,000
- Type
- Single Family
- Size
- 4,434 SqFt
- Rooms
- 5 Beds + 4 Baths
RE/MAX Alliance-Windsor #IR1068439
Open House
Windsor
$ 759,000
- Type
- Single Family
- Size
- 4,052 SqFt
- Rooms
- 5 Beds + 3 Baths
eXp Realty - Hub #IR1067855
Windsor
$ 789,000
- Type
- Single Family
- Size
- 3,377 SqFt
- Rooms
- 4 Beds + 3.5 Baths
RE/MAX Alliance-Windsor #IR1066977
Windsor
$ 625,000
- Type
- Single Family
- Size
- 3,222 SqFt
- Rooms
- 3 Beds + 2 Baths
Realty One Group Fourpoints #IR1066483
Windsor
$ 759,000
- Type
- Single Family
- Size
- 3,018 SqFt
- Rooms
- 5 Beds + 3 Baths
RE/MAX Alliance-Windsor #IR1061560
Windsor
$ 795,000
- Type
- Single Family
- Size
- 3,821 SqFt
- Rooms
- 5 Beds + 3 Baths
Coldwell Banker Realty-NOCO #IR1061250
Windsor
$ 1,480,000
- Type
- Single Family
- Size
- 5,204 SqFt
- Rooms
- 4 Beds + 3.5 Baths
RE/MAX Alliance-Windsor #IR1058272
Windsor
$ 1,180,000
- Type
- Single Family
- Size
- 4,373 SqFt
- Rooms
- 5 Beds + 3.5 Baths
RE/MAX Alliance-Windsor #IR1057212
Windsor
$ 465,000
- Type
- Single Family
- Size
- 2,864 SqFt
- Rooms
- 2 Beds + 2 Baths
C3 Real Estate Solutions, LLC #IR1056811
Windsor
$ 1,299,522
- Type
- Single Family
- Size
- 4,798 SqFt
- Rooms
- 5 Beds + 3.5 Baths
RE/MAX Alliance-Windsor #IR1055058
Windsor
$ 1,326,395
- Type
- Single Family
- Size
- 5,140 SqFt
- Rooms
- 5 Beds + 5 Baths
RE/MAX Alliance-Windsor #IR1054215

 Information deemed reliable but not guaranteed by the MLS. © 2026 Information and Real Estate Services, LLC.
Information source: Information and Real Estate Services, LLC. Provided for limited non-commercial use only under IRES Rules. © Copyright IRES.
The information being provided is for the consumers personal, non-commercial use and may not be used for any purpose other than to identify prospective properties consumer may be interested in purchasing.
The IRES, LLC Data on this
Information deemed reliable but not guaranteed by the MLS. © 2026 Information and Real Estate Services, LLC.
Information source: Information and Real Estate Services, LLC. Provided for limited non-commercial use only under IRES Rules. © Copyright IRES.
The information being provided is for the consumers personal, non-commercial use and may not be used for any purpose other than to identify prospective properties consumer may be interested in purchasing.
The IRES, LLC Data on this
 The real estate listing information and related content displayed on this site is provided exclusively for consumers’ personal, non-commercial use and may not be used for any purpose other than to identify prospective properties consumers may be interested in purchasing. This information and related content is deemed reliable but is not guaranteed accurate by elevateMLS.
