

Address
832 Clydesdale Drive, Windsor, CO
Price
$ 1,326,395
Property Attributes
- MLS#IR1054215
- TypeSingle Family
- Listing Status Active
- CountyWELD
- CityWindsor
- NeighborhoodGreenspire Sub Final
- Zip80550
- StyleHouse
- Year Built2026
- Price$ 1,326,395
- Bedrooms5
- Full Bathrooms5
- Half Bathrooms0
- Sqr Footage5140
- Lot Size0.3 Acres
Data Source:
REColorado (MTOMLS)
Property Description
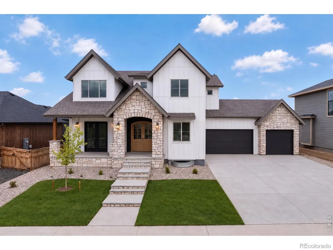
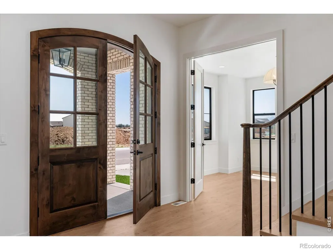
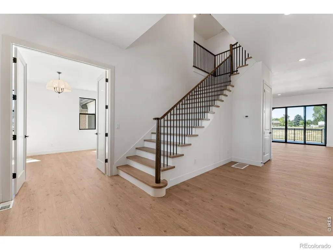
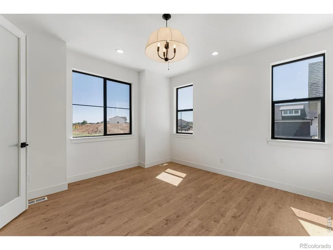
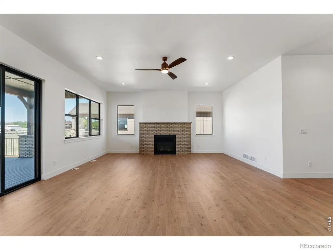
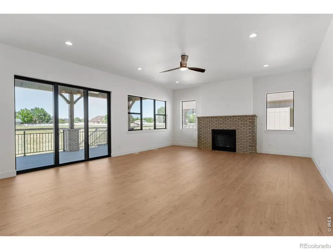
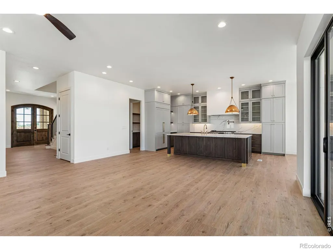
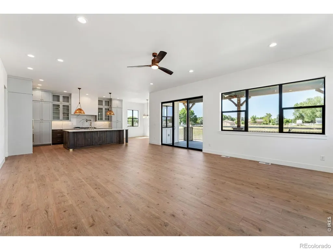
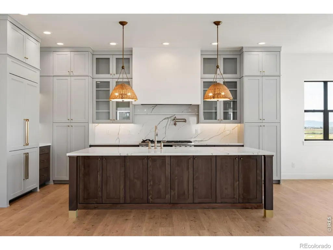
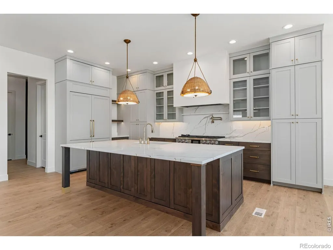
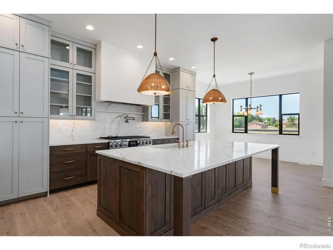
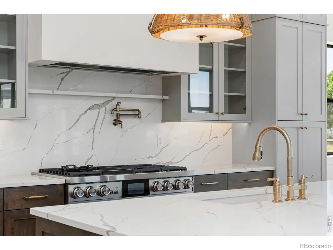
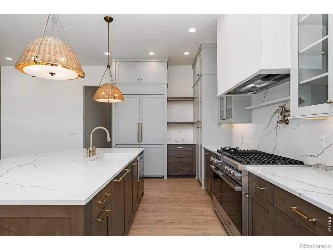
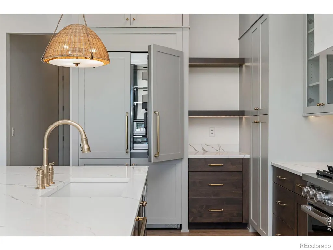
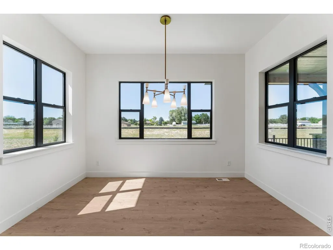
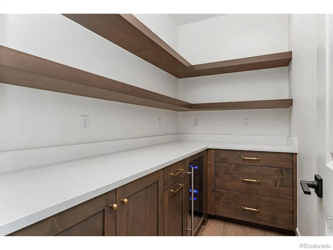
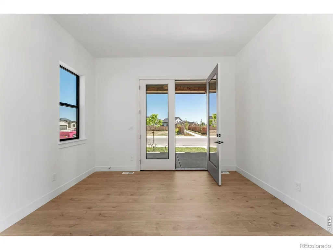
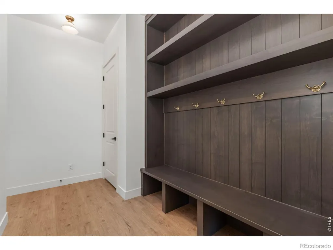
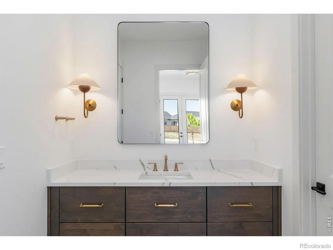
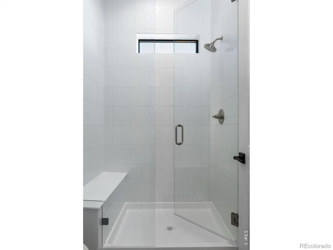
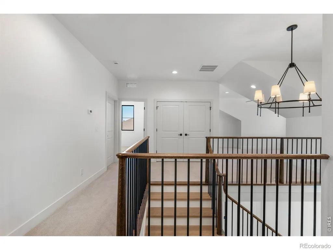
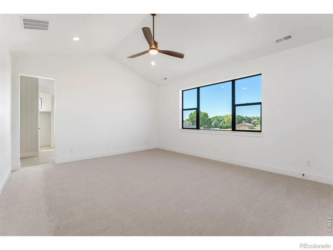
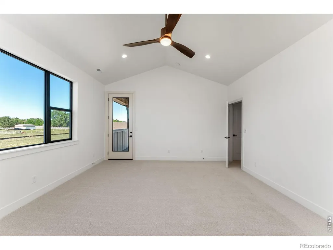
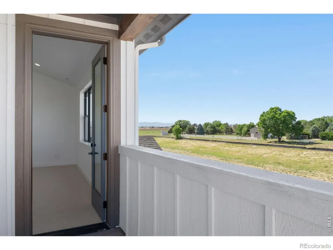
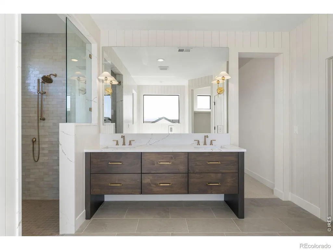
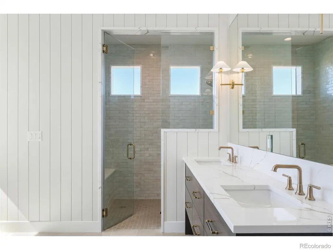
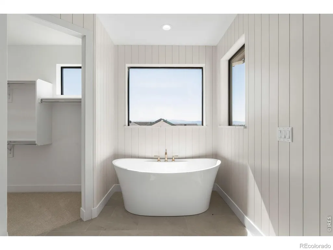
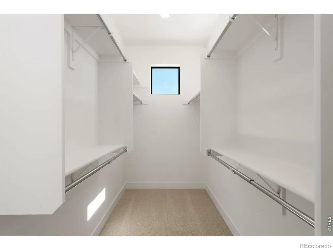
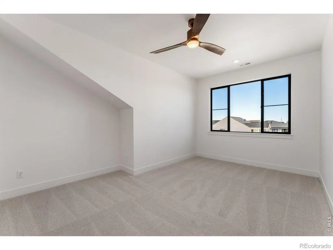
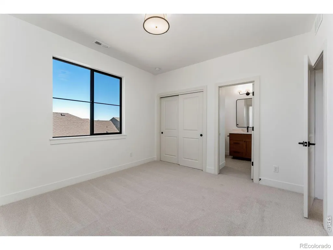
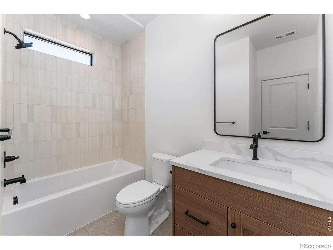
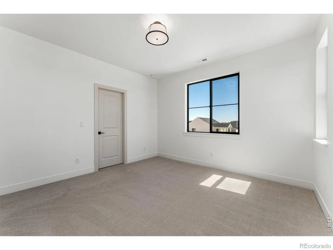
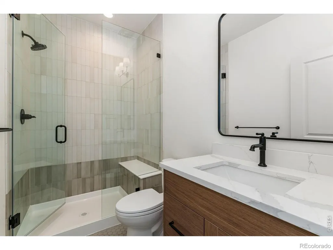
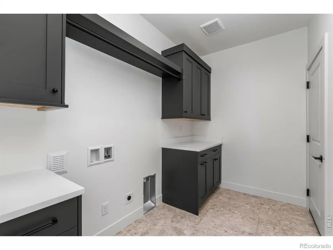
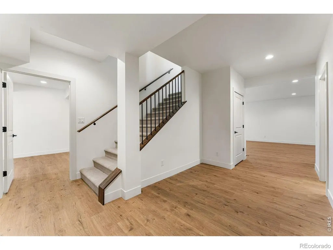
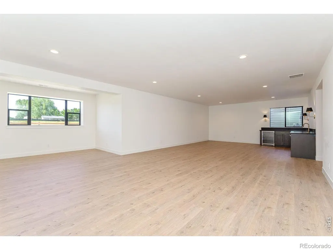
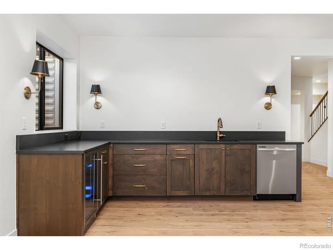
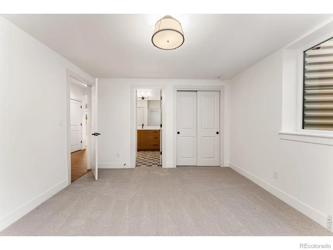
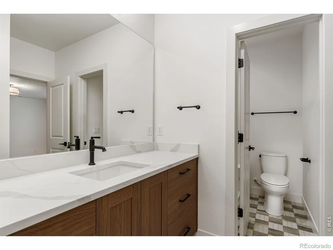
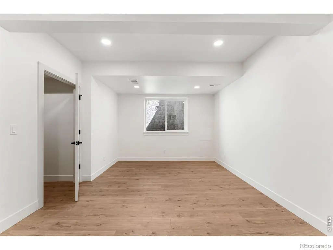
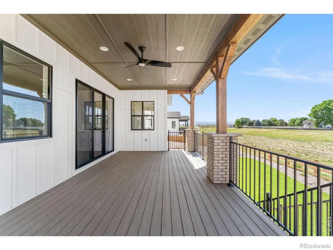
New construction luxury home in Windsor's Greenspire at Windsor Lake community featuring a rare main-floor guest suite, fully finished basement, oversized three-car garage, and a spacious 13,061-square-foot homesite just a short walk from Windsor Lake and historic downtown Windsor. The Monteview floorplan by Windmill Homes blends modern energy-efficient construction, a builder warranty, and thoughtfully designed living spaces with the flexibility today's buyers are looking for. Designed for everyday living and effortless entertaining, the gourmet kitchen features custom Milarc cabinetry, quartz countertops, a 48-inch Dacor gas range, a 42-inch paneled built-in refrigerator, warm brass fixtures, a large island, and a walk-in pantry with abundant storage. The dining area flows seamlessly into the great room with a fireplace before opening to the covered deck, creating inviting indoor and outdoor gathering spaces. A private main-floor guest suite with its own ensuite bath is ideal for multigenerational living, visiting family, or long-term guests, while a dedicated study offers a comfortable work-from-home space. Upstairs, every bedroom includes its own private ensuite bath, along with a spacious loft, convenient laundry room, and a luxurious primary suite featuring a private balcony, freestanding soaking tub, oversized walk-in shower, and generous walk-in closet. The finished basement adds even more flexibility with a spacious rec room, designer wet bar, an additional ensuite bedroom, and a bonus room perfect for a home gym, playroom, or hobby space. Greenspire offers one of Northern Colorado's most desirable lifestyles, with scenic trails leading to Windsor Lake, downtown Windsor's restaurants, breweries, coffee shops, boutiques, farmers markets, and year-round events. The Monteview combines luxury, flexibility, and walkability in a location that's truly hard to match.
| Elementary School | Middle School | High School |
|---|---|---|
| Grand View Elementary School | Windsor Middle School | Windsor High School |
| Price History | |
|---|---|
| 3/19/2026 | Listed $1,326,395 |
General Features
| Sewer | Public Sewer |
|---|---|
| Heating | Forced Air |
| Cooling | Ceiling Fan(s),Central Air |
| Utilities | Cable Available,Electricity Available,Internet Access (Wired),Natural Gas Available |
| Possession | Closing/DOD |
| Roof | Composition |
| Appliances | Bar Fridge,Dishwasher,Disposal,Microwave,Oven,Refrigerator |
| Zoning | SFR |
| HOA Fee | 80 |
| Garage Spaces | 3 |
| Association Fee Includes | Reserves |
| Patio/Porch Features | Patio |
| Security Features | Fire Alarm,Smoke Detector(s) |
| Construction Materials | Stone,Frame |
| Year Built | 2026 |
| Levels | Two |
| Property Subtype | Single Family Residence |
| Tax Year | 2026 |
| Ownership | Builder |
| Assoc Fee Paid Per | Annually |
| County | Weld |
| Property Type | Residential |
| HOA | Yes |
| Attached Garage | Yes |
| Subdivision Name | Greenspire Sub Final |
| Possible Use | Residential |
| Full Baths | 2 |
| Status | Active |
| High School | Windsor |
| City | Windsor |
| Association Name | Greenspire HOA |
| High School District | Weld RE-4 |
| Lot Size Square Feet | 13062 |
| Listing Terms | Cash,Conventional,VA Loan |
| Elementary School | Grand View |
| Middle/Junior High School | Windsor |
| Property Condition | New Construction |
| Concessions | No |
| Structure Type | House |
| Standard Status | Active |
| Elementary School District | Weld RE-4 |
Interior Features
| Interior Amenities | Eat-in Kitchen,Five Piece Bath,Kitchen Island,Open Floorplan,Pantry,Vaulted Ceiling(s),Walk-In Closet(s),Wet Bar |
|---|---|
| Basement | Full |
| Flooring | Tile |
| Fireplace Features | Gas |
| Basement (Y/N) | Yes |
| Above Grade Finished Area | 3418 |
| 3/4 Baths | 3 |
| Laundry Features | In Unit |
| Total Bedrooms | 5 |
| Below Grade Finished Area | 1601 |
| Main Level Bedrooms | 1 |
| Main Level Bathrooms | 1 |
| Total Baths | 5 |
Exterior Features
| Fencing | Fenced |
|---|---|
| Lot Features | Sprinklers In Front |
| Water Source | Public |
| Total Parking | 3 |
| Building Area Total | 5140 |
| Lot Size Acres | 0.3 |
| Road Surface Type | Paved |
| Road Frontage Type | Public |
| Builder Model | Montview |
Amenities
- Foreclosure
- Views
- Short Sale
- New Construction
- Adult 55+
- Lease To Own
- No HOA Fees
- Furnished
- Primary On Main
- Air Conditioning
- Seller Finance
- Green
- Fixer Upper
- Horse
- Golf
- Fireplace
- Deck
- Garage
- Basement
- Pool
Property vs Single Family Average in 80550
Price
Year Built
Visits
In The Neighborhood
Just Listed
Windsor
$ 1,489,000
- Type
- Single Family
- Size
- 4,985 SqFt
- Rooms
- 4 Beds + 3.5 Baths
 RE/MAX Alliance-Windsor #IR1068662
Windsor
$ 1,243,000
- Type
- Single Family
- Size
- 4,434 SqFt
- Rooms
- 5 Beds + 4 Baths
RE/MAX Alliance-Windsor #IR1068439
Open House
Windsor
$ 759,000
- Type
- Single Family
- Size
- 4,052 SqFt
- Rooms
- 5 Beds + 3 Baths
eXp Realty - Hub #IR1067855
Windsor
$ 789,000
- Type
- Single Family
- Size
- 3,377 SqFt
- Rooms
- 4 Beds + 3.5 Baths
RE/MAX Alliance-Windsor #IR1066977
Windsor
$ 625,000
- Type
- Single Family
- Size
- 3,222 SqFt
- Rooms
- 3 Beds + 2 Baths
Realty One Group Fourpoints #IR1066483
Windsor
$ 759,000
- Type
- Single Family
- Size
- 3,018 SqFt
- Rooms
- 5 Beds + 3 Baths
RE/MAX Alliance-Windsor #IR1061560
Windsor
$ 795,000
- Type
- Single Family
- Size
- 3,821 SqFt
- Rooms
- 5 Beds + 3 Baths
Coldwell Banker Realty-NOCO #IR1061250
Windsor
$ 740,000
- Type
- Single Family
- Size
- 3,508 SqFt
- Rooms
- 4 Beds + 3.5 Baths
RE/MAX Alliance-FTC South #IR1059968
Windsor
$ 1,480,000
- Type
- Single Family
- Size
- 5,204 SqFt
- Rooms
- 4 Beds + 3.5 Baths
RE/MAX Alliance-Windsor #IR1058272
Windsor
$ 1,180,000
- Type
- Single Family
- Size
- 4,373 SqFt
- Rooms
- 5 Beds + 3.5 Baths
RE/MAX Alliance-Windsor #IR1057212
Windsor
$ 460,000
- Type
- Single Family
- Size
- 2,864 SqFt
- Rooms
- 2 Beds + 2 Baths
C3 Real Estate Solutions, LLC #IR1056811
Windsor
$ 1,299,522
- Type
- Single Family
- Size
- 4,798 SqFt
- Rooms
- 5 Beds + 3.5 Baths
RE/MAX Alliance-Windsor #IR1055058

 Information deemed reliable but not guaranteed by the MLS. © 2026 Information and Real Estate Services, LLC.
Information source: Information and Real Estate Services, LLC. Provided for limited non-commercial use only under IRES Rules. © Copyright IRES.
The information being provided is for the consumers personal, non-commercial use and may not be used for any purpose other than to identify prospective properties consumer may be interested in purchasing.
The IRES, LLC Data on this
Information deemed reliable but not guaranteed by the MLS. © 2026 Information and Real Estate Services, LLC.
Information source: Information and Real Estate Services, LLC. Provided for limited non-commercial use only under IRES Rules. © Copyright IRES.
The information being provided is for the consumers personal, non-commercial use and may not be used for any purpose other than to identify prospective properties consumer may be interested in purchasing.
The IRES, LLC Data on this
 The real estate listing information and related content displayed on this site is provided exclusively for consumers’ personal, non-commercial use and may not be used for any purpose other than to identify prospective properties consumers may be interested in purchasing. This information and related content is deemed reliable but is not guaranteed accurate by elevateMLS.
