



Address
18028 Dandy Brush Lane, Parker, CO
Price
$ 675,000
Property Attributes
- MLS#9988029
- TypeSingle Family
- Listing Status Active
- CountyDOUGLAS
- CityParker
- NeighborhoodLooking Glass
- Zip80134
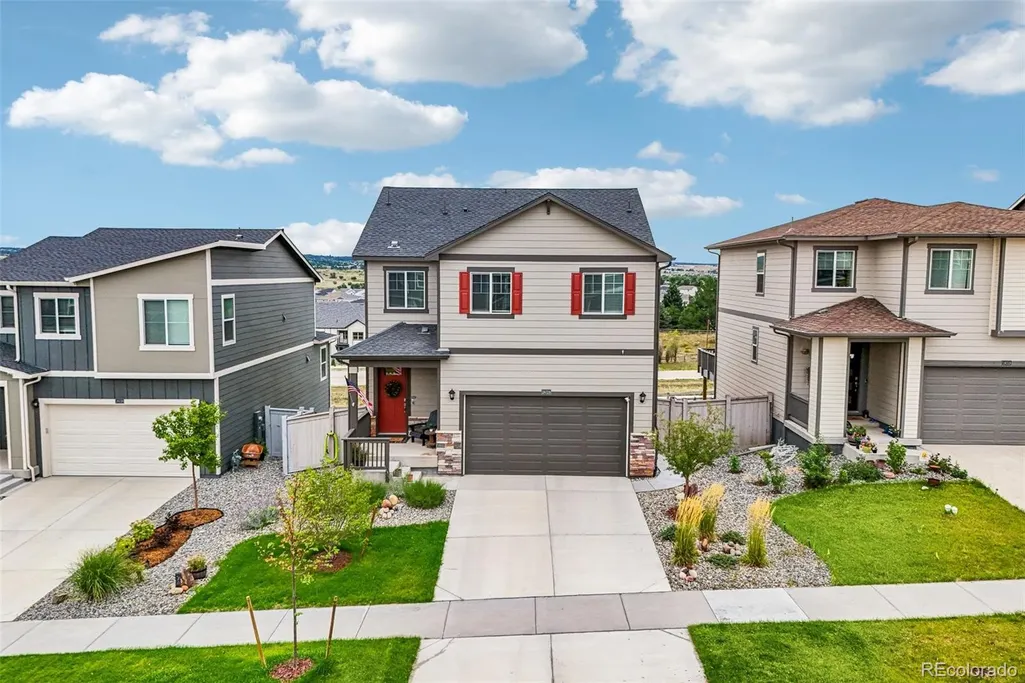
- StyleContemporary
- Year Built2023
- Taxes$ 6457
- Price$ 675,000
- Bedrooms4
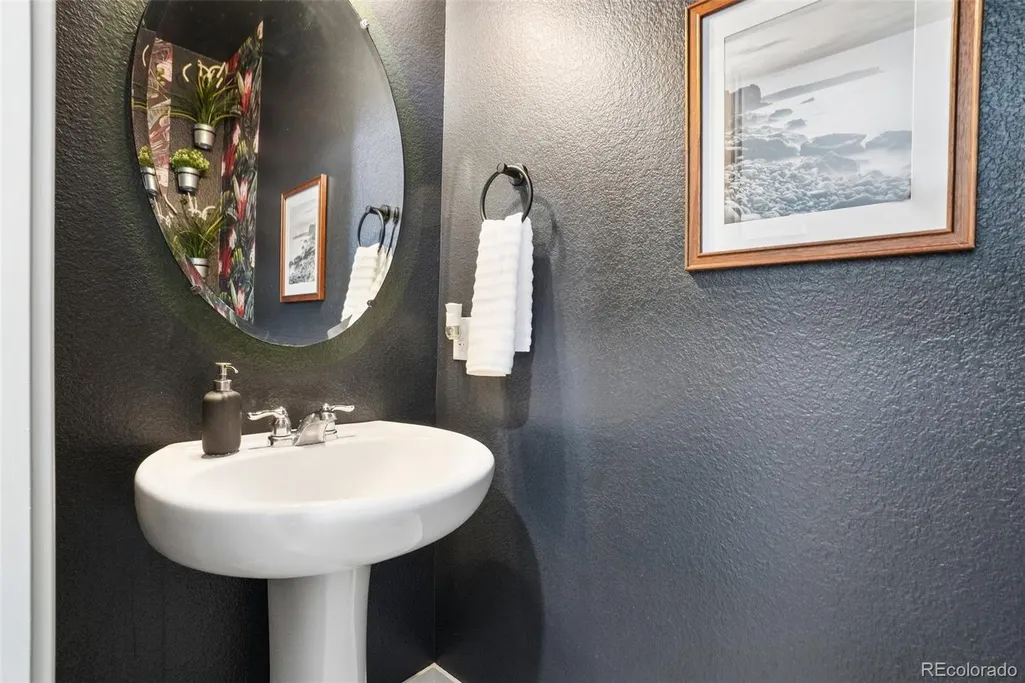
- Full Bathrooms2
- Half Bathrooms1
- Sqr Footage2666
- Lot Size0.11 Acres
Data Source:
REColorado (MTOMLS)
Property Description
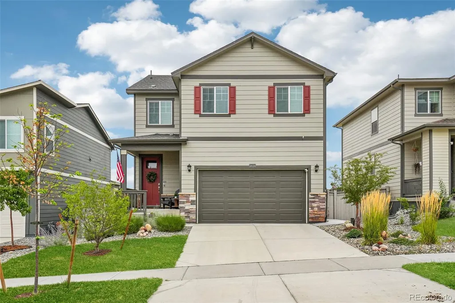
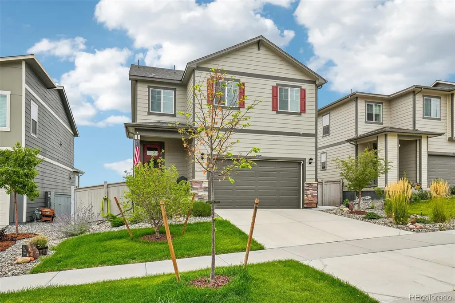
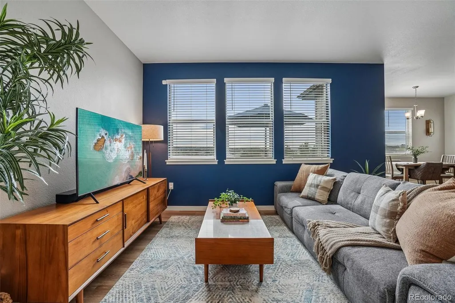
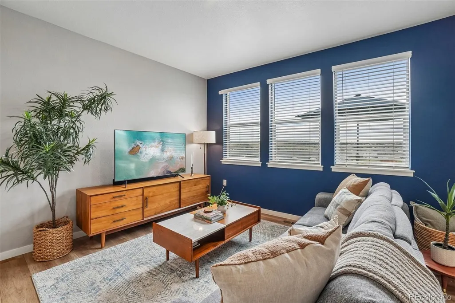
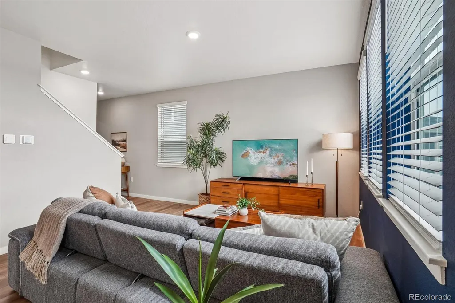
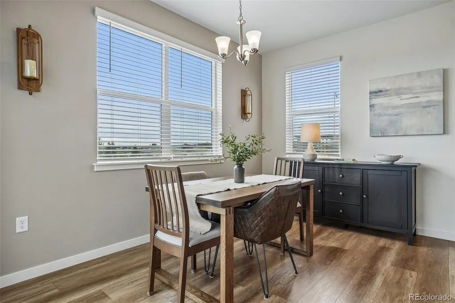
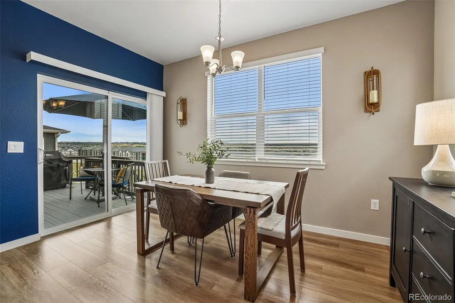
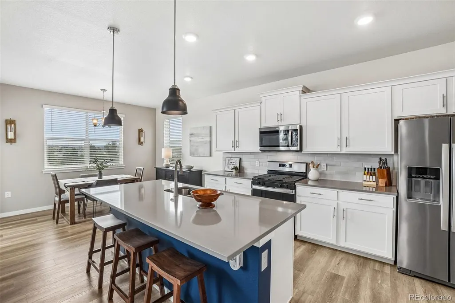
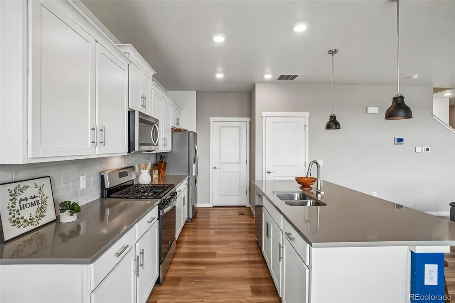
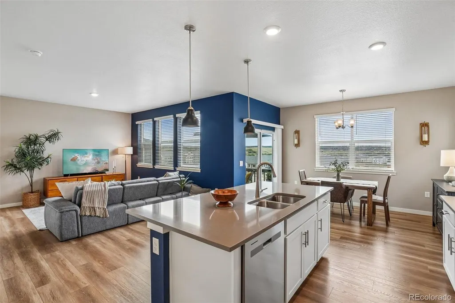
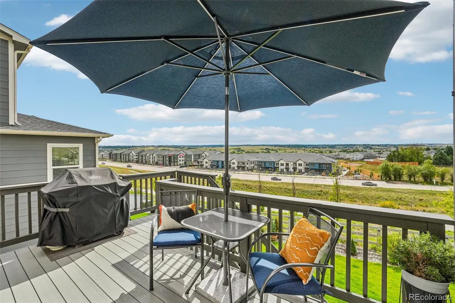
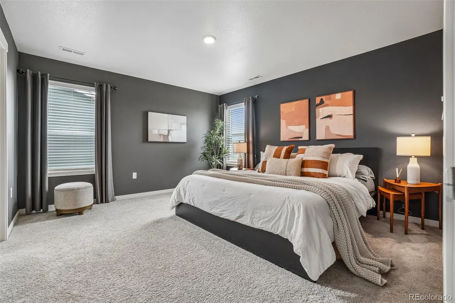
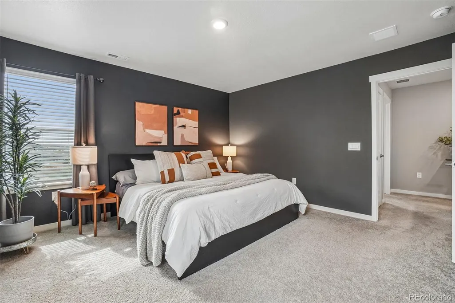
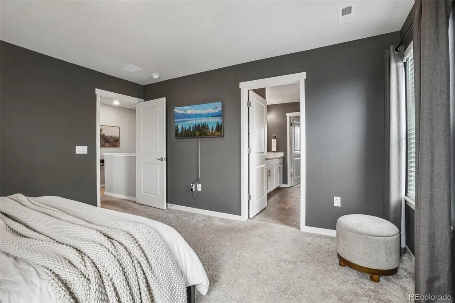
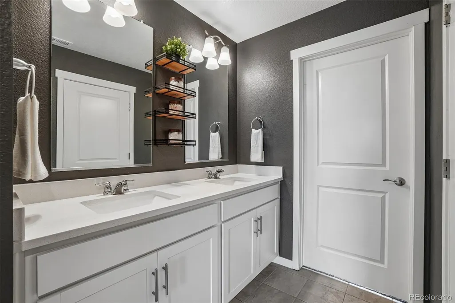
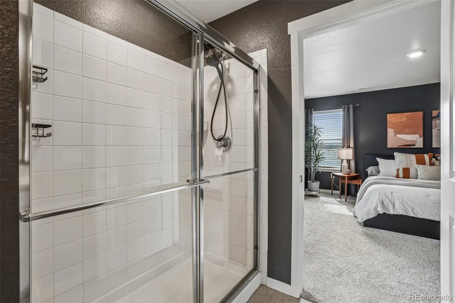
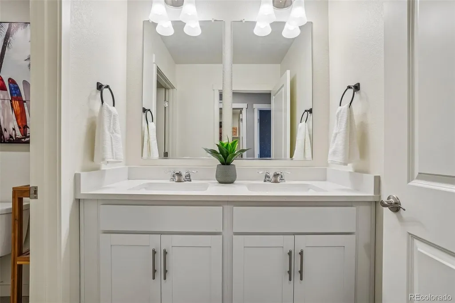
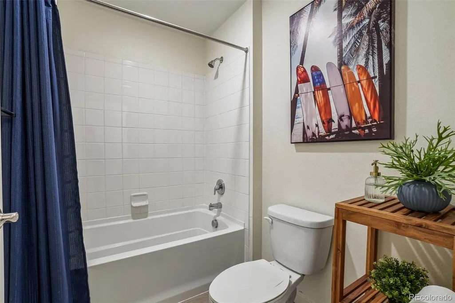
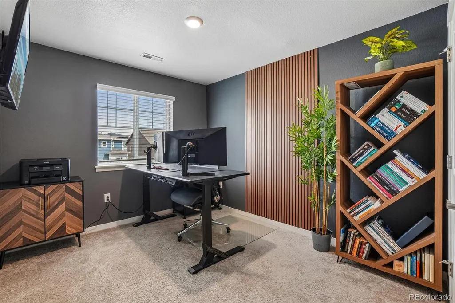
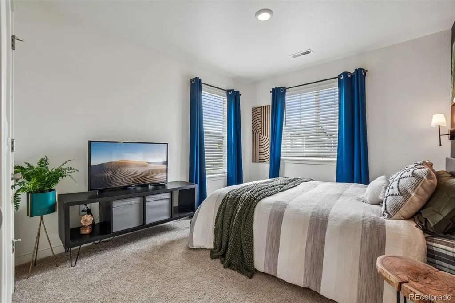
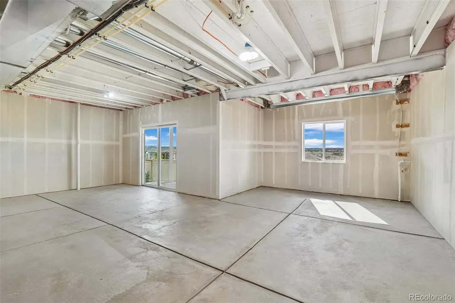
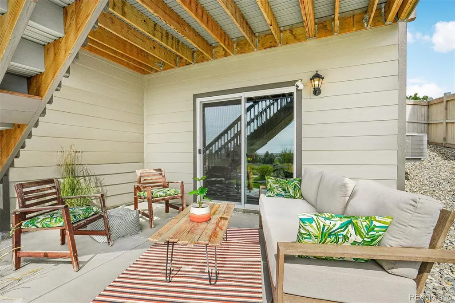
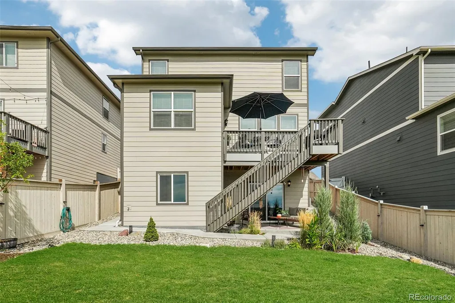
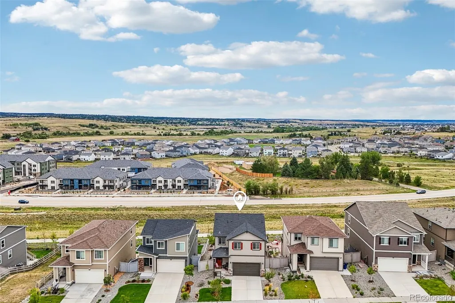
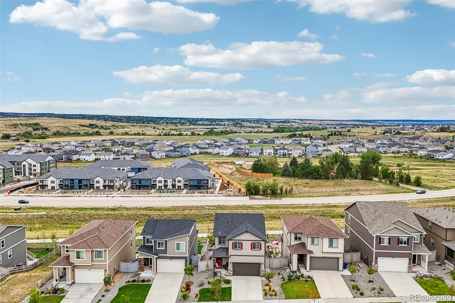
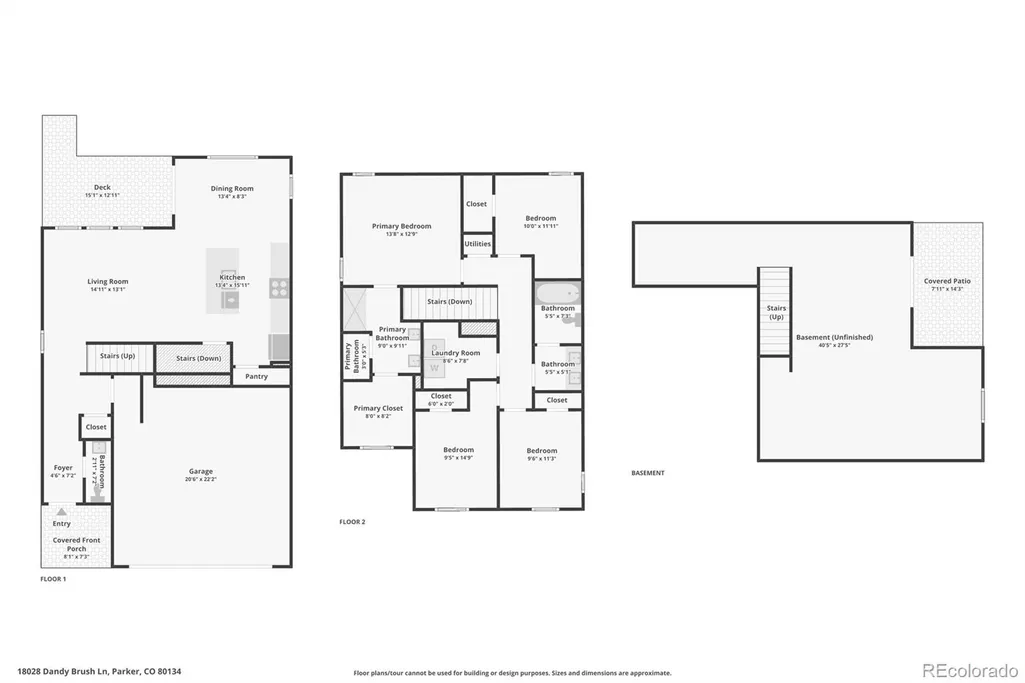
Just in time for Labor Day: a new build without the new build wait! Built in 2023, this 4 bedroom, 3 bathroom home offers complete functional living above a walk out basement, giving you the layout and light of new construction without the wait for the yard to catch up. The current owners have already invested over $25,000 into professional landscaping and hardscaping, including a custom patio off the walk out basement, mature trees, established plantings, and thoughtful fencing. In most new build neighborhoods, buyers spend their first year, and a good chunk of their budget, tackling exactly this kind of work. Here, it is already done and has had time to grow in and feel like home. Inside, the main floor lives open and easy, built for everyday life as much as entertaining. Upstairs the Primary Suite and 3 additional bedrooms give you flexibility for family, guests, or a home office setup. The walk out basement is unfinished and full of potential. The current owners use it as a hangout space and home gym, and the walk out access brings in natural light that makes it feel like a true extension of the home rather than a basement. Finish it into additional living space, a fifth bedroom with bathroom, or keep it open, the bones and the light are already there. As an added layer of confidence, this home has already had a full general inspection and sewer scope completed prior to listing, so you know exactly what you are getting from day one. This is a home that gives you the best of both worlds: new construction quality with the outdoor maturity and personality that usually takes years to build. New construction quality. Established outdoor living. Ready before the long weekend is over.
| Elementary School | Middle School | High School |
|---|---|---|
| Legacy Point Elementary School | Sagewood Middle School | Ponderosa High School |
| Price History | |
|---|---|
| 9/3/2026 | Listed $675,000 |
General Features
| Sewer | Public Sewer |
|---|---|
| Heating | Forced Air |
| Cooling | Central Air |
| Possession | Closing/DOD |
| Roof | Composition |
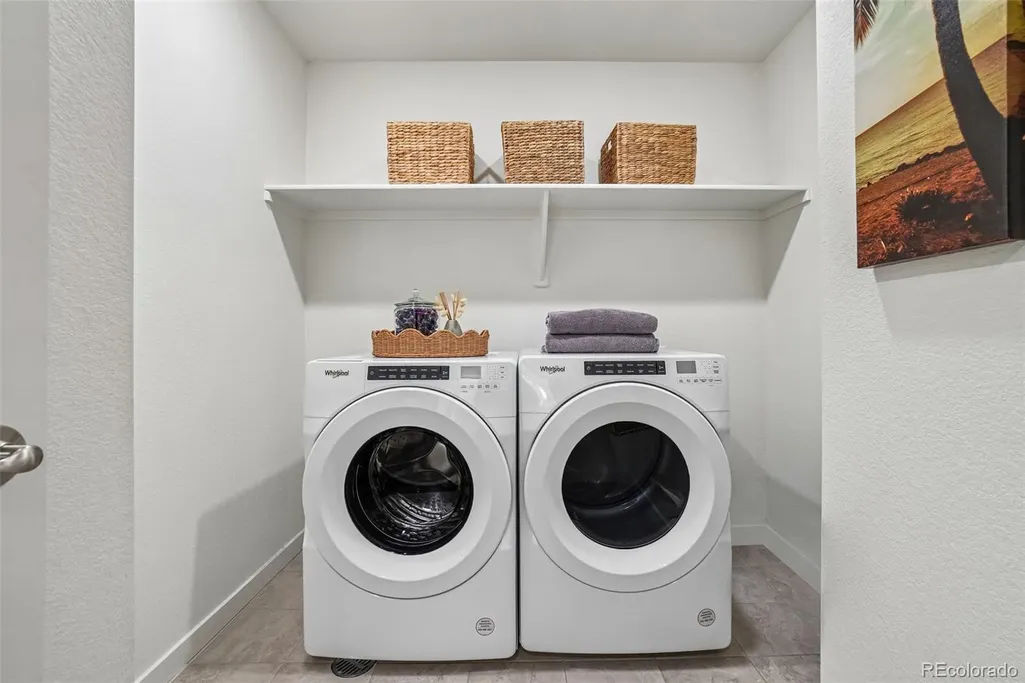
| Appliances | Dishwasher,Disposal,Dryer,Microwave,Oven,Refrigerator,Tankless Water Heater,Washer |
| HOA Fee | 127.5 |
| Garage Spaces | 2 |
| Association Fee Includes | Maintenance Grounds,Recycling,Trash |
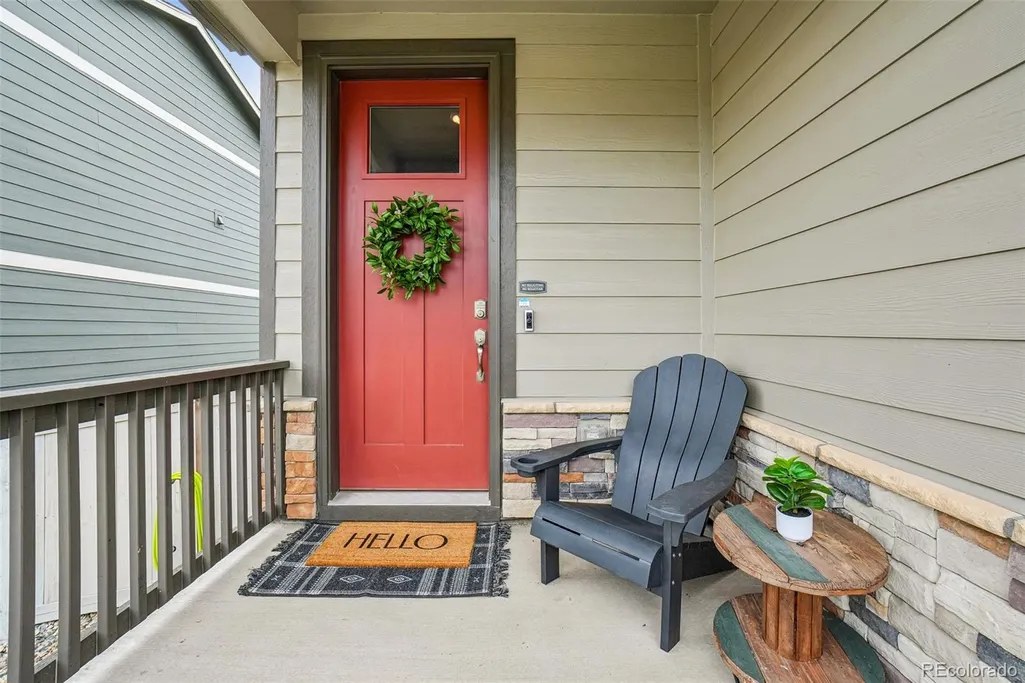
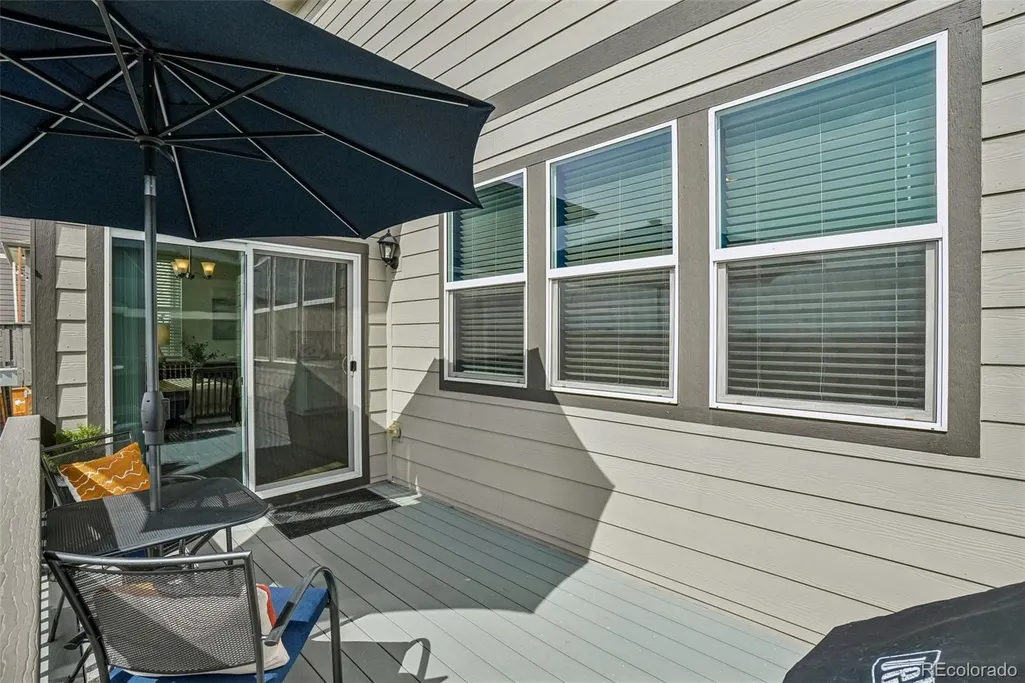
| Patio/Porch Features | Covered,Deck,Front Porch,Patio |
| Architectural Style | Contemporary |
| Construction Materials | Frame,Stone |
| Exclusions | Ring Camera,Security Cameras,Mounted TVs,Curtains and Rods,Sellers Personal Property and Staging Items |
| Year Built | 2023 |
| Levels | Two |
| Property Subtype | Single Family Residence |
| Tax Year | 2025 |
| Ownership | Individual |
| Assoc Fee Paid Per | Monthly |
| County | Douglas |
| Property Type | Residential |
| Association Amenities | Park,Playground,Pool |
| HOA | Yes |
| Attached Garage | Yes |
| Subdivision Name | Looking Glass |
| Status | Active |
| High School | Ponderosa |
| City | Parker |
| Association Name | Looking Glass |
| Senior Community Y/N | No |
| High School District | Douglas RE-1 |
| Lot Size Units | Square Feet |
| Lot Size Square Feet | 4966 |
| Listing Terms | Cash,Conventional,FHA,VA Loan |
| Elementary School | Legacy Point |
| Tax Annual Amount | 6457 |
| Middle/Junior High School | Sagewood |
| Virtual Tour | https://www.zillow.com/view-imx/63912dd8-beea-45f5-8741-a075fa73770d?setAttribution=mls&wl=true&initialViewType=pano |
| Structure Type | House |
| Builder Name | D.R. Horton,Inc |
| Standard Status | Active |
| Occupancy Type | Owner |
| Middle/Junior School District | Douglas RE-1 |
| Elementary School District | Douglas RE-1 |
Interior Features
| Interior Amenities | Eat-in Kitchen,Entrance Foyer,High Ceilings,High Speed Internet,Kitchen Island,Open Floorplan,Pantry,Primary Suite,Quartz Counters,Radon Mitigation System,Smoke Free,Walk-In Closet(s),Wired for Data |
|---|---|
| Basement | Bath/Stubbed,Full,Unfinished,Walk-Out Access |
| Flooring | Carpet,Tile,Vinyl |
| Basement (Y/N) | Yes |
| Window Features | Double Pane Windows |
| Above Grade Finished Area | 1886 |
| Half Baths | 1 |
| 3/4 Baths | 2 |
| Total Bedrooms | 4 |
| Main Level Bathrooms | 1 |
| Total Baths | 3 |
Exterior Features
| Exterior Amenities | Private Yard |
|---|---|
| Fencing | Full |
| Lot Features | Irrigated,Landscaped,Master Planned,Sprinklers In Front,Sprinklers In Rear |
| Water Source | Public |
| Total Parking | 2 |
| Lot Size Area | 4966 |
| Foundation Details | Slab |
| Building Area Total | 2666 |
| Lot Size Acres | 0.11 |
| Road Surface Type | Paved |
| Road Frontage Type | Public |
| Road Responsibility | Public Maintained Road |
Amenities
- Foreclosure
- Views
- Short Sale
- New Construction
- Adult 55+
- Lease To Own
- No HOA Fees
- Furnished
- Primary On Main
- Air Conditioning
- Seller Finance
- Green
- Fixer Upper
- Horse
- Golf
- Fireplace
- Deck
- Garage
- Basement
- Pool
Property vs Single Family Average in 80134
Price
Taxes
Year Built
Visits
In The Neighborhood
Parker
$ 650,000
- Type
- Single Family
- Size
- 3,086 SqFt
- Rooms
- 4 Beds + 2.5 Baths
 Prowant and Company #3551881
Parker
$ 1,025,000
- Type
- Single Family
- Size
- 5,837 SqFt
- Rooms
- 5 Beds + 5.5 Baths
West and Main Homes Inc #6910450
Parker
$ 629,950
- Type
- Single Family
- Size
- 2,721 SqFt
- Rooms
- 4 Beds + 3.5 Baths
SH Realty, Inc. #9148308
Open House
Parker
$ 665,000
- Type
- Single Family
- Size
- 3,482 SqFt
- Rooms
- 5 Beds + 3 Baths
Madison & Company Properties #8100815
Parker
$ 639,900
- Type
- Single Family
- Size
- 3,598 SqFt
- Rooms
- 4 Beds + 3.5 Baths
Real Broker, LLC DBA Real #5185097
Parker
$ 630,000
- Type
- Single Family
- Size
- 2,792 SqFt
- Rooms
- 4 Beds + 2.5 Baths
Serhant Colorado LLC #3888817
Parker
$ 680,000
- Type
- Single Family
- Size
- 3,357 SqFt
- Rooms
- 4 Beds + 3 Baths
Emblem Real Estate, Inc. #2811594
Open House
Parker
$ 650,000
- Type
- Single Family
- Size
- 3,086 SqFt
- Rooms
- 4 Beds + 2.5 Baths
Kentwood Real Estate DTC, LLC #3595284
Parker
$ 1,074,950
- Type
- Single Family
- Size
- 4,915 SqFt
- Rooms
- 5 Beds + 3.5 Baths
Richmond Realty Inc #3513380
Parker
$ 1,124,950
- Type
- Single Family
- Size
- 5,578 SqFt
- Rooms
- 4 Beds + 4.5 Baths
Richmond Realty Inc #2667424

 Information deemed reliable but not guaranteed by the MLS. © 2026 Information and Real Estate Services, LLC.
Information source: Information and Real Estate Services, LLC. Provided for limited non-commercial use only under IRES Rules. © Copyright IRES.
The information being provided is for the consumers personal, non-commercial use and may not be used for any purpose other than to identify prospective properties consumer may be interested in purchasing.
The IRES, LLC Data on this
Information deemed reliable but not guaranteed by the MLS. © 2026 Information and Real Estate Services, LLC.
Information source: Information and Real Estate Services, LLC. Provided for limited non-commercial use only under IRES Rules. © Copyright IRES.
The information being provided is for the consumers personal, non-commercial use and may not be used for any purpose other than to identify prospective properties consumer may be interested in purchasing.
The IRES, LLC Data on this
 The real estate listing information and related content displayed on this site is provided exclusively for consumers’ personal, non-commercial use and may not be used for any purpose other than to identify prospective properties consumers may be interested in purchasing. This information and related content is deemed reliable but is not guaranteed accurate by elevateMLS.
