

Address
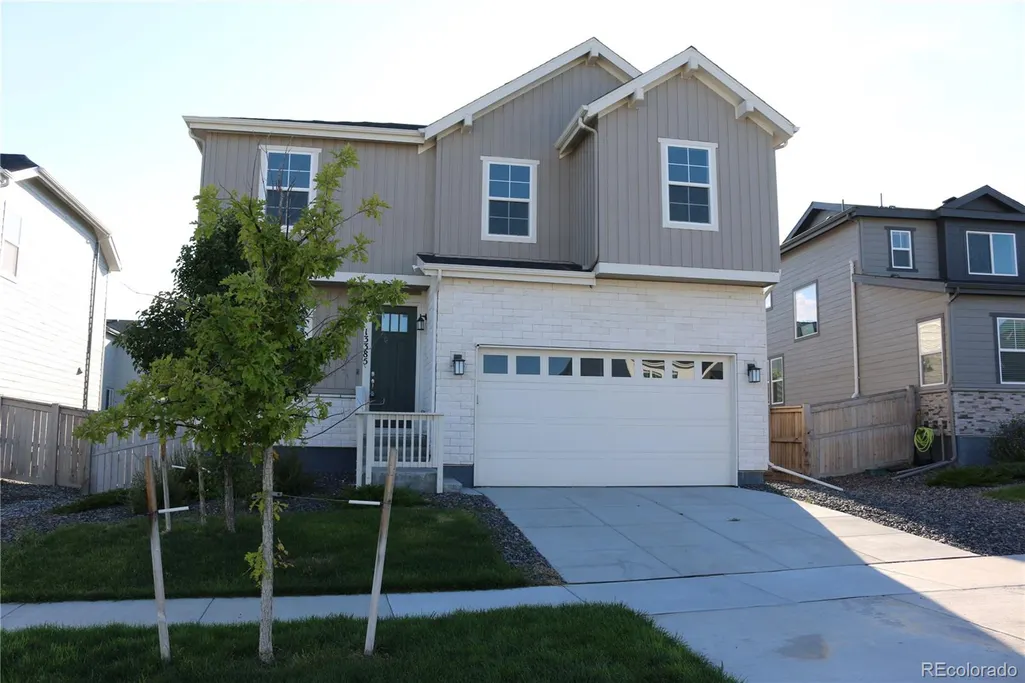
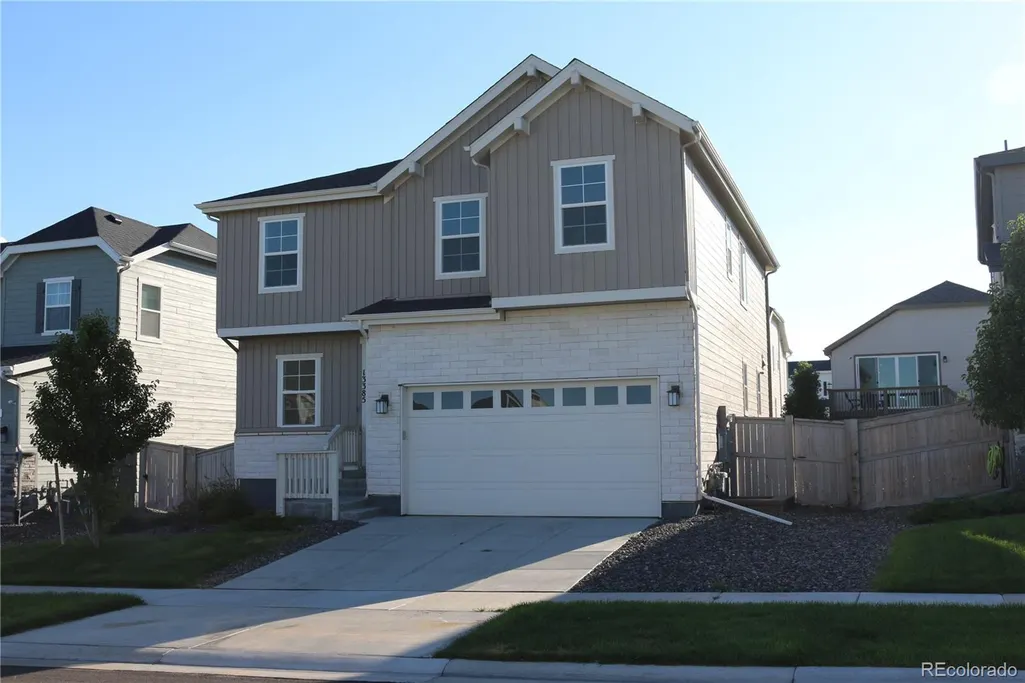
13385 Blue Amber Court, Parker, CO
Price
$ 639,900
Property Attributes
- MLS#5185097
- TypeSingle Family
- Listing Status Active
- CountyDOUGLAS
- CityParker
- NeighborhoodLooking Glass
- Zip80134
- StyleTraditional
- Year Built2023
- Taxes$ 7814
- Price$ 639,900
- Bedrooms4
- Full Bathrooms3
- Half Bathrooms1
- Sqr Footage3598
- Lot Size0.13 Acres
Data Source:
REColorado (MTOMLS)
Property Description
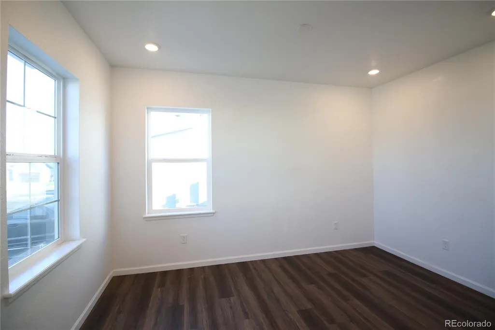
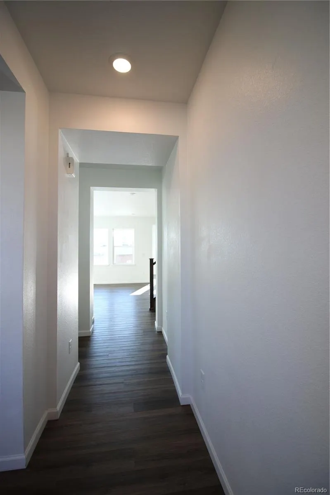
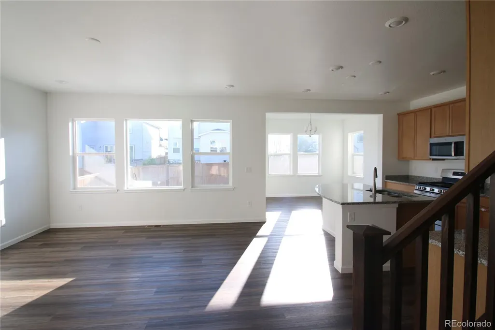
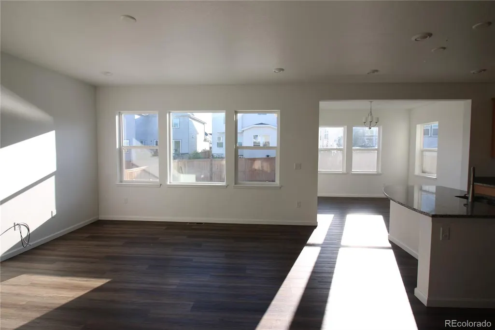
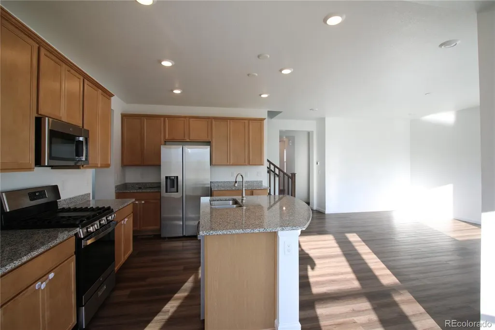
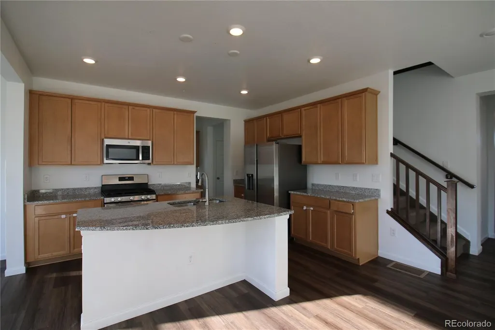
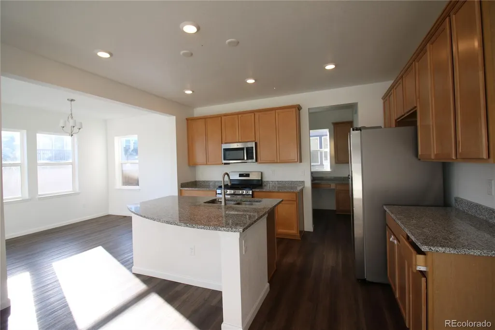
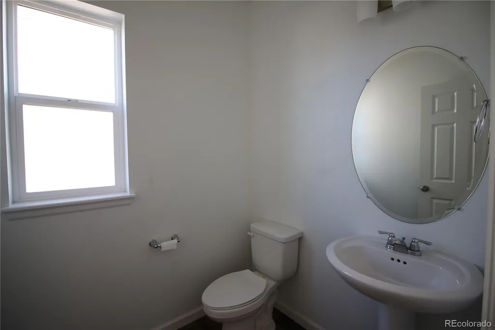
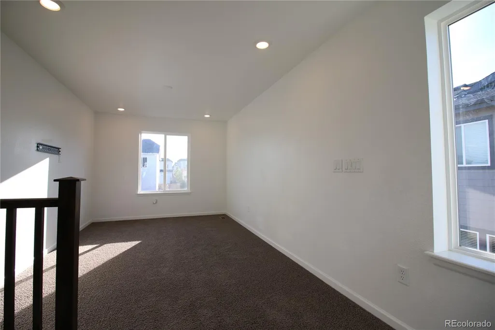
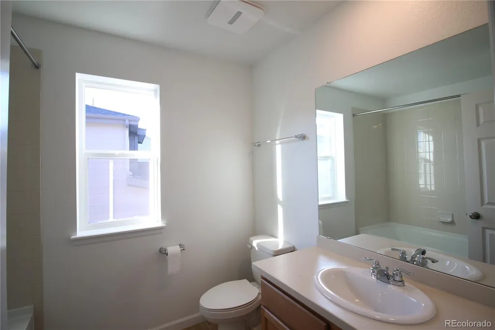
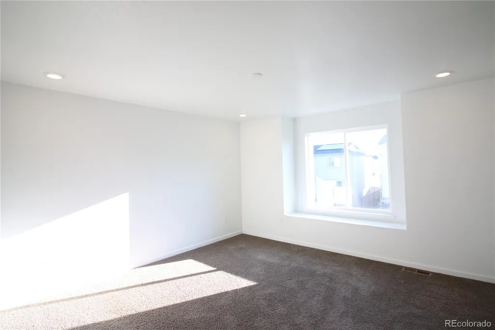
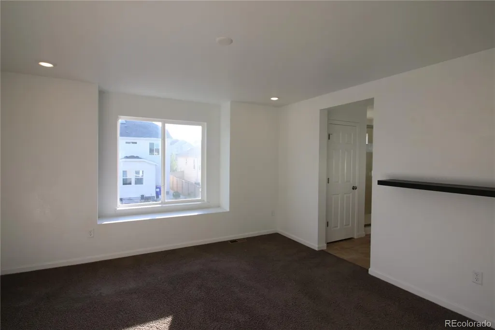
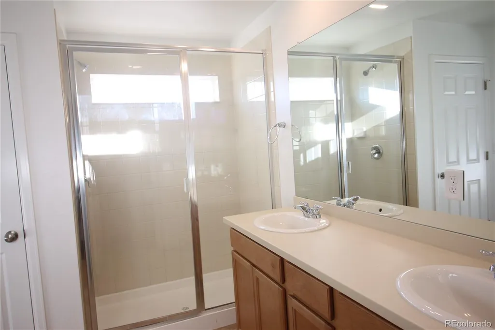
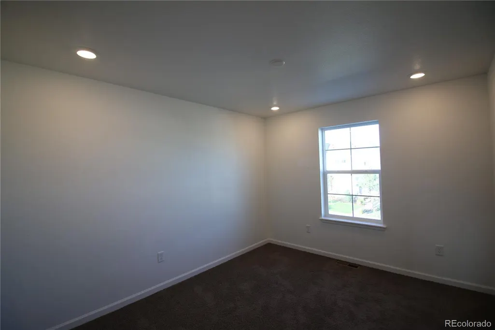
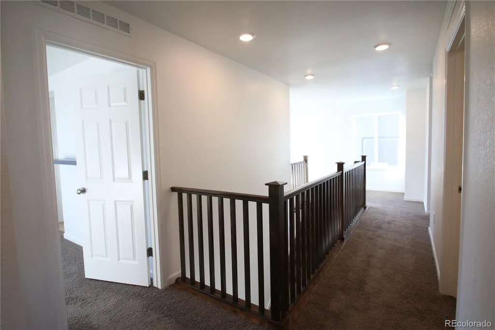
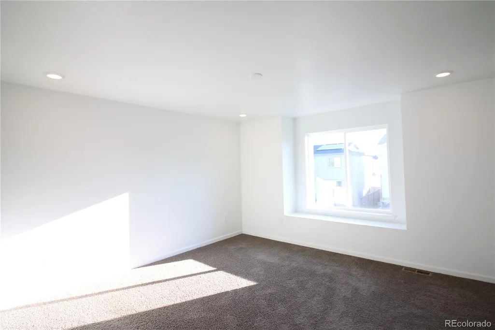
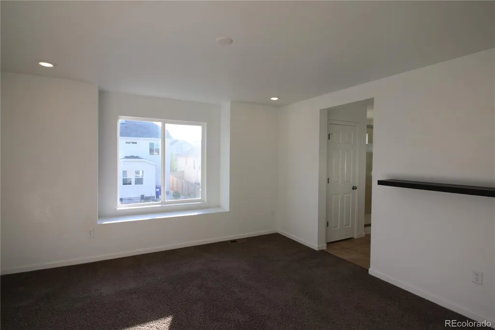
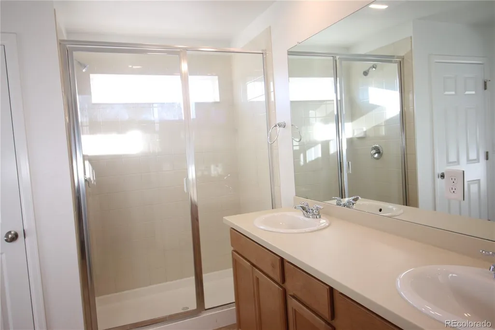
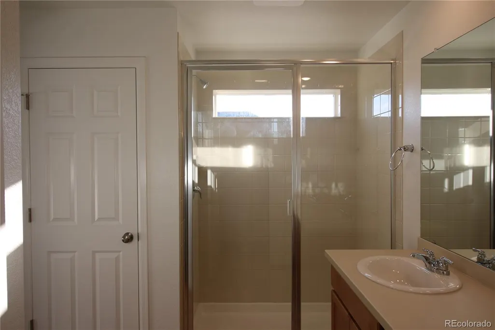
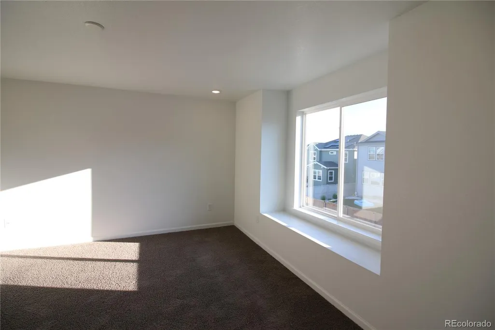
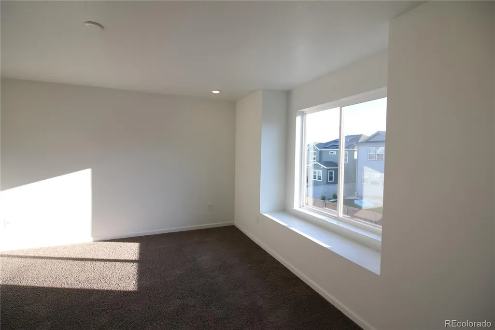
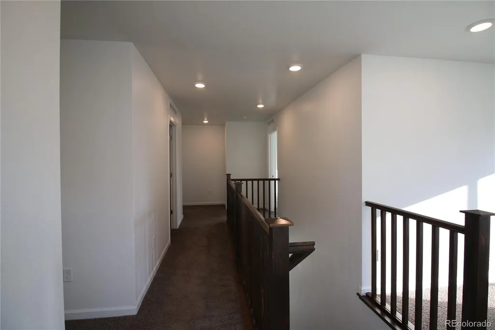
Discover the opportunity to make this beautifully designed newer home in Parker's sought-after Looking Glass community your own. Built by Taylor Morrison, this thoughtfully designed residence offers approximately 2,512 square feet of above-grade living space, with 4 bedrooms and 3.5 bathrooms, providing an ideal blend of space, comfort, and functionality. Step inside to an inviting open-concept floor plan designed for today's lifestyle. The spacious main level provides an excellent setting for everyday living and entertaining, while the upper level offers generously sized bedrooms, including a private primary suite. With multiple living areas and a flexible layout, there is plenty of room to accommodate guests, a home office, hobbies, and growing household needs. The unfinished basement provides an additional approximately 1,086 square feet of potential, offering an exciting opportunity to create a custom recreation room, home theater, gym, office, additional bedroom, or guest suite while adding substantial future living space and value. Outside, the property sits on a manageable 5,706-square-foot lot with a private fenced yard, front porch, and patio—perfect for relaxing, entertaining, or enjoying Colorado's beautiful outdoor lifestyle. The attached 2-car garage provides convenient parking and storage. Located in Looking Glass, residents enjoy a master-planned community with parks, trails, and open spaces designed for an active Colorado lifestyle. Nearby community amenities include playgrounds, pickleball courts, multi-purpose fields, picnic areas, and a dog park. Conveniently located in Parker with access to shopping, dining, recreation, and major commuter routes, this home offers the rare combination of newer construction, functional living space, future basement potential, and an amenity-rich neighborhood. *** All measurements to be verified by the buyer ***
| Elementary School | Middle School | High School |
|---|---|---|
| Legacy Point Elementary School | Sagewood Middle School | Ponderosa High School |
| Price History | |
|---|---|
| 8/21/2026 | Listed $699,000 |
| 8/27/2026 | 3$679,000 |
| 9/3/2026 | 5$649,900 |
| 9/11/2026 | 1$646,900 |
| 9/17/2026 | 2$639,900 |
General Features
| Sewer | Public Sewer |
|---|---|
| Heating | Floor Furnace,Forced Air,Natural Gas |
| Cooling | Central Air |
| Possession | Closing/DOD |
| Roof | Shingle |
| Appliances | Dishwasher,Disposal,Gas Water Heater,Microwave,Range,Refrigerator,Sump Pump |
| HOA Fee | 120 |
| Garage Spaces | 2 |
| Patio/Porch Features | Front Porch,Patio |
| Architectural Style | Traditional |
| Construction Materials | Frame,Stone,Wood Siding |
| Exclusions | N/A |
| Pets Allowed | Cats OK,Dogs OK |
| Year Built | 2023 |
| Levels | Two |
| Property Subtype | Single Family Residence |
| Tax Year | 2025 |
| Ownership | Agent Owner |
| Assoc Fee Paid Per | Monthly |
| County | Douglas |
| Property Type | Residential |
| HOA | Yes |
| Attached Garage | Yes |
| Subdivision Name | Looking Glass |
| Facing Direction | East |
| Full Baths | 2 |
| Status | Active |
| High School | Ponderosa |
| City | Parker |
| Association Name | Looking Glass Owners Association |
| Senior Community Y/N | No |
| High School District | Douglas RE-1 |
| Lot Size Units | Square Feet |
| Lot Size Square Feet | 5706 |
| Listing Terms | Cash,Conventional,FHA,VA Loan |
| Elementary School | Legacy Point |
| Tax Annual Amount | 7814 |
| Home Warranty Y/N | No |
| Middle/Junior High School | Sagewood |
| Structure Type | House |
| Builder Name | Taylor Morrison |
| Standard Status | Active |
| Middle/Junior School District | Douglas RE-1 |
| Elementary School District | Douglas RE-1 |
Interior Features
| Basement | Full,Sump Pump,Unfinished |
|---|---|
| Basement (Y/N) | Yes |
| Above Grade Finished Area | 2512 |
| Half Baths | 1 |
| 3/4 Baths | 1 |
| Laundry Features | In Unit |
| Total Bedrooms | 4 |
| Main Level Bathrooms | 1 |
| Total Baths | 4 |
Exterior Features
| Fencing | Full |
|---|---|
| Water Source | Public |
| Total Parking | 2 |
| Lot Size Area | 5706 |
| Building Area Total | 3598 |
| Lot Size Acres | 0.13 |
| Road Surface Type | Paved |
| Road Frontage Type | Public |
| Builder Model | Granby |
| Road Responsibility | Public Maintained Road |
Amenities
- Foreclosure
- Views
- Short Sale
- New Construction
- Adult 55+
- Lease To Own
- No HOA Fees
- Furnished
- Primary On Main
- Air Conditioning
- Seller Finance
- Green
- Fixer Upper
- Horse
- Golf
- Fireplace
- Deck
- Garage
- Basement
- Pool
Property vs Single Family Average in 80134
Price
Taxes
Year Built
Visits
In The Neighborhood
Parker
$ 650,000
- Type
- Single Family
- Size
- 3,086 SqFt
- Rooms
- 4 Beds + 2.5 Baths
 Prowant and Company #3551881
Parker
$ 675,000
- Type
- Single Family
- Size
- 2,666 SqFt
- Rooms
- 4 Beds + 2.5 Baths
Madison & Company Properties #9988029
Parker
$ 1,025,000
- Type
- Single Family
- Size
- 5,837 SqFt
- Rooms
- 5 Beds + 5.5 Baths
West and Main Homes Inc #6910450
Parker
$ 629,950
- Type
- Single Family
- Size
- 2,721 SqFt
- Rooms
- 4 Beds + 3.5 Baths
SH Realty, Inc. #9148308
Open House
Parker
$ 665,000
- Type
- Single Family
- Size
- 3,482 SqFt
- Rooms
- 5 Beds + 3 Baths
Madison & Company Properties #8100815
Parker
$ 630,000
- Type
- Single Family
- Size
- 2,792 SqFt
- Rooms
- 4 Beds + 2.5 Baths
Serhant Colorado LLC #3888817
Parker
$ 680,000
- Type
- Single Family
- Size
- 3,357 SqFt
- Rooms
- 4 Beds + 3 Baths
Emblem Real Estate, Inc. #2811594
Open House
Parker
$ 650,000
- Type
- Single Family
- Size
- 3,086 SqFt
- Rooms
- 4 Beds + 2.5 Baths
Kentwood Real Estate DTC, LLC #3595284
Parker
$ 1,074,950
- Type
- Single Family
- Size
- 4,915 SqFt
- Rooms
- 5 Beds + 3.5 Baths
Richmond Realty Inc #3513380
Parker
$ 1,124,950
- Type
- Single Family
- Size
- 5,578 SqFt
- Rooms
- 4 Beds + 4.5 Baths
Richmond Realty Inc #2667424

 Information deemed reliable but not guaranteed by the MLS. © 2026 Information and Real Estate Services, LLC.
Information source: Information and Real Estate Services, LLC. Provided for limited non-commercial use only under IRES Rules. © Copyright IRES.
The information being provided is for the consumers personal, non-commercial use and may not be used for any purpose other than to identify prospective properties consumer may be interested in purchasing.
The IRES, LLC Data on this
Information deemed reliable but not guaranteed by the MLS. © 2026 Information and Real Estate Services, LLC.
Information source: Information and Real Estate Services, LLC. Provided for limited non-commercial use only under IRES Rules. © Copyright IRES.
The information being provided is for the consumers personal, non-commercial use and may not be used for any purpose other than to identify prospective properties consumer may be interested in purchasing.
The IRES, LLC Data on this
 The real estate listing information and related content displayed on this site is provided exclusively for consumers’ personal, non-commercial use and may not be used for any purpose other than to identify prospective properties consumers may be interested in purchasing. This information and related content is deemed reliable but is not guaranteed accurate by elevateMLS.
