
Address
6327 S Johnson Street, Littleton, CO
Price
$ 540,000
Property Attributes
- MLS#9970901
- TypeSingle Family
- Listing Status Active
- CountyJEFFERSON
- CityLittleton
- NeighborhoodKipling Villas
- Zip80123
- StyleTraditional
- Year Built1977
- Taxes$ 3437
- Price$ 540,000
- Bedrooms4
- Full Bathrooms3
- Half Bathrooms0
- Sqr Footage2021
- Lot Size0.16 Acres
Data Source:
REColorado (MTOMLS)
Property Description
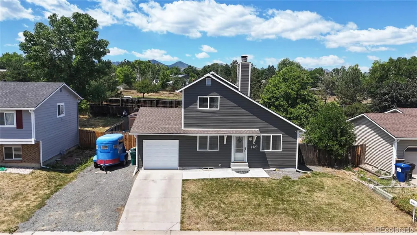
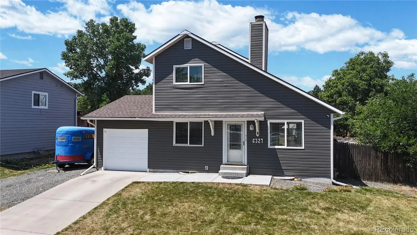
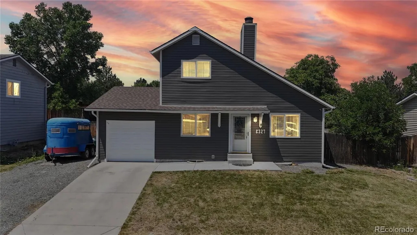
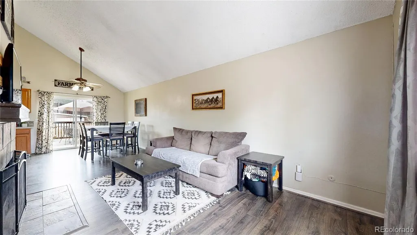
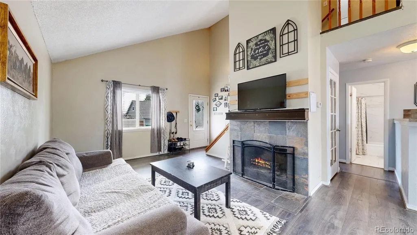
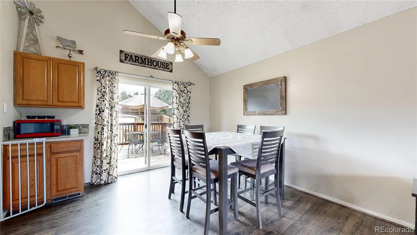
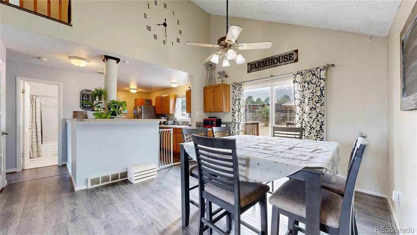
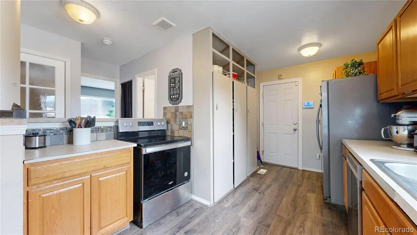
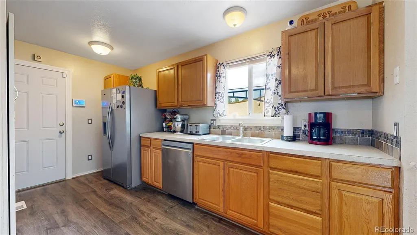
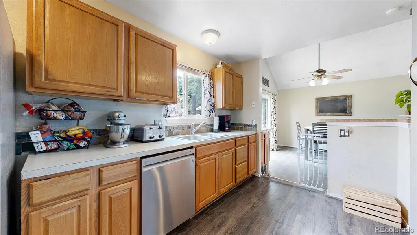
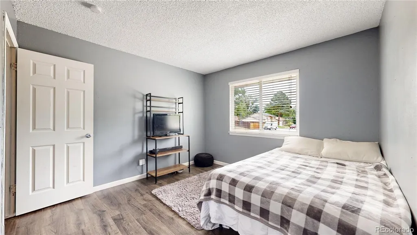
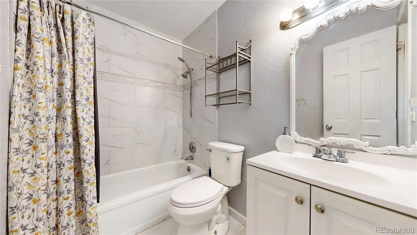
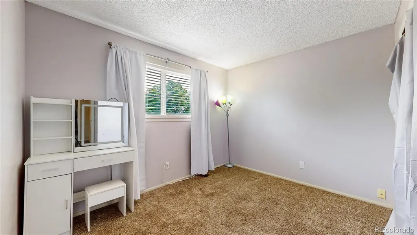
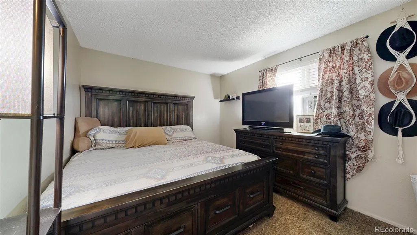
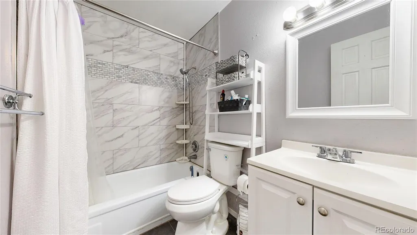
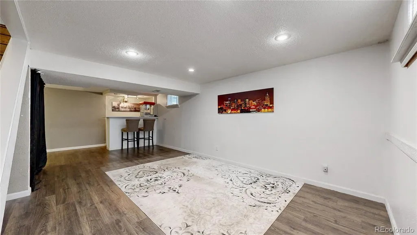
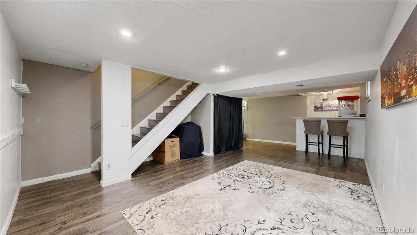
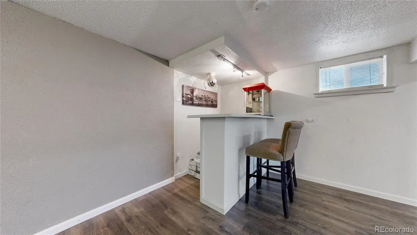
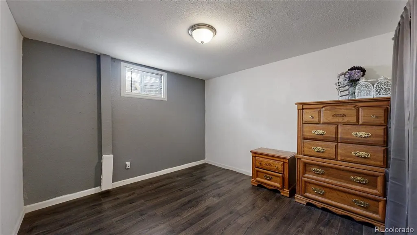
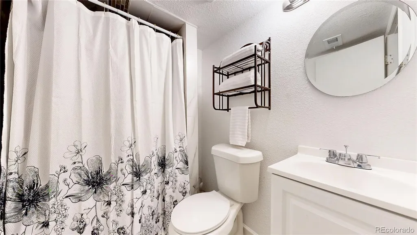
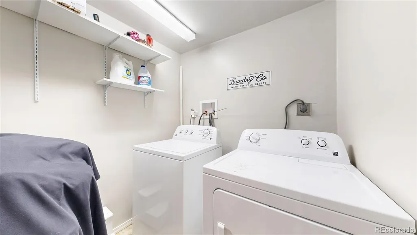
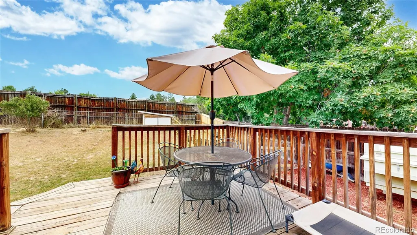
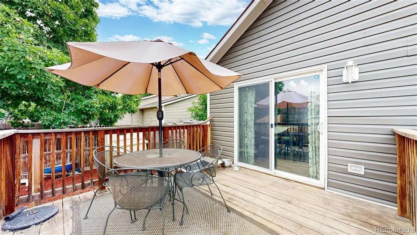
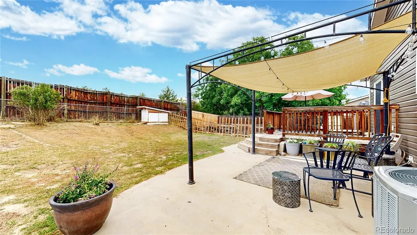
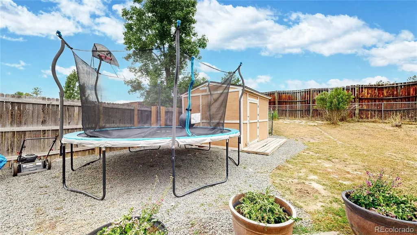
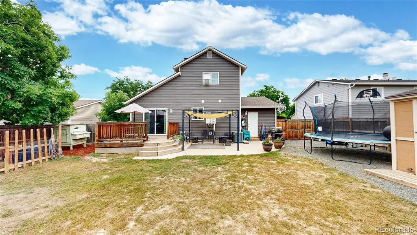
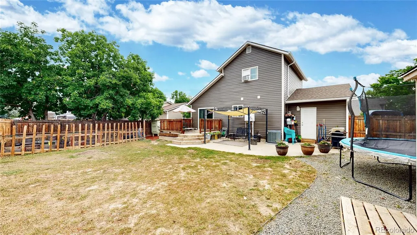
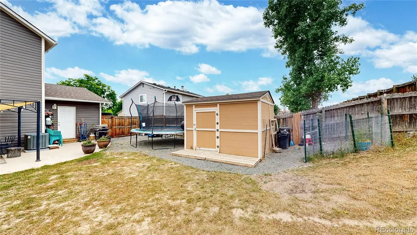
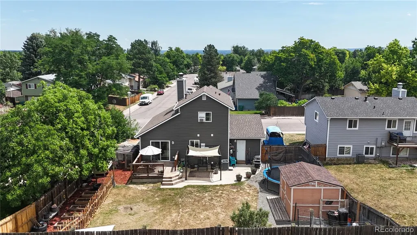
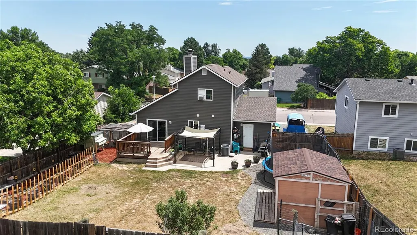
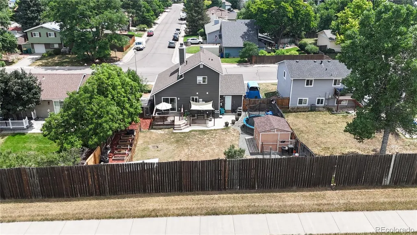
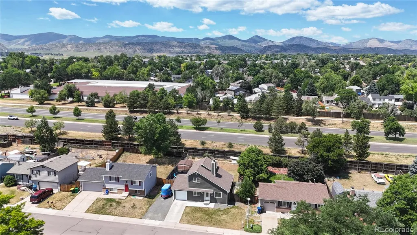
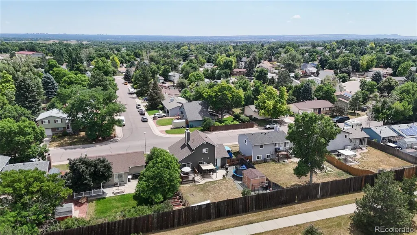
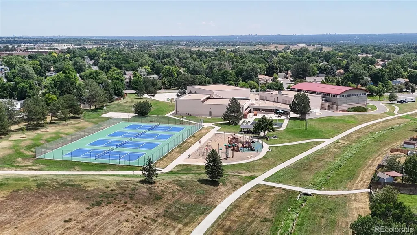
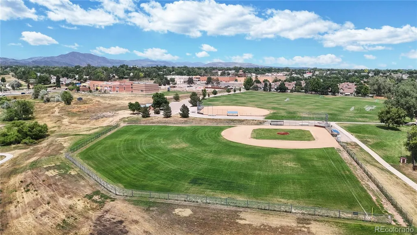
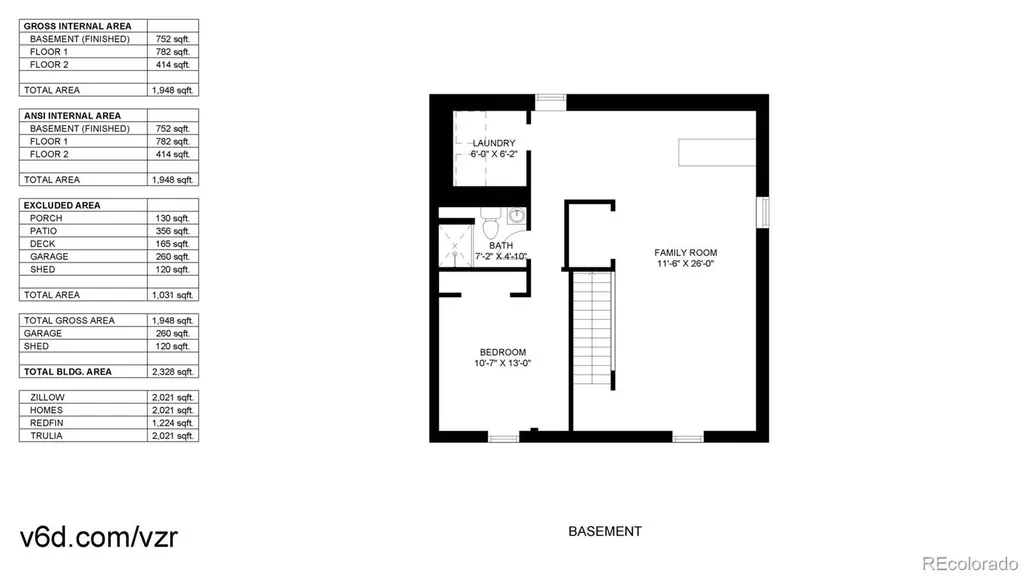
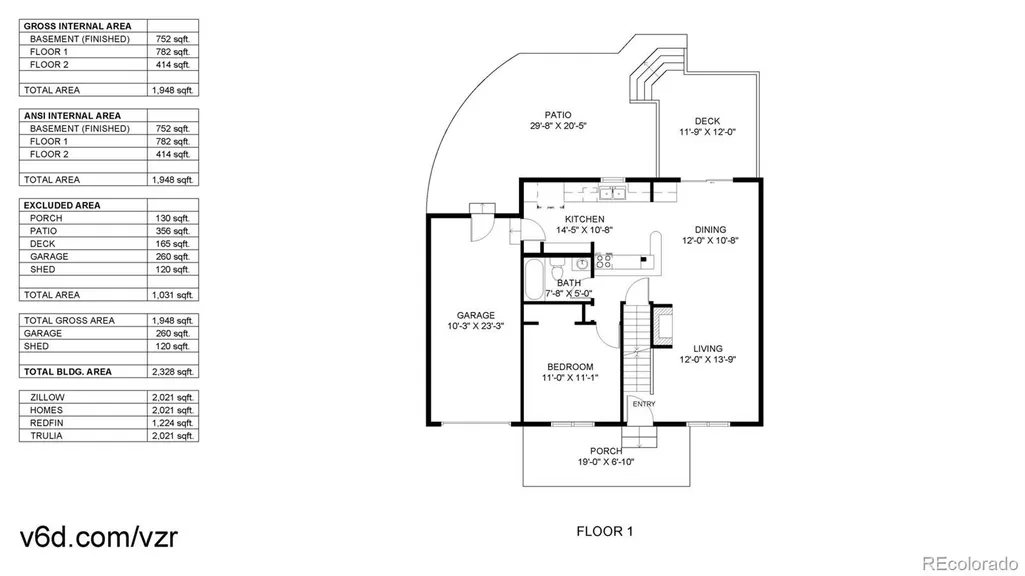
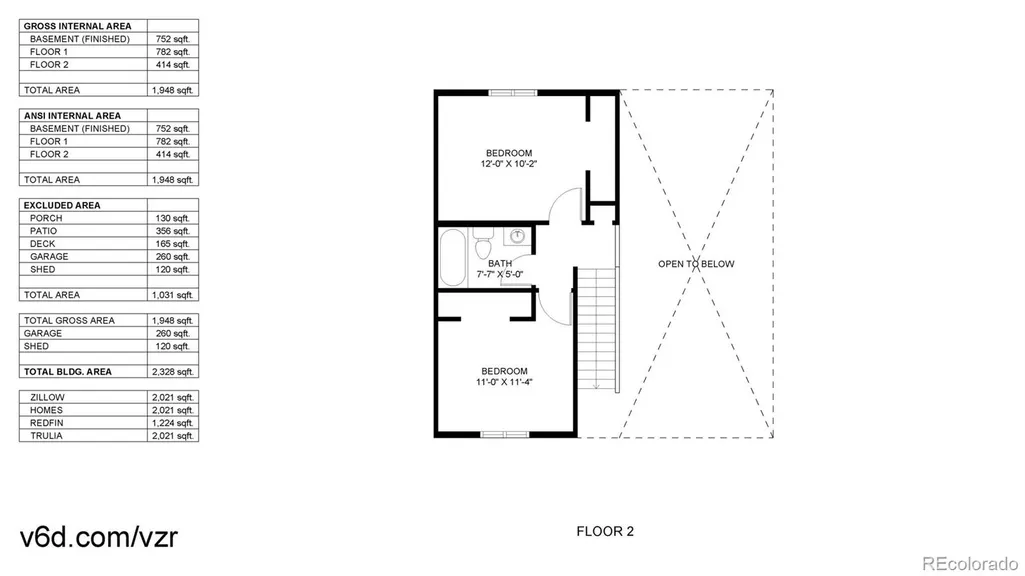
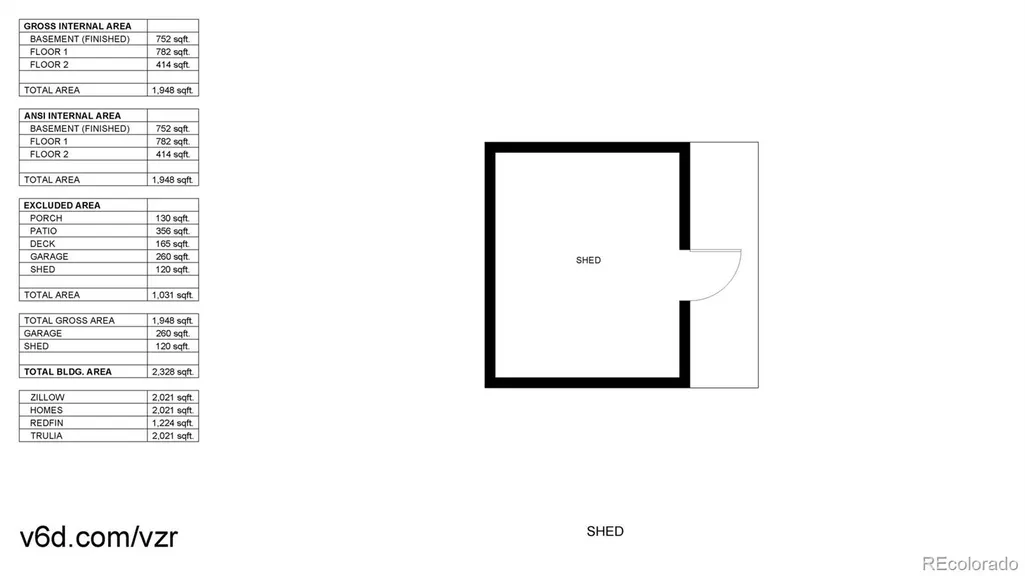
Welcome to 6327 S Johnson St, a charming and functional home located in the heart of Littleton with no HOA. The main level offers laminate vinyl plank floors, a cozy family room with a wood-burning fireplace, a full updated bathroom, and a convenient main floor bedroom ideal for guests or multi-generational living. The kitchen features stainless steel appliances, a pantry, and opens to a dedicated dining room with glass sliding doors that lead to the backyard. Outdoors, enjoy a spacious yard with a wood deck perfect for entertaining, along with a shed for extra storage. Upstairs, you'll find two comfortable bedrooms and a full updated bathroom. The finished basement provides valuable additional living space with a large rec room or flex area, a dry bar, a bathroom, and another bedroom—great for hosting or relaxing. Additional highlights include an attached 1-car garage, an RV pad, and included washer and dryer. With the flexibility to keep backyard livestock and enjoy nearby parks, schools, and shopping, this home offers the perfect blend of comfort and convenience.
| Elementary School | Middle School | High School |
|---|---|---|
| Ute Meadows Elementary School | Summit Ridge Middle School | Dakota Ridge High School |
| Price History | |
|---|---|
| 8/14/2026 | Listed $540,000 |
General Features
| Sewer | Public Sewer |
|---|---|
| Heating | Forced Air |
| Cooling | Central Air |
| Utilities | Electricity Connected,Natural Gas Connected |
| Possession | Negotiable |
| Roof | Composition |
| Appliances | Cooktop,Dishwasher,Disposal,Dryer,Microwave,Refrigerator,Washer |
| Zoning | P-D |
| Garage Spaces | 1 |
| Patio/Porch Features | Deck |
| Architectural Style | Traditional |
| Security Features | Smoke Detector(s) |
| Construction Materials | Wood Siding |
| Exclusions | Seller's Personal Property. |
| Year Built | 1977 |
| Electric | 110V,220 Volts |
| Levels | Two |
| Property Subtype | Single Family Residence |
| Tax Year | 2025 |
| Ownership | Individual |
| County | Jefferson |
| Property Type | Residential |
| HOA | No |
| Attached Garage | Yes |
| Subdivision Name | Kipling Villas |
| Full Baths | 2 |
| Status | Active |
| High School | Dakota Ridge |
| City | Littleton |
| Senior Community Y/N | No |
| High School District | Jefferson County R-1 |
| Lot Size Units | Square Feet |
| Lot Size Square Feet | 7057 |
| Listing Terms | Cash,Conventional,FHA,VA Loan |
| Elementary School | Ute Meadows |
| Tax Annual Amount | 3437 |
| Middle/Junior High School | Summit Ridge |
| Virtual Tour | https://my.matterport.com/show/?m=JHfms5QKD3p |
| Structure Type | House |
| Standard Status | Active |
| Occupancy Type | Owner |
| Middle/Junior School District | Jefferson County R-1 |
| Elementary School District | Jefferson County R-1 |
Interior Features
| Interior Amenities | Ceiling Fan(s),Primary Suite,Vaulted Ceiling(s) |
|---|---|
| Basement | Finished |
| Flooring | Laminate,Tile |
| Total Fireplaces | 1 |
| Fireplace Features | Family Room |
| Basement (Y/N) | Yes |
| Above Grade Finished Area | 1224 |
| 3/4 Baths | 1 |
| Laundry Features | In Unit |
| Total Bedrooms | 4 |
| Below Grade Finished Area | 598 |
| Main Level Bedrooms | 1 |
| Main Level Bathrooms | 1 |
| Total Baths | 3 |
Exterior Features
| Exterior Amenities | Private Yard |
|---|---|
| Fencing | Full |
| Water Source | Public |
| Total Parking | 2 |
| Lot Size Area | 7057 |
| Building Area Total | 2021 |
| Lot Size Acres | 0.16 |
| Road Surface Type | Paved |
| Road Frontage Type | Public |
| Road Responsibility | Public Maintained Road |
Amenities
- Foreclosure
- Views
- Short Sale
- New Construction
- Adult 55+
- Lease To Own
- No HOA Fees
- Furnished
- Primary On Main
- Air Conditioning
- Seller Finance
- Green
- Fixer Upper
- Horse
- Golf
- Fireplace
- Deck
- Garage
- Basement
- Pool
Property vs Single Family Average in 80123
Price
Taxes
Year Built
Visits
In The Neighborhood
Littleton
$ 617,000
- Type
- Single Family
- Size
- 1,893 SqFt
- Rooms
- 3 Beds + 2.5 Baths
 Full Circle Realty CO #5903742
Open House
Littleton
$ 610,000
- Type
- Single Family
- Size
- 2,246 SqFt
- Rooms
- 3 Beds + 2.5 Baths
HQ Homes #8863614
Littleton
$ 509,900
- Type
- Single Family
- Size
- 2,246 SqFt
- Rooms
- 4 Beds + 3.5 Baths
RE/MAX Professionals #5936962
Littleton
$ 649,900
- Type
- Single Family
- Size
- 2,246 SqFt
- Rooms
- 4 Beds + 3 Baths
Guardian Real Estate Group #1654709
Littleton
$ 535,000
- Type
- Single Family
- Size
- 1,426 SqFt
- Rooms
- 3 Beds + 2 Baths
RE/MAX Professionals #4017586

 Information deemed reliable but not guaranteed by the MLS. © 2026 Information and Real Estate Services, LLC.
Information source: Information and Real Estate Services, LLC. Provided for limited non-commercial use only under IRES Rules. © Copyright IRES.
The information being provided is for the consumers personal, non-commercial use and may not be used for any purpose other than to identify prospective properties consumer may be interested in purchasing.
The IRES, LLC Data on this
Information deemed reliable but not guaranteed by the MLS. © 2026 Information and Real Estate Services, LLC.
Information source: Information and Real Estate Services, LLC. Provided for limited non-commercial use only under IRES Rules. © Copyright IRES.
The information being provided is for the consumers personal, non-commercial use and may not be used for any purpose other than to identify prospective properties consumer may be interested in purchasing.
The IRES, LLC Data on this
 The real estate listing information and related content displayed on this site is provided exclusively for consumers’ personal, non-commercial use and may not be used for any purpose other than to identify prospective properties consumers may be interested in purchasing. This information and related content is deemed reliable but is not guaranteed accurate by elevateMLS.
