
Address
9143 W Arbor Avenue, Littleton, CO
Price
$ 617,000
Property Attributes
- MLS#5903742
- TypeSingle Family
- Listing Status Active
- CountyJEFFERSON
- CityLittleton
- NeighborhoodKipling Villas
- Zip80123
- StyleTraditional
- Year Built1975
- Taxes$ 3622
- Price$ 617,000
- Bedrooms3
- Full Bathrooms2
- Half Bathrooms1
- Sqr Footage1893
- Lot Size0.14 Acres
Data Source:
REColorado (MTOMLS)
Property Description
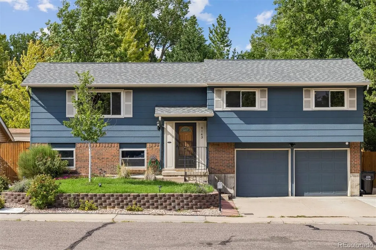
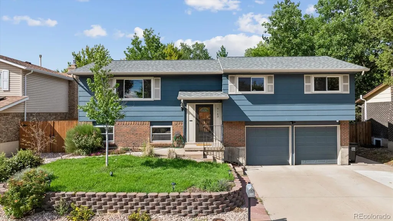
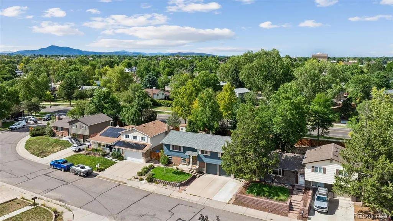
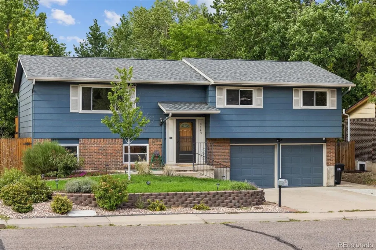
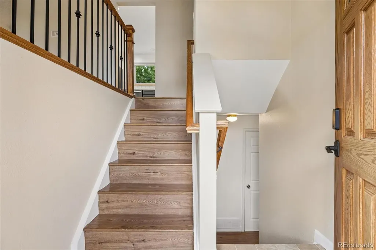
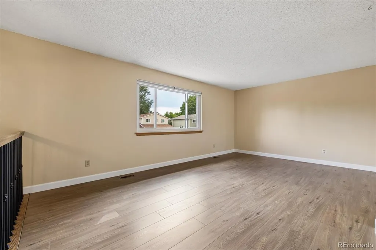
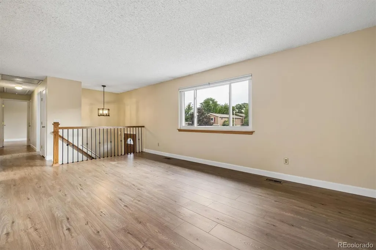
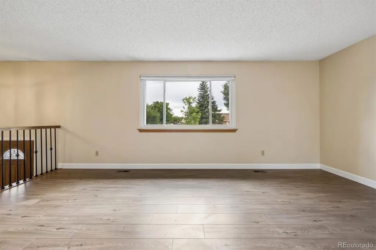
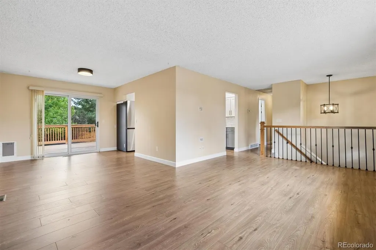
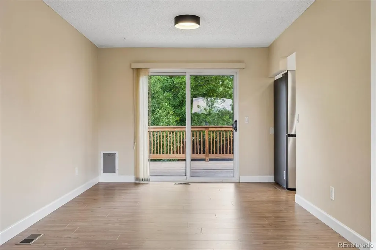
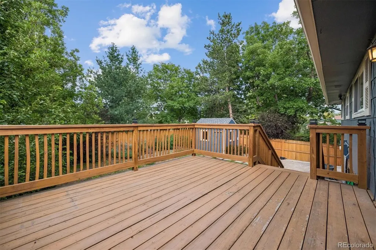
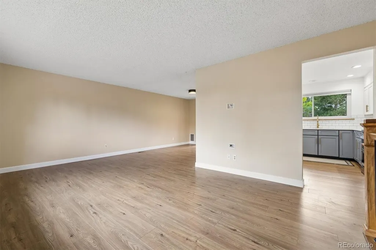
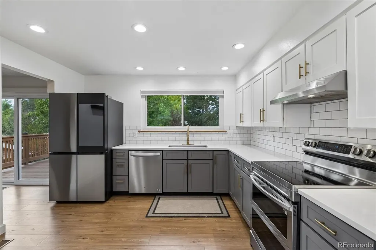
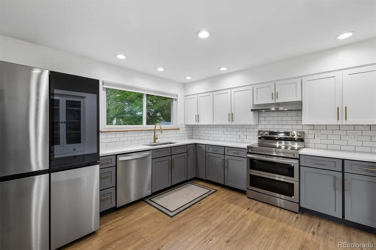
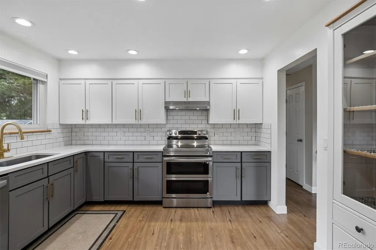
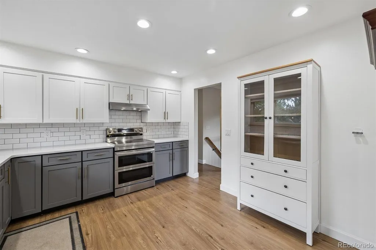
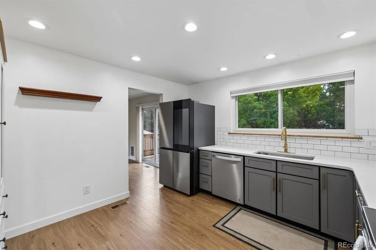
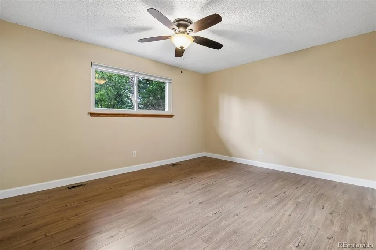
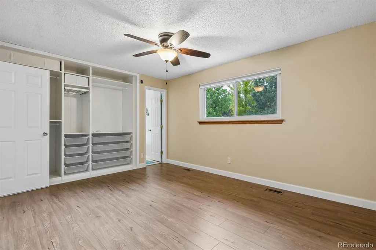
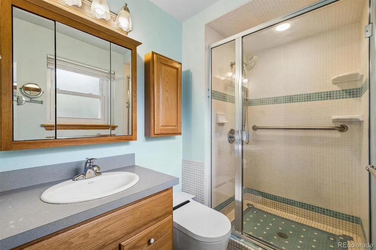
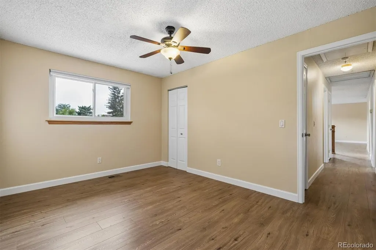
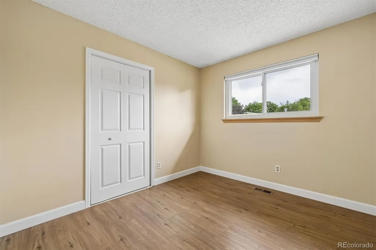
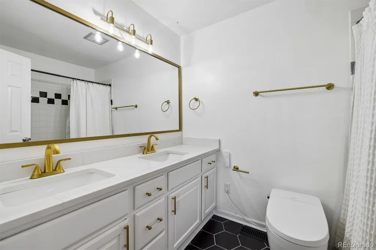
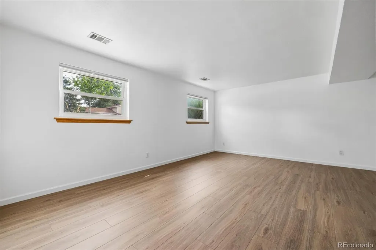
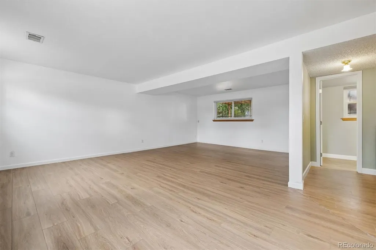
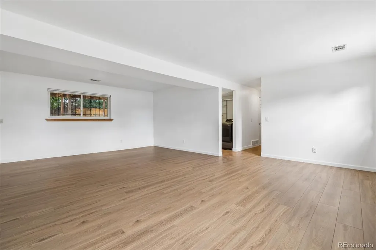
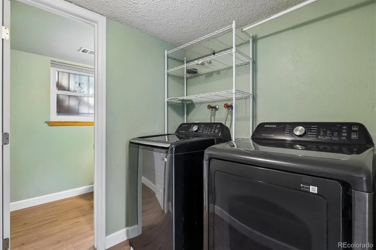
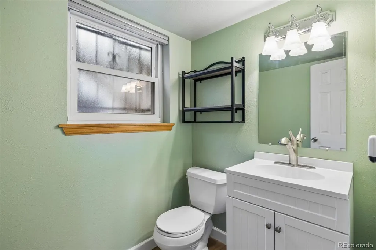
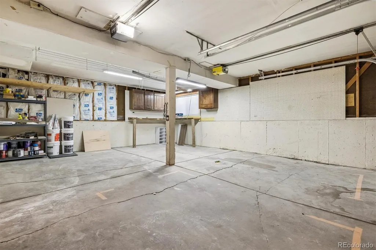
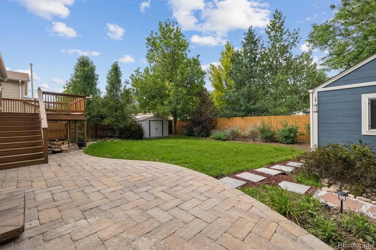
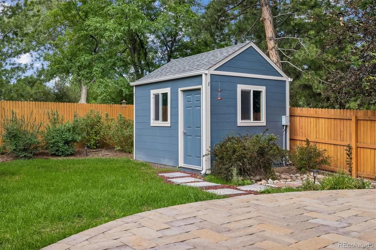
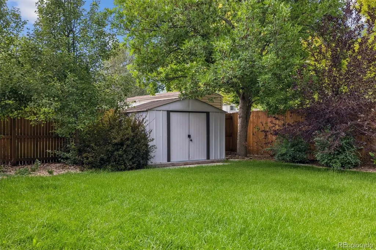
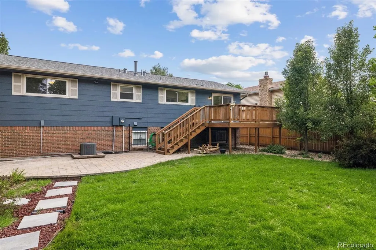
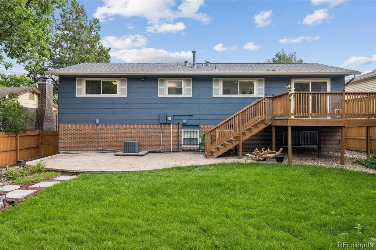
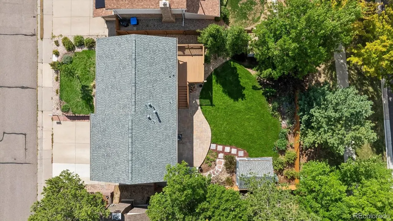
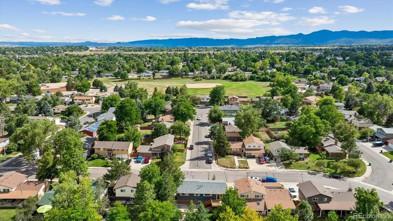
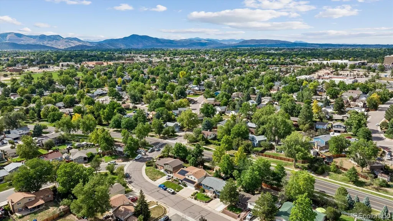
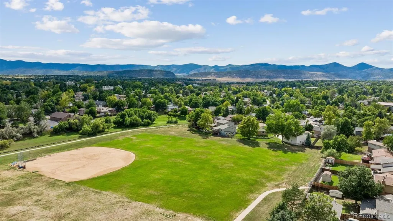
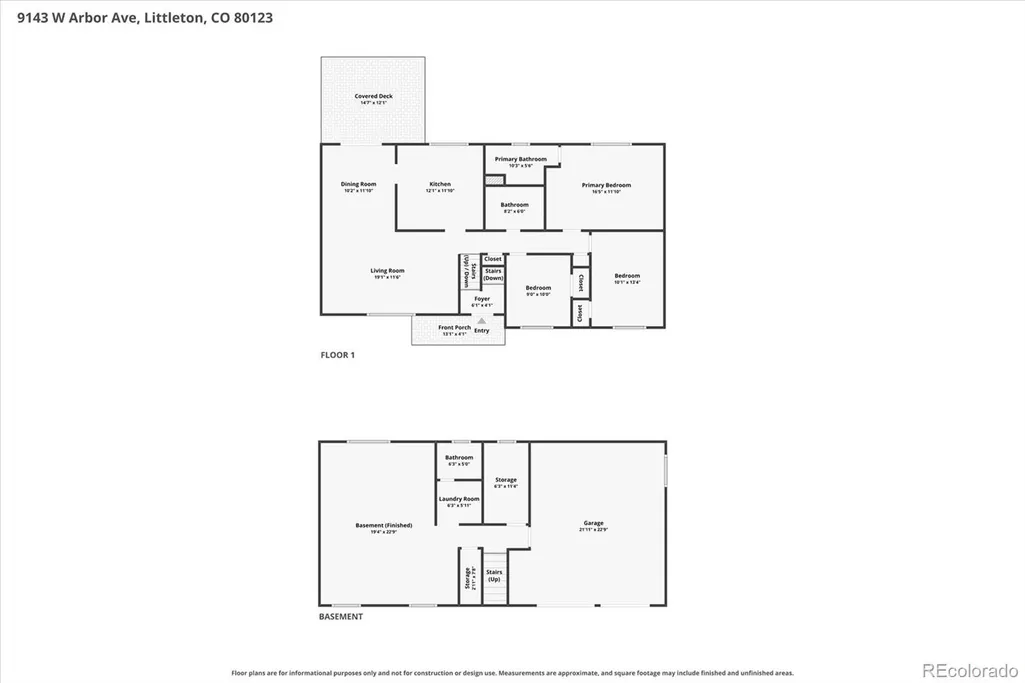
Welcome to 9143 W Arbor Ave, where comfortable living meets an incredible outdoor setting in a convenient Littleton location. This well-cared-for home offers multiple living spaces, thoughtful updates, and a backyard that truly sets it apart. The bright main level features updated flooring, fresh finishes, and plenty of natural light. Open living and dining areas provide space to gather and entertain, while the kitchen offers generous workspace, room for casual dining, and views of the mature landscaping. Outside, mature trees create a private, peaceful setting with a large deck, shaded patio, sprinkler system, and two storage sheds. Nearby trails connect to Lilley Gulch Recreation Center and Clement Park. Upstairs, the primary suite features a private 3/4 bath, along with two additional bedrooms and a full bath with dual sinks. The lower level offers brand-new flooring and a spacious bonus area ideal for a second living room, office, gym, media room, or playroom, plus a half bath and laundry area. A spacious 2-car garage provides room for vehicles, storage, and workspace, while the extended driveway offers additional parking. An impact-resistant roof, newer gutters, updated finishes, and new lower-level flooring add to the home's move-in-ready appeal. Conveniently located near parks, trails, recreation, restaurants, shopping, and everyday essentials.
| Elementary School | Middle School | High School |
|---|---|---|
| Powderhorn Elementary School | Deer Creek Middle School | Dakota Ridge High School |
| Price History | |
|---|---|
| 8/26/2026 | Listed $617,000 |
General Features
| Sewer | Public Sewer |
|---|---|
| Heating | Forced Air |
| Cooling | Central Air |
| Utilities | Electricity Connected,Natural Gas Connected |
| Roof | Composition |
| Appliances | Dishwasher,Dryer,Microwave,Range,Refrigerator,Washer |
| Zoning | P-D |
| Garage Spaces | 2 |
| Patio/Porch Features | Deck,Patio |
| Architectural Style | Traditional |
| Security Features | Carbon Monoxide Detector(s),Smoke Detector(s) |
| Construction Materials | Brick,Wood Siding |
| Exclusions | Personal property & staging items. |
| Year Built | 1975 |
| Electric | 110V |
| Levels | Bi-Level |
| Property Subtype | Single Family Residence |
| Tax Year | 2025 |
| Ownership | Individual |
| County | Jefferson |
| Property Type | Residential |
| HOA | No |
| Attached Garage | Yes |
| Subdivision Name | Kipling Villas |
| Facing Direction | South |
| Full Baths | 1 |
| Status | Active |
| High School | Dakota Ridge |
| City | Littleton |
| Entry Location | Stairs |
| Senior Community Y/N | No |
| High School District | Jefferson County R-1 |
| Lot Size Units | Acres |
| Lot Size Square Feet | 6098.4 |
| Listing Terms | Cash,Conventional,FHA,VA Loan |
| Elementary School | Powderhorn |
| Tax Annual Amount | 3622 |
| Middle/Junior High School | Deer Creek |
| Property Condition | Updated/Remodeled |
| Virtual Tour | https://www.zillow.com/view-imx/01308eed-1dfb-47fa-91b1-a916519f193d?setAttribution=mls&wl=true&initialViewType=pano |
| Structure Type | House |
| Standard Status | Active |
| Occupancy Type | Owner |
| Middle/Junior School District | Jefferson County R-1 |
| Elementary School District | Jefferson County R-1 |
Interior Features
| Interior Amenities | Ceiling Fan(s),Eat-in Kitchen |
|---|---|
| Flooring | Carpet,Vinyl |
| Basement (Y/N) | No |
| Window Features | Double Pane Windows,Window Coverings |
| Above Grade Finished Area | 1197 |
| Half Baths | 1 |
| 3/4 Baths | 1 |
| Total Bedrooms | 3 |
| Total Baths | 3 |
Exterior Features
| Exterior Amenities | Private Yard,Rain Gutters |
|---|---|
| Fencing | Full |
| Parking Features | Concrete |
| Lot Features | Cul-De-Sac,Landscaped,Near Public Transit,Sprinklers In Front,Sprinklers In Rear |
| Water Source | Public |
| Total Parking | 2 |
| Lot Size Area | 0.14 |
| Foundation Details | Slab |
| Building Area Total | 1893 |
| Lot Size Acres | 0.14 |
| Road Surface Type | Paved |
| Road Frontage Type | Public |
| Road Responsibility | Public Maintained Road |
| Horse Y/N | No |
Amenities
- Foreclosure
- Views
- Short Sale
- New Construction
- Adult 55+
- Lease To Own
- No HOA Fees
- Furnished
- Primary On Main
- Air Conditioning
- Seller Finance
- Green
- Fixer Upper
- Horse
- Golf
- Fireplace
- Deck
- Garage
- Basement
- Pool
Property vs Single Family Average in 80123
Price
Taxes
Year Built
Visits
In The Neighborhood
Open House
Littleton
$ 610,000
- Type
- Single Family
- Size
- 2,246 SqFt
- Rooms
- 3 Beds + 2.5 Baths
 HQ Homes #8863614
Littleton
$ 509,900
- Type
- Single Family
- Size
- 2,246 SqFt
- Rooms
- 4 Beds + 3.5 Baths
RE/MAX Professionals #5936962
Littleton
$ 649,900
- Type
- Single Family
- Size
- 2,246 SqFt
- Rooms
- 4 Beds + 3 Baths
Guardian Real Estate Group #1654709
Littleton
$ 535,000
- Type
- Single Family
- Size
- 1,426 SqFt
- Rooms
- 3 Beds + 2 Baths
RE/MAX Professionals #4017586
Littleton
$ 488,000
- Type
- Single Family
- Size
- 1,570 SqFt
- Rooms
- 4 Beds + 2 Baths
Spirit Bear Realty #3024312

 Information deemed reliable but not guaranteed by the MLS. © 2026 Information and Real Estate Services, LLC.
Information source: Information and Real Estate Services, LLC. Provided for limited non-commercial use only under IRES Rules. © Copyright IRES.
The information being provided is for the consumers personal, non-commercial use and may not be used for any purpose other than to identify prospective properties consumer may be interested in purchasing.
The IRES, LLC Data on this
Information deemed reliable but not guaranteed by the MLS. © 2026 Information and Real Estate Services, LLC.
Information source: Information and Real Estate Services, LLC. Provided for limited non-commercial use only under IRES Rules. © Copyright IRES.
The information being provided is for the consumers personal, non-commercial use and may not be used for any purpose other than to identify prospective properties consumer may be interested in purchasing.
The IRES, LLC Data on this
 The real estate listing information and related content displayed on this site is provided exclusively for consumers’ personal, non-commercial use and may not be used for any purpose other than to identify prospective properties consumers may be interested in purchasing. This information and related content is deemed reliable but is not guaranteed accurate by elevateMLS.
