
Address
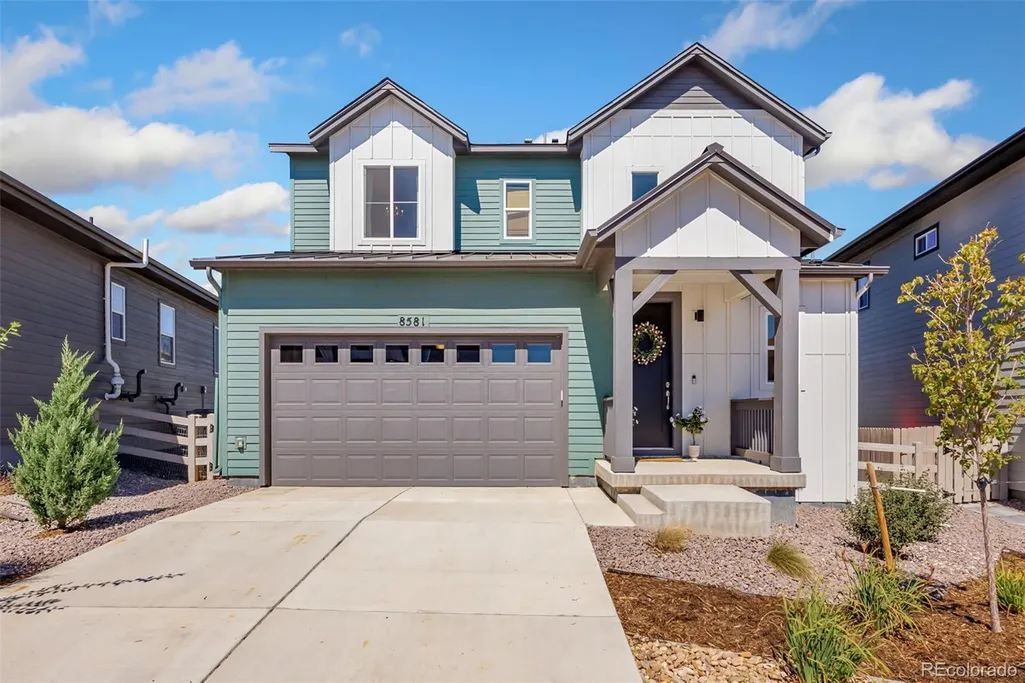
8581 Eckley Street, Littleton, CO
Price
$ 799,900
Property Attributes
- MLS#9669509
- TypeSingle Family
- Listing Status Active
- CountyDOUGLAS
- CityLittleton
- NeighborhoodSterling Ranch
- Zip80125
- StyleContemporary
- Year Built2025
- Taxes$ 4469
- Price$ 799,900
- Bedrooms4
- Full Bathrooms3
- Half Bathrooms1
- Sqr Footage3442
- Lot Size0.14 Acres
Data Source:
REColorado (MTOMLS)
Property Description
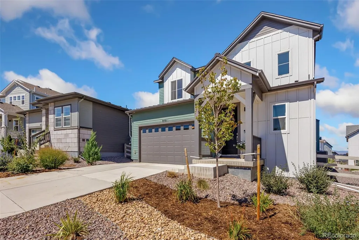
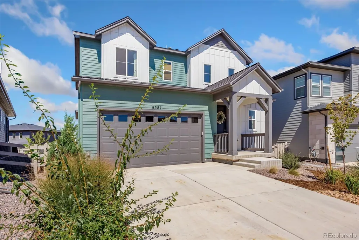
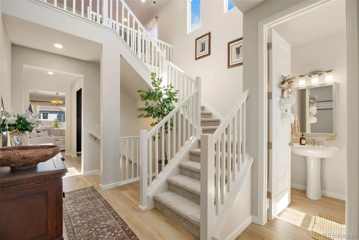
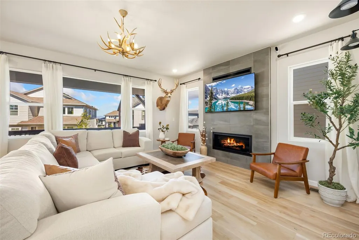
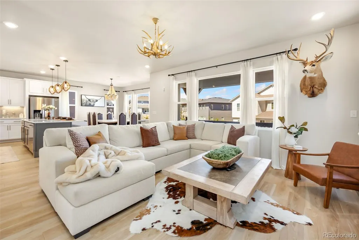
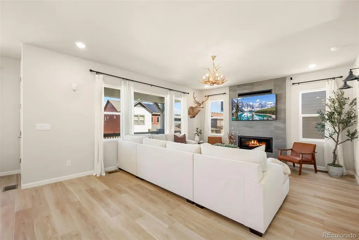
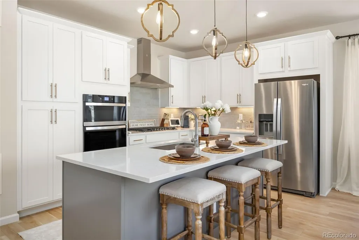
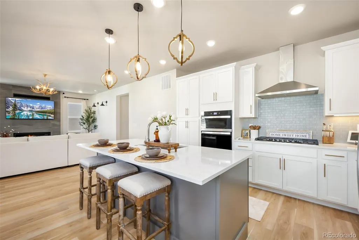
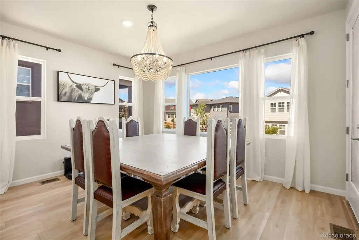
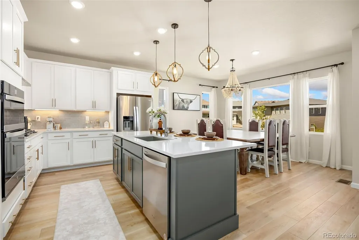
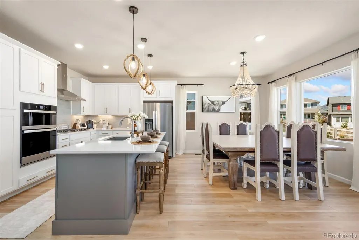
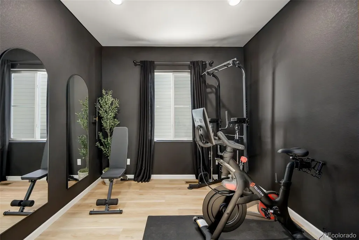
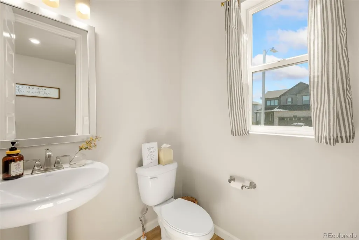
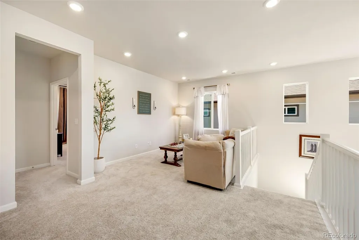
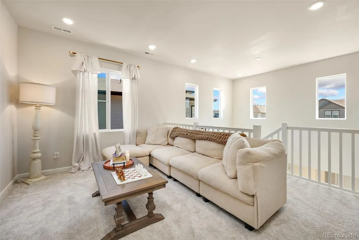
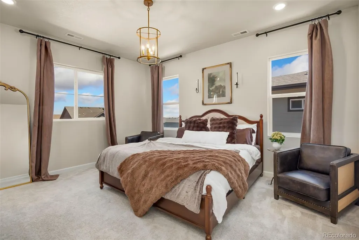
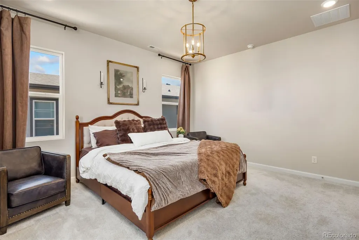
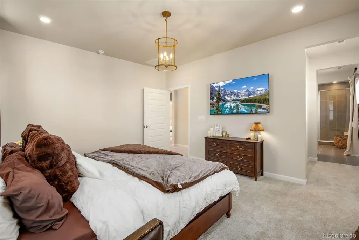
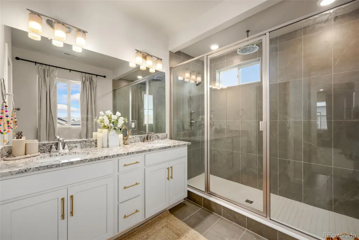
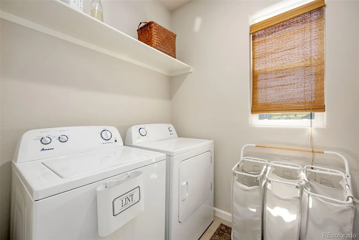
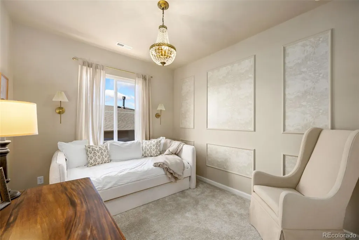
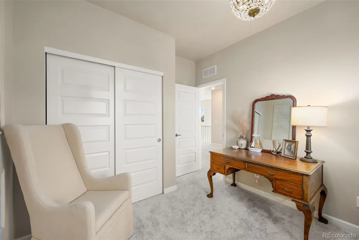
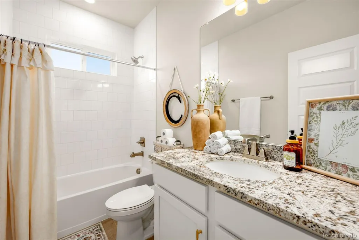
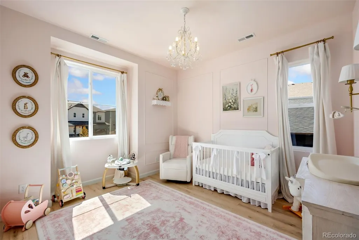
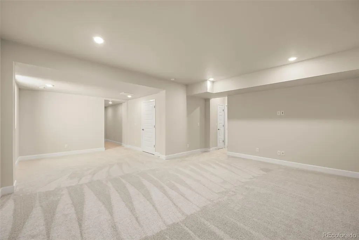
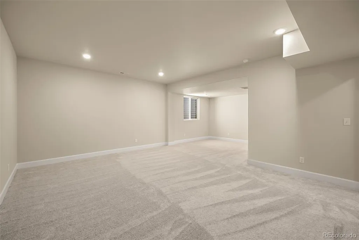
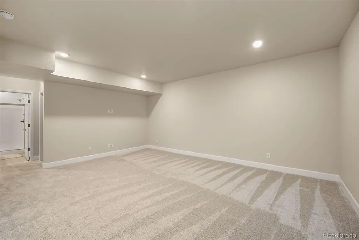
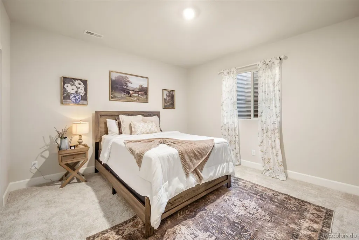
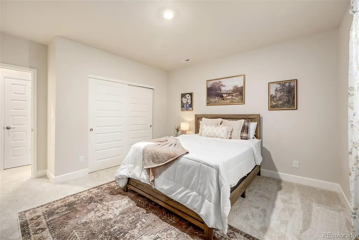
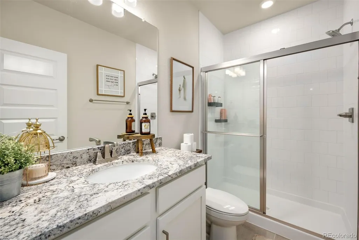
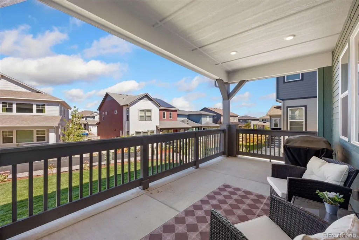
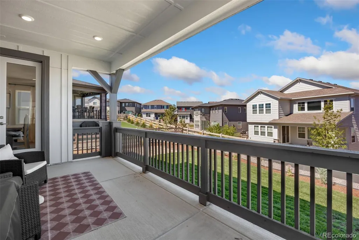
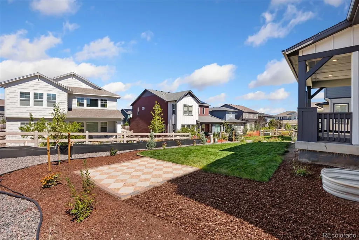
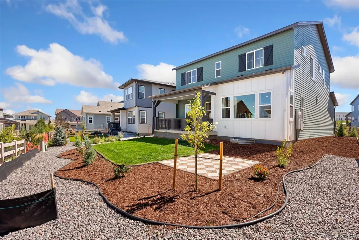
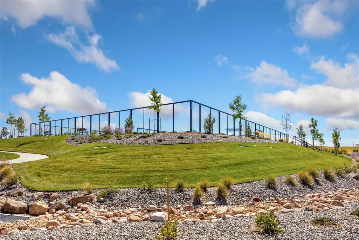
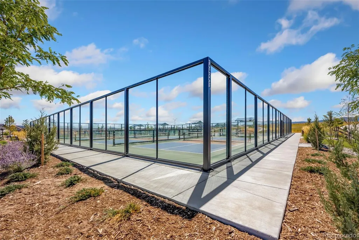
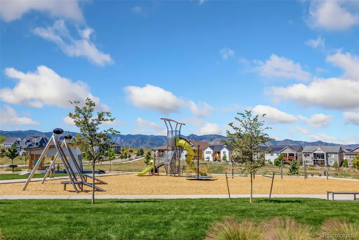
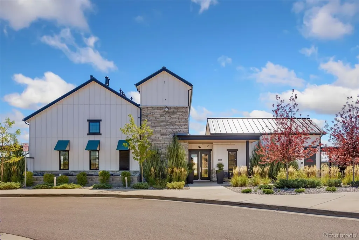
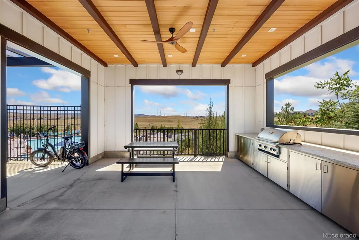
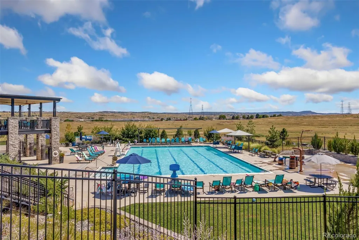
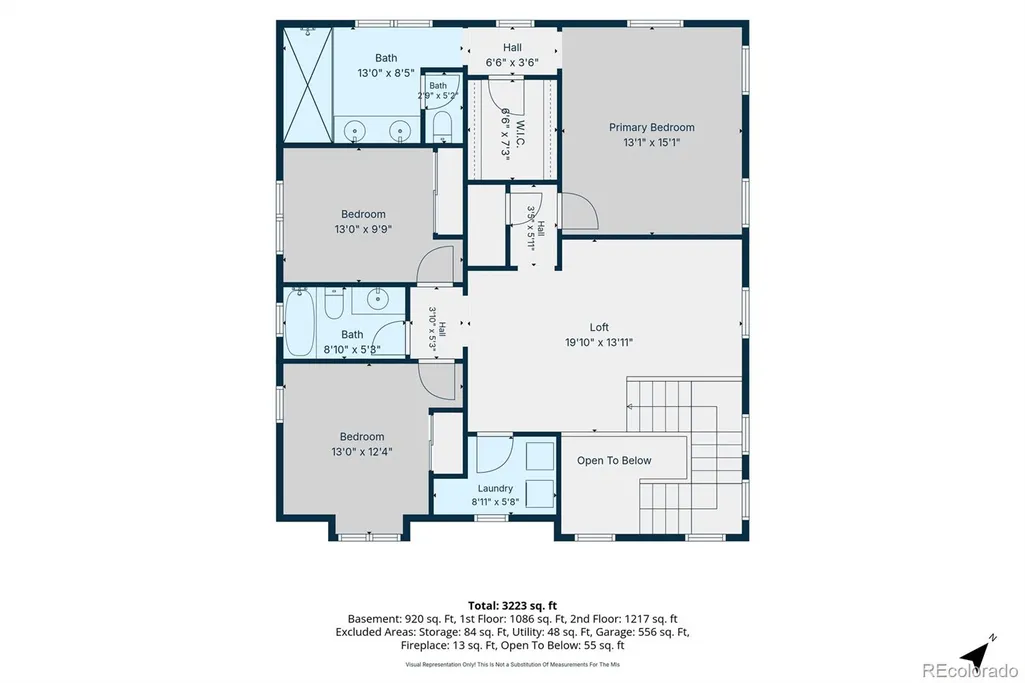
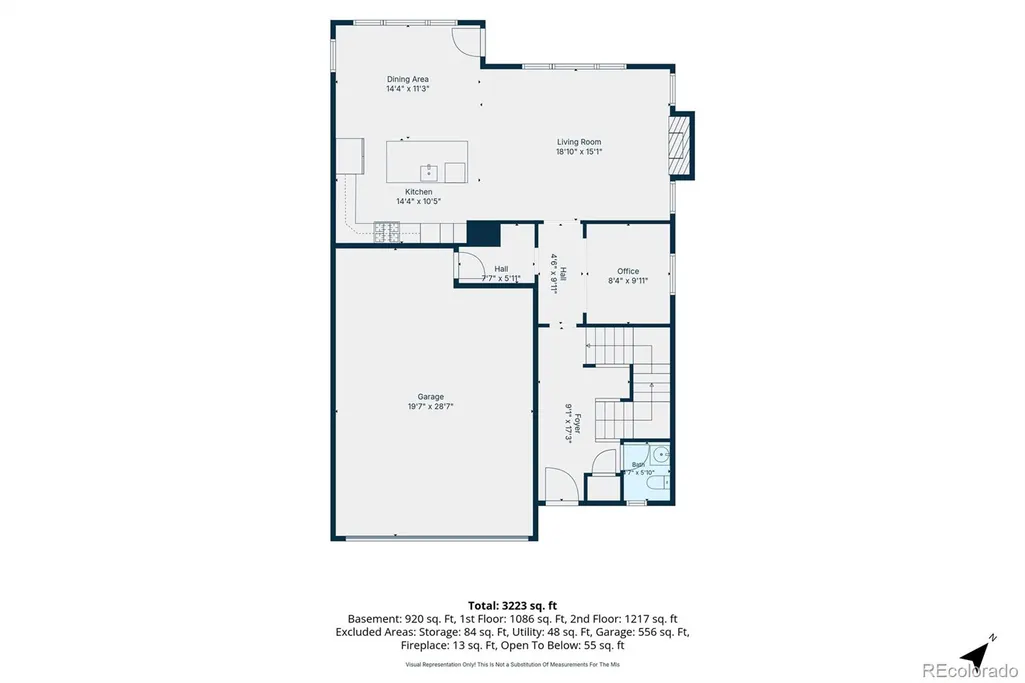
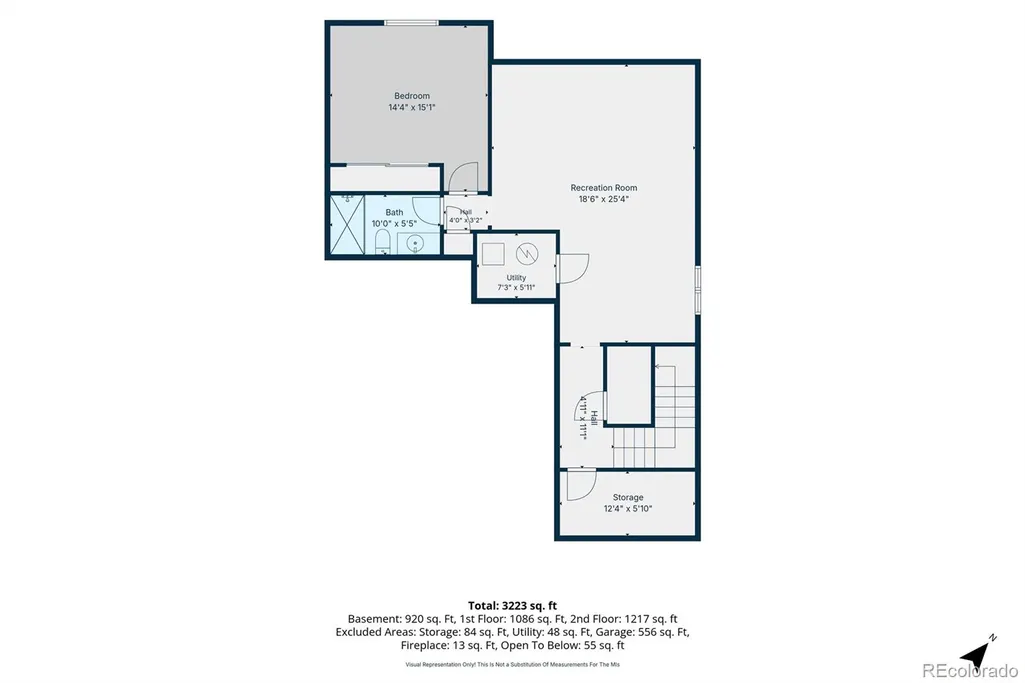
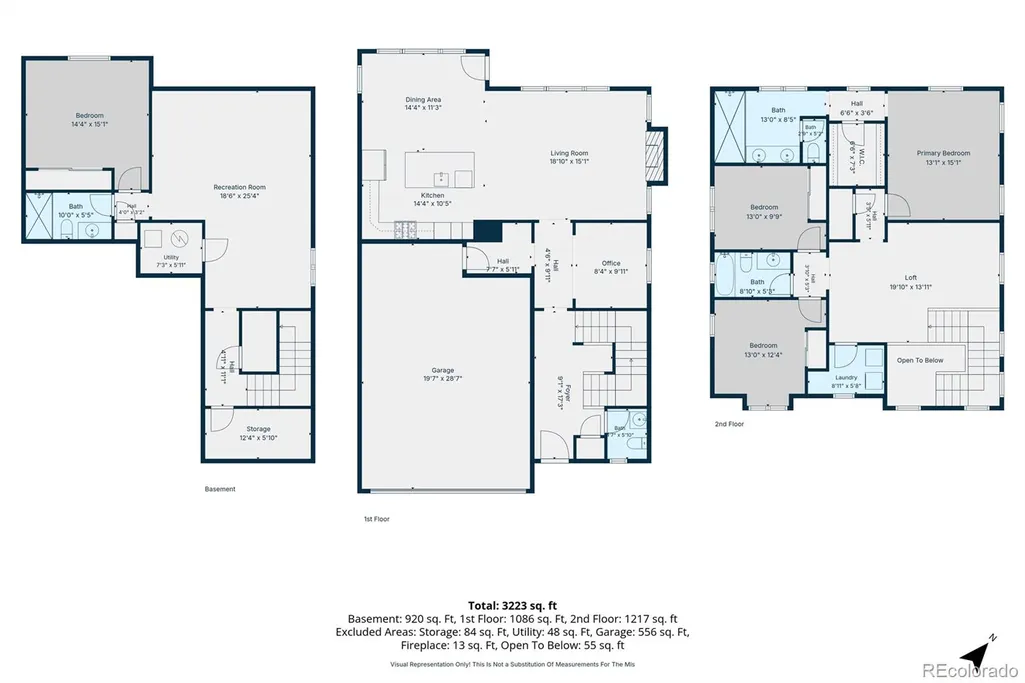
Fixed rate assumable loan for qualified buyers! Welcome to modern living in the desirable Ascent Village in the Sterling Ranch community. This 4 bed/4bath, two-story home features a bright, open floor plan anchored by high ceilings and a grand great room with a cozy gas fireplace. The gourmet kitchen showcases quartz countertops, two-toned cabinetry, stainless appliances (all included), and a huge center island and dining space perfect for entertaining. Step outside on the covered deck to experience the professionally landscaped yard ready to enjoy! Inside, the first floor tour continues with the thoughtfully designed flex space that can be used as either a home gym or office. Tucked away is a quaint powder room, and mudroom off the garage which provides a perfect drop zone. Upstairs, the bright and airy loft is flanked by the split bedroom design and 2nd floor laundry suitable for convenient, modern living. The retreat-like primary suite is equipped with a generous walk-in closet, and an ensuite bath with dual sinks and a large spa- like dual shower. The expansive, professionally-finished basement provides extra versatile living space, with a huge rec room, 4th bedroom, and full bath set up for guests. The attached 2-car garage is finished with 220V and 2 EV charging stations. Buyers will appreciate this thoughtfully upgraded home with tablet-controlled smart features (home alarm, lights, water monitoring system), and the added value of finished rear landscaping and a finished basement not included with many new builds. Residents enjoy Sterling Ranch's access to excellent schools, and extensive amenities such as playgrounds, a community rec center, tennis and pickleball courts, a pool, along with access to over 30 miles of trails, and proximity to State parks - all lending to endless recreational possibilities. Don't miss out on this opportunity to own this pristine property in one of the most amenity-rich communities in Douglas County!
| Elementary School | Middle School | High School |
|---|---|---|
| Roxborough Elementary School | Ranch View Middle School | Thunderridge High School |
| Price History | |
|---|---|
| 9/10/2026 | Listed $799,900 |
General Features
| Sewer | Community Sewer |
|---|---|
| Heating | Forced Air,Natural Gas |
| Cooling | Central Air |
| Utilities | Electricity Connected,Internet Access (Wired),Natural Gas Connected |
| Possession | Closing/DOD |
| Roof | Composition |
| Appliances | Cooktop,Dishwasher,Disposal,Gas Water Heater,Microwave,Oven,Range,Range Hood,Refrigerator,Self Cleaning Oven,Sump Pump |
| Zoning | Residential |
| HOA Fee | 155 |
| Garage Spaces | 2 |
| Association Fee Includes | Road Maintenance,Snow Removal,Trash |
| Patio/Porch Features | Covered,Deck |
| Architectural Style | Contemporary |
| Security Features | Carbon Monoxide Detector(s),Security System,Smart Cameras,Smart Security System,Smoke Detector(s),Video Doorbell,Water Leak/Flood Alarm |
| Construction Materials | Cement Siding,Frame |
| Exclusions | Seller's personal property |
| Year Built | 2025 |
| Electric | 220 Volts |
| Levels | Two |
| Property Subtype | Single Family Residence |
| Tax Year | 2025 |
| Ownership | Individual |
| Assoc Fee Paid Per | Monthly |
| County | Douglas |
| Property Type | Residential |
| Association Amenities | Clubhouse,Fitness Center,Park,Playground,Pool,Tennis Court(s),Trail(s) |
| HOA | Yes |
| Attached Garage | Yes |
| Subdivision Name | Sterling Ranch |
| Facing Direction | North |
| Full Baths | 2 |
| Status | Active |
| Directions | Navigation will work to this property. From Southern Metro,Take US 85 North,turn left onto Airport Road,Turn left to stay on Waterton Road,turn right onto Middle Fork St.,Right onto Eckley St to pr |
| High School | Thunderridge |
| City | Littleton |
| Association Name | CAB |
| Entry Location | Ground |
| Senior Community Y/N | No |
| High School District | Douglas RE-1 |
| Lot Size Units | Acres |
| Lot Size Square Feet | 6098.4 |
| Listing Terms | Cash,Conventional,FHA,Qualified Assumption,VA Loan |
| Elementary School | Roxborough |
| Tax Annual Amount | 4469 |
| Middle/Junior High School | Ranch View |
| Property Condition | Updated/Remodeled |
| Virtual Tour | https://properties.boxwoodphotos.com/sites/rppalwqv/unbranded |
| Structure Type | House |
| Standard Status | Active |
| Occupancy Type | Owner |
| Middle/Junior School District | Douglas RE-1 |
| Elementary School District | Douglas RE-1 |
Interior Features
| Interior Amenities | Audio/Video Controls,Breakfast Bar,Eat-in Kitchen,Entrance Foyer,High Ceilings,High Speed Internet,Kitchen Island,Open Floorplan,Primary Suite,Quartz Counters,Smart Light(s),Smart Thermostat,Smoke Fr |
|---|---|
| Basement | Finished,Partial,Sump Pump |
| Flooring | Carpet,Vinyl |
| Furnished Y/N | Unfurnished |
| Total Fireplaces | 1 |
| Fireplace Features | Gas,Great Room,Insert |
| Basement (Y/N) | Yes |
| Window Features | Egress Windows,Window Coverings |
| Above Grade Finished Area | 2340 |
| Half Baths | 1 |
| 3/4 Baths | 1 |
| Laundry Features | In Unit |
| Total Bedrooms | 4 |
| Below Grade Finished Area | 894 |
| Main Level Bathrooms | 1 |
| Total Baths | 4 |
Exterior Features
| Exterior Amenities | Gas Valve,Lighting,Rain Gutters,Smart Irrigation |
|---|---|
| Fencing | Partial |
| Parking Features | 220 Volts,Concrete,Dry Walled,Electric Vehicle Charging Station(s),Insulated Garage,Lighted |
| Lot Features | Irrigated,Landscaped,Level,Master Planned,Sprinklers In Front,Sprinklers In Rear |
| Water Source | Public |
| Total Parking | 2 |
| Lot Size Area | 0.14 |
| Foundation Details | Slab |
| Building Area Total | 3442 |
| Lot Size Acres | 0.14 |
| Road Surface Type | Paved |
| Road Frontage Type | Public |
| Road Responsibility | Public Maintained Road |
| Horse Y/N | No |
Amenities
- Foreclosure
- Views
- Short Sale
- New Construction
- Adult 55+
- Lease To Own
- No HOA Fees
- Furnished
- Primary On Main
- Air Conditioning
- Seller Finance
- Green
- Fixer Upper
- Horse
- Golf
- Fireplace
- Deck
- Garage
- Basement
- Pool
Property vs Single Family Average in 80125
Price
Taxes
Year Built
Visits
In The Neighborhood
Open House
Littleton
$ 600,000
- Type
- Single Family
- Size
- 1,987 SqFt
- Rooms
- 3 Beds + 2.5 Baths
 Symbio Denver Corp. #3834235
Just Listed
Littleton
$ 670,650
- Type
- Single Family
- Size
- 2,235 SqFt
- Rooms
- 4 Beds + 3.5 Baths
RE/MAX Professionals #8428797
Just Listed
Littleton
$ 1,274,950
- Type
- Single Family
- Size
- 7,076 SqFt
- Rooms
- 7 Beds + 7.5 Baths
SH Realty, Inc. #6566372
Just Listed
Littleton
$ 599,000
- Type
- Single Family
- Size
- 2,362 SqFt
- Rooms
- 4 Beds + 3 Baths
HomeSmart #8883705
Just Listed
Littleton
$ 1,100,000
- Type
- Single Family
- Size
- 6,075 SqFt
- Rooms
- 5 Beds + 4.5 Baths
Lifestyle International Realty #8357403
Just Listed
Littleton
$ 985,000
- Type
- Single Family
- Size
- 4,920 SqFt
- Rooms
- 5 Beds + 3.5 Baths
LIV Sotheby's International Realty #4393300
Littleton
$ 749,900
- Type
- Single Family
- Size
- 2,866 SqFt
- Rooms
- 2 Beds + 2 Baths
RE/MAX Professionals #7155411
Littleton
$ 724,900
- Type
- Single Family
- Size
- 3,098 SqFt
- Rooms
- 3 Beds + 2.5 Baths
RE/MAX Professionals #9723423
Littleton
$ 575,000
- Type
- Single Family
- Size
- 2,682 SqFt
- Rooms
- 3 Beds + 2.5 Baths
eXp Realty, LLC #3063984
Littleton
$ 950,000
- Type
- Single Family
- Size
- 4,730 SqFt
- Rooms
- 6 Beds + 4 Baths
eXp Realty, LLC #5048082
Littleton
$ 1,149,950
- Type
- Single Family
- Size
- 5,218 SqFt
- Rooms
- 4 Beds + 4.5 Baths
SH Realty, Inc. #1683693
Littleton
$ 615,000
- Type
- Single Family
- Size
- 2,013 SqFt
- Rooms
- 3 Beds + 2.5 Baths
Jason Mitchell Real Estate Colorado, LLC #8514698

 Information deemed reliable but not guaranteed by the MLS. © 2026 Information and Real Estate Services, LLC.
Information source: Information and Real Estate Services, LLC. Provided for limited non-commercial use only under IRES Rules. © Copyright IRES.
The information being provided is for the consumers personal, non-commercial use and may not be used for any purpose other than to identify prospective properties consumer may be interested in purchasing.
The IRES, LLC Data on this
Information deemed reliable but not guaranteed by the MLS. © 2026 Information and Real Estate Services, LLC.
Information source: Information and Real Estate Services, LLC. Provided for limited non-commercial use only under IRES Rules. © Copyright IRES.
The information being provided is for the consumers personal, non-commercial use and may not be used for any purpose other than to identify prospective properties consumer may be interested in purchasing.
The IRES, LLC Data on this
 The real estate listing information and related content displayed on this site is provided exclusively for consumers’ personal, non-commercial use and may not be used for any purpose other than to identify prospective properties consumers may be interested in purchasing. This information and related content is deemed reliable but is not guaranteed accurate by elevateMLS.
