
Address
8480 Arapahoe Peak Street, Littleton, CO
Price
$ 985,000
Property Attributes
- MLS#4393300
- TypeSingle Family
- Listing Status Active
- CountyDOUGLAS
- CityLittleton
- NeighborhoodSterling Ranch
- Zip80125
- StyleHouse
- Year Built2020
- Taxes$ 10950
- Price$ 985,000
- Bedrooms6
- Full Bathrooms3
- Half Bathrooms1
- Sqr Footage4920
- Lot Size0.15 Acres
Data Source:
REColorado (MTOMLS)
Property Description
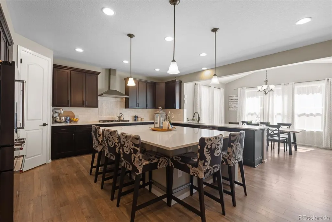
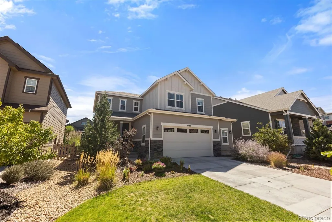
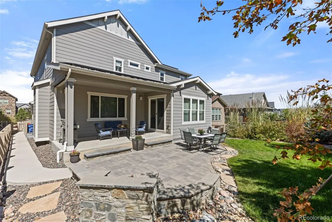
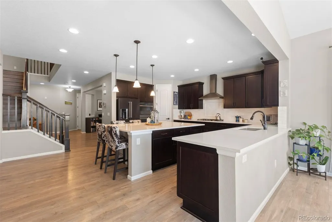
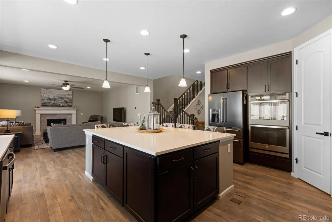
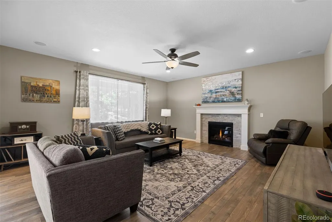
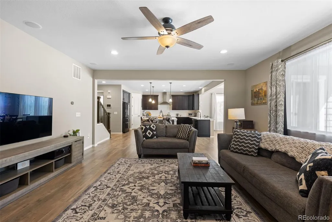
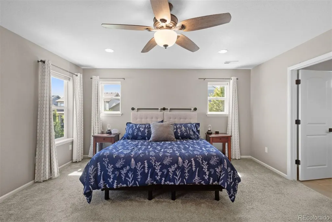
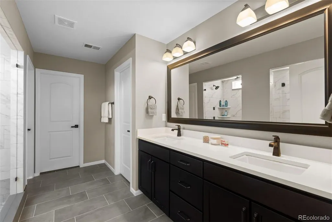
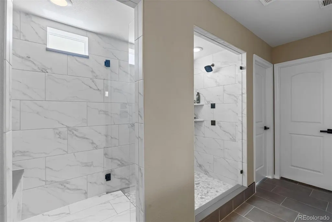
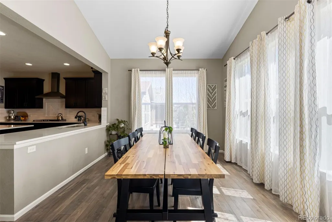
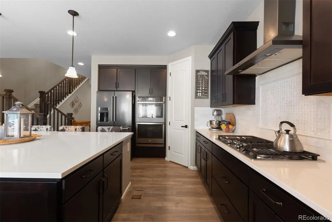
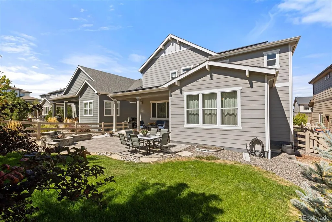
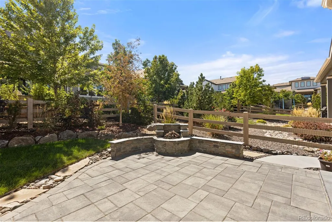
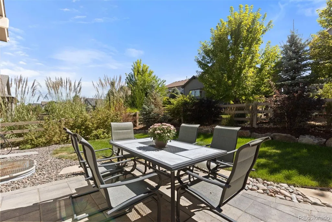
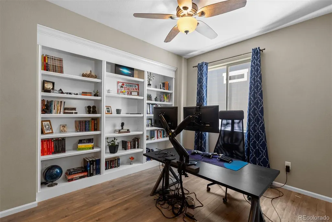
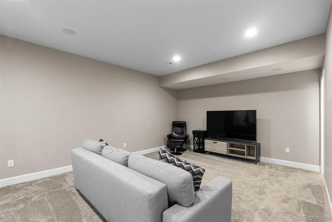
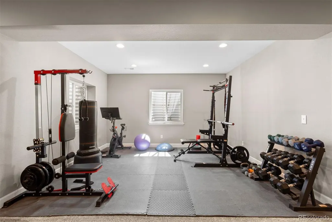
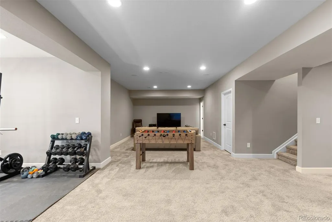
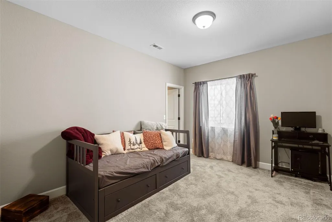
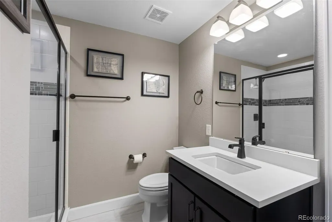
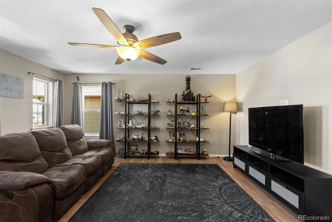
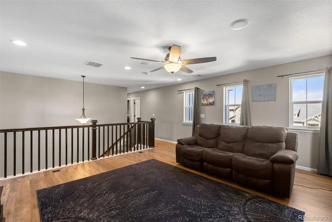
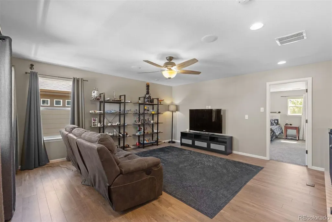
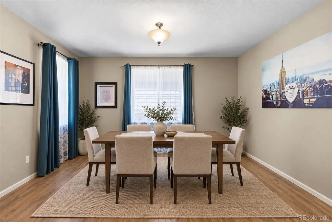
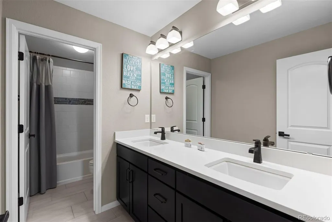
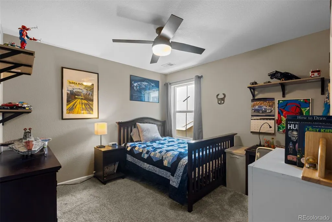
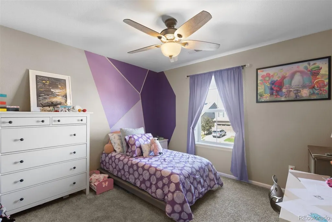
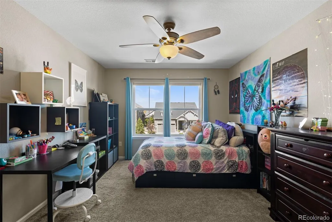
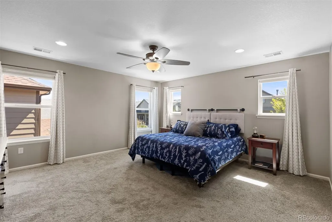
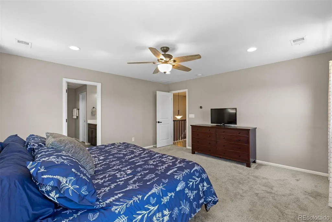
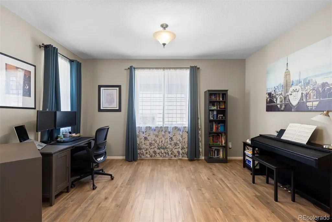
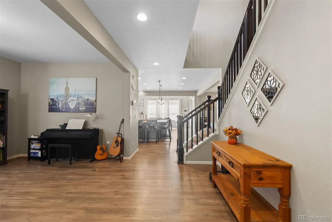
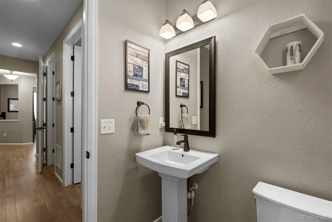
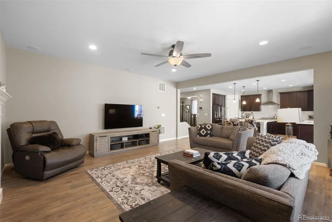
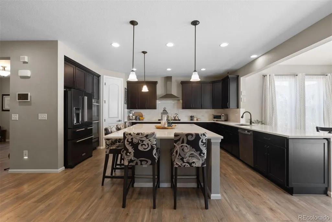
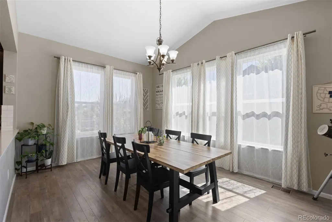
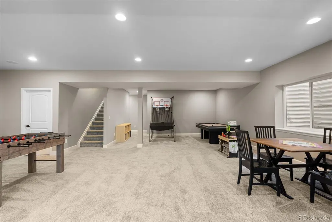
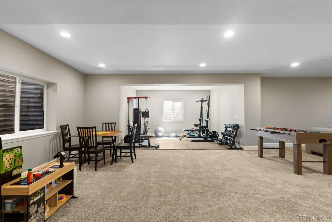
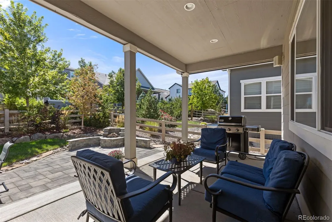
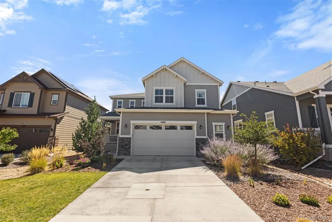
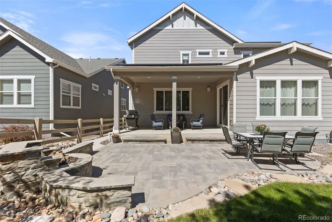
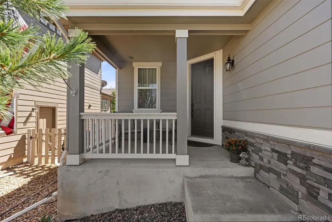
Located in one of South Denver's most desirable communities this beautifully appointed Sterling Ranch home combines modern design, functional living spaces, extensive outdoor living, and one of the most unbeatable locations within the community. Natural light fills the home through expansive windows, while a seamlessly flowing floorpan from inside to out creates a connection between the interior living spaces and the gorgeously appointed outdoor living space. The main level is designed for both everyday living and entertaining, centered around a stunning modern kitchen with an oversized island, abundant cabinetry, and easy access to the covered patio. A private main-floor office provides the perfect space for working from home, studying, or simply creating a quiet retreat. Upstairs, the spacious primary suite offers a relaxing escape with a spa-inspired primary bathroom featuring a gorgeous walk-in shower and dual closets. Three additional bedrooms provide plus a massive loft space provide flexibility for family, guests, or a second home office if desired. The finished basement expands the living space with a large recreation room, dedicated gym area, and additional guest suite, creating the ideal area for entertaining, movie nights, guests, or flexible multi-generational living. Outside, you will be delighted to find a gorgeously landscaped backyard with built in fire pit - The perfect place for a morning cup of coffee, or an evening cocktail. Outside your front door, experience everything Sterling Ranch has to offer, including miles of walking and biking trails, parks, pools, fitness facilities, pickleball courts, community events, local coffee shops, and a brewery. The community's thoughtfully designed amenities, along with the modern living accessibility you desire making this home a true reflection of the Colorado lifestyle. Round all of this out a massive oversized two car garage, owned solar system, and walking distance to multiple the community offerings.
| Elementary School | Middle School | High School |
|---|---|---|
| Coyote Creek Elementary School | Ranch View Middle School | Thunderridge High School |
| Price History | |
|---|---|
| 9/11/2026 | Listed $985,000 |
General Features
| Sewer | Public Sewer |
|---|---|
| Heating | Active Solar,Forced Air |
| Cooling | Central Air |
| Roof | Composition |
| Appliances | Dishwasher,Disposal,Double Oven,Dryer,Microwave,Oven,Range,Range Hood,Refrigerator,Washer |
| Garage Spaces | 2 |
| Patio/Porch Features | Covered,Front Porch,Patio |
| Security Features | Security System,Video Doorbell |
| Construction Materials | Frame |
| Exclusions | Sellers Personal Property,Garage fridge,fabric curtains,gas grill,shelving in garage,TV mounts |
| Year Built | 2020 |
| Levels | Two |
| Property Subtype | Single Family Residence |
| Tax Year | 2025 |
| Ownership | Individual |
| County | Douglas |
| Property Type | Residential |
| HOA | No |
| Attached Garage | Yes |
| Subdivision Name | Sterling Ranch |
| Full Baths | 1 |
| Status | Active |
| Directions | Apple / Google Maps |
| High School | Thunderridge |
| City | Littleton |
| Senior Community Y/N | No |
| High School District | Douglas RE-1 |
| Lot Size Units | Square Feet |
| Lot Size Square Feet | 6578 |
| Listing Terms | 1031 Exchange,Cash,Conventional,FHA,Jumbo,VA Loan |
| Elementary School | Coyote Creek |
| Tax Annual Amount | 10950 |
| Middle/Junior High School | Ranch View |
| Structure Type | House |
| Standard Status | Active |
| Occupancy Type | Owner |
| Middle/Junior School District | Douglas RE-1 |
| Elementary School District | Douglas RE-1 |
Interior Features
| Interior Amenities | Audio/Video Controls,Breakfast Bar,Ceiling Fan(s),Eat-in Kitchen,Kitchen Island,Open Floorplan,Pantry,Quartz Counters,Smoke Free,Walk-In Closet(s) |
|---|---|
| Basement | Finished,Full |
| Flooring | Carpet,Laminate |
| Total Fireplaces | 1 |
| Fireplace Features | Gas,Living Room |
| Basement (Y/N) | Yes |
| Above Grade Finished Area | 3309 |
| Half Baths | 1 |
| 3/4 Baths | 2 |
| Total Bedrooms | 6 |
| Below Grade Finished Area | 1417 |
| Main Level Bedrooms | 1 |
| Main Level Bathrooms | 1 |
| Total Baths | 4 |
Exterior Features
| Exterior Amenities | Private Yard,Water Feature |
|---|---|
| Total Parking | 2 |
| Lot Size Area | 6578 |
| Building Area Total | 4920 |
| Lot Size Acres | 0.15 |
Amenities
- Foreclosure
- Views
- Short Sale
- New Construction
- Adult 55+
- Lease To Own
- No HOA Fees
- Furnished
- Primary On Main
- Air Conditioning
- Seller Finance
- Green
- Fixer Upper
- Horse
- Golf
- Fireplace
- Deck
- Garage
- Basement
- Pool
Property vs Single Family Average in 80125
Price
Taxes
Year Built
Visits
In The Neighborhood
Open House
Littleton
$ 600,000
- Type
- Single Family
- Size
- 1,987 SqFt
- Rooms
- 3 Beds + 2.5 Baths
 Symbio Denver Corp. #3834235
Just Listed
Littleton
$ 670,650
- Type
- Single Family
- Size
- 2,235 SqFt
- Rooms
- 4 Beds + 3.5 Baths
RE/MAX Professionals #8428797
Just Listed
Littleton
$ 1,274,950
- Type
- Single Family
- Size
- 7,076 SqFt
- Rooms
- 7 Beds + 7.5 Baths
SH Realty, Inc. #6566372
Just Listed
Littleton
$ 599,000
- Type
- Single Family
- Size
- 2,362 SqFt
- Rooms
- 4 Beds + 3 Baths
HomeSmart #8883705
Littleton
$ 1,100,000
- Type
- Single Family
- Size
- 6,075 SqFt
- Rooms
- 5 Beds + 4.5 Baths
Lifestyle International Realty #8357403
Littleton
$ 749,900
- Type
- Single Family
- Size
- 2,866 SqFt
- Rooms
- 2 Beds + 2 Baths
RE/MAX Professionals #7155411
Littleton
$ 724,900
- Type
- Single Family
- Size
- 3,098 SqFt
- Rooms
- 3 Beds + 2.5 Baths
RE/MAX Professionals #9723423
Littleton
$ 799,900
- Type
- Single Family
- Size
- 3,442 SqFt
- Rooms
- 4 Beds + 3.5 Baths
Hart Realty Group #9669509
Littleton
$ 575,000
- Type
- Single Family
- Size
- 2,682 SqFt
- Rooms
- 3 Beds + 2.5 Baths
eXp Realty, LLC #3063984
Littleton
$ 950,000
- Type
- Single Family
- Size
- 4,730 SqFt
- Rooms
- 6 Beds + 4 Baths
eXp Realty, LLC #5048082
Littleton
$ 1,149,950
- Type
- Single Family
- Size
- 5,218 SqFt
- Rooms
- 4 Beds + 4.5 Baths
SH Realty, Inc. #1683693

 Information deemed reliable but not guaranteed by the MLS. © 2026 Information and Real Estate Services, LLC.
Information source: Information and Real Estate Services, LLC. Provided for limited non-commercial use only under IRES Rules. © Copyright IRES.
The information being provided is for the consumers personal, non-commercial use and may not be used for any purpose other than to identify prospective properties consumer may be interested in purchasing.
The IRES, LLC Data on this
Information deemed reliable but not guaranteed by the MLS. © 2026 Information and Real Estate Services, LLC.
Information source: Information and Real Estate Services, LLC. Provided for limited non-commercial use only under IRES Rules. © Copyright IRES.
The information being provided is for the consumers personal, non-commercial use and may not be used for any purpose other than to identify prospective properties consumer may be interested in purchasing.
The IRES, LLC Data on this
 The real estate listing information and related content displayed on this site is provided exclusively for consumers’ personal, non-commercial use and may not be used for any purpose other than to identify prospective properties consumers may be interested in purchasing. This information and related content is deemed reliable but is not guaranteed accurate by elevateMLS.
