
Address
3385 Hollycrest Drive, Colorado Springs, CO
Price
$ 775,000
Property Attributes
- MLS#9540251
- TypeSingle Family
- Listing Status Active
- CountyEL PASO
- CityColorado Springs
- NeighborhoodPine Creek Sub
- Zip80920
- StyleHouse
- Year Built1999
- Taxes$ 2836
- Price$ 775,000
- Bedrooms3
- Full Bathrooms3
- Half Bathrooms0
- Sqr Footage3812
- Lot Size0.24 Acres
Data Source:
REColorado (MTOMLS)
Property Description
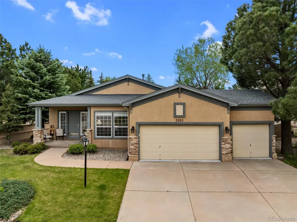
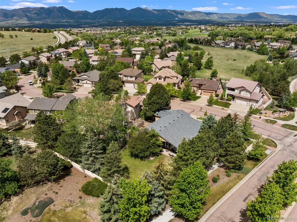
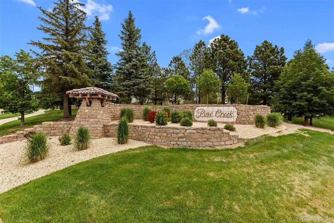
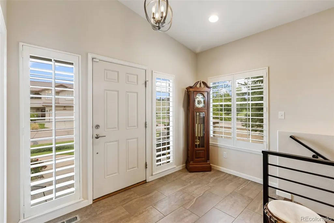
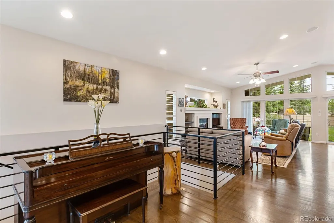
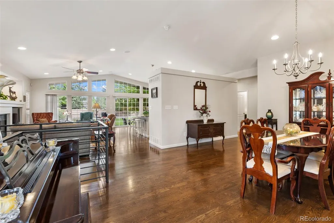
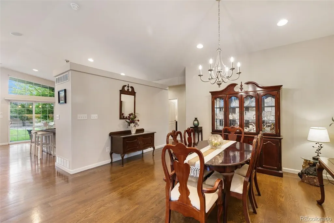
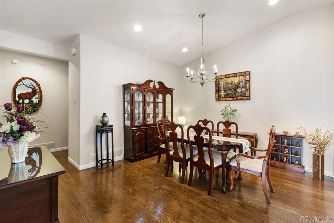
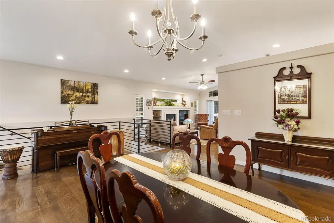
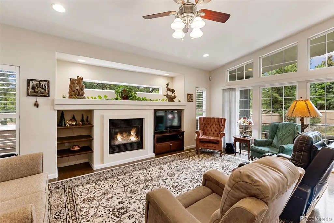
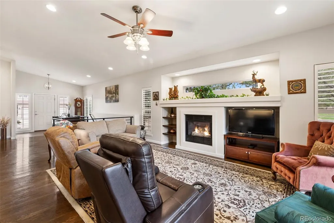
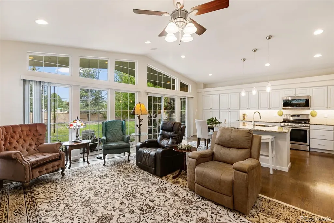
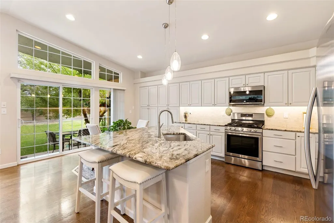
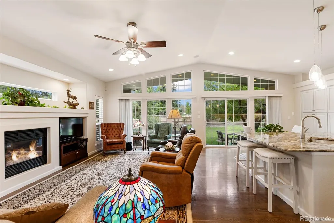
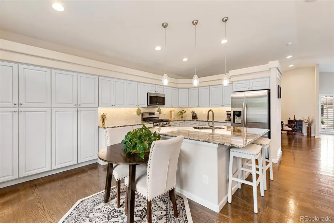
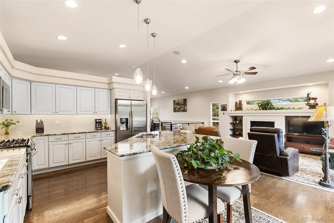
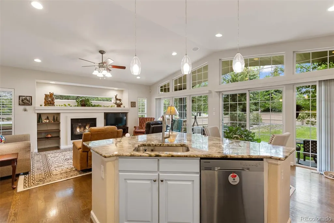
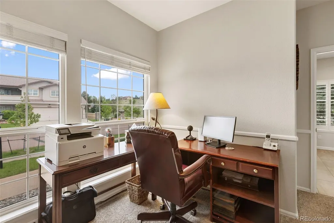
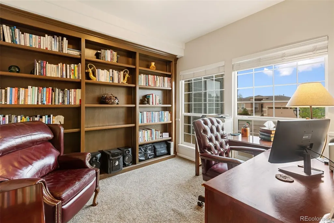
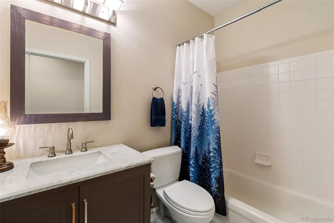
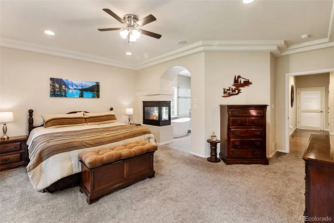
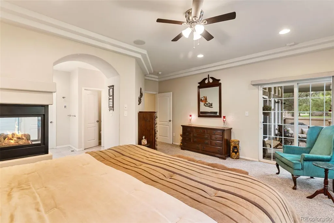
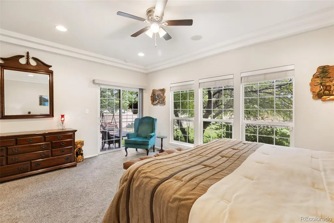
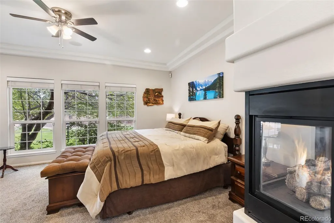
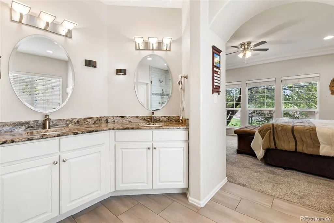
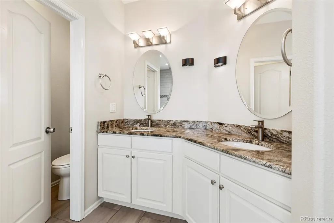
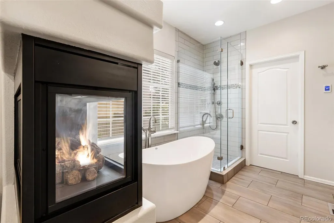
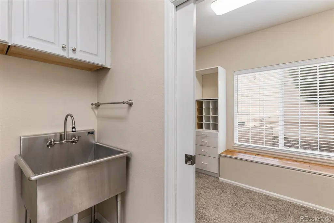
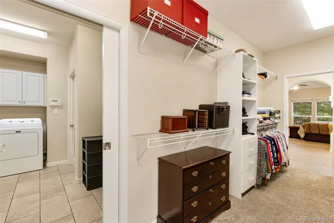
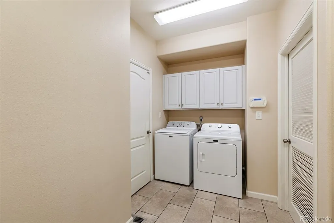
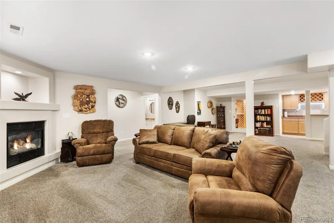
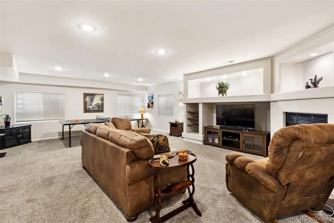
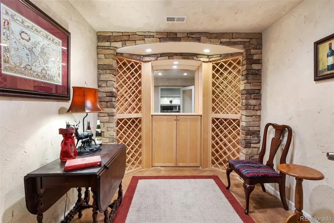
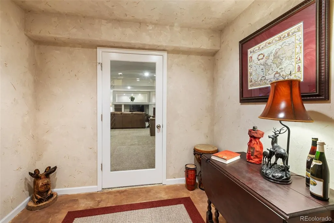
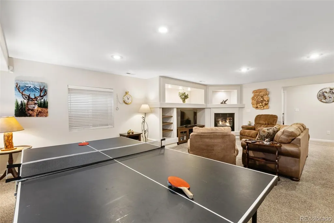
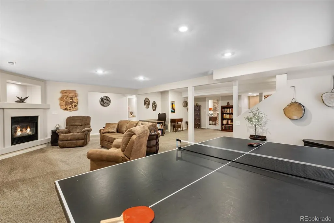
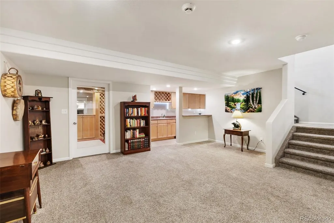
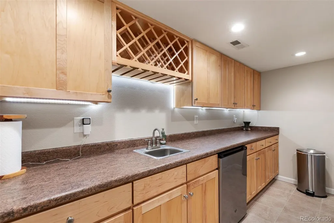
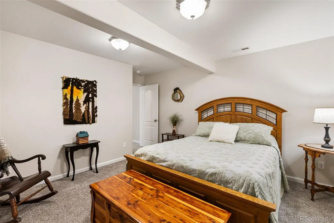
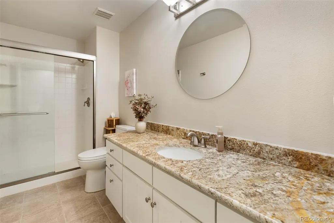
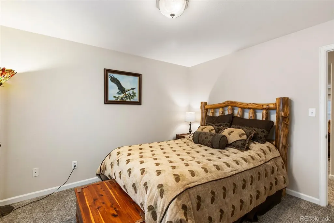
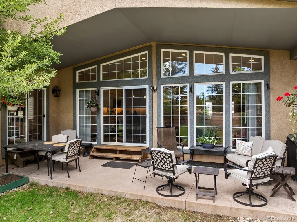
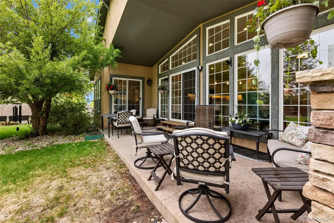
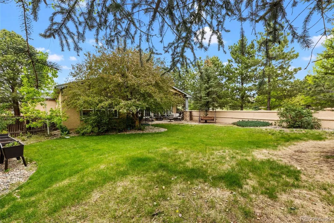
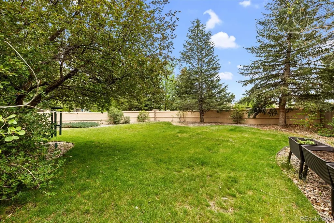
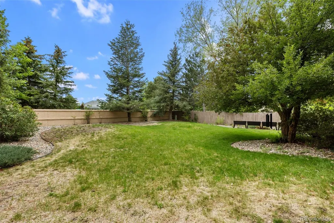
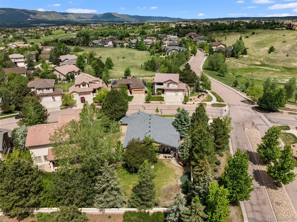
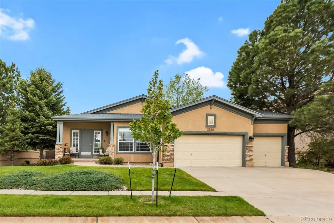
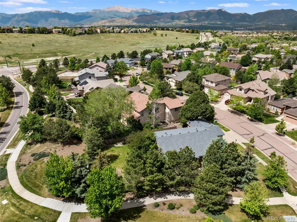
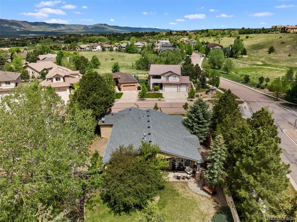
Welcome home to this beautifully updated ranch-style residence tucked within the Pine Creek community. Situated on a spacious corner lot, this 3-bedroom, 3-bath home offers over 3,800 square feet of thoughtfully designed living space sitting upon .24 acres. The inviting main level features soaring vaulted ceilings, abundant natural light, rich hardwood flooring, and multiple gathering areas perfect for everyday living and entertaining. New interior paint throughout. A main level office with built-in bookcases makes a home workspace easy and convenient! The spacious primary suite provides a relaxing retreat w/ walkout to the back yard, and complete with a luxurious five-piece bath, double vanity, enormous walk-in closet, attached to the main level laundry room. Downstairs, the expansive finished basement broadens your living options with 2 additional bedrooms, a cozy family room with fireplace, and a wet bar ideal for hosting guests or movie nights. Even a wine cellar and tasting room are equipped in this area! Enjoy Colorado's outdoor lifestyle with a fully fenced backyard, concrete patio, and easy access to nearby parks and recreation just across the street. Brand new AC unit! Conveniently located near shopping, dining, medical facilities, top-rated District 20 schools, and everyday amenities, this exceptional home combines comfort, space, and an unbeatable location in one of Colorado Springs' most sought-after neighborhoods.
| Elementary School | Middle School | High School |
|---|---|---|
| Pioneer Elementary School | Mountain Ridge Middle School | Pine Creek High School |
| Price History | |
|---|---|
| 7/28/2026 | Listed $790,000 |
| 8/13/2026 | 1$785,000 |
| 9/17/2026 | 2$775,000 |
General Features
| Sewer | Public Sewer |
|---|---|
| Heating | Forced Air,Natural Gas |
| Cooling | Central Air |
| Utilities | Cable Available,Electricity Connected,Natural Gas Connected,Phone Available |
| Possession | Negotiable |
| Roof | Composition |
| Appliances | Dishwasher,Disposal,Microwave,Oven,Range,Refrigerator,Self Cleaning Oven |
| Zoning | R-1 6 DF |
| HOA Fee | 110 |
| Garage Spaces | 3 |
| Association Fee Includes | Maintenance Grounds,Trash |
| Patio/Porch Features | Covered,Front Porch,Patio |
| Construction Materials | Frame,Stucco |
| Exclusions | Personal property,washer,and dryer,small refrigerator in garage,4 Wrought iron black bear plant hangers on patio,4 raised garden beds in backyard. |
| Year Built | 1999 |
| View | Mountain(s) |
| Levels | Two |
| Property Subtype | Single Family Residence |
| Tax Year | 2025 |
| Ownership | Individual |
| Assoc Fee Paid Per | Monthly |
| County | El Paso |
| Property Type | Residential |
| Association Amenities | Park |
| HOA | Yes |
| Attached Garage | Yes |
| Subdivision Name | Pine Creek Sub |
| Full Baths | 3 |
| Status | Active |
| Directions | Take Interstate 25 S toward Colo Spgs; Take exit 151 toward Briargate Pkwy; Drive to Pine Manor Cr; R At the traffic circle,take the 3rd exit onto Stoneglen Dr; Turn left onto Hollycrest Dr.,Propert |
| High School | Pine Creek |
| City | Colorado Springs |
| Association Name | Pine Creek Village Association |
| Entry Location | Ground |
| Senior Community Y/N | No |
| High School District | Academy 20 |
| Lot Size Units | Acres |
| Lot Size Square Feet | 10454.4 |
| Listing Terms | Cash,Conventional,VA Loan |
| Elementary School | Pioneer |
| Tax Annual Amount | 2836 |
| Middle/Junior High School | Mountain Ridge |
| Property Condition | Under Construction |
| Virtual Tour | https://www.viewshoot.com/tour/3385HollycrestDrive_ColoradoSprings_CO_80920_1013_453154.html |
| Structure Type | House |
| Standard Status | Active |
| Occupancy Type | Owner |
| Middle/Junior School District | Academy 20 |
| Elementary School District | Academy 20 |
Interior Features
| Interior Amenities | Five Piece Bath,Kitchen Island,Primary Suite,Vaulted Ceiling(s),Walk-In Closet(s),Wet Bar |
|---|---|
| Basement | Full |
| Flooring | Carpet,Tile,Wood |
| Total Fireplaces | 3 |
| Fireplace Features | Basement,Gas,Primary Bedroom |
| Basement (Y/N) | Yes |
| Above Grade Finished Area | 1918 |
| Laundry Features | Sink,In Unit |
| Total Bedrooms | 3 |
| Below Grade Finished Area | 1837 |
| Main Level Bedrooms | 1 |
| Main Level Bathrooms | 2 |
| Total Baths | 3 |
Exterior Features
| Exterior Amenities | Private Yard |
|---|---|
| Fencing | Partial |
| Parking Features | Concrete |
| Lot Features | Corner Lot,Landscaped,Level,Many Trees,Mountainous |
| Water Source | Public |
| Total Parking | 3 |
| Lot Size Area | 0.24 |
| Building Area Total | 3812 |
| Lot Size Acres | 0.24 |
| Road Surface Type | Paved |
| Road Frontage Type | Public |
| Road Responsibility | Public Maintained Road |
Amenities
- Foreclosure
- Views
- Short Sale
- New Construction
- Adult 55+
- Lease To Own
- No HOA Fees
- Furnished
- Primary On Main
- Air Conditioning
- Seller Finance
- Green
- Fixer Upper
- Horse
- Golf
- Fireplace
- Deck
- Garage
- Basement
- Pool
Property vs Single Family Average in 80920
Price
Taxes
Year Built
Visits
In The Neighborhood
Colorado Springs
$ 1,599,000
- Type
- Single Family
- Size
- 5,751 SqFt
- Rooms
- 7 Beds + 5.5 Baths
 Keller Williams Clients Choice Realty #7969735
Colorado Springs
$ 660,000
- Type
- Single Family
- Size
- 3,079 SqFt
- Rooms
- 4 Beds + 3.5 Baths
eXp Realty, LLC #3741649
Colorado Springs
$ 675,000
- Type
- Single Family
- Size
- 3,582 SqFt
- Rooms
- 4 Beds + 3.5 Baths
Journey Real Estate #9169709
Colorado Springs
$ 899,000
- Type
- Single Family
- Size
- 4,767 SqFt
- Rooms
- 4 Beds + 2.5 Baths
REMAX PROPERTIES #5136581

 Information deemed reliable but not guaranteed by the MLS. © 2026 Information and Real Estate Services, LLC.
Information source: Information and Real Estate Services, LLC. Provided for limited non-commercial use only under IRES Rules. © Copyright IRES.
The information being provided is for the consumers personal, non-commercial use and may not be used for any purpose other than to identify prospective properties consumer may be interested in purchasing.
The IRES, LLC Data on this
Information deemed reliable but not guaranteed by the MLS. © 2026 Information and Real Estate Services, LLC.
Information source: Information and Real Estate Services, LLC. Provided for limited non-commercial use only under IRES Rules. © Copyright IRES.
The information being provided is for the consumers personal, non-commercial use and may not be used for any purpose other than to identify prospective properties consumer may be interested in purchasing.
The IRES, LLC Data on this
 The real estate listing information and related content displayed on this site is provided exclusively for consumers’ personal, non-commercial use and may not be used for any purpose other than to identify prospective properties consumers may be interested in purchasing. This information and related content is deemed reliable but is not guaranteed accurate by elevateMLS.
