
Address
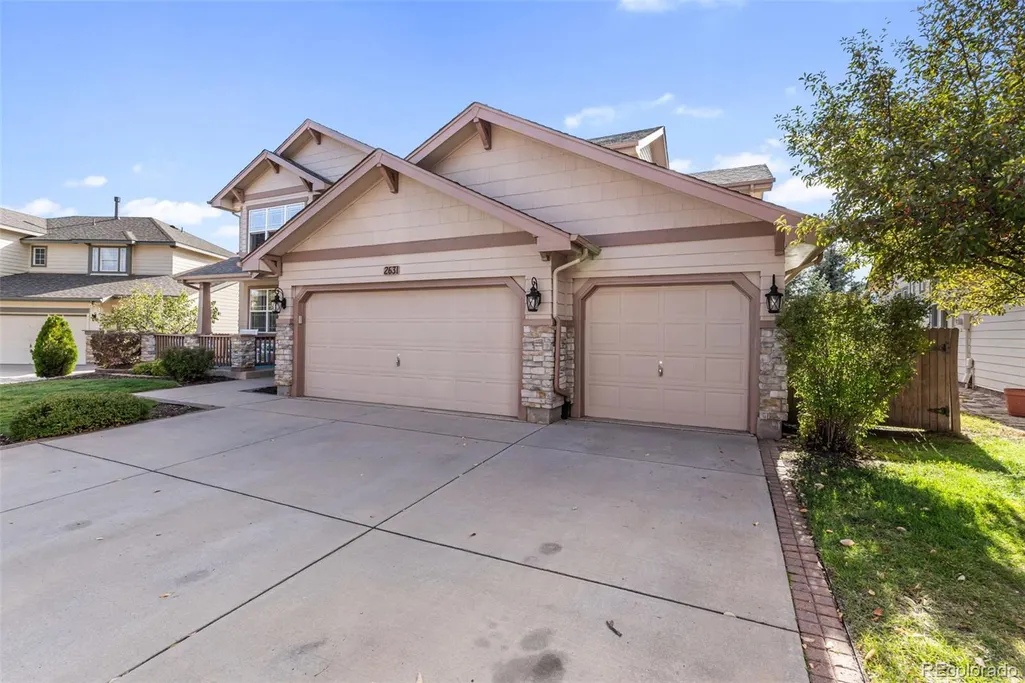
2631 Emerald Ridge Drive, Colorado Springs, CO
Price
$ 675,000
Property Attributes
- MLS#9169709
- TypeSingle Family
- Listing Status Active
- CountyEL PASO
- CityColorado Springs
- NeighborhoodPine Creek Sub
- Zip80920
- StyleHouse
- Year Built2000
- Taxes$ 2939
- Price$ 675,000
- Bedrooms4
- Full Bathrooms3
- Half Bathrooms1
- Sqr Footage3582
- Lot Size0.19 Acres
Data Source:
REColorado (MTOMLS)
Property Description
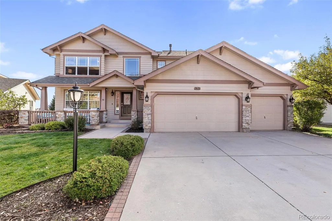
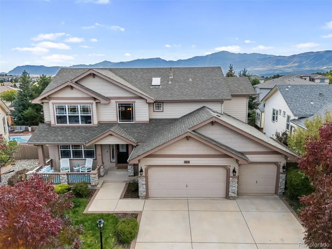
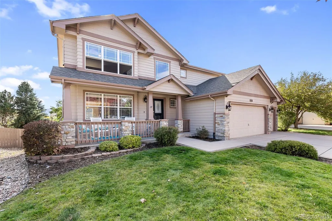
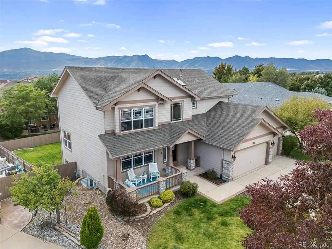
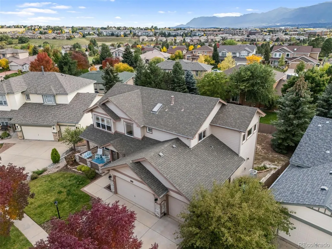
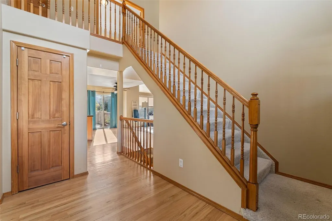
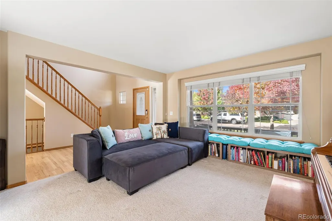
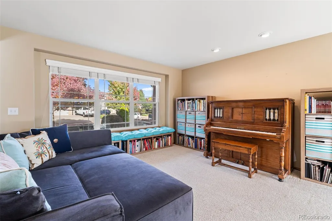
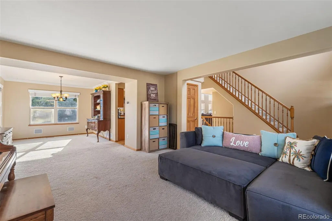
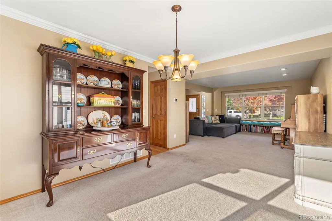
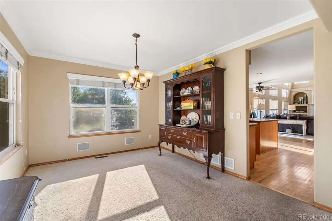
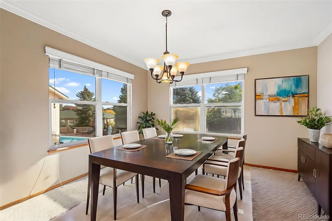
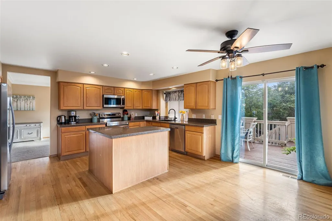
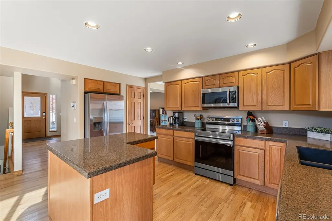
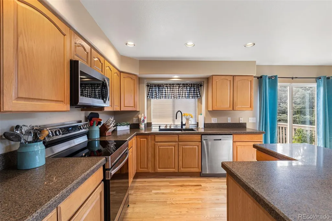
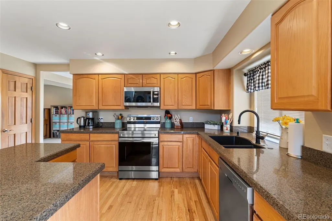
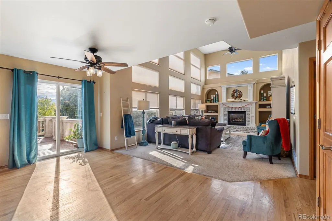
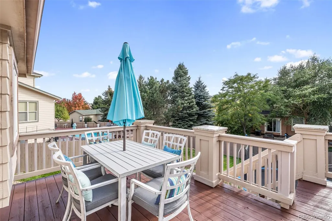
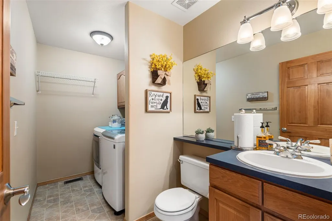
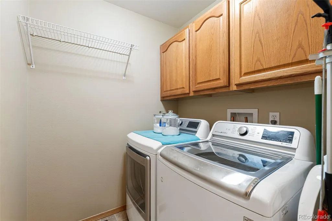
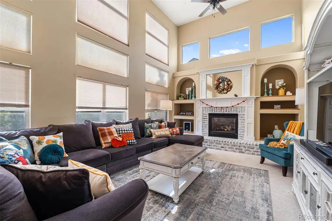
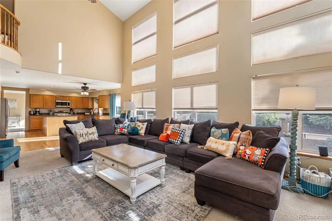
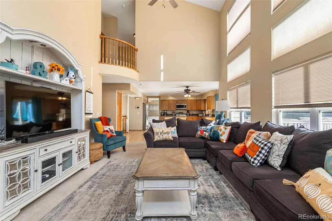
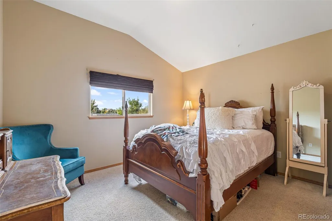
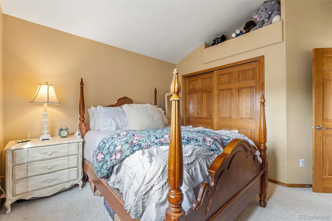
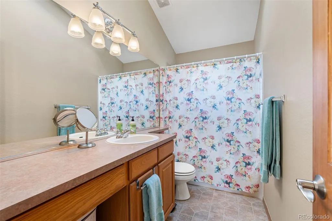
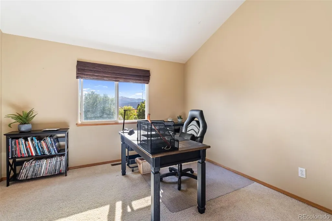
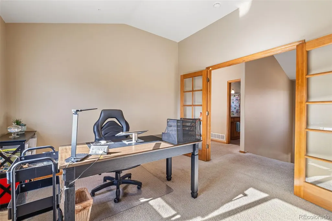
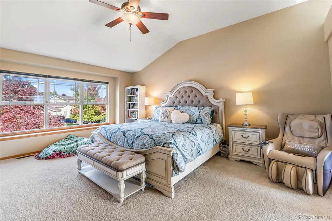
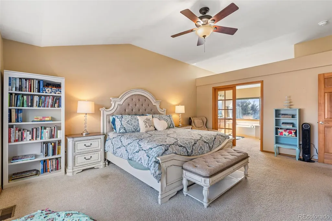
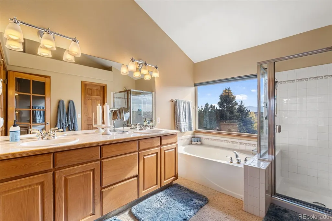
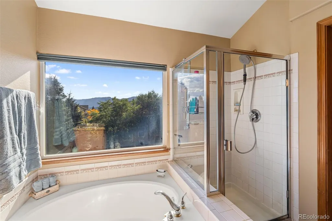
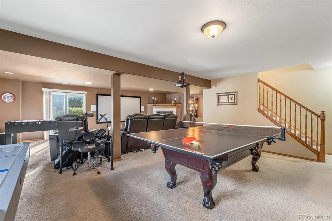
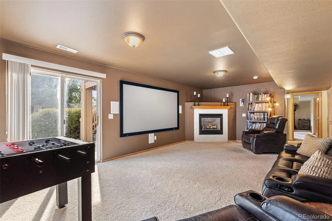
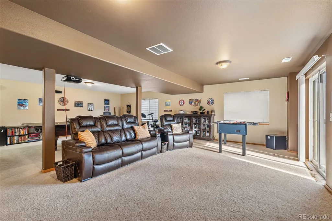
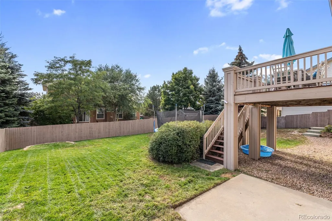
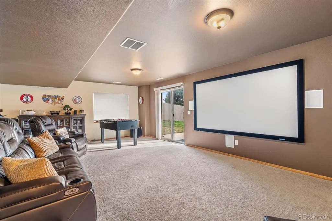
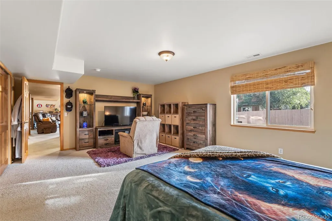
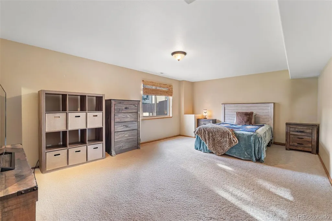
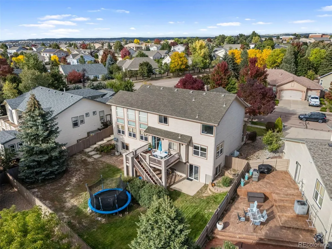
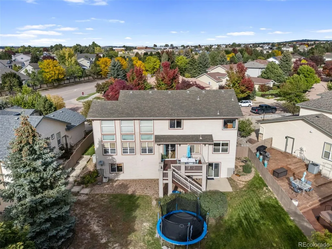
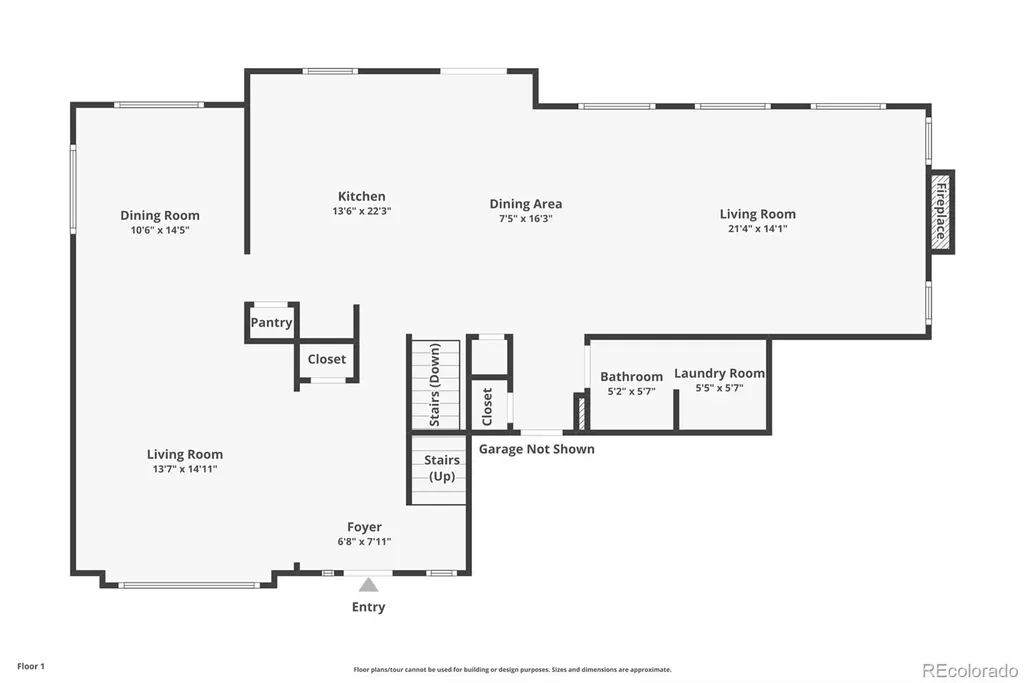
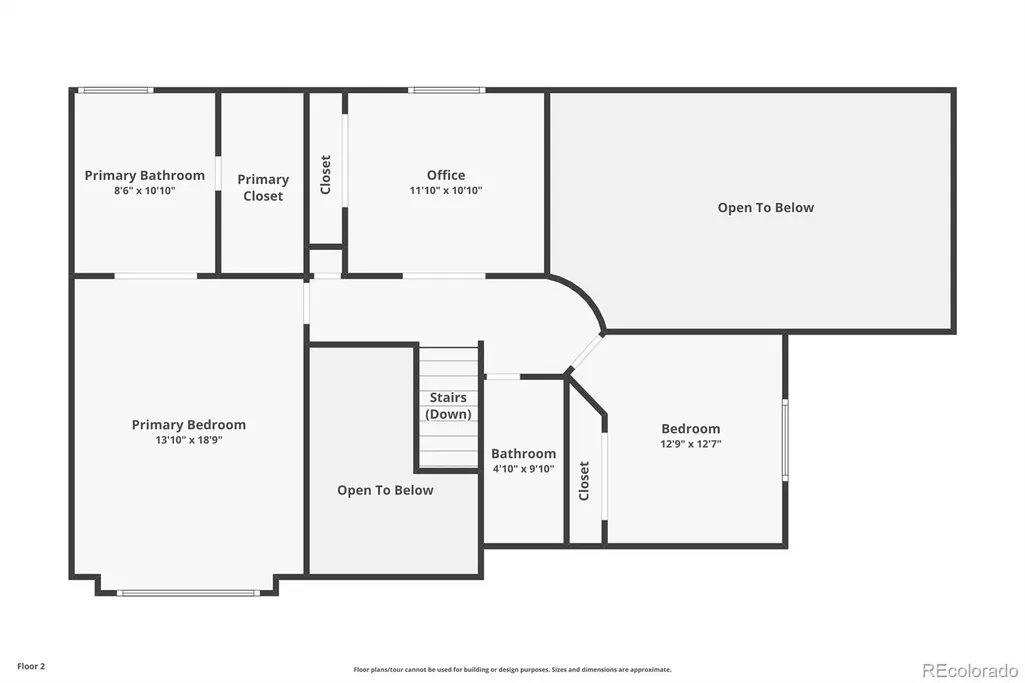
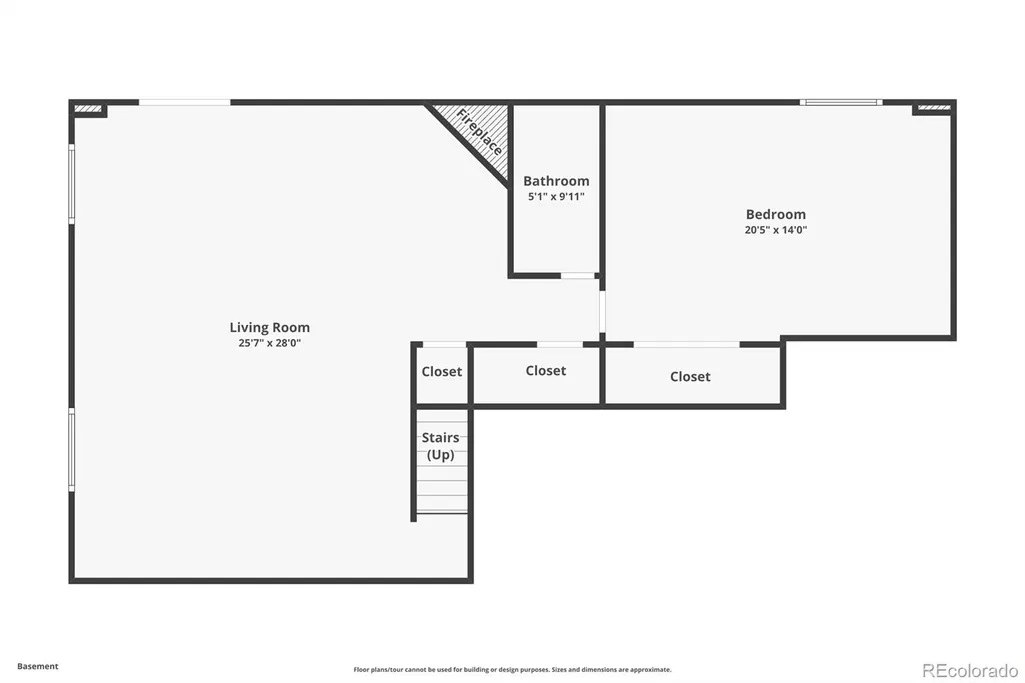
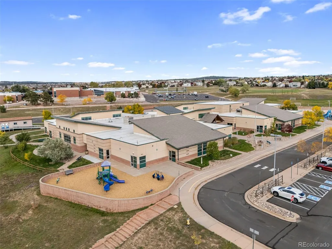
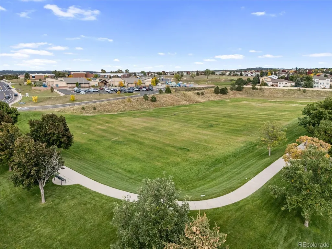
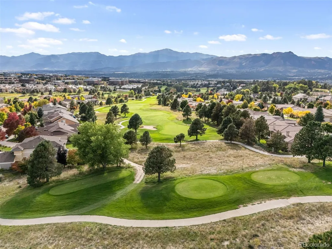
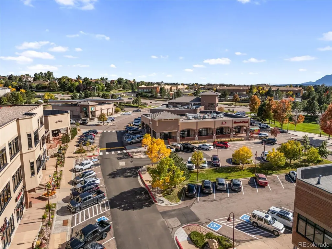
Priced to reflect cosmetic updates (carpet, floor refinish, select windows) — bring your vision and build instant equity in one of Pine Creek's most competitively priced 4-bedroom homes. Nestled in the sought-after Pine Creek community, this spacious 4-bedroom, 3.5-bath home offers over 3,500 square feet of family-friendly living, with real opportunity built in for buyers ready to make it their own. The heart of the home is the well-designed kitchen, complete with two pantries, newer appliances, and seamless flow into the dining and living areas — perfect for everyday routines, from family meals to holiday gatherings. Upstairs, generously sized bedrooms fill with natural light, giving every family member a comfortable retreat of their own. The finished basement expands your living space —ideal for movie nights, gaming, or simply a place to relax after a long day. A brand-new Class 4 shingle roof — installed at closing — brings lasting durability and peace of mind, while the oversized garage with workshop space and built-in storage cabinets keeps toys, sports gear, and seasonal items organized. This is a home with great bones and even greater potential: new carpet, refinished wood floors, and a handful of updated windows are all it takes to unlock the full value already built into this price. For buyers willing to bring their own finishing touches, that's instant equity from day one. Location truly sets this property apart — just a short walk to top-rated D20 elementary and middle schools, with nearby parks, playgrounds, shopping, and dining adding everyday convenience. Whether you're watching little ones ride bikes, cheering on teenagers in the game room, or enjoying quiet evenings in the spacious living areas, this home is ready for its next chapter — and priced to make that possible. Priced below comparable Pine Creek homes — schedule your showing today and see the opportunity for yourself.
| Elementary School | Middle School | High School |
|---|---|---|
| Mountain View Elementary School | Challenger Middle School | Pine Creek High School |
| Price History | |
|---|---|
| 7/17/2026 | Listed $675,000 |
General Features
| Sewer | Public Sewer |
|---|---|
| Heating | Forced Air |
| Cooling | Central Air |
| Utilities | Electricity Connected,Natural Gas Connected |
| Possession | Closing/DOD |
| Roof | Composition |
| Appliances | Dishwasher,Humidifier,Microwave,Oven,Range,Refrigerator |
| Zoning | R-1 6 DF |
| HOA Fee | 110 |
| Garage Spaces | 3 |
| Patio/Porch Features | Deck |
| Construction Materials | Frame |
| Exclusions | N/A |
| Year Built | 2000 |
| View | Mountain(s) |
| Levels | Two |
| Property Subtype | Single Family Residence |
| Tax Year | 2025 |
| Ownership | Individual |
| Assoc Fee Paid Per | Monthly |
| County | El Paso |
| Property Type | Residential |
| HOA | Yes |
| Attached Garage | Yes |
| Subdivision Name | Pine Creek Sub |
| Full Baths | 3 |
| Status | Active |
| Directions | Chapel Hills Dr east of Research Parkway,right on Emerald Ridge |
| High School | Pine Creek |
| City | Colorado Springs |
| Association Name | Pine Creek HOA |
| Senior Community Y/N | No |
| High School District | Academy 20 |
| Lot Size Units | Square Feet |
| Lot Size Square Feet | 8416 |
| Listing Terms | Cash,Conventional,FHA,VA Loan |
| Elementary School | Mountain View |
| Tax Annual Amount | 2939 |
| Middle/Junior High School | Challenger |
| Virtual Tour | https://www.zillow.com/view-imx/2dc1806e-09f0-4bd7-88d5-9be6f318163d?setAttribution=mls&wl=true&initialViewType=pano |
| Structure Type | House |
| Standard Status | Active |
| Occupancy Type | Owner |
| Middle/Junior School District | Academy 20 |
| Elementary School District | Academy 20 |
Interior Features
| Interior Amenities | Ceiling Fan(s),Five Piece Bath,Pantry,Radon Mitigation System,Smart Thermostat,Vaulted Ceiling(s),Walk-In Closet(s) |
|---|---|
| Basement | Full |
| Total Fireplaces | 2 |
| Fireplace Features | Family Room,Gas,Living Room |
| Basement (Y/N) | Yes |
| Window Features | Skylight(s) |
| Above Grade Finished Area | 2281 |
| Half Baths | 1 |
| Total Bedrooms | 4 |
| Below Grade Finished Area | 1261 |
| Main Level Bathrooms | 1 |
| Total Baths | 4 |
Exterior Features
| Fencing | Partial |
|---|---|
| Parking Features | Concrete |
| Lot Features | Level |
| Water Source | Public |
| Total Parking | 3 |
| Lot Size Area | 8416 |
| Building Area Total | 3582 |
| Lot Size Acres | 0.19 |
| Road Surface Type | Paved |
| Road Frontage Type | Public |
| Other Equipment | Home Theater |
Amenities
- Foreclosure
- Views
- Short Sale
- New Construction
- Adult 55+
- Lease To Own
- No HOA Fees
- Furnished
- Primary On Main
- Air Conditioning
- Seller Finance
- Green
- Fixer Upper
- Horse
- Golf
- Fireplace
- Deck
- Garage
- Basement
- Pool
Property vs Single Family Average in 80920
Price
Taxes
Year Built
Visits
In The Neighborhood
Colorado Springs
$ 1,599,000
- Type
- Single Family
- Size
- 5,751 SqFt
- Rooms
- 7 Beds + 5.5 Baths
 Keller Williams Clients Choice Realty #7969735
Colorado Springs
$ 775,000
- Type
- Single Family
- Size
- 3,812 SqFt
- Rooms
- 3 Beds + 3 Baths
Stephanie Tanis #9540251
Colorado Springs
$ 660,000
- Type
- Single Family
- Size
- 3,079 SqFt
- Rooms
- 4 Beds + 3.5 Baths
eXp Realty, LLC #3741649
Colorado Springs
$ 899,000
- Type
- Single Family
- Size
- 4,767 SqFt
- Rooms
- 4 Beds + 2.5 Baths
REMAX PROPERTIES #5136581

 Information deemed reliable but not guaranteed by the MLS. © 2026 Information and Real Estate Services, LLC.
Information source: Information and Real Estate Services, LLC. Provided for limited non-commercial use only under IRES Rules. © Copyright IRES.
The information being provided is for the consumers personal, non-commercial use and may not be used for any purpose other than to identify prospective properties consumer may be interested in purchasing.
The IRES, LLC Data on this
Information deemed reliable but not guaranteed by the MLS. © 2026 Information and Real Estate Services, LLC.
Information source: Information and Real Estate Services, LLC. Provided for limited non-commercial use only under IRES Rules. © Copyright IRES.
The information being provided is for the consumers personal, non-commercial use and may not be used for any purpose other than to identify prospective properties consumer may be interested in purchasing.
The IRES, LLC Data on this
 The real estate listing information and related content displayed on this site is provided exclusively for consumers’ personal, non-commercial use and may not be used for any purpose other than to identify prospective properties consumers may be interested in purchasing. This information and related content is deemed reliable but is not guaranteed accurate by elevateMLS.
