
Address
6034 S Milwaukee Way, Centennial, CO
Price
$ 699,000
Property Attributes
- MLS#9529767
- TypeSingle Family
- Listing Status Active
- CountyARAPAHOE
- CityCentennial
- NeighborhoodDream House Acres
- Zip80121
- StyleUrban Contemporary
- Year Built1960
- Taxes$ 3465
- Price$ 699,000
- Bedrooms4
- Full Bathrooms2
- Half Bathrooms0
- Sqr Footage2210
- Lot Size0.32 Acres
Data Source:
REColorado (MTOMLS)
Property Description
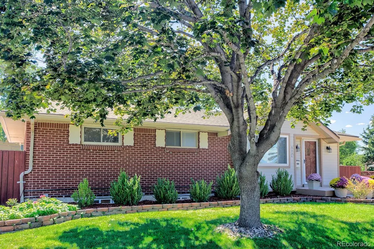
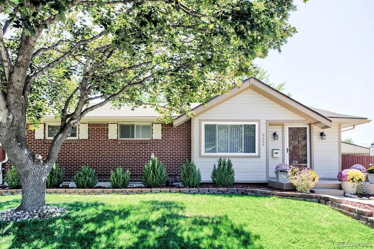
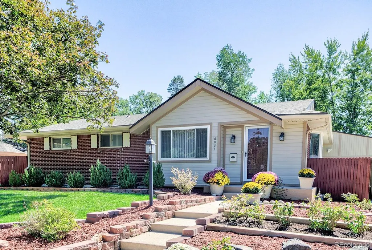
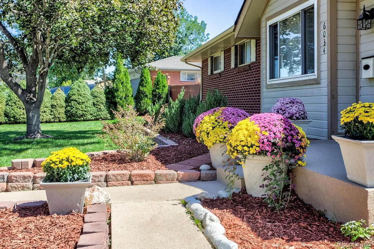
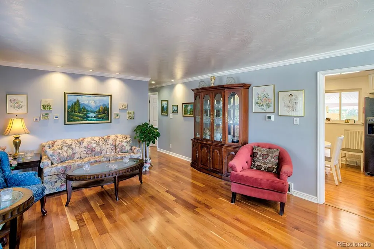
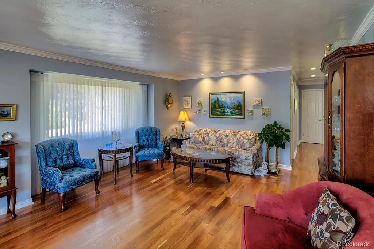
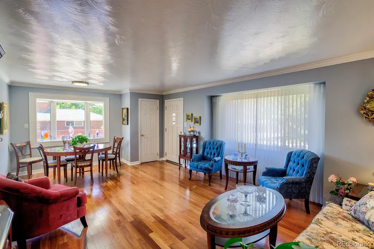
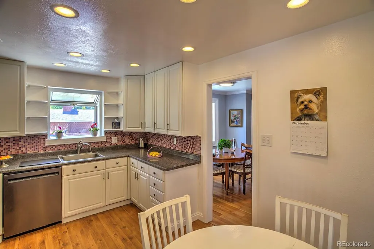
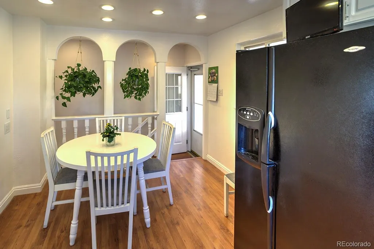
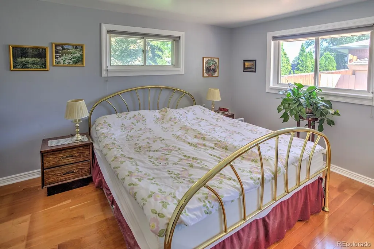
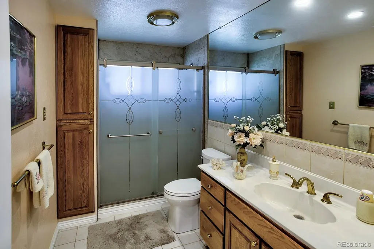
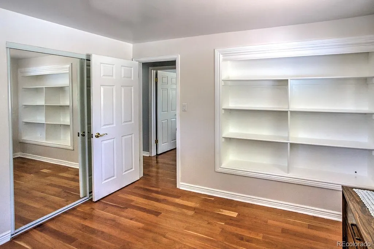
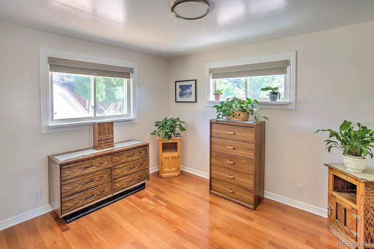
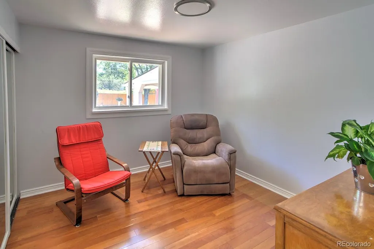
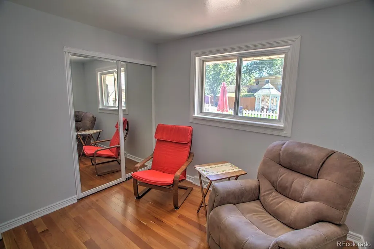
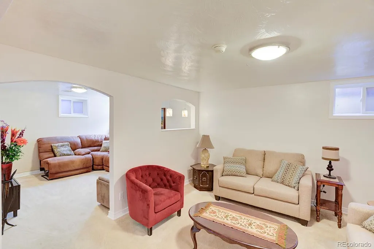
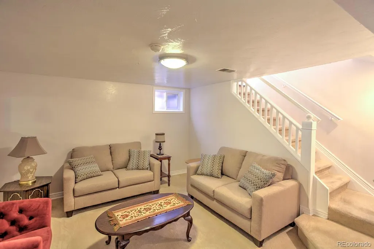
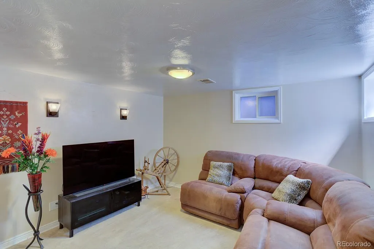
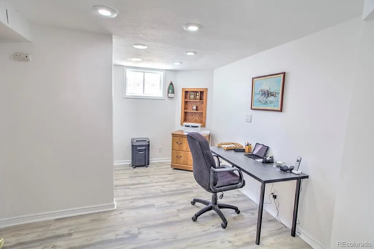
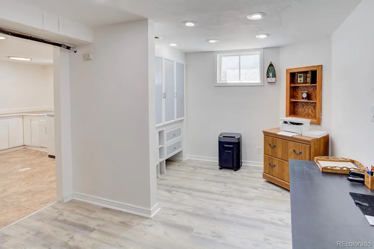
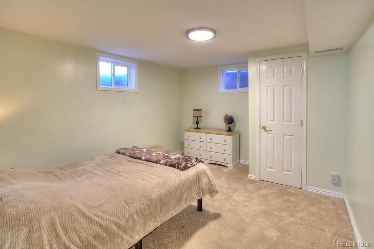
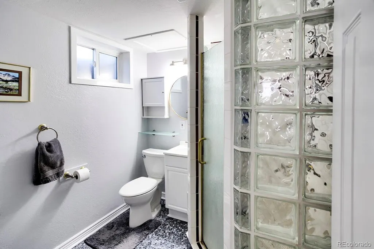
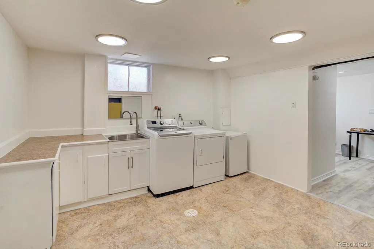
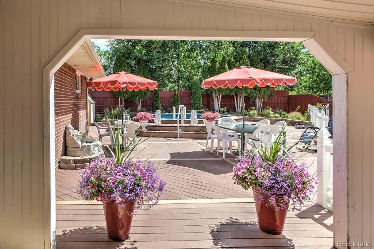
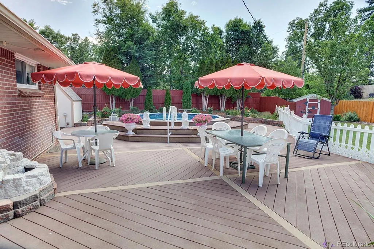
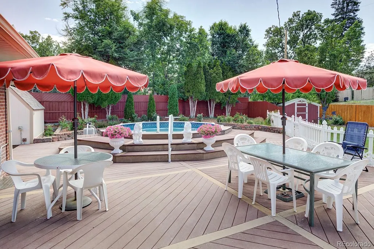
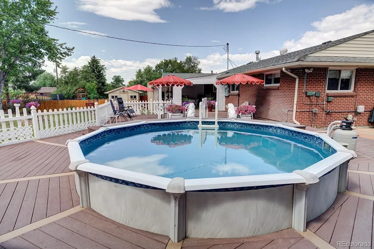
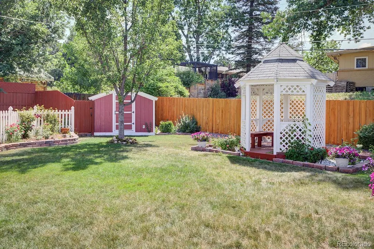
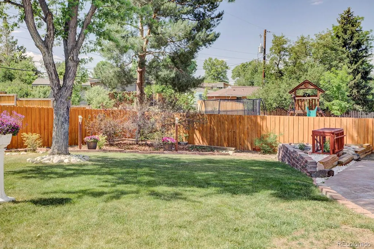
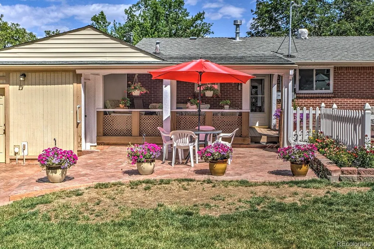
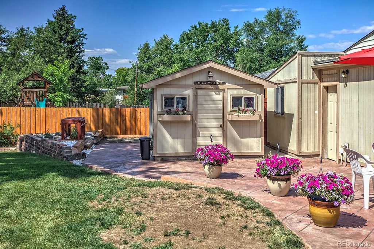
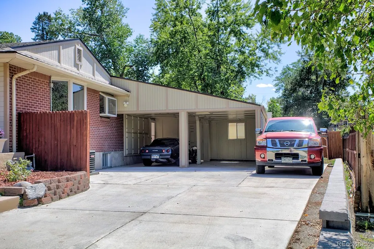
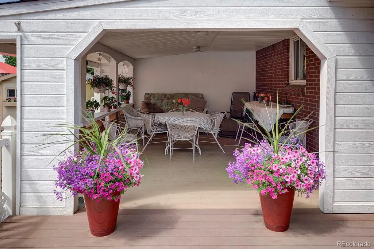
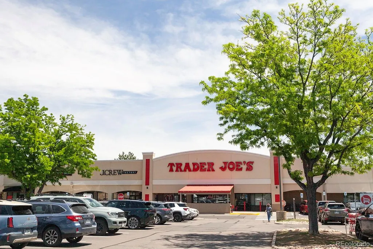
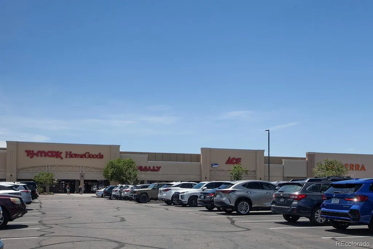
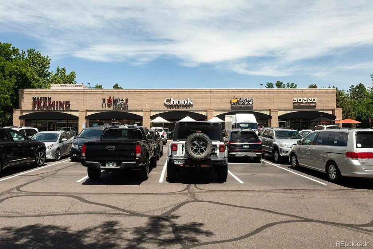
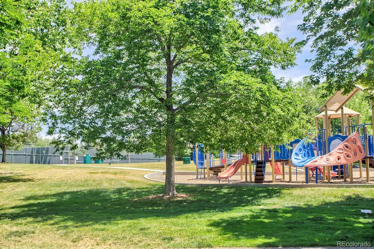
Do you like biking, jogging, scootering and walking to nearby boutiques and local eateries? Looking for a neighborhood where neighbors connect and children play? Then turn the key and make yourself at home in this highly sought after urban contemporary perched proudly atop the hill on the best block in Dream House Acres! This distinctive 4 bedroom, 2 bath home offers a unique blend of style, space and outdoor living. The beautifully landscaped property is surrounded by an abundance of colorful flowers, creating a private and inviting setting with a true sense of retreat. The backyard is designed for entertaining and relaxing, featuring an above ground pool, 3 storage sheds, a workshop with electricity, covered patio and plenty of room to enjoy the outdoors. A new front sidewalk adds fresh curb appeal, while the 2-car carport provides exceptional off-street parking and convenience. Highlights include new roof, newer furnace, newer sewer line inside and outside, newer driveway, sidewalk and retaining wall, and new back fence! From morning bike rides along the High Line Canal to quick trips to Trader Joe's and workouts at the nearby Goodson Recreation Center, this location and home offers an exciting opportunity for it's next owner. Don't wait! Offer today!
| Elementary School | Middle School | High School |
|---|---|---|
| Lois Lenski Elementary School | Newton Middle School | Littleton High School |
| Price History | |
|---|---|
| 9/3/2026 | Listed $699,000 |
General Features
| Sewer | Public Sewer |
|---|---|
| Heating | Forced Air |
| Cooling | Central Air |
| Utilities | Electricity Connected,Natural Gas Connected |
| Possession | Negotiable |
| Roof | Composition |
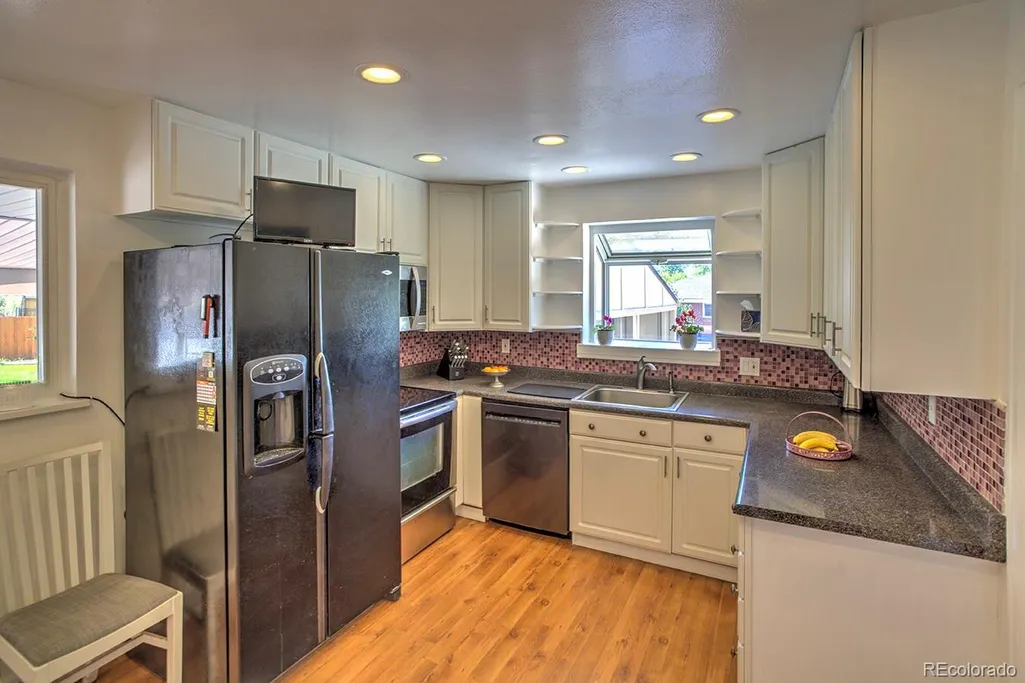
| Appliances | Dishwasher,Disposal,Dryer,Freezer,Gas Water Heater,Microwave,Oven,Refrigerator |
| Patio/Porch Features | Covered,Front Porch,Patio |
| Architectural Style | Urban Contemporary |
| Pool Features | Outdoor Pool |
| Security Features | Carbon Monoxide Detector(s),Smoke Detector(s) |
| Construction Materials | Brick |
| Exclusions | Chandelier in dining room |
| Year Built | 1960 |
| Levels | One |
| Property Subtype | Single Family Residence |
| Tax Year | 2025 |
| Ownership | Individual |
| County | Arapahoe |
| Property Type | Residential |
| HOA | No |
| Attached Garage | No |
| Subdivision Name | Dream House Acres |
| Facing Direction | West |
| Status | Active |
| Directions | Orchard and University,5 blocks East to Milwaukee Way,past the stop sign to the top of the hill on the East |
| High School | Littleton |
| City | Centennial |
| Senior Community Y/N | No |
| High School District | Littleton 6 |
| Lot Size Units | Square Feet |
| Lot Size Square Feet | 13939 |
| Carport Spaces | 3 |
| Listing Terms | Cash,Conventional,FHA,VA Loan |
| Elementary School | Lois Lenski |
| Tax Annual Amount | 3465 |
| Middle/Junior High School | Newton |
| Property Condition | Updated/Remodeled |
| Structure Type | House |
| Standard Status | Active |
| Occupancy Type | Owner |
| Middle/Junior School District | Littleton 6 |
| Elementary School District | Littleton 6 |
Interior Features
| Interior Amenities | Eat-in Kitchen,Laminate Counters,Smoke Free |
|---|---|
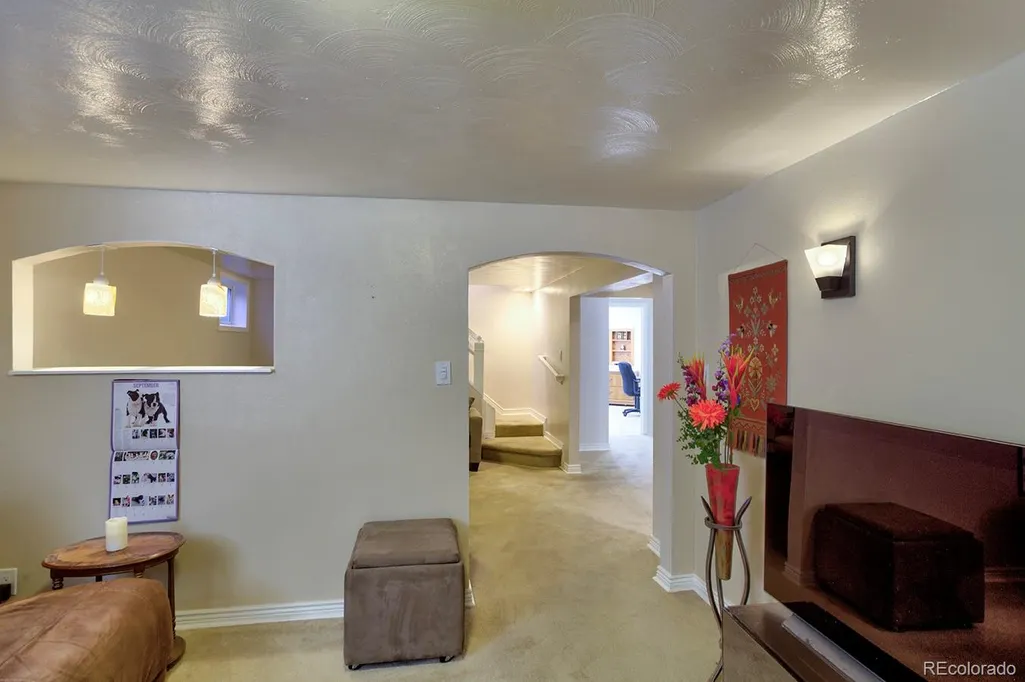
| Basement | Full |
| Flooring | Carpet,Laminate,Wood |
| Basement (Y/N) | Yes |
| Window Features | Bay Window(s),Window Coverings |
| Above Grade Finished Area | 1110 |
| 3/4 Baths | 2 |
| Total Bedrooms | 4 |
| Below Grade Finished Area | 666 |
| Main Level Bedrooms | 3 |
| Main Level Bathrooms | 1 |
| Total Baths | 2 |
Exterior Features
| Fencing | Full |
|---|---|
| Lot Features | Sprinklers In Front,Sprinklers In Rear |
| Water Source | Public |
| Total Parking | 3 |
| Lot Size Area | 13939 |
| Building Area Total | 2210 |
| Lot Size Acres | 0.32 |
| Road Surface Type | Paved |
| Road Frontage Type | Public |
| Builder Model | Urban contemporary |
| Road Responsibility | Public Maintained Road |
Amenities
- Foreclosure
- Views
- Short Sale
- New Construction
- Adult 55+
- Lease To Own
- No HOA Fees
- Furnished
- Primary On Main
- Air Conditioning
- Seller Finance
- Green
- Fixer Upper
- Horse
- Golf
- Fireplace
- Deck
- Garage
- Basement
- Pool
Property vs Single Family Average in 80121
Price
Taxes
Year Built
Visits
In The Neighborhood
Centennial
$ 730,000
- Type
- Single Family
- Size
- 2,885 SqFt
- Rooms
- 4 Beds + 3 Baths
 Milehimodern #8799726
Centennial
$ 874,900
- Type
- Single Family
- Size
- 2,394 SqFt
- Rooms
- 4 Beds + 3.5 Baths
WH Realty Co #1566279
Centennial
$ 635,000
- Type
- Single Family
- Size
- 2,780 SqFt
- Rooms
- 4 Beds + 2.5 Baths
Milehimodern #9239204
Centennial
$ 679,900
- Type
- Single Family
- Size
- 2,885 SqFt
- Rooms
- 6 Beds + 3 Baths
RE/MAX of Cherry Creek #5381243

 Information deemed reliable but not guaranteed by the MLS. © 2026 Information and Real Estate Services, LLC.
Information source: Information and Real Estate Services, LLC. Provided for limited non-commercial use only under IRES Rules. © Copyright IRES.
The information being provided is for the consumers personal, non-commercial use and may not be used for any purpose other than to identify prospective properties consumer may be interested in purchasing.
The IRES, LLC Data on this
Information deemed reliable but not guaranteed by the MLS. © 2026 Information and Real Estate Services, LLC.
Information source: Information and Real Estate Services, LLC. Provided for limited non-commercial use only under IRES Rules. © Copyright IRES.
The information being provided is for the consumers personal, non-commercial use and may not be used for any purpose other than to identify prospective properties consumer may be interested in purchasing.
The IRES, LLC Data on this
 The real estate listing information and related content displayed on this site is provided exclusively for consumers’ personal, non-commercial use and may not be used for any purpose other than to identify prospective properties consumers may be interested in purchasing. This information and related content is deemed reliable but is not guaranteed accurate by elevateMLS.
