
Address
3090 E Weaver Avenue, Centennial, CO
Price
$ 730,000
Property Attributes
- MLS#8799726
- TypeSingle Family
- Listing Status Active
- CountyARAPAHOE
- CityCentennial
- NeighborhoodDream House Acres
- Zip80121
- StyleHouse
- Year Built1962
- Taxes$ 4905
- Price$ 730,000
- Bedrooms4
- Full Bathrooms3
- Half Bathrooms0
- Sqr Footage2885
- Lot Size0.26 Acres
Data Source:
REColorado (MTOMLS)
Property Description
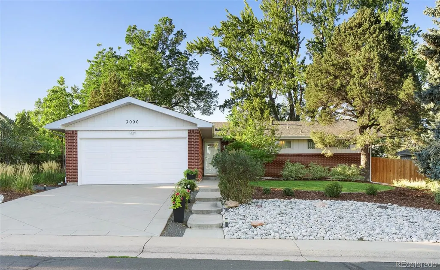
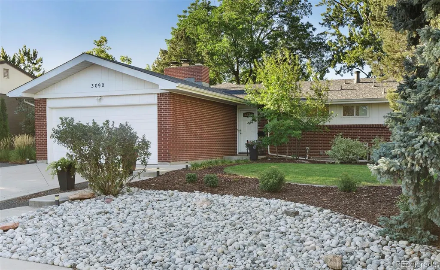
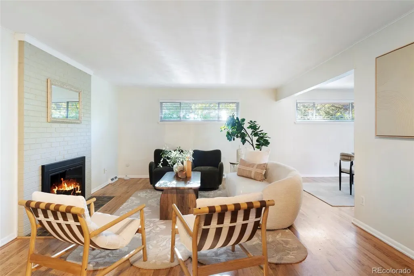
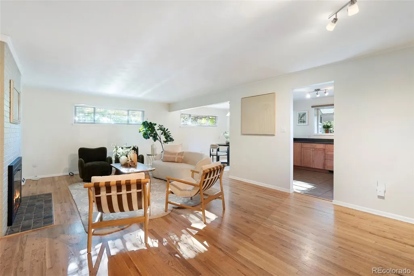
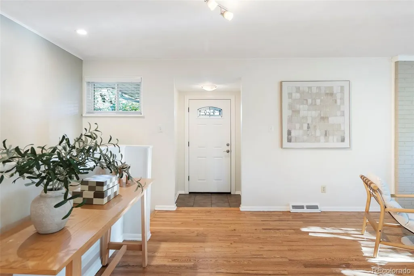
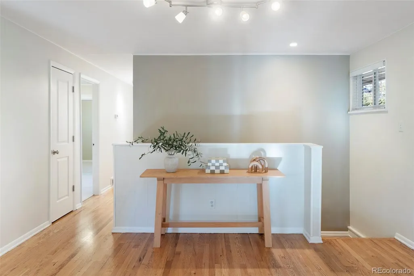
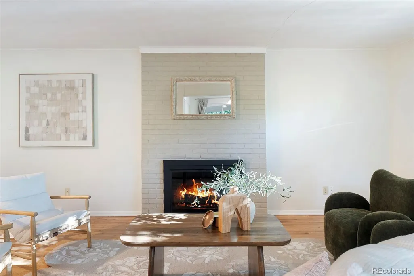
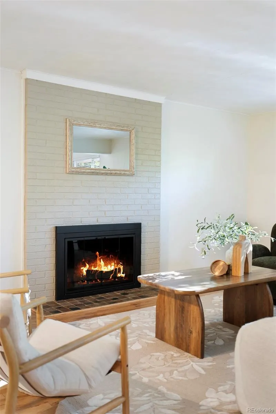
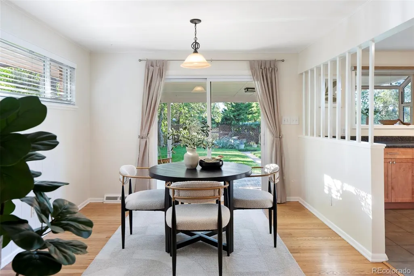
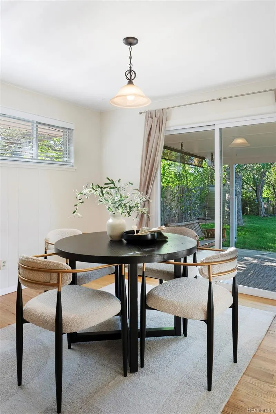
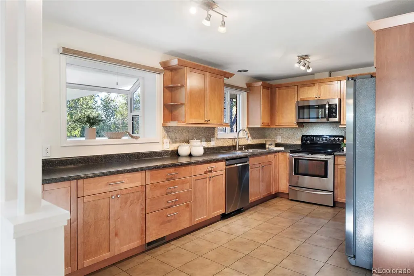
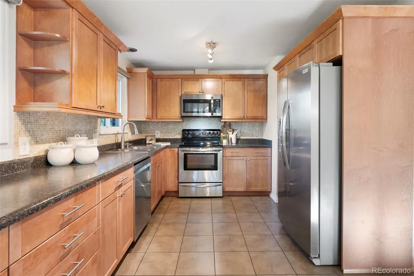
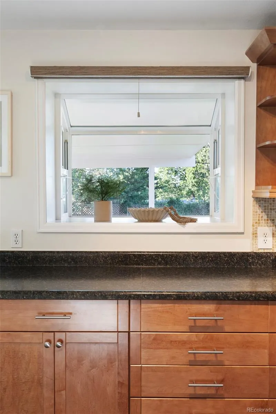
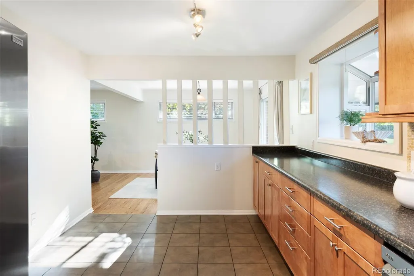
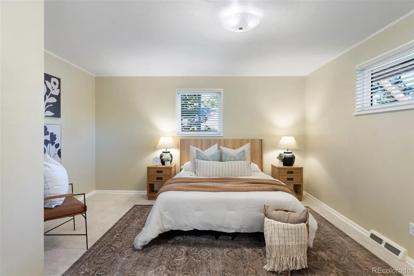
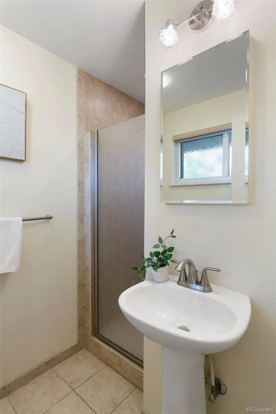
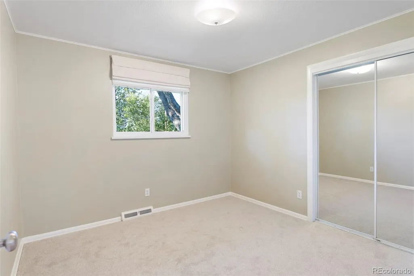
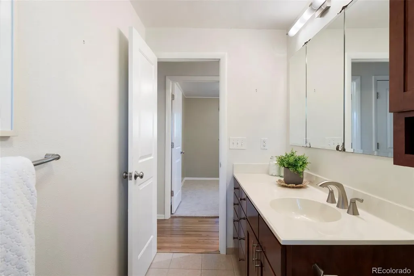
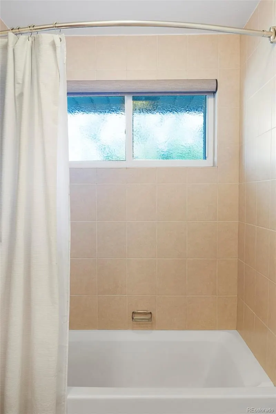
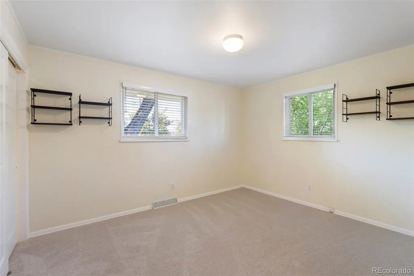
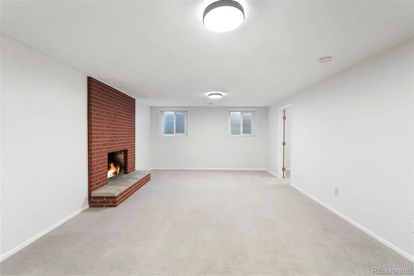
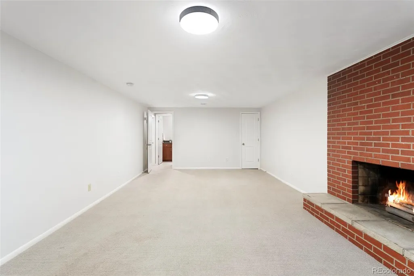
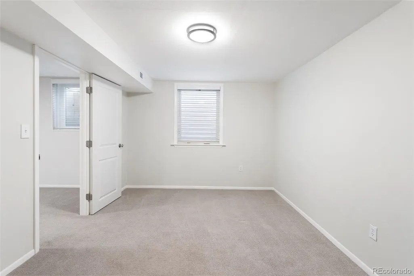
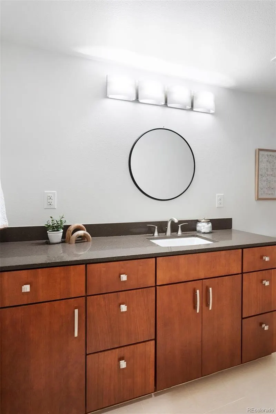
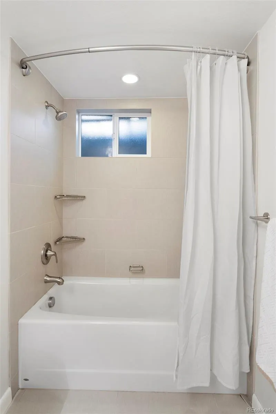
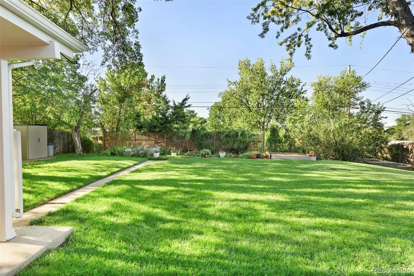
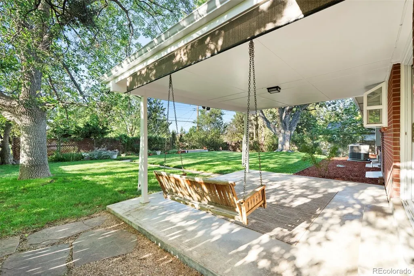
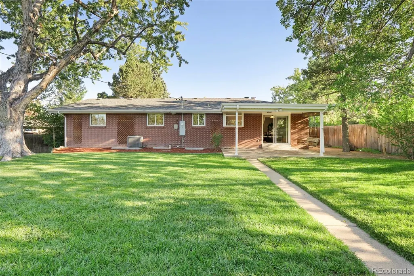
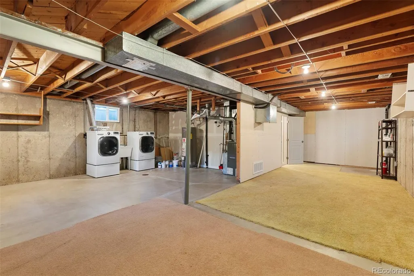
Thoughtfully updated and beautifully maintained, this charming mid-century modern–inspired home in desirable Dream House Acres blends original character with fresh, modern finishes. Updates throughout enhance the home’s clean, inviting feel while preserving the charm that makes it distinctive. The spacious kitchen offers ample room for entertaining, complemented by a dining nook that adds warmth and character. A permitted basement remodel extends the living space with a generous living area, a bedroom and a large bathroom. An attached two-car garage and a large storage room provide added convenience and functionality. Beautiful landscaping surrounds the private backyard, creating a peaceful backdrop for outdoor living. The covered back patio offers a welcoming setting for dining, gathering and relaxing, extending the home’s appeal beyond its interior. Trail access just outside the front door connects to the High Line Canal Trail, while the central location places shopping, dining and everyday conveniences just minutes away. Nearby destinations include Trader Joe’s, Whole Foods, local favorites like Na Favola and Sazza, and boutique shopping. Located within the award-winning Littleton Public Schools district, this well-cared-for home brings together timeless style, thoughtful improvements and an exceptionally convenient location.
| Elementary School | Middle School | High School |
|---|---|---|
| Lois Lenski Elementary School | Newton Middle School | Littleton High School |
| Price History | |
|---|---|
| 9/10/2026 | Listed $730,000 |
General Features
| Sewer | Public Sewer |
|---|---|
| Heating | Forced Air |
| Cooling | Central Air |
| Utilities | Cable Available,Electricity Connected,Internet Access (Wired),Natural Gas Connected |
| Possession | Closing/DOD |
| Roof | Composition |
| Appliances | Dishwasher,Dryer,Microwave,Range,Refrigerator,Washer |
| Garage Spaces | 2 |
| Patio/Porch Features | Covered,Patio |
| Construction Materials | Brick,Frame |
| Exclusions | SELLER'S PERSONAL PROPERTY + ALL STAGING ITEMS,MIRROR OVER FIREPLACE,MIRROR AT END OF HALLWAY (UPSTAIRS) |
| Year Built | 1962 |
| Levels | One |
| Property Subtype | Single Family Residence |
| Tax Year | 2025 |
| Ownership | Individual |
| County | Arapahoe |
| Property Type | Residential |
| HOA | No |
| Attached Garage | Yes |
| Subdivision Name | Dream House Acres |
| Facing Direction | North |
| Full Baths | 2 |
| Status | Active |
| High School | Littleton |
| City | Centennial |
| Senior Community Y/N | No |
| High School District | Littleton 6 |
| Lot Size Units | Square Feet |
| Lot Size Square Feet | 11500 |
| Listing Terms | Cash,Conventional,FHA,VA Loan |
| Elementary School | Lois Lenski |
| Tax Annual Amount | 4905 |
| Middle/Junior High School | Newton |
| Structure Type | House |
| Standard Status | Active |
| Middle/Junior School District | Littleton 6 |
| Elementary School District | Littleton 6 |
Interior Features
| Interior Amenities | Breakfast Bar,Eat-in Kitchen,Open Floorplan,Primary Suite,Radon Mitigation System |
|---|---|
| Basement | Finished |
| Flooring | Carpet,Tile,Wood |
| Total Fireplaces | 2 |
| Fireplace Features | Basement,Living Room |
| Basement (Y/N) | Yes |
| Window Features | Egress Windows,Window Coverings |
| Above Grade Finished Area | 1455 |
| 3/4 Baths | 1 |
| Laundry Features | Sink,In Unit |
| Total Bedrooms | 4 |
| Below Grade Finished Area | 790 |
| Main Level Bedrooms | 3 |
| Main Level Bathrooms | 2 |
| Total Baths | 3 |
Exterior Features
| Exterior Amenities | Lighting,Private Yard,Rain Gutters |
|---|---|
| Fencing | Full |
| Lot Features | Sprinklers In Front,Sprinklers In Rear |
| Water Source | Public |
| Total Parking | 2 |
| Lot Size Area | 11500 |
| Building Area Total | 2885 |
| Lot Size Acres | 0.26 |
| Road Surface Type | Paved |
| Road Frontage Type | Public |
| Road Responsibility | Public Maintained Road |
Amenities
- Foreclosure
- Views
- Short Sale
- New Construction
- Adult 55+
- Lease To Own
- No HOA Fees
- Furnished
- Primary On Main
- Air Conditioning
- Seller Finance
- Green
- Fixer Upper
- Horse
- Golf
- Fireplace
- Deck
- Garage
- Basement
- Pool
Property vs Single Family Average in 80121
Price
Taxes
Year Built
In The Neighborhood
Centennial
$ 874,900
- Type
- Single Family
- Size
- 2,394 SqFt
- Rooms
- 4 Beds + 3.5 Baths
 WH Realty Co #1566279
Centennial
$ 635,000
- Type
- Single Family
- Size
- 2,780 SqFt
- Rooms
- 4 Beds + 2.5 Baths
Milehimodern #9239204
Centennial
$ 679,900
- Type
- Single Family
- Size
- 2,885 SqFt
- Rooms
- 6 Beds + 3 Baths
RE/MAX of Cherry Creek #5381243

 Information deemed reliable but not guaranteed by the MLS. © 2026 Information and Real Estate Services, LLC.
Information source: Information and Real Estate Services, LLC. Provided for limited non-commercial use only under IRES Rules. © Copyright IRES.
The information being provided is for the consumers personal, non-commercial use and may not be used for any purpose other than to identify prospective properties consumer may be interested in purchasing.
The IRES, LLC Data on this
Information deemed reliable but not guaranteed by the MLS. © 2026 Information and Real Estate Services, LLC.
Information source: Information and Real Estate Services, LLC. Provided for limited non-commercial use only under IRES Rules. © Copyright IRES.
The information being provided is for the consumers personal, non-commercial use and may not be used for any purpose other than to identify prospective properties consumer may be interested in purchasing.
The IRES, LLC Data on this
 The real estate listing information and related content displayed on this site is provided exclusively for consumers’ personal, non-commercial use and may not be used for any purpose other than to identify prospective properties consumers may be interested in purchasing. This information and related content is deemed reliable but is not guaranteed accurate by elevateMLS.
