






Address
10250 Julian Street, Westminster, CO
Price
$ 750,000
Property Attributes
- MLS#9500895
- TypeSingle Family
- Listing Status Active
- CountyADAMS
- CityWestminster
- NeighborhoodNorthPark
- Zip80031
- StyleHouse
- Year Built1983
- Taxes$ 4906
- Price$ 750,000
- Bedrooms4
- Full Bathrooms3
- Half Bathrooms0
- Sqr Footage3143
- Lot Size0.22 Acres
Data Source:
REColorado (MTOMLS)
Property Description
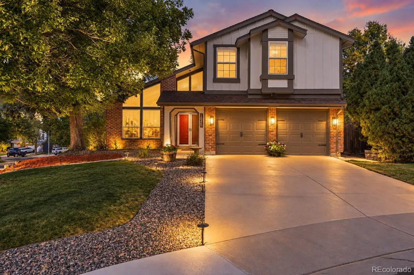
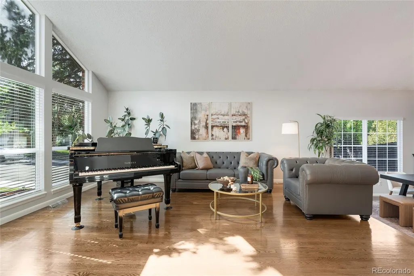
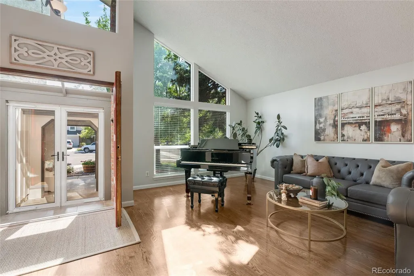
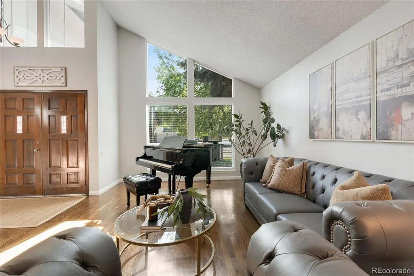
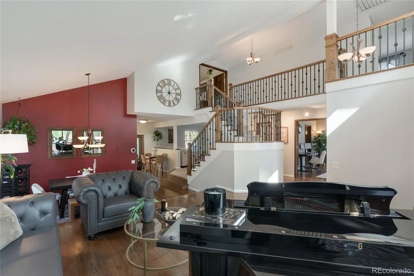
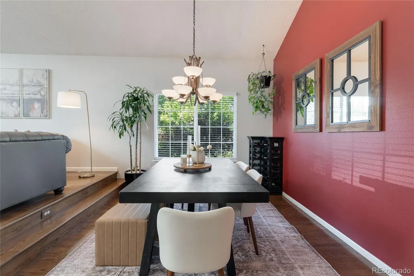
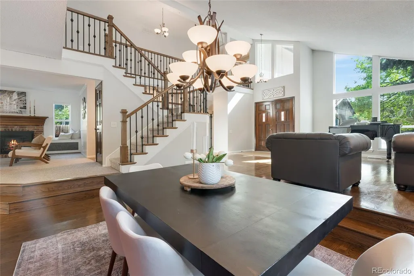
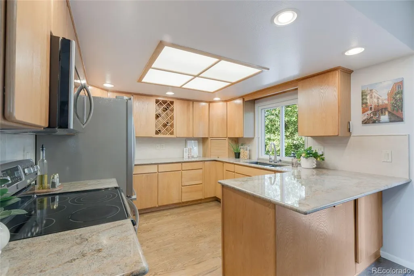
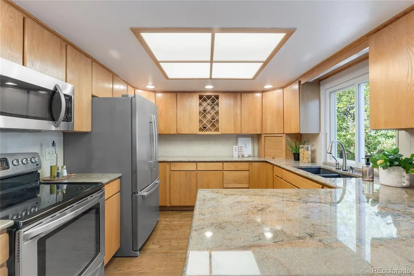
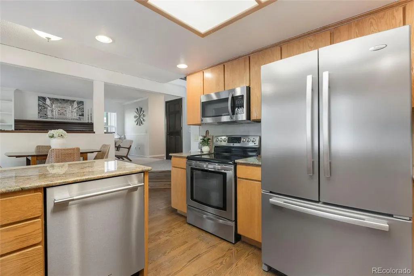
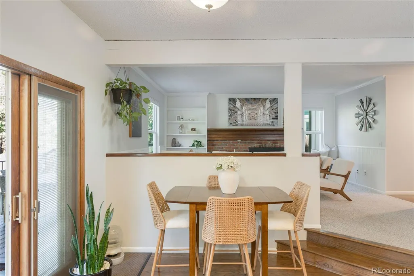
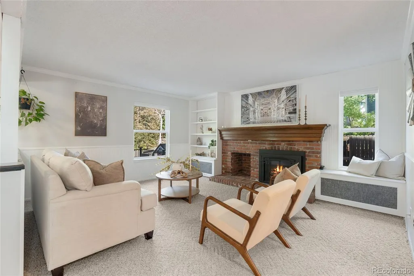
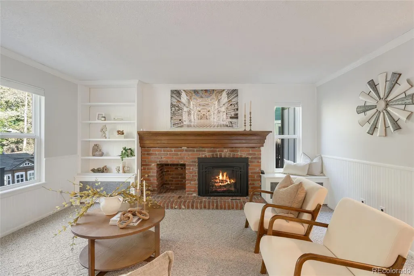
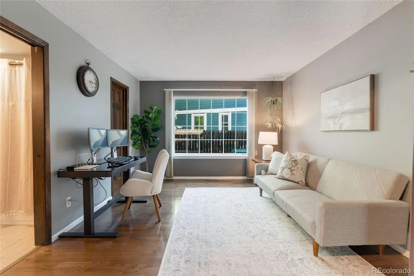
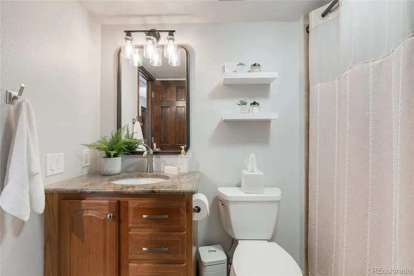
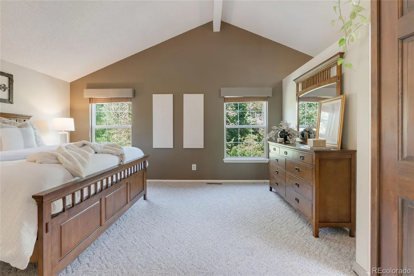
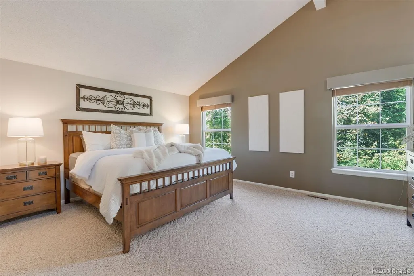
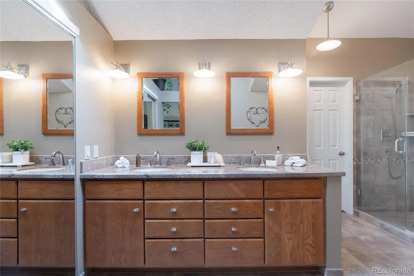
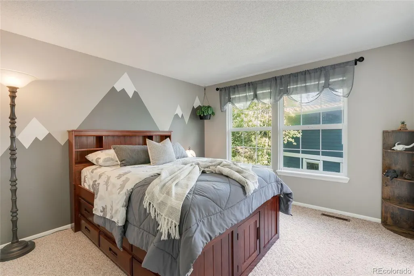
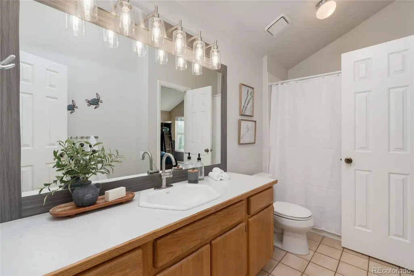
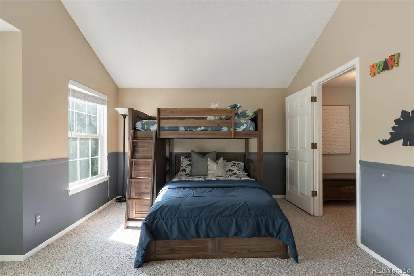
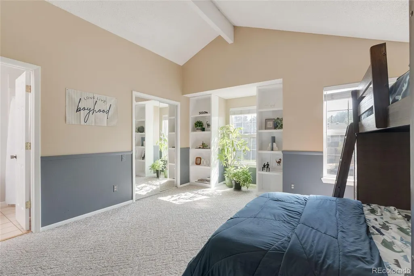
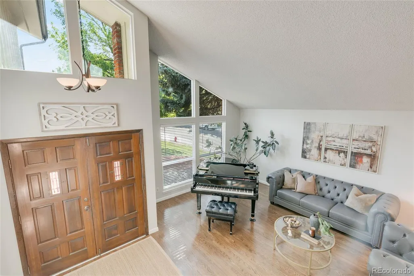
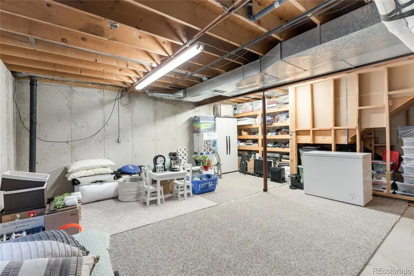
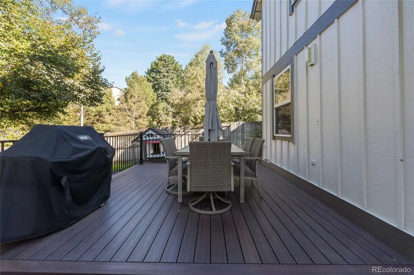
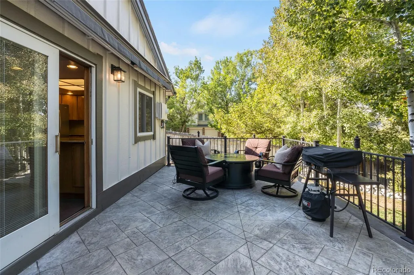
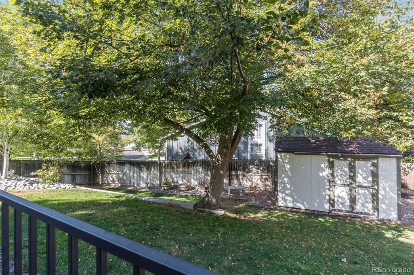
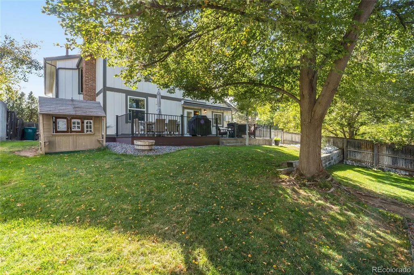
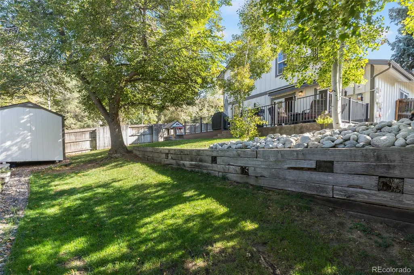
Welcome to this spacious 4-bedroom, 3-bath NorthPark home, ideally situated on a corner lot in a cul-de-sac and offering an inviting blend of character, comfort and flexibility. Soaring vaulted ceilings create an impressive sense of space in the living and formal dining rooms, while custom hand-carved oak railings add warmth and distinctive craftsmanship throughout. The comfortable family room features a gas fireplace and built-ins, opening to a well-appointed kitchen with granite countertops and stainless steel appliances. A main-floor bedroom/office with an adjoining 3/4 bath offers an ideal setup for guests, a home office or multigenerational living. Upstairs, the spacious primary suite welcomes you through double doors and features vaulted ceilings, a large walk-in closet and a five-piece bath with granite countertops and heated floors. Two additional generously sized bedrooms share a Jack-and-Jill bath illuminated by a skylight, with one bedroom offering its own walk-in closet. Convenient upstairs laundry keeps everyday living easy, with everything right where you need it. Outside, the large, mature backyard feels like a private retreat with an expansive Trex deck, stamped-concrete patio, tranquil water feature, mature trees and a retractable awning for comfortable outdoor living. A storage shed provides additional convenience. The full-size unfinished basement offers abundant storage today and exciting possibilities for future living space. A whole-house fan, two-car garage and financed solar with a low monthly payment round out this well-appointed NorthPark home.
| Elementary School | Middle School | High School |
|---|---|---|
| Rocky Mountain Elementary School | Silver Hills Middle School | Northglenn High School |
| Price History | |
|---|---|
| 9/16/2026 | Listed $750,000 |
General Features
| Sewer | Public Sewer |
|---|---|
| Heating | Forced Air |
| Cooling | Attic Fan,Central Air |
| Utilities | Cable Available,Electricity Connected,Natural Gas Connected,Phone Available |
| Possession | Close Plus 3 to 5 Days |
| Roof | Composition |
| Appliances | Dishwasher,Disposal,Dryer,Gas Water Heater,Humidifier,Microwave,Oven,Refrigerator,Washer |
| Zoning | RES |
| HOA Fee | 135 |
| Garage Spaces | 2 |
| Association Fee Includes | Maintenance Grounds |
| Patio/Porch Features | Deck |
| Security Features | Smoke Detector(s) |
| Construction Materials | Frame |
| Exclusions | Sellers personal property and staging items. |
| Pets Allowed | Yes |
| Year Built | 1983 |
| Electric | 110V |
| Levels | Two |
| Property Subtype | Single Family Residence |
| Tax Year | 2025 |
| Ownership | Individual |
| Assoc Fee Paid Per | Monthly |
| County | Adams |
| Property Type | Residential |
| Association Amenities | Playground,Pool,Tennis Court(s) |
| HOA | Yes |
| Attached Garage | Yes |
| Subdivision Name | NorthPark |
| Facing Direction | South |
| Full Baths | 2 |
| Status | Active |
| Directions | Please refer to GPS. |
| High School | Northglenn |
| City | Westminster |
| Association Name | Northpark Homeowners Assoc. |
| Senior Community Y/N | No |
| High School District | Adams 12 5 Star Schl |
| Lot Size Units | Square Feet |
| Lot Size Square Feet | 9583 |
| Listing Terms | 1031 Exchange,Cash,Conventional,VA Loan |
| Elementary School | Rocky Mountain |
| Tax Annual Amount | 4906 |
| Home Warranty Y/N | No |
| Middle/Junior High School | Silver Hills |
| Property Condition | Updated/Remodeled |
| Structure Type | House |
| Standard Status | Active |
| Occupancy Type | Owner |
| Middle/Junior School District | Adams 12 5 Star Schl |
| Elementary School District | Adams 12 5 Star Schl |
Interior Features
| Interior Amenities | Built-in Features,Eat-in Kitchen,Entrance Foyer,Five Piece Bath,Granite Counters,High Ceilings,Jack & Jill Bathroom,Primary Suite,Smart Thermostat,Smoke Free,Vaulted Ceiling(s),Walk-In Closet(s) |
|---|---|
| Basement | Unfinished |
| Flooring | Carpet,Tile,Wood |
| Furnished Y/N | Unfurnished |
| Total Fireplaces | 1 |
| Fireplace Features | Family Room |
| Basement (Y/N) | Yes |
| Window Features | Double Pane Windows,Skylight(s) |
| Above Grade Finished Area | 2504 |
| 3/4 Baths | 1 |
| Total Bedrooms | 4 |
| Main Level Bedrooms | 1 |
| Main Level Bathrooms | 1 |
| Total Baths | 3 |
Exterior Features
| Exterior Amenities | Private Yard,Rain Gutters |
|---|---|
| Fencing | Full |
| Parking Features | Concrete |
| Lot Features | Corner Lot,Cul-De-Sac |
| Water Source | Public |
| Total Parking | 2 |
| Lot Size Area | 9583 |
| Foundation Details | Concrete Perimeter,Slab |
| Building Area Total | 3143 |
| Lot Size Acres | 0.22 |
| Road Surface Type | Paved |
| Road Frontage Type | Public |
| Road Responsibility | Public Maintained Road |
| Horse Y/N | No |
Amenities
- Foreclosure
- Views
- Short Sale
- New Construction
- Adult 55+
- Lease To Own
- No HOA Fees
- Furnished
- Primary On Main
- Air Conditioning
- Seller Finance
- Green
- Fixer Upper
- Horse
- Golf
- Fireplace
- Deck
- Garage
- Basement
- Pool
Property vs Single Family Average in 80031
Price
Taxes
Year Built
Visits


 Information deemed reliable but not guaranteed by the MLS. © 2026 Information and Real Estate Services, LLC.
Information source: Information and Real Estate Services, LLC. Provided for limited non-commercial use only under IRES Rules. © Copyright IRES.
The information being provided is for the consumers personal, non-commercial use and may not be used for any purpose other than to identify prospective properties consumer may be interested in purchasing.
The IRES, LLC Data on this
Information deemed reliable but not guaranteed by the MLS. © 2026 Information and Real Estate Services, LLC.
Information source: Information and Real Estate Services, LLC. Provided for limited non-commercial use only under IRES Rules. © Copyright IRES.
The information being provided is for the consumers personal, non-commercial use and may not be used for any purpose other than to identify prospective properties consumer may be interested in purchasing.
The IRES, LLC Data on this
 The real estate listing information and related content displayed on this site is provided exclusively for consumers’ personal, non-commercial use and may not be used for any purpose other than to identify prospective properties consumers may be interested in purchasing. This information and related content is deemed reliable but is not guaranteed accurate by elevateMLS.
