
Address
9806 Grove Circle, Westminster, CO
Price
$ 575,000
Property Attributes
- MLS#3604456
- TypeSingle Family
- Listing Status Active
- CountyADAMS
- CityWestminster
- NeighborhoodNorthpark
- Zip80031
- StyleContemporary
- Year Built1993
- Taxes$ 3696
- Price$ 575,000
- Bedrooms3
- Full Bathrooms2
- Half Bathrooms0
- Sqr Footage2450
- Lot Size0.16 Acres
Data Source:
REColorado (MTOMLS)
Property Description
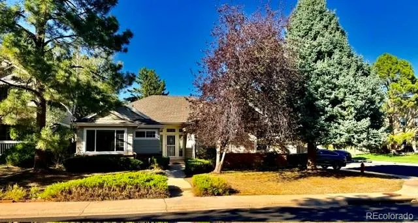
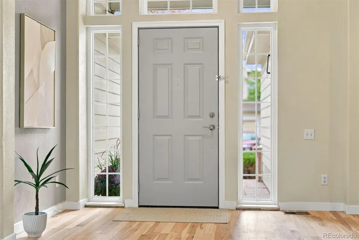
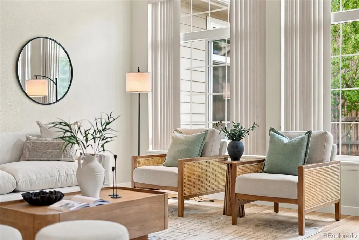
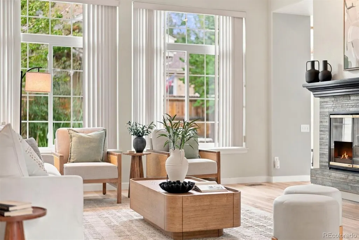
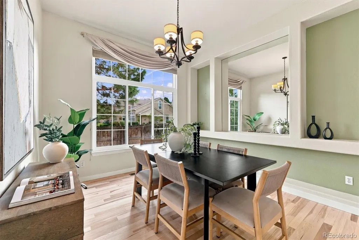
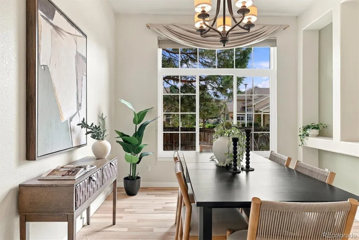
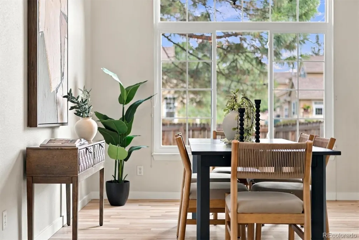
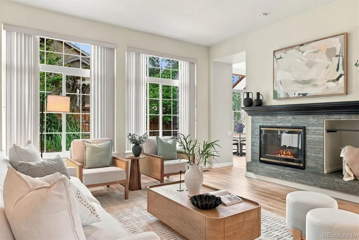
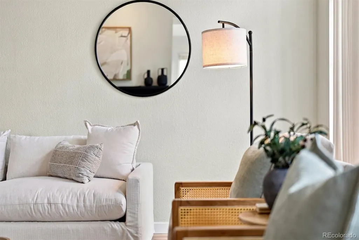
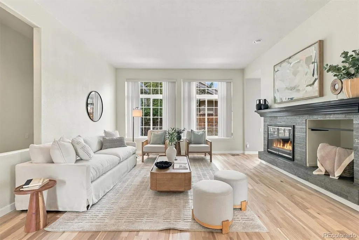
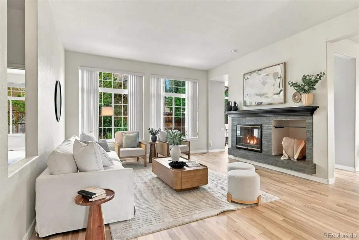
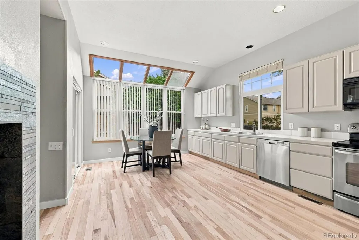
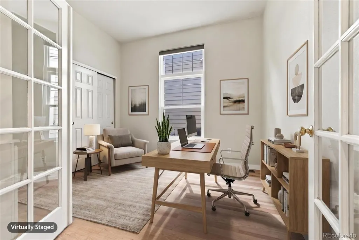
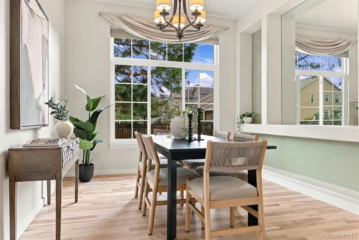
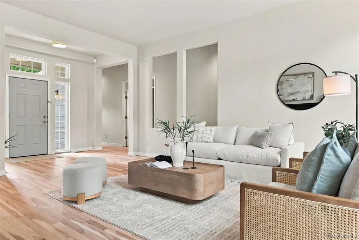
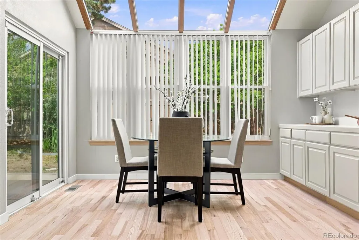
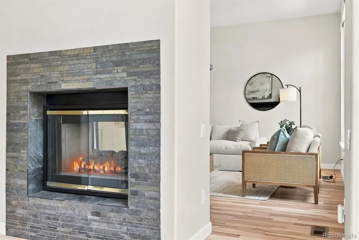
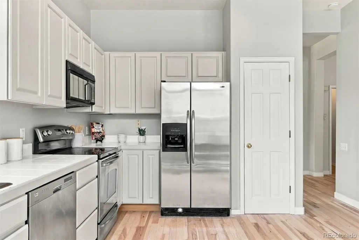
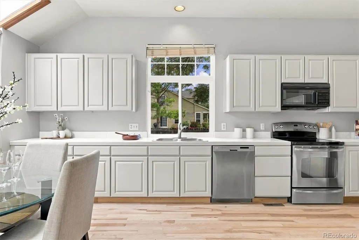
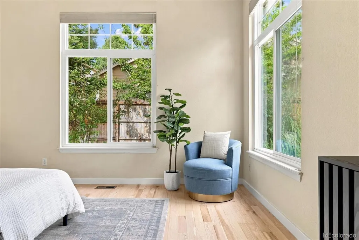
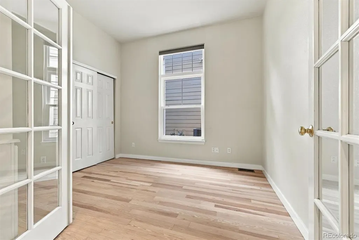
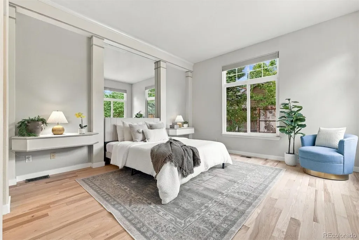
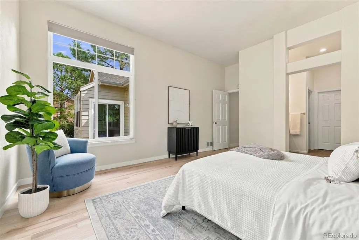
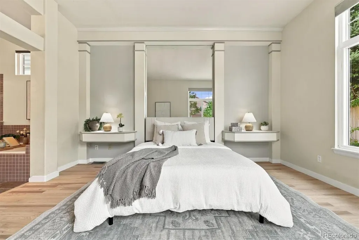
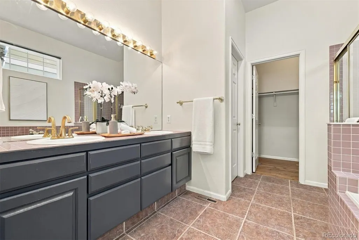
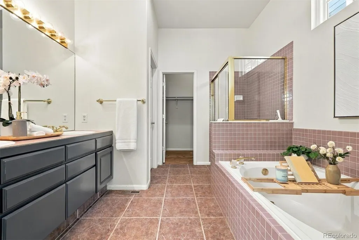
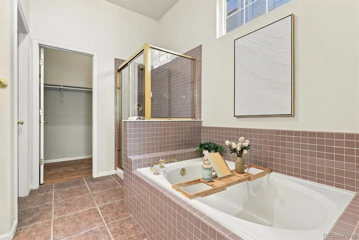
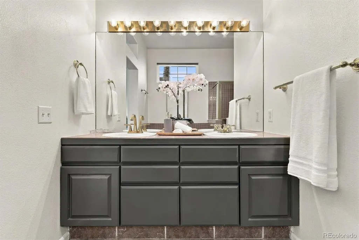
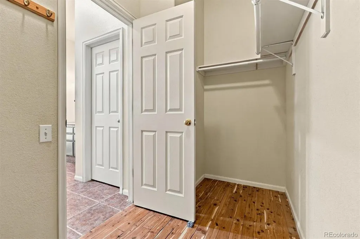
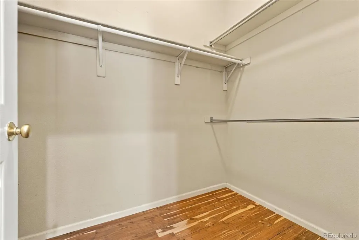
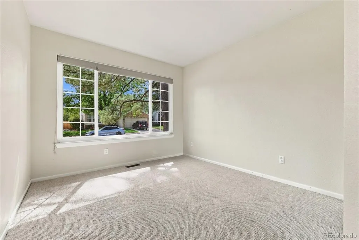
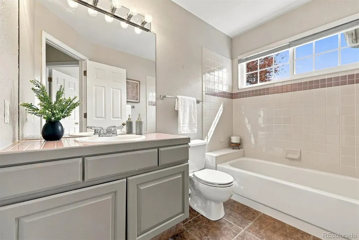
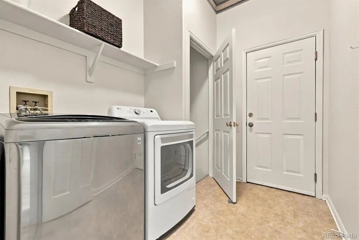
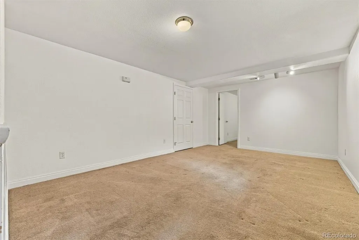
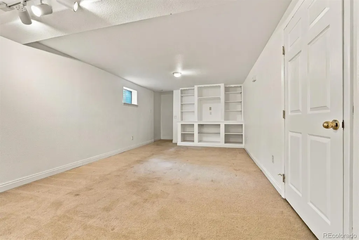
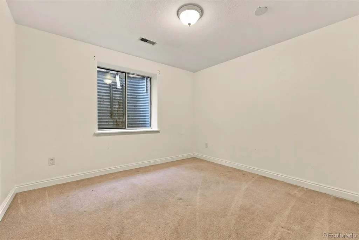
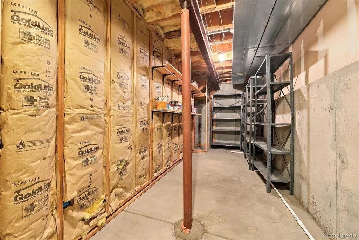
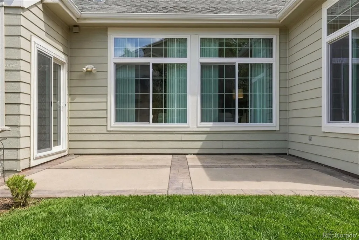
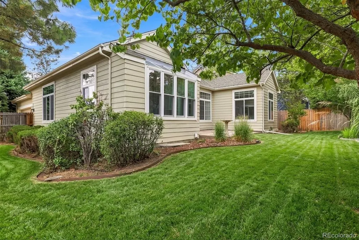
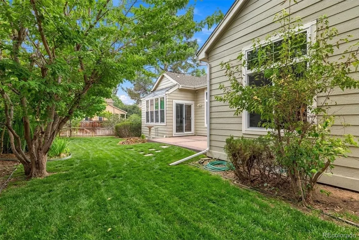
A RARE find in NorthPark, -a gorgeous light filled ranch perfectly positioned on a corner lot with a hard-to-find side-load garage! This thoughtfully designed Writer Homes floor plan offers 1,792 finished square feet on the main level and nearly 2,400 finished overall, with generous room sizes, vaulted ceilings and beautiful natural light. Newly refinished REAL HARDWOOD FLOORS run throughout most of the main level and are an absolute showstopper. The spacious living room features a two-sided fireplace shared with the sunny eat-in kitchen, complete with pantry and views to the backyard and patio. You'll also find a formal dining room, dedicated den with built-ins, main-floor laundry and a large primary suite with five-piece bath and cedar-lined walk-in closet. A second main-floor bedroom has brand-new carpet, while the finished basement provides additional family/TV space, a 3rd bedroom and storage. Outside, enjoy a fully fenced corner lot, mature trees, large patio and a rare SIDE-LOAD GARAGE with windows and a fold-down workbench. NorthPark offers a community pool, clubhouse, parks, trails and pickle ball courts, all in an established Westminster neighborhood with mature landscaping. Minutes from Trader Joe's, shopping, restaurants, Hyland Hills and Legacy Ridge golf courses, with convenient access to US-36 and I-25. If you've been waiting for a Westminster ranch with main-level living, great space and an outstanding location, put this one on your list.
| Elementary School | Middle School | High School |
|---|---|---|
| Rocky Mountain Elementary School | Silver Hills Middle School | Northglenn High School |
| Price History | |
|---|---|
| 9/11/2026 | Listed $575,000 |
General Features
| Sewer | Public Sewer |
|---|---|
| Heating | Forced Air |
| Cooling | Central Air |
| Possession | Closing/DOD |
| Roof | Composition |
| Appliances | Dishwasher,Disposal,Dryer,Gas Water Heater,Microwave,Range,Refrigerator,Self Cleaning Oven,Washer |
| HOA Fee | 135 |
| Garage Spaces | 2 |
| Association Fee Includes | Reserves,Trash |
| Patio/Porch Features | Front Porch,Patio |
| Architectural Style | Contemporary |
| Security Features | Carbon Monoxide Detector(s),Smoke Detector(s) |
| Construction Materials | Brick,Cement Siding,Frame |
| Exclusions | Staging items |
| Pets Allowed | Yes |
| Year Built | 1993 |
| Electric | 110V,220 Volts |
| Levels | One |
| Property Subtype | Single Family Residence |
| Tax Year | 2025 |
| Ownership | Individual |
| Assoc Fee Paid Per | Monthly |
| County | Adams |
| Property Type | Residential |
| Association Amenities | Clubhouse,Park,Playground,Pool,Tennis Court(s),Trail(s) |
| HOA | Yes |
| Attached Garage | Yes |
| Subdivision Name | Northpark |
| Facing Direction | South |
| Full Baths | 2 |
| Status | Active |
| Directions | GPS is best. |
| High School | Northglenn |
| City | Westminster |
| Association Name | NorthPark Homeowners Association |
| Senior Community Y/N | No |
| High School District | Adams 12 5 Star Schl |
| Lot Size Units | Square Feet |
| Lot Size Square Feet | 6860 |
| Listing Terms | Cash,Conventional,FHA,VA Loan |
| Elementary School | Rocky Mountain |
| Tax Annual Amount | 3696 |
| Home Warranty Y/N | Yes |
| Middle/Junior High School | Silver Hills |
| Property Condition | Updated/Remodeled |
| Virtual Tour | https://www.zillow.com/view-imx/b58a235e-6c49-4eac-a2a1-94e1892ea772?setAttribution=mls&wl=true&initialViewType=pano |
| Structure Type | House |
| Builder Name | Writer Homes |
| Standard Status | Active |
| Middle/Junior School District | Adams 12 5 Star Schl |
| Elementary School District | Adams 12 5 Star Schl |
Interior Features
| Interior Amenities | Breakfast Bar,Built-in Features,Eat-in Kitchen,Entrance Foyer,Five Piece Bath,High Ceilings,High Speed Internet,No Stairs,Open Floorplan,Pantry,Primary Suite,Smoke Free,Tile Counters,Vaulted Ceiling( |
|---|---|
| Basement | Finished |
| Flooring | Carpet,Tile,Wood |
| Total Fireplaces | 1 |
| Fireplace Features | Kitchen,Living Room |
| Basement (Y/N) | Yes |
| Window Features | Double Pane Windows |
| Above Grade Finished Area | 1792 |
| Total Bedrooms | 3 |
| Below Grade Finished Area | 608 |
| Main Level Bedrooms | 2 |
| Main Level Bathrooms | 2 |
| Total Baths | 2 |
Exterior Features
| Exterior Amenities | Private Yard |
|---|---|
| Fencing | Full |
| Parking Features | Dry Walled,Exterior Access Door |
| Lot Features | Corner Lot,Level,Many Trees,Near Public Transit |
| Water Source | Public |
| Total Parking | 2 |
| Lot Size Area | 6860 |
| Foundation Details | Concrete Perimeter,Slab |
| Building Area Total | 2450 |
| Lot Size Acres | 0.16 |
Amenities
- Foreclosure
- Views
- Short Sale
- New Construction
- Adult 55+
- Lease To Own
- No HOA Fees
- Furnished
- Primary On Main
- Air Conditioning
- Seller Finance
- Green
- Fixer Upper
- Horse
- Golf
- Fireplace
- Deck
- Garage
- Basement
- Pool
Property vs Single Family Average in 80031
Price
Taxes
Year Built
Visits


 Information deemed reliable but not guaranteed by the MLS. © 2026 Information and Real Estate Services, LLC.
Information source: Information and Real Estate Services, LLC. Provided for limited non-commercial use only under IRES Rules. © Copyright IRES.
The information being provided is for the consumers personal, non-commercial use and may not be used for any purpose other than to identify prospective properties consumer may be interested in purchasing.
The IRES, LLC Data on this
Information deemed reliable but not guaranteed by the MLS. © 2026 Information and Real Estate Services, LLC.
Information source: Information and Real Estate Services, LLC. Provided for limited non-commercial use only under IRES Rules. © Copyright IRES.
The information being provided is for the consumers personal, non-commercial use and may not be used for any purpose other than to identify prospective properties consumer may be interested in purchasing.
The IRES, LLC Data on this
 The real estate listing information and related content displayed on this site is provided exclusively for consumers’ personal, non-commercial use and may not be used for any purpose other than to identify prospective properties consumers may be interested in purchasing. This information and related content is deemed reliable but is not guaranteed accurate by elevateMLS.
