
Address
46570 Gold Prairie Drive, Bennett, CO
Price
$ 389,999
Property Attributes
- MLS#9451468
- TypeSingle Family
- Listing Status Active
- CountyADAMS
- CityBennett
- NeighborhoodMuegge Farms
- Zip80102
- StyleHouse
- Year Built2026
- Taxes$ 3980
- Price$ 389,999
- Bedrooms3
- Full Bathrooms2
- Half Bathrooms1
- Sqr Footage1643
- Lot Size0.06 Acres
Data Source:
REColorado (MTOMLS)
Property Description
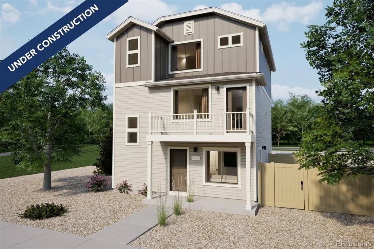
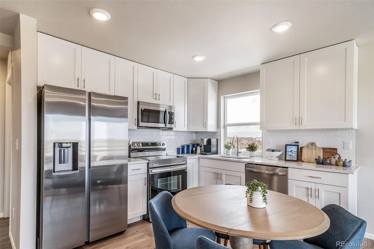
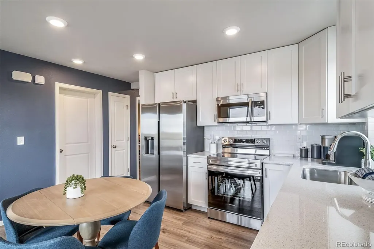
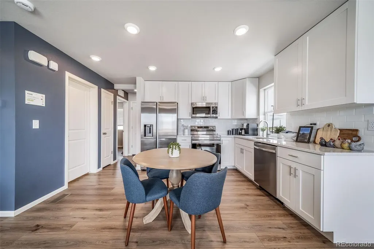
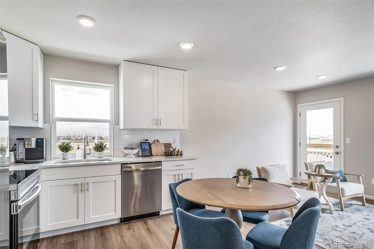
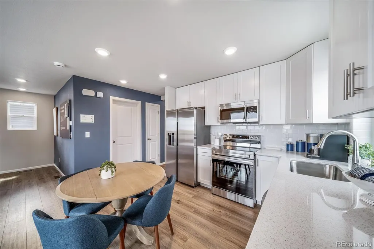
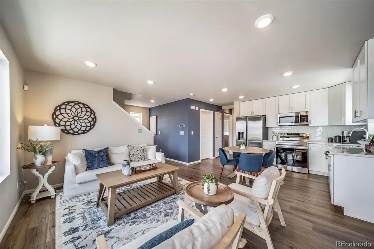
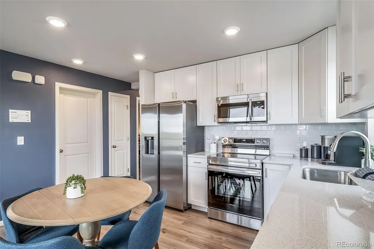
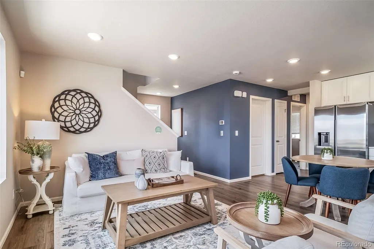
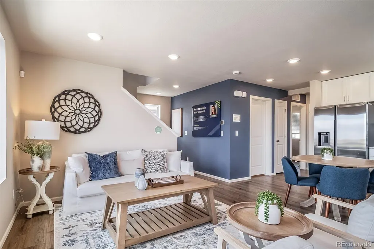
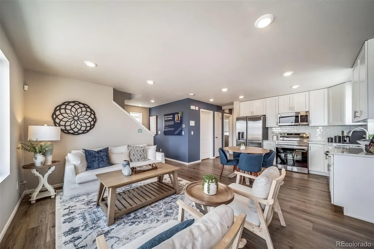
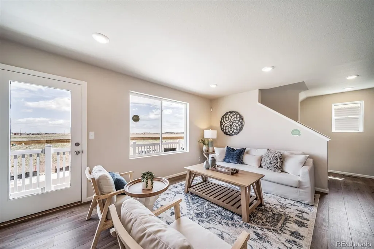
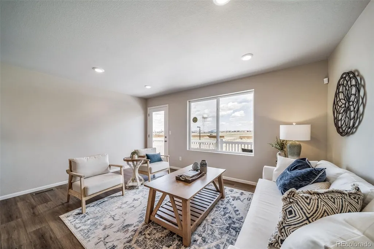
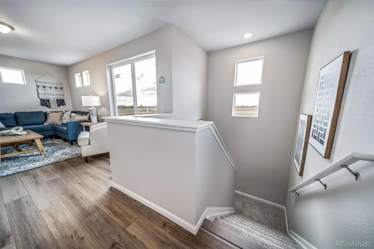
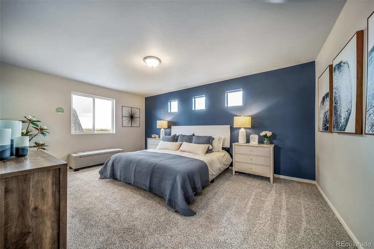
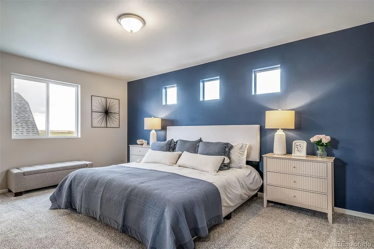
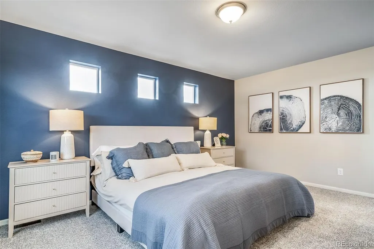
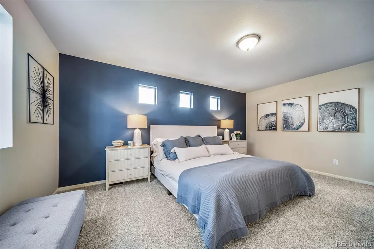
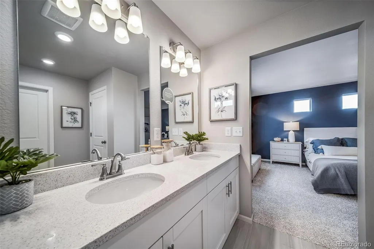
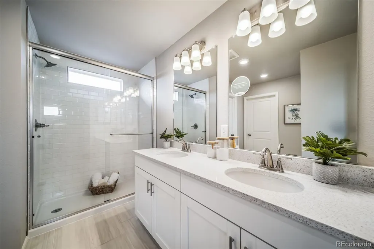
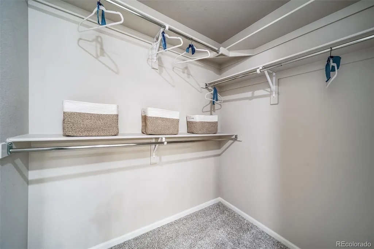
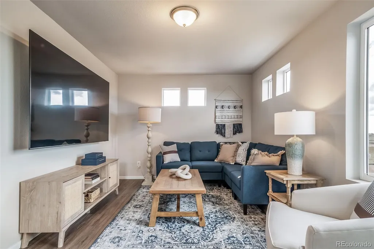
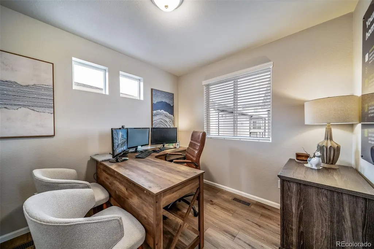
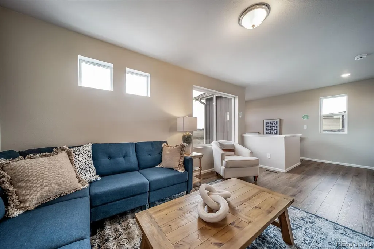
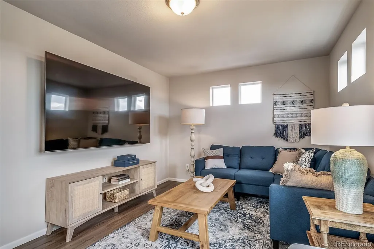
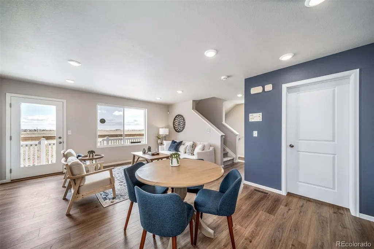
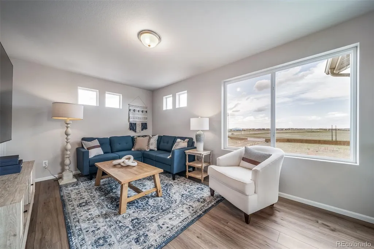
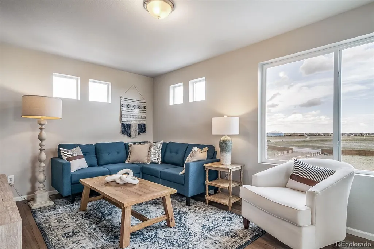
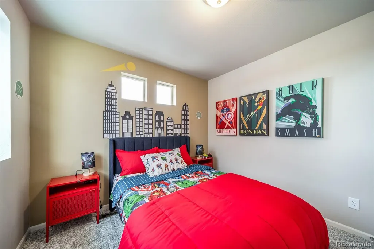
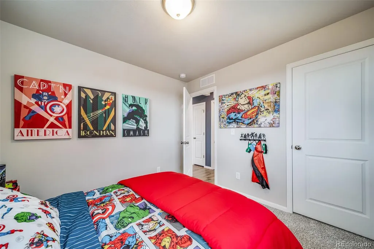
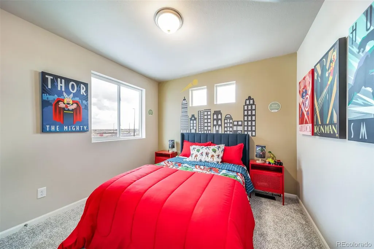
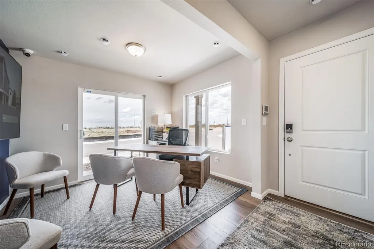
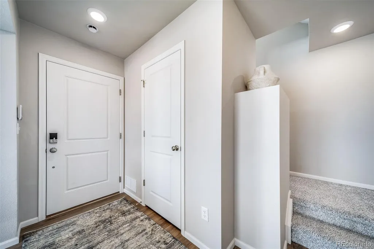
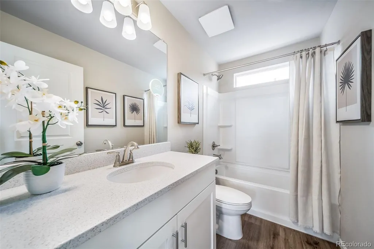
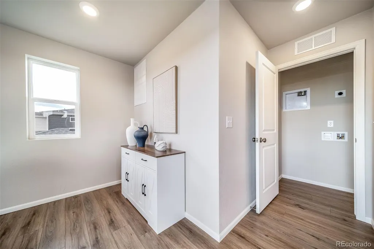
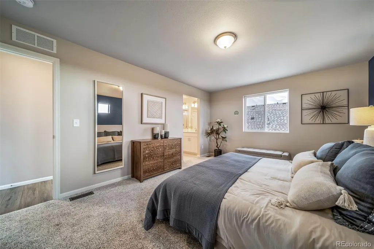
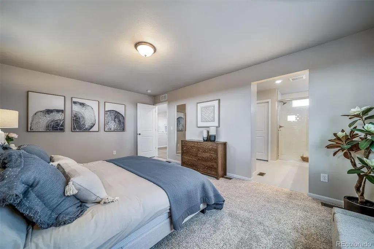

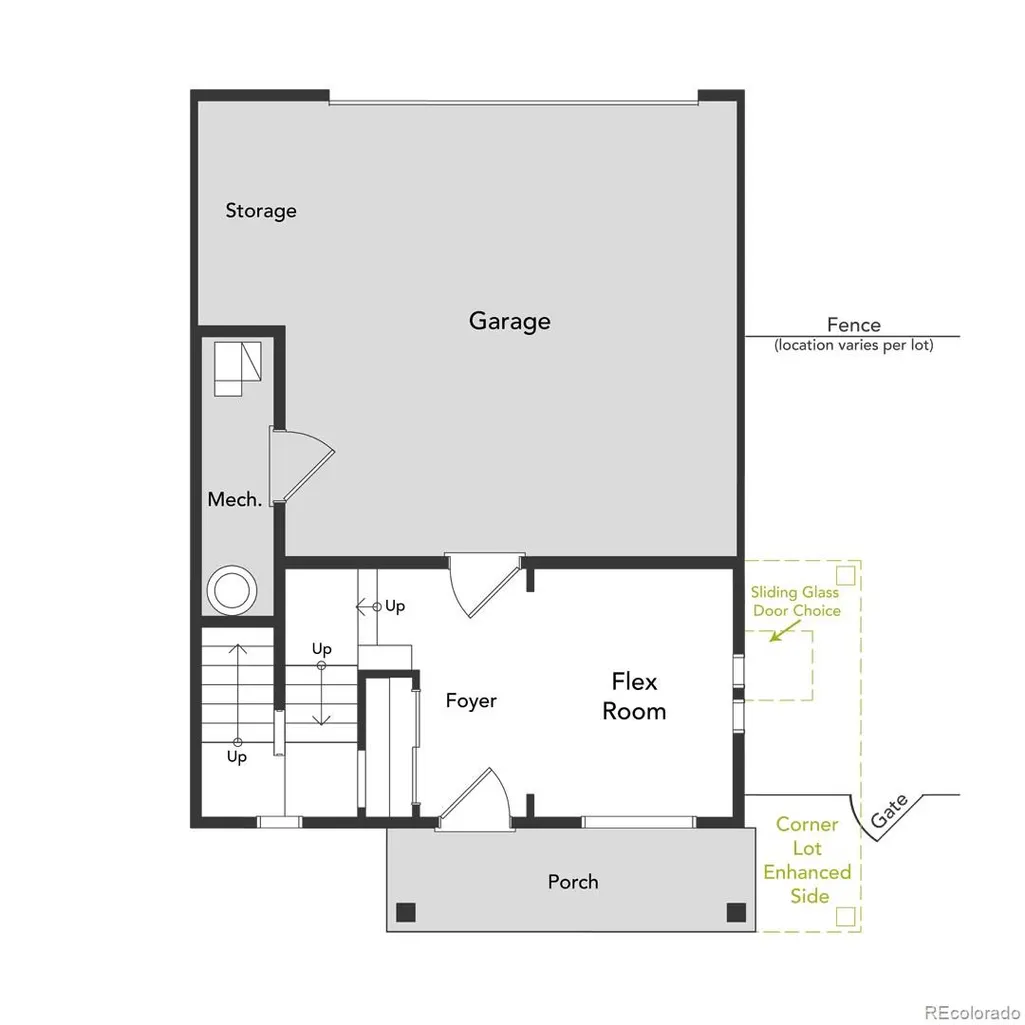
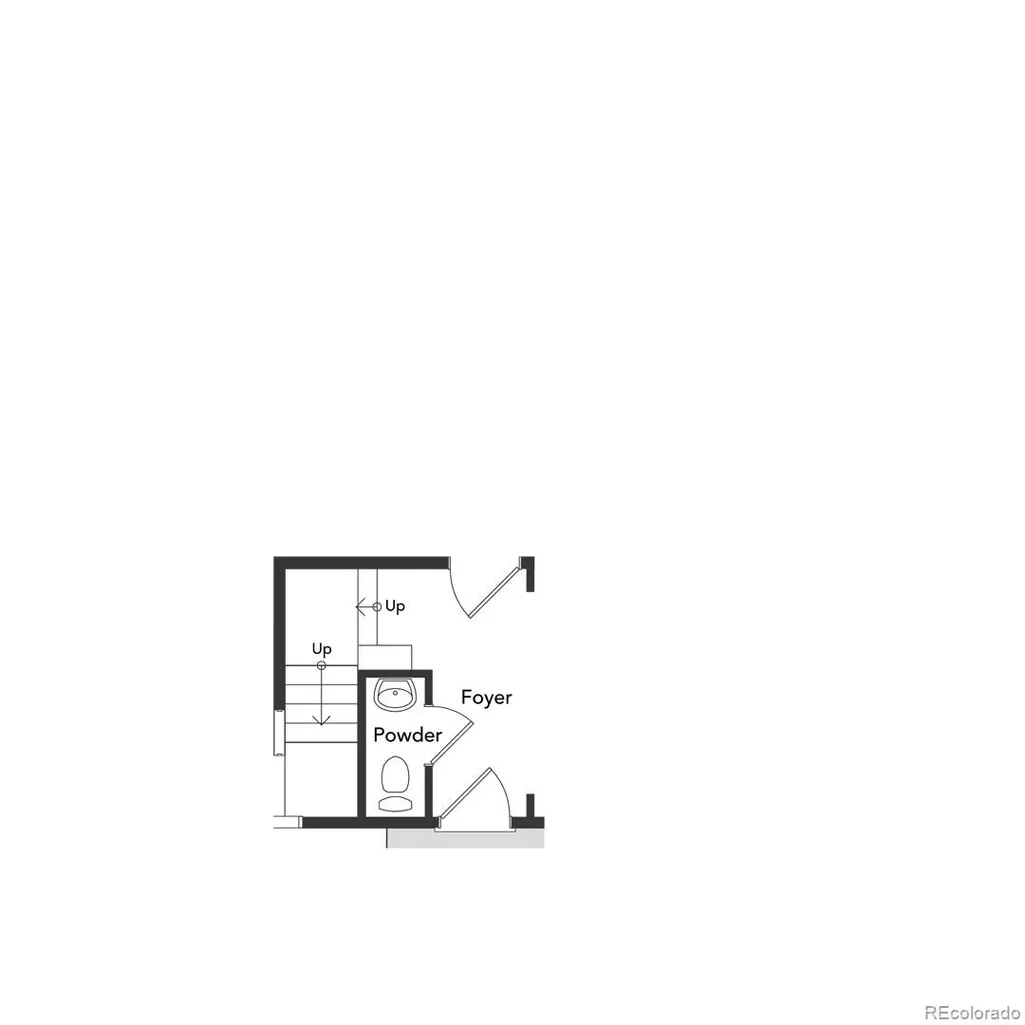
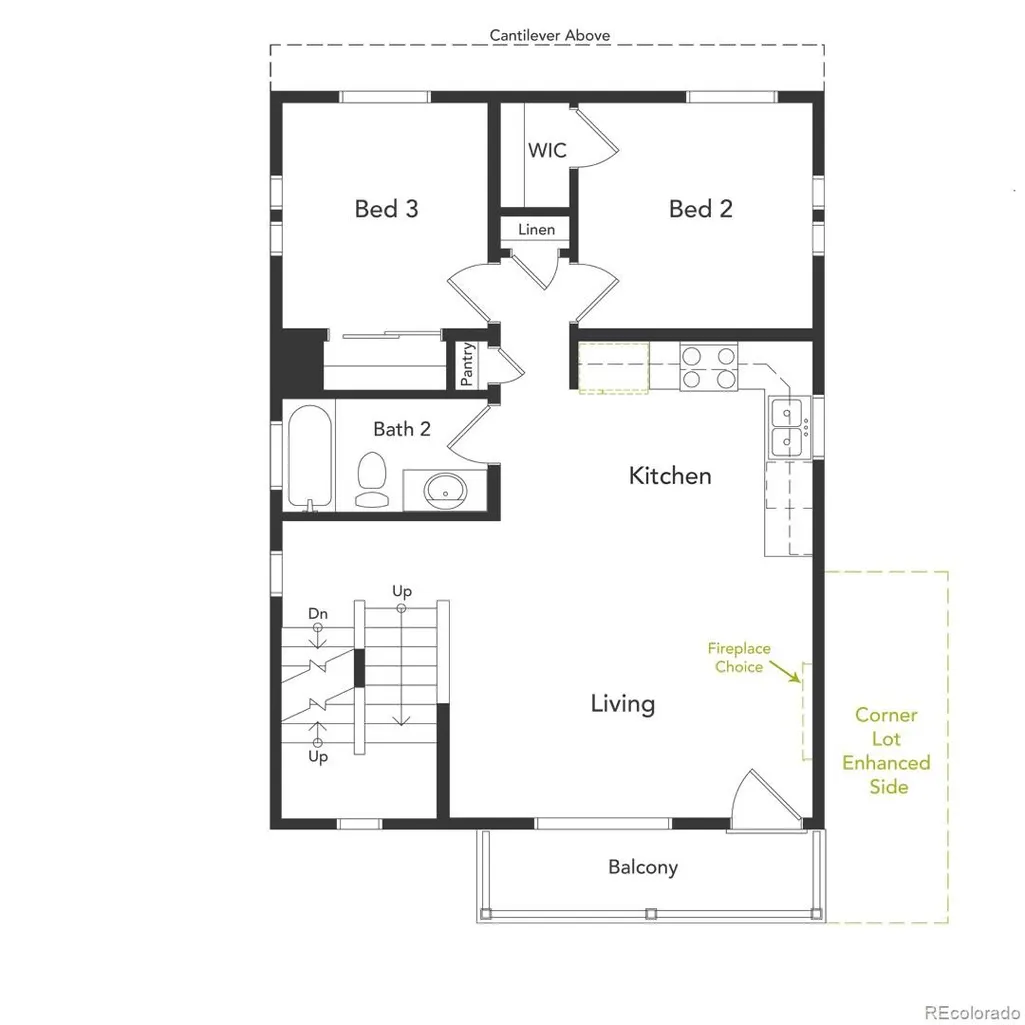
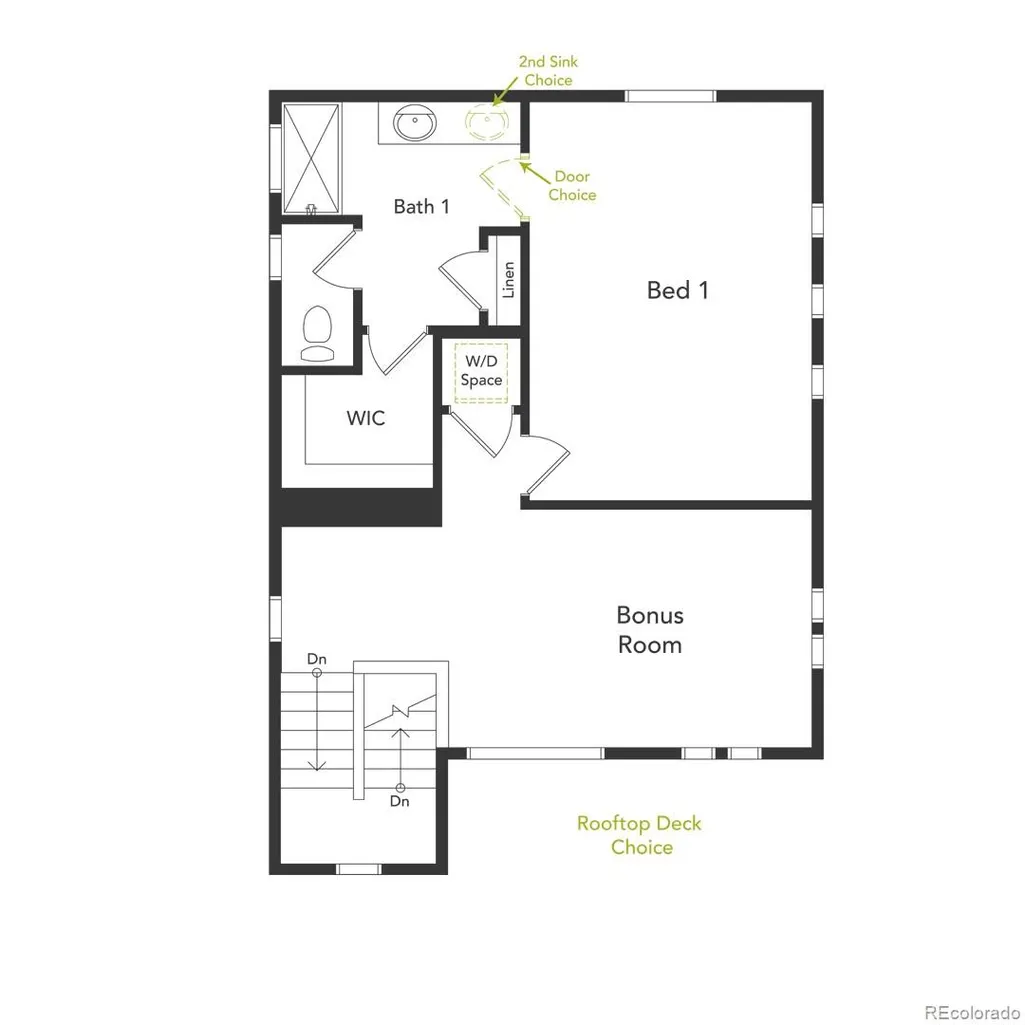
Discover the Rand floorplan where smart design provides everyday versatility. This three-story single-family home offers 1,643 sq. ft. of flexible living space with 3 bedrooms, 2.5 baths, and an oversized 2-car garage. Enjoy a bright, open-concept layout designed for connection and convenience. It’s perfect for entertaining, working from home, or unwinding in your own space. Built with energy efficiency in mind, this home is thoughtfully designed to help you save on monthly costs while maintaining year-round comfort all backed by Oakwood’s Energy Smart Guarantee. The exterior delivers standout curb appeal with a welcoming front porch, balcony, and low-maintenance landscaping. Inside, expansive windows fill the home with natural light, while quality finishes and modern touches add warmth and style. A well-appointed kitchen with a dining island and stainless-steel appliances serves as the heart of the home blending function and design seamlessly. Optional rooftop deck provides amble entertaining and relaxing space to enjoy the outdoors. Muegge Farms in Bennett, Colorado offers a peaceful setting that blends small-town charm with modern convenience. With nearby schools, parks, trails, and quick access to Denver, it provides a relaxed lifestyle with everything within reach. Renderings, photos, and virtual tours are illustrative only and may include virtual staging or show options, upgrades, finishes, features, or configurations not included in the home. See sales counselor for details.
| Elementary School | Middle School | High School |
|---|---|---|
| Bennett Elementary School | Bennett Middle School | Bennett High School |
| Price History | |
|---|---|
| 8/12/2026 | Listed $397,990 |
| 8/27/2026 | 3$389,999 |
General Features
| Sewer | Public Sewer |
|---|---|
| Heating | Forced Air |
| Cooling | Central Air |
| Utilities | Cable Available,Electricity Available,Electricity Connected,Natural Gas Available,Natural Gas Connected,Phone Available |
| Roof | Shingle |
| Appliances | Dishwasher,Disposal,Dryer,Microwave,Oven,Refrigerator,Washer |
| HOA Fee | 71.27 |
| Garage Spaces | 2 |
| Association Fee Includes | Maintenance Grounds,Recycling,Trash |
| Patio/Porch Features | Front Porch |
| Security Features | Carbon Monoxide Detector(s),Smoke Detector(s) |
| Construction Materials | Vinyl Siding |
| Exclusions | Taxes are an annual estimate. Pictures will be updated as construction progresses. Earnest Money based on using Preferred Lender. |
| Pets Allowed | Cats OK,Dogs OK |
| Year Built | 2026 |
| Electric | 110V |
| Levels | Tri-Level |
| Property Subtype | Single Family Residence |
| Tax Year | 2026 |
| Ownership | Builder |
| Assoc Fee Paid Per | Monthly |
| County | Adams |
| Property Type | Residential |
| Association Amenities | Park |
| HOA | Yes |
| Attached Garage | Yes |
| Energy Efficient | Appliances,Construction,Doors,HVAC,Lighting,Thermostat,Water Heater,Windows |
| Subdivision Name | Muegge Farms |
| Full Baths | 1 |
| Status | Active |
| High School | Bennett |
| City | Bennett |
| Association Name | Metro District: Public Alliance |
| Senior Community Y/N | No |
| High School District | Bennett 29-J |
| Lot Size Units | Square Feet |
| Lot Size Square Feet | 2500 |
| Listing Terms | Cash,Conventional,FHA,USDA Loan,VA Loan |
| Elementary School | Bennett |
| Tax Annual Amount | 3980 |
| Home Warranty Y/N | Yes |
| Middle/Junior High School | Bennett |
| Virtual Tour | https://www.zillow.com/view-imx/68a2ce93-ec0f-4913-963f-1baba5fe507b?setAttribution=mls&wl=true&initialViewType=pano |
| Structure Type | House |
| Builder Name | Oakwood Homes,LLC |
| Standard Status | Active |
| Middle/Junior School District | Bennett 29-J |
| Elementary School District | Bennett 29-J |
Interior Features
| Interior Amenities | Granite Counters,Smart Thermostat,Smoke Free,Walk-In Closet(s),Wired for Data |
|---|---|
| Flooring | Carpet,Vinyl |
| Basement (Y/N) | No |
| Above Grade Finished Area | 1643 |
| Half Baths | 1 |
| 3/4 Baths | 1 |
| Laundry Features | In Unit,Laundry Closet |
| Total Bedrooms | 3 |
| Main Level Bedrooms | 2 |
| Main Level Bathrooms | 1 |
| Total Baths | 3 |
Exterior Features
| Exterior Amenities | Balcony,Private Yard,Rain Gutters,Smart Irrigation |
|---|---|
| Fencing | Full |
| Lot Features | Master Planned,Sprinklers In Front |
| Water Source | Public |
| Total Parking | 2 |
| Lot Size Area | 2500 |
| Building Area Total | 1643 |
| Lot Size Acres | 0.06 |
| Road Surface Type | Paved |
| Road Frontage Type | Public |
| Builder Model | Rand |
Amenities
- Foreclosure
- Views
- Short Sale
- New Construction
- Adult 55+
- Lease To Own
- No HOA Fees
- Furnished
- Primary On Main
- Air Conditioning
- Seller Finance
- Green
- Fixer Upper
- Horse
- Golf
- Fireplace
- Deck
- Garage
- Basement
- Pool
Property vs Single Family Average in 80102
Price
Taxes
Year Built
Visits
In The Neighborhood
Bennett
$ 472,400
- Type
- Single Family
- Size
- 2,184 SqFt
- Rooms
- 4 Beds + 2.5 Baths
 RE/MAX Professionals #7618928
Bennett
$ 468,450
- Type
- Single Family
- Size
- 1,824 SqFt
- Rooms
- 4 Beds + 2 Baths
RE/MAX Professionals #2326483
Bennett
$ 493,350
- Type
- Single Family
- Size
- 2,112 SqFt
- Rooms
- 5 Beds + 2.5 Baths
RE/MAX Professionals #3047175
Bennett
$ 484,300
- Type
- Single Family
- Size
- 2,112 SqFt
- Rooms
- 5 Beds + 2.5 Baths
RE/MAX Professionals #2406748
Bennett
$ 499,990
- Type
- Single Family
- Size
- 2,600 SqFt
- Rooms
- 5 Beds + 3 Baths
DFH Colorado Realty LLC #4428409
Bennett
$ 450,000
- Type
- Single Family
- Size
- 1,664 SqFt
- Rooms
- 3 Beds + 2.5 Baths
Berkshire Hathaway HomeServices Colorado Real Estate, LLC - Brighton #5456983
Bennett
$ 452,800
- Type
- Single Family
- Size
- 1,880 SqFt
- Rooms
- 4 Beds + 2.5 Baths
RE/MAX Professionals #3528269
Bennett
$ 469,990
- Type
- Single Family
- Size
- 2,253 SqFt
- Rooms
- 3 Beds + 2.5 Baths
DFH Colorado Realty LLC #7076628
Bennett
$ 525,000
- Type
- Single Family
- Size
- 2,141 SqFt
- Rooms
- 4 Beds + 2.5 Baths
eXp Realty, LLC #7365571
Bennett
$ 479,990
- Type
- Single Family
- Size
- 2,476 SqFt
- Rooms
- 4 Beds + 2.5 Baths
DFH Colorado Realty LLC #3083274
Bennett
$ 449,990
- Type
- Single Family
- Size
- 1,894 SqFt
- Rooms
- 3 Beds + 2 Baths
DFH Colorado Realty LLC #4598476
Open House
Bennett
$ 501,350
- Type
- Single Family
- Size
- 2,112 SqFt
- Rooms
- 5 Beds + 2.5 Baths
RE/MAX Professionals #1775740

 Information deemed reliable but not guaranteed by the MLS. © 2026 Information and Real Estate Services, LLC.
Information source: Information and Real Estate Services, LLC. Provided for limited non-commercial use only under IRES Rules. © Copyright IRES.
The information being provided is for the consumers personal, non-commercial use and may not be used for any purpose other than to identify prospective properties consumer may be interested in purchasing.
The IRES, LLC Data on this
Information deemed reliable but not guaranteed by the MLS. © 2026 Information and Real Estate Services, LLC.
Information source: Information and Real Estate Services, LLC. Provided for limited non-commercial use only under IRES Rules. © Copyright IRES.
The information being provided is for the consumers personal, non-commercial use and may not be used for any purpose other than to identify prospective properties consumer may be interested in purchasing.
The IRES, LLC Data on this
 The real estate listing information and related content displayed on this site is provided exclusively for consumers’ personal, non-commercial use and may not be used for any purpose other than to identify prospective properties consumers may be interested in purchasing. This information and related content is deemed reliable but is not guaranteed accurate by elevateMLS.
