
Address
46551 Gold Prairie Drive, Bennett, CO
Price
$ 369,999
Property Attributes
- MLS#7925058
- TypeSingle Family
- Listing Status Active
- CountyADAMS
- CityBennett
- NeighborhoodMuegge Farms
- Zip80102
- StyleContemporary
- Year Built2026
- Taxes$ 3670
- Price$ 369,999
- Bedrooms3
- Full Bathrooms2
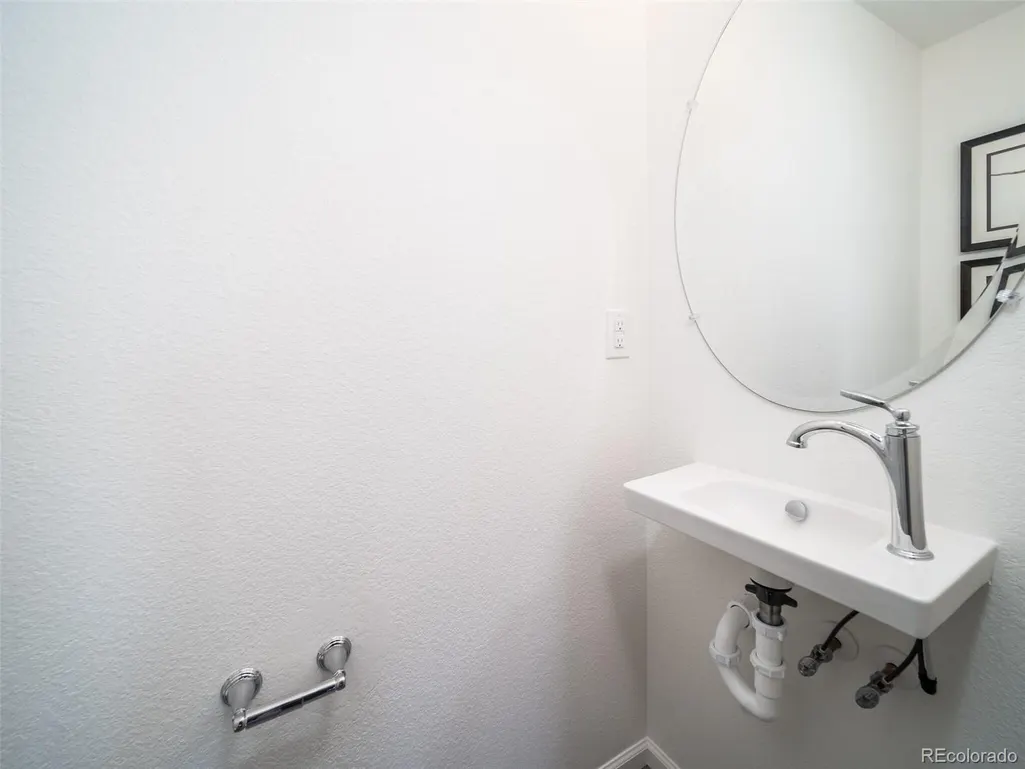
- Half Bathrooms1
- Sqr Footage1311
- Lot Size0.06 Acres
Data Source:
REColorado (MTOMLS)
Property Description
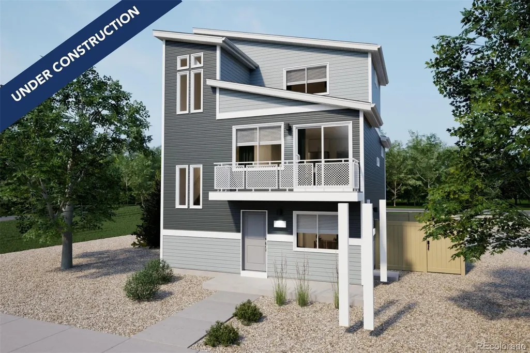
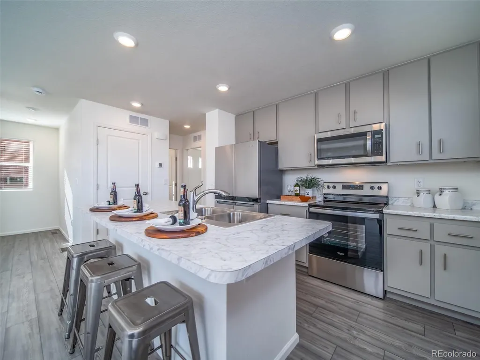
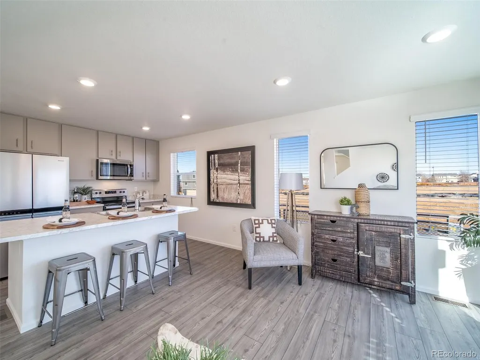
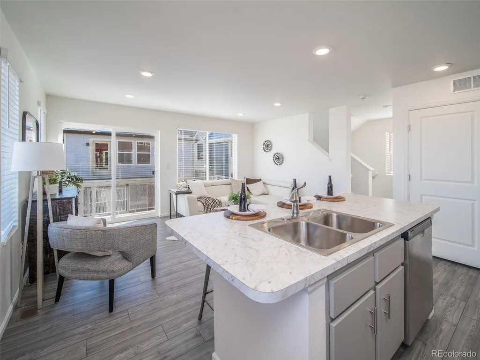
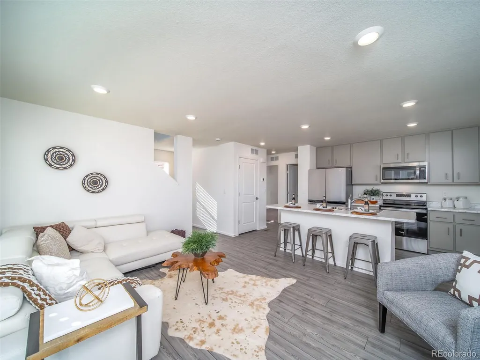
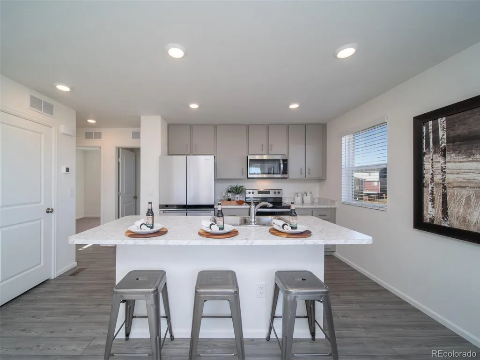
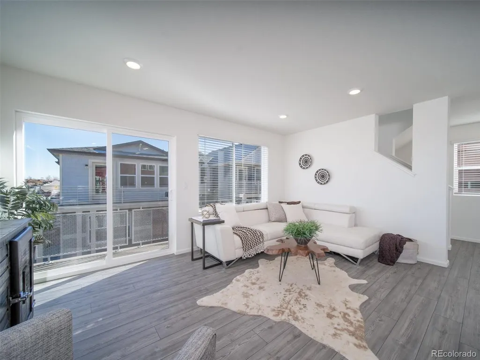

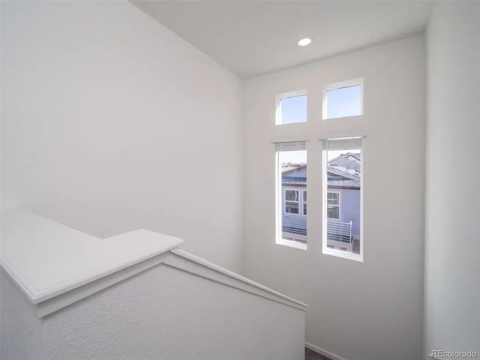
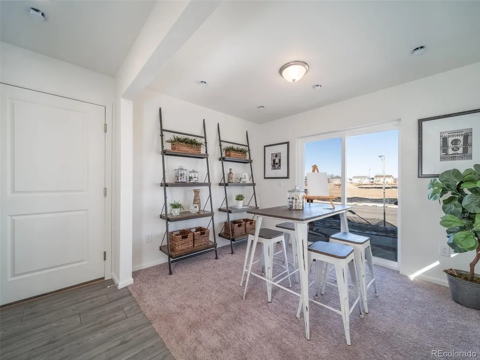
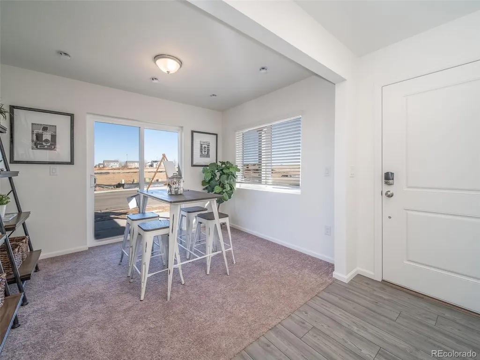
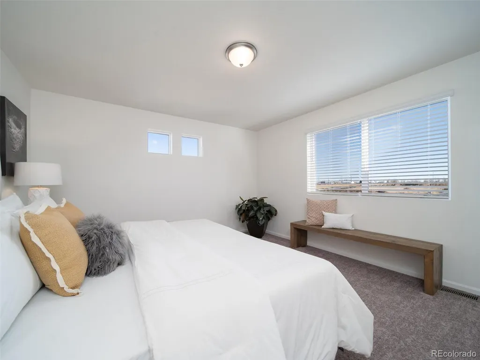
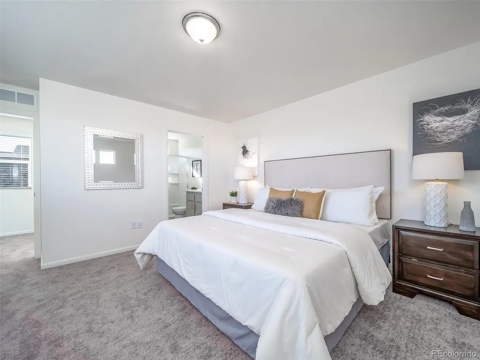
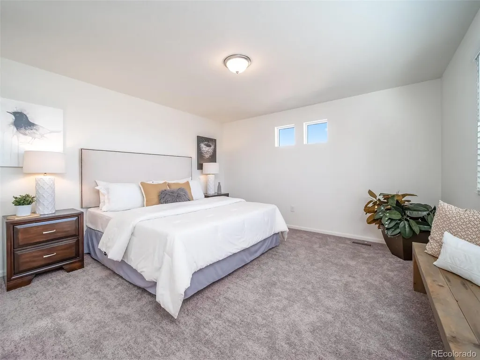
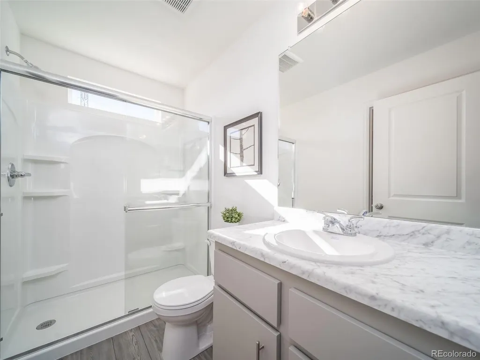
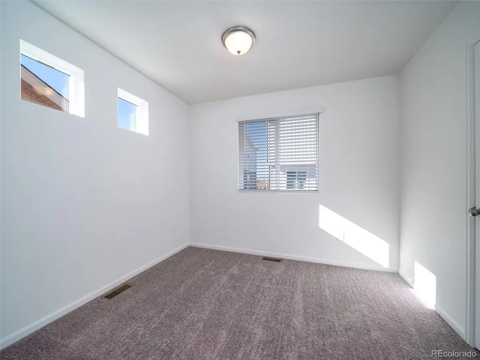
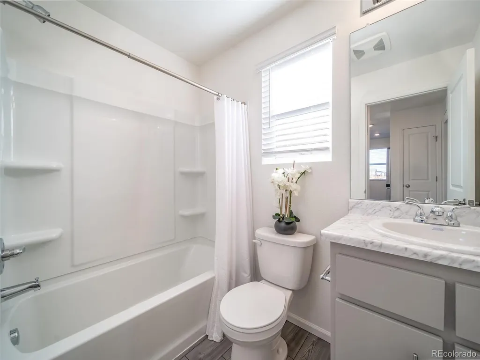
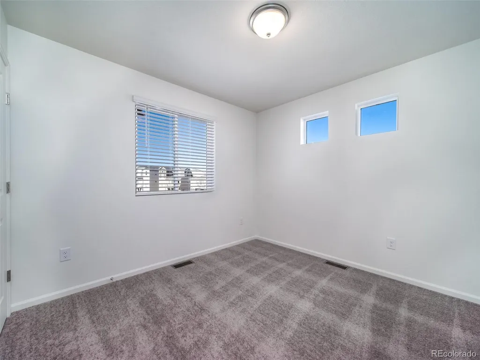
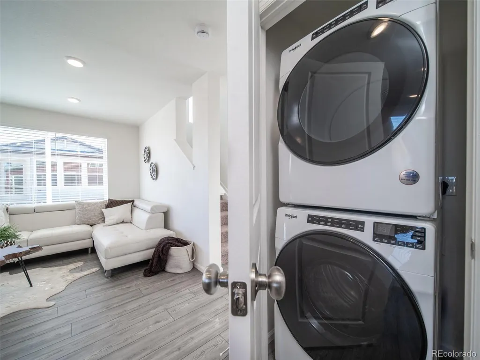
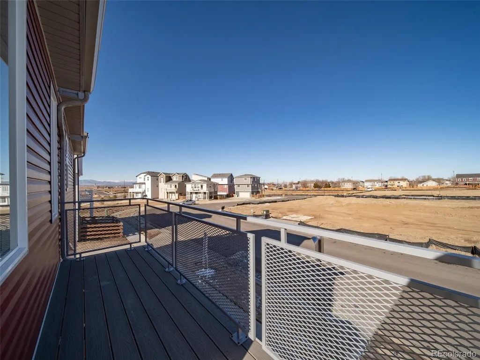
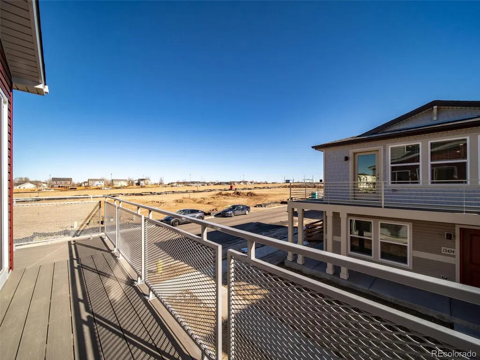
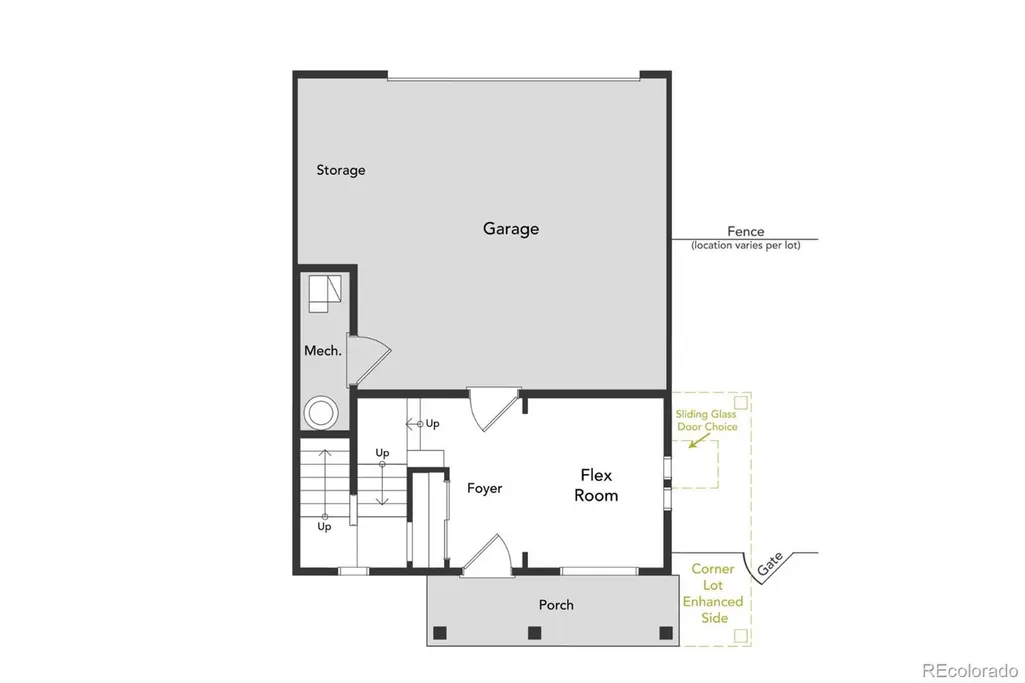
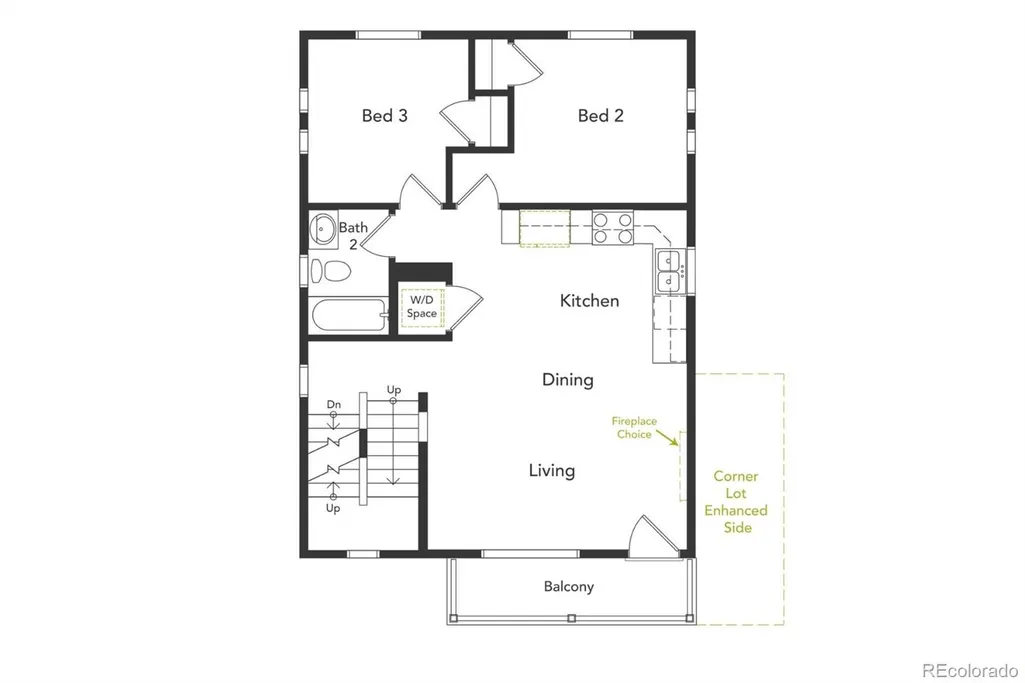
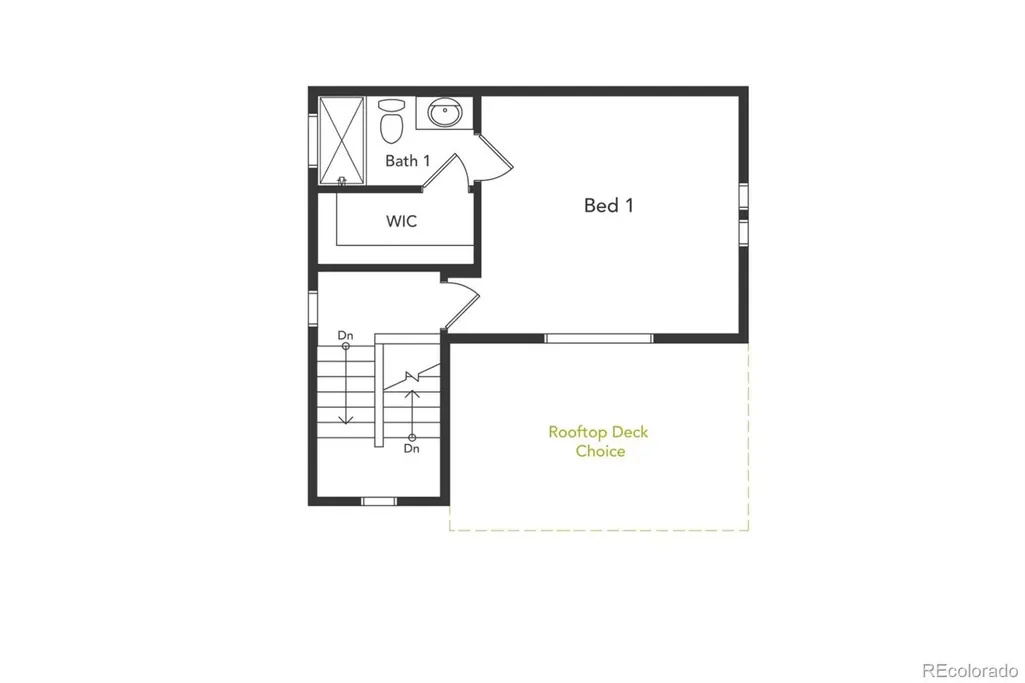
Step into the Albright – Smart, Stylish, and Built for the Way You Live. This thoughtfully designed 3-story single-family home offers 1,311 square feet of efficient, low-maintenance living with 3 bedrooms, 2.5 bathrooms, and an oversized 2-car garage. Whether you’re just starting out or looking to simplify, the Albright delivers on all fronts—style, function, and value. Inside, the open-concept floorplan is designed for flexibility. From remote workdays to weekend gatherings, this home adapts to your lifestyle with ease. The layout flows beautifully and lives large, offering the space you need without the upkeep you don’t. Energy efficiency is built right in, featuring: 2x6 exterior walls for enhanced insulation Low-E double-pane windows for year-round comfort LED lighting throughout A 96% high-efficiency furnace The innovative Rheia HVAC system for superior airflow All of this is backed by our Energy Smart Guarantee, helping lower your utility bills while creating a healthier, more sustainable home environment. The actual home may differ from the artist’s renderings or photographs shown.
| Elementary School | Middle School | High School |
|---|---|---|
| Bennett Elementary School | Bennett Middle School | Bennett High School |
| Price History | |
|---|---|
| 6/4/2026 | Listed $424,990 |
| 9/9/2026 | 13$369,999 |
General Features
| Sewer | Public Sewer |
|---|---|
| Heating | Forced Air |
| Cooling | Central Air |
| Utilities | Cable Available,Electricity Available,Electricity Connected,Natural Gas Available,Natural Gas Connected,Phone Available |
| Possession | Closing/DOD |
| Roof | Shingle |
| Appliances | Dishwasher,Disposal,Dryer,Electric Water Heater,Microwave,Oven,Refrigerator,Self Cleaning Oven,Washer |
| HOA Fee | 71.27 |
| Garage Spaces | 2 |
| Association Fee Includes | Maintenance Grounds,Recycling,Trash |
| Patio/Porch Features | Front Porch |
| Architectural Style | Contemporary |
| Security Features | Carbon Monoxide Detector(s),Smoke Detector(s) |
| Construction Materials | Vinyl Siding |
| Exclusions | Taxes are an annual estimate. |
| Pets Allowed | Cats OK,Dogs OK |
| Year Built | 2026 |
| Electric | 110V |
| Levels | Tri-Level |
| Property Subtype | Single Family Residence |
| Tax Year | 2026 |
| Ownership | Builder |
| Assoc Fee Paid Per | Monthly |
| County | Adams |
| Property Type | Residential |
| Association Amenities | Park,Playground |
| HOA | Yes |
| Attached Garage | Yes |
| Energy Efficient | Construction,HVAC,Insulation,Windows |
| Subdivision Name | Muegge Farms |
| Full Baths | 1 |
| Status | Active |
| High School | Bennett |
| City | Bennett |
| Association Name | Metropolitan District |
| Senior Community Y/N | No |
| High School District | Bennett 29-J |
| Lot Size Units | Square Feet |
| Lot Size Square Feet | 2645 |
| Listing Terms | Cash,Conventional,FHA,USDA Loan,VA Loan |
| Elementary School | Bennett |
| Tax Annual Amount | 3670 |
| Home Warranty Y/N | Yes |
| Middle/Junior High School | Bennett |
| Property Condition | New Construction |
| Virtual Tour | https://my.matterport.com/show/?m=9bCA5vgTvm2 |
| Structure Type | House |
| Builder Name | Oakwood Homes,LLC |
| Standard Status | Active |
| Middle/Junior School District | Bennett 29-J |
| Elementary School District | Bennett 29-J |
Interior Features
| Interior Amenities | Eat-in Kitchen,Entrance Foyer,Primary Suite,Smoke Free,Walk-In Closet(s),Wired for Data |
|---|---|
| Flooring | Carpet,Vinyl |
| Basement (Y/N) | No |
| Window Features | Double Pane Windows |
| Above Grade Finished Area | 1311 |
| Half Baths | 1 |
| 3/4 Baths | 1 |
| Laundry Features | In Unit |
| Total Bedrooms | 3 |
| Main Level Bedrooms | 2 |
| Main Level Bathrooms | 1 |
| Total Baths | 3 |
Exterior Features
| Exterior Amenities | Private Yard,Rain Gutters |
|---|---|
| Lot Features | Master Planned |
| Water Source | Public |
| Total Parking | 2 |
| Lot Size Area | 2645 |
| Foundation Details | Slab |
| Building Area Total | 1311 |
| Lot Size Acres | 0.06 |
| Road Surface Type | Paved |
| Builder Model | Albright |
Amenities
- Foreclosure
- Views
- Short Sale
- New Construction
- Adult 55+
- Lease To Own
- No HOA Fees
- Furnished
- Primary On Main
- Air Conditioning
- Seller Finance
- Green
- Fixer Upper
- Horse
- Golf
- Fireplace
- Deck
- Garage
- Basement
- Pool
Property vs Single Family Average in 80102
Price
Taxes
Year Built
Visits
In The Neighborhood
Bennett
$ 472,400
- Type
- Single Family
- Size
- 2,184 SqFt
- Rooms
- 4 Beds + 2.5 Baths
 RE/MAX Professionals #7618928
Bennett
$ 468,450
- Type
- Single Family
- Size
- 1,824 SqFt
- Rooms
- 4 Beds + 2 Baths
RE/MAX Professionals #2326483
Bennett
$ 493,350
- Type
- Single Family
- Size
- 2,112 SqFt
- Rooms
- 5 Beds + 2.5 Baths
RE/MAX Professionals #3047175
Bennett
$ 484,300
- Type
- Single Family
- Size
- 2,112 SqFt
- Rooms
- 5 Beds + 2.5 Baths
RE/MAX Professionals #2406748
Bennett
$ 499,990
- Type
- Single Family
- Size
- 2,600 SqFt
- Rooms
- 5 Beds + 3 Baths
DFH Colorado Realty LLC #4428409
Bennett
$ 450,000
- Type
- Single Family
- Size
- 1,664 SqFt
- Rooms
- 3 Beds + 2.5 Baths
Berkshire Hathaway HomeServices Colorado Real Estate, LLC - Brighton #5456983
Bennett
$ 452,800
- Type
- Single Family
- Size
- 1,880 SqFt
- Rooms
- 4 Beds + 2.5 Baths
RE/MAX Professionals #3528269
Bennett
$ 389,999
- Type
- Single Family
- Size
- 1,643 SqFt
- Rooms
- 3 Beds + 2.5 Baths
Oakwood Homes Real Estate LLC #9451468
Bennett
$ 469,990
- Type
- Single Family
- Size
- 2,253 SqFt
- Rooms
- 3 Beds + 2.5 Baths
DFH Colorado Realty LLC #7076628
Bennett
$ 525,000
- Type
- Single Family
- Size
- 2,141 SqFt
- Rooms
- 4 Beds + 2.5 Baths
eXp Realty, LLC #7365571
Bennett
$ 479,990
- Type
- Single Family
- Size
- 2,476 SqFt
- Rooms
- 4 Beds + 2.5 Baths
DFH Colorado Realty LLC #3083274
Bennett
$ 449,990
- Type
- Single Family
- Size
- 1,894 SqFt
- Rooms
- 3 Beds + 2 Baths
DFH Colorado Realty LLC #4598476

 Information deemed reliable but not guaranteed by the MLS. © 2026 Information and Real Estate Services, LLC.
Information source: Information and Real Estate Services, LLC. Provided for limited non-commercial use only under IRES Rules. © Copyright IRES.
The information being provided is for the consumers personal, non-commercial use and may not be used for any purpose other than to identify prospective properties consumer may be interested in purchasing.
The IRES, LLC Data on this
Information deemed reliable but not guaranteed by the MLS. © 2026 Information and Real Estate Services, LLC.
Information source: Information and Real Estate Services, LLC. Provided for limited non-commercial use only under IRES Rules. © Copyright IRES.
The information being provided is for the consumers personal, non-commercial use and may not be used for any purpose other than to identify prospective properties consumer may be interested in purchasing.
The IRES, LLC Data on this
 The real estate listing information and related content displayed on this site is provided exclusively for consumers’ personal, non-commercial use and may not be used for any purpose other than to identify prospective properties consumers may be interested in purchasing. This information and related content is deemed reliable but is not guaranteed accurate by elevateMLS.
