
Address
7854 Merryvale Trail, Parker, CO
Price
$ 1,714,900
Property Attributes
- MLS#8890501
- TypeSingle Family
- Listing Status Active
- CountyDOUGLAS
- CityParker
- NeighborhoodTallman Gulch
- Zip80138
- StyleHouse
- Year Built2016
- Taxes$ 13551
- Price$ 1,714,900
- Bedrooms4
- Full Bathrooms3
- Half Bathrooms2
- Sqr Footage5417
- Lot Size1.5 Acres
Data Source:
REColorado (MTOMLS)
Property Description
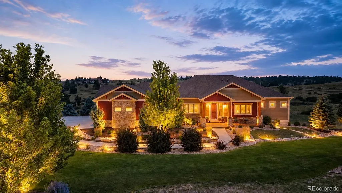
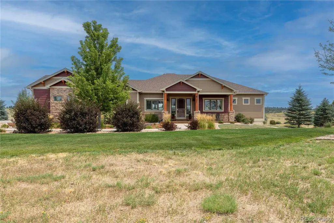
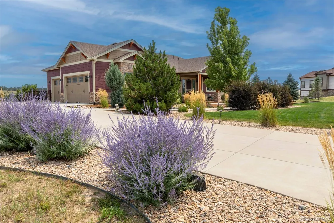
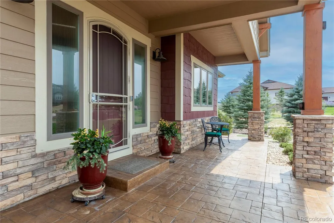
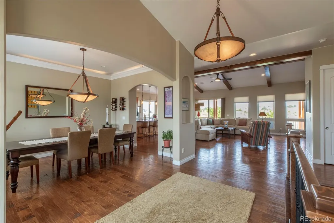
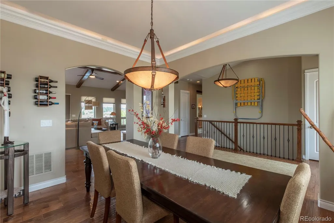
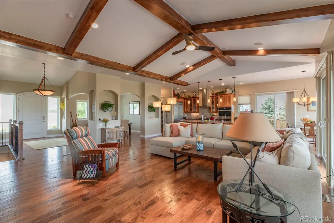
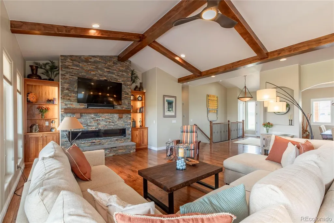
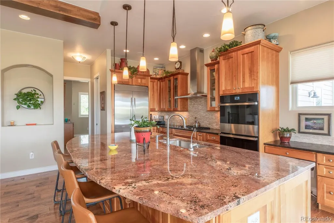
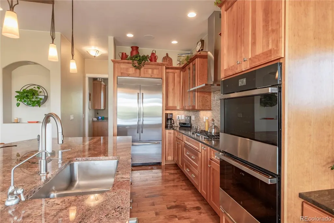
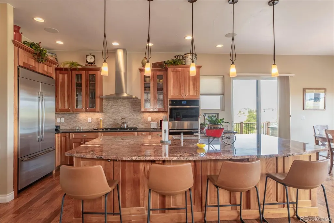
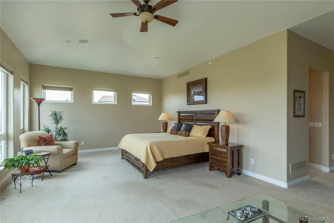
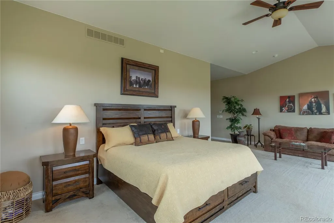
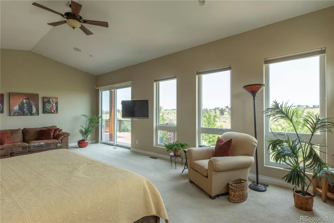
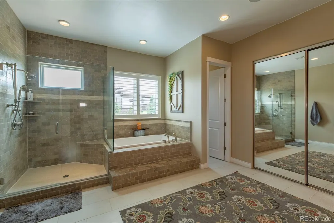
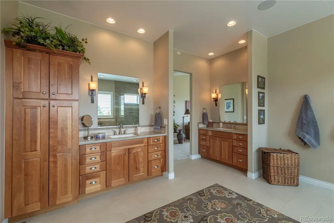
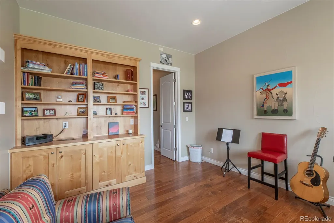
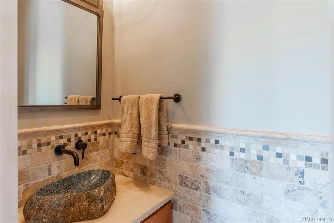
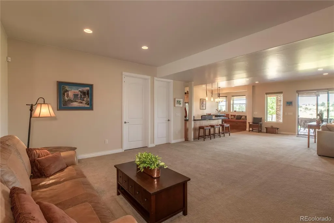
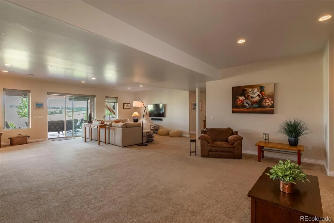
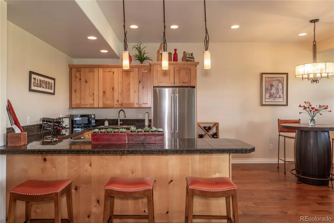
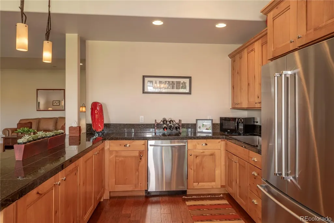
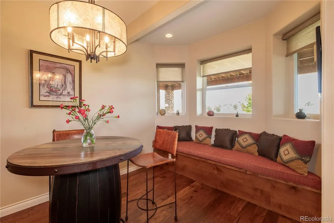
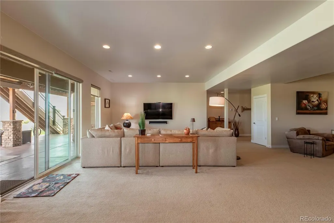
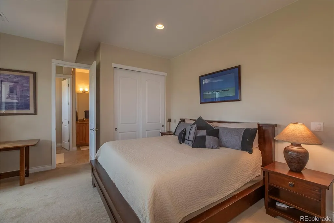
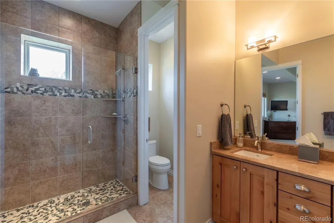
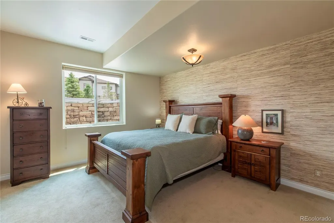
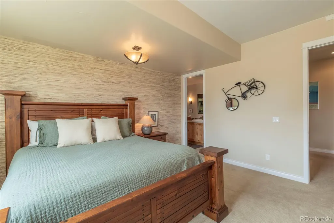
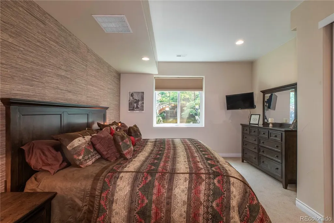
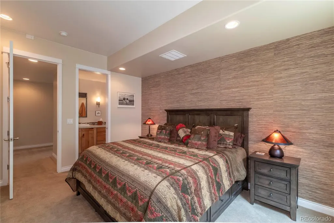
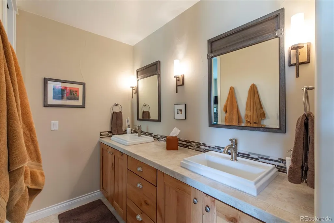
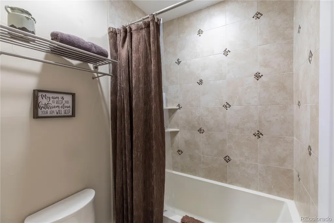
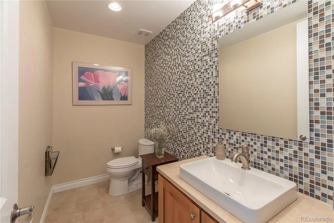
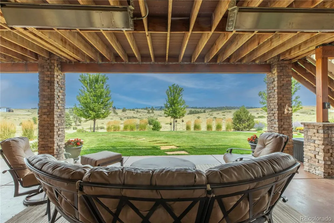
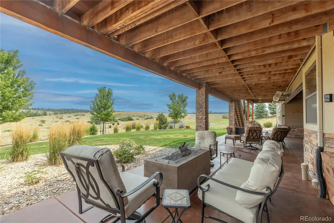
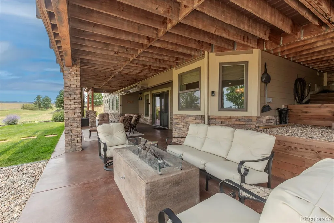
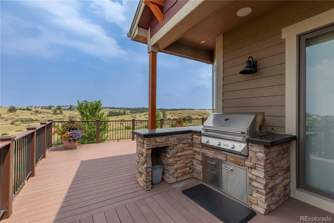
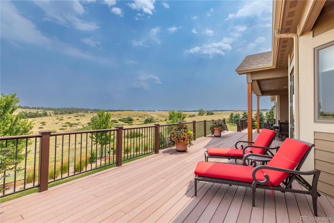
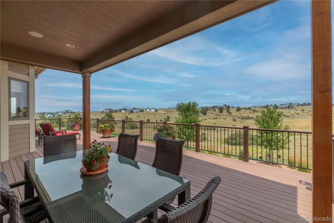
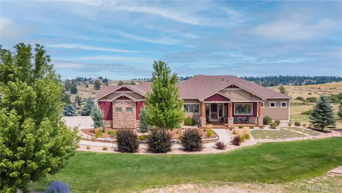
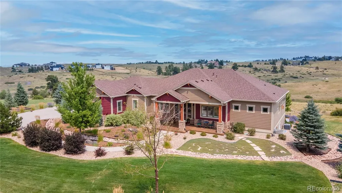
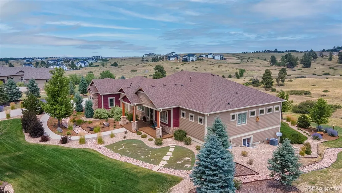
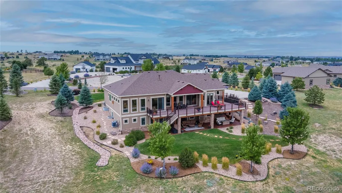
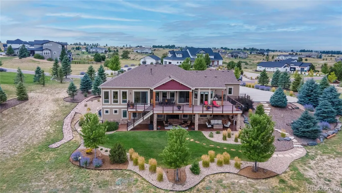
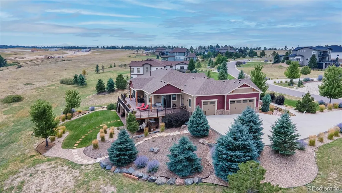
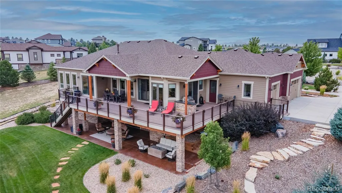
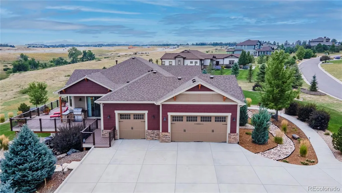
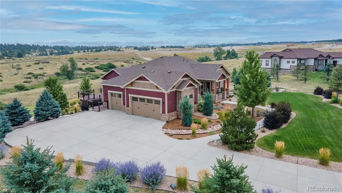
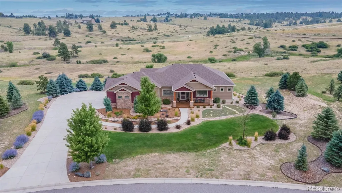
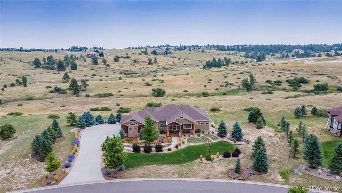
Welcome to 7854 Merryvale Trail, possibly the most attractive lot in Tallman Gulch. This home is filled with much warmth and taste. Very comfortable home with 4 bedrooms, 5 baths, and a generous office. Boasting wide-open sunlit living spaces thanks to 50 Anderson windows and a ranch style open layout, as well as a generous walk out. Just under 5200 sq feet of high-end finishes throughout. Set on 1.5 acres of professionally landscape grounds featuring 34 trees, a dry creek, and mature shrubbery. East side of property offers unobstructed views as the west side showcases mountain vistas. Main level features 12-foot ceilings, with the lower-level offering 10 foot ceilings. Entertainer’s dream outdoors with a large patio and fire pit, a 1900 sq foot deck with built-in barbecue. Kitchen on the main level includes extra-wide refrigerator, under cabinet accent lighting, and a 6-burner gas cooktop. Custom made barn doors as you enter the primary bedroom. In addition, there is a well-appointed kitchen located in the lower level. Premium electrical and plumbing fixtures throughout. Pre-wired smart home with Control 4 and Sonos home automation system. Finished 3 car garage with built in cabinetry. View the walkthrough video at https://youtu.be/rK69-5PPFOA?si=Z4nlGLUu6WqJ50kv.
| Elementary School | Middle School | High School |
|---|---|---|
| Iron Horse Elementary School | Cimarron Middle School | Legend High School |
| Price History | |
|---|---|
| 8/10/2026 | Listed $1,749,000 |
| 8/10/2026 | 1$1,739,500 |
| 9/11/2026 | 2$1,714,900 |
General Features
| Sewer | Septic Tank |
|---|---|
| Heating | Forced Air,Natural Gas |
| Cooling | Central Air |
| Roof | Composition |
| Appliances | Dishwasher,Disposal,Double Oven,Gas Water Heater,Microwave,Oven,Range,Range Hood,Refrigerator,Water Purifier,Water Softener |
| Zoning | RR |
| HOA Fee | 125 |
| Garage Spaces | 3 |
| Association Fee Includes | Reserves,Recycling,Trash |
| Patio/Porch Features | Covered,Deck,Front Porch |
| Security Features | Smart Cameras |
| Construction Materials | Frame,Stone,Wood Siding |
| Exclusions | Wall mounted television in great room,wall mounted television in basement rec room,wall mounted television in primary bedroom,freezer in garage,refrigerator in garage,washer & dryer,and seller's pers |
| Year Built | 2016 |
| Levels | One |
| Property Subtype | Single Family Residence |
| Tax Year | 2025 |
| Ownership | Individual |
| Assoc Fee Paid Per | Monthly |
| County | Douglas |
| Property Type | Residential |
| Association Amenities | Trail(s) |
| HOA | Yes |
| Attached Garage | Yes |
| Subdivision Name | Tallman Gulch |
| Full Baths | 2 |
| Status | Active |
| High School | Legend |
| City | Parker |
| Association Name | Tallman Owners Association |
| Senior Community Y/N | No |
| High School District | Douglas RE-1 |
| Lot Size Units | Square Feet |
| Lot Size Square Feet | 65340 |
| Listing Terms | Cash,Conventional,FHA,Jumbo,VA Loan |
| Elementary School | Iron Horse |
| Tax Annual Amount | 13551 |
| Middle/Junior High School | Cimarron |
| Virtual Tour | https://youtu.be/rK69-5PPFOA?si=Z4nlGLUu6WqJ50kv |
| Structure Type | House |
| Standard Status | Active |
| Occupancy Type | Owner |
| Middle/Junior School District | Douglas RE-1 |
| Elementary School District | Douglas RE-1 |
Interior Features
| Interior Amenities | Audio/Video Controls,Built-in Features,Ceiling Fan(s),Eat-in Kitchen,Five Piece Bath,Granite Counters,High Ceilings,In-Law Floorplan,Jack & Jill Bathroom,Kitchen Island,Open Floorplan,Pantry,Primary |
|---|---|
| Basement | Finished,Full,Walk-Out Access |
| Flooring | Carpet,Wood |
| Total Fireplaces | 1 |
| Fireplace Features | Family Room |
| Basement (Y/N) | Yes |
| Window Features | Double Pane Windows,Window Coverings,Window Treatments |
| Above Grade Finished Area | 2709 |
| Half Baths | 2 |
| 3/4 Baths | 1 |
| Total Bedrooms | 4 |
| Below Grade Finished Area | 2450 |
| Main Level Bedrooms | 1 |
| Main Level Bathrooms | 2 |
| Total Baths | 5 |
Exterior Features
| Exterior Amenities | Barbecue,Fire Pit,Gas Grill,Lighting,Private Yard,Rain Gutters |
|---|---|
| Lot Features | Landscaped,Open Space |
| Water Source | Public |
| Total Parking | 3 |
| Lot Size Area | 65340 |
| Building Area Total | 5417 |
| Lot Size Acres | 1.5 |
Amenities
- Foreclosure
- Views
- Short Sale
- New Construction
- Adult 55+
- Lease To Own
- No HOA Fees
- Furnished
- Primary On Main
- Air Conditioning
- Seller Finance
- Green
- Fixer Upper
- Horse
- Golf
- Fireplace
- Deck
- Garage
- Basement
- Pool
Property vs Single Family Average in 80138
Price
Taxes
Year Built
Visits


 Information deemed reliable but not guaranteed by the MLS. © 2026 Information and Real Estate Services, LLC.
Information source: Information and Real Estate Services, LLC. Provided for limited non-commercial use only under IRES Rules. © Copyright IRES.
The information being provided is for the consumers personal, non-commercial use and may not be used for any purpose other than to identify prospective properties consumer may be interested in purchasing.
The IRES, LLC Data on this
Information deemed reliable but not guaranteed by the MLS. © 2026 Information and Real Estate Services, LLC.
Information source: Information and Real Estate Services, LLC. Provided for limited non-commercial use only under IRES Rules. © Copyright IRES.
The information being provided is for the consumers personal, non-commercial use and may not be used for any purpose other than to identify prospective properties consumer may be interested in purchasing.
The IRES, LLC Data on this
 The real estate listing information and related content displayed on this site is provided exclusively for consumers’ personal, non-commercial use and may not be used for any purpose other than to identify prospective properties consumers may be interested in purchasing. This information and related content is deemed reliable but is not guaranteed accurate by elevateMLS.
