
Address
9645 Canyon Wind Place, Parker, CO
Price
$ 2,849,900
Property Attributes
- MLS#7885580
- TypeSingle Family
- Listing Status Active
- CountyDOUGLAS
- CityParker
- NeighborhoodTallman Gulch
- Zip80138
- StyleContemporary
- Year Built2023
- Taxes$ 16001
- Price$ 2,849,900
- Bedrooms6
- Full Bathrooms5
- Half Bathrooms1
- Sqr Footage6729
- Lot Size1.5 Acres
Data Source:
REColorado (MTOMLS)
Property Description
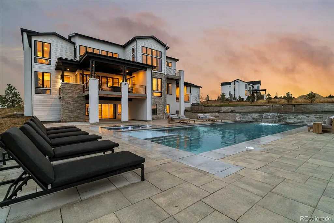
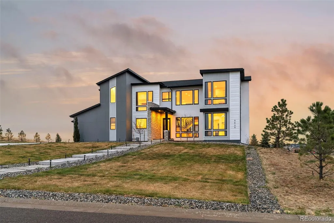
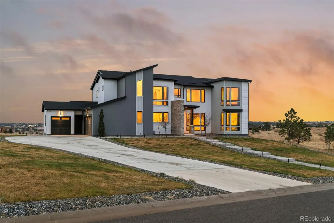
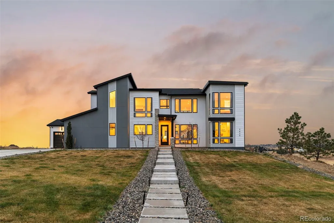
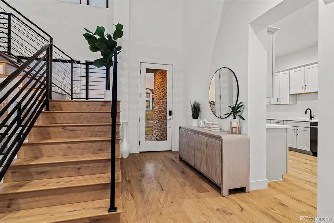
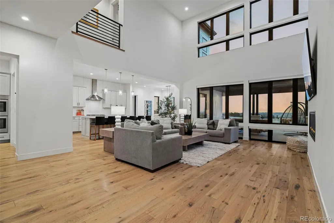
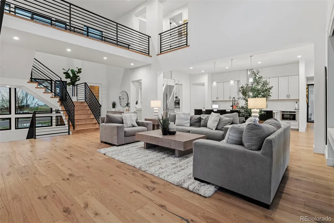
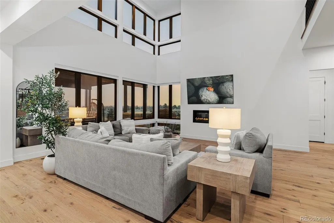
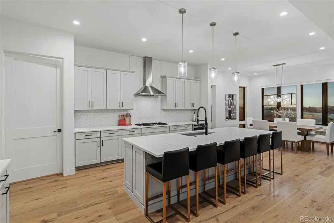
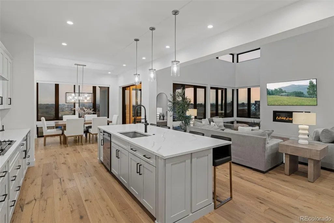
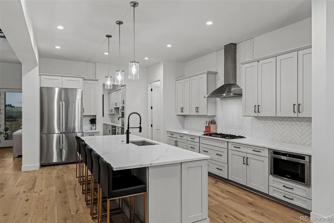
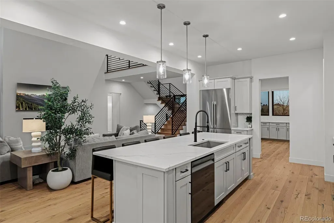
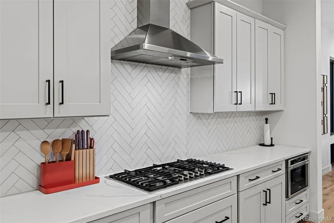
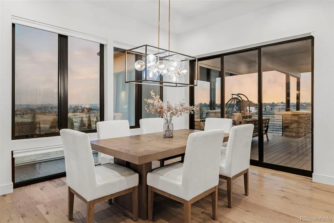
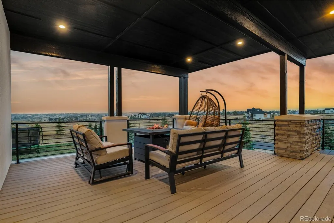
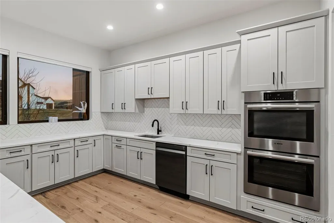
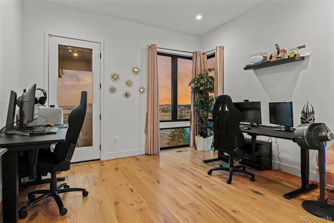
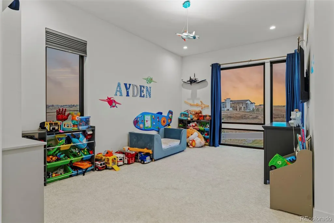
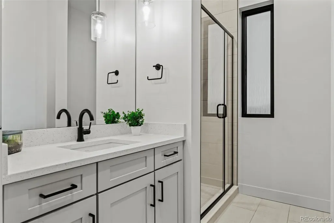
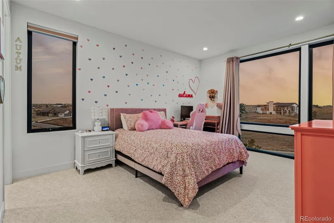
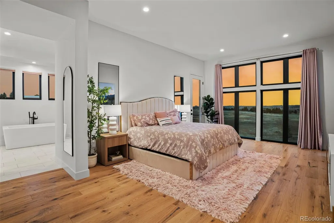
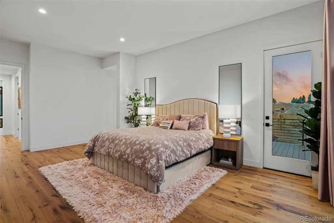
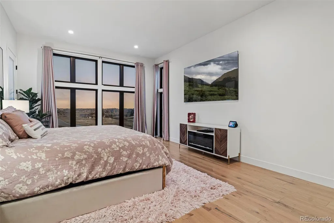
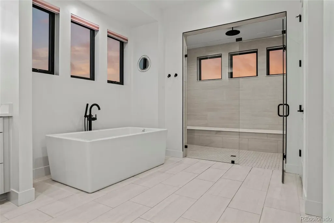
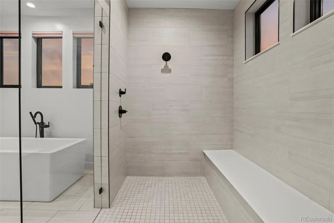
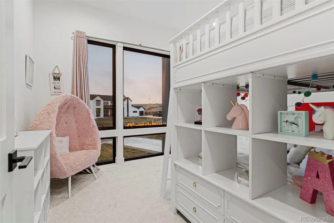
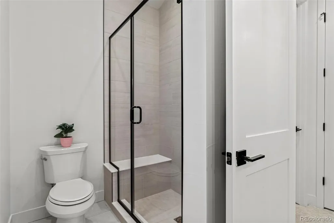
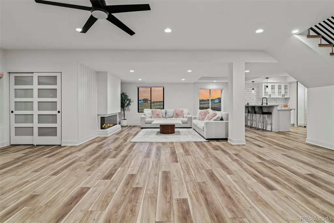
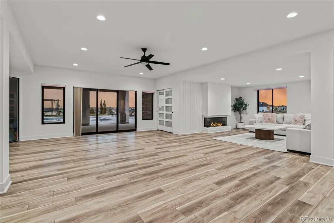
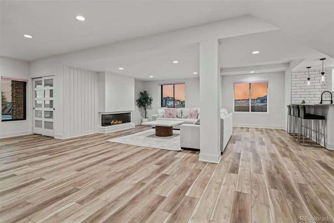
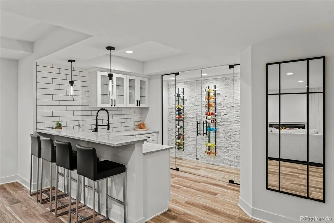
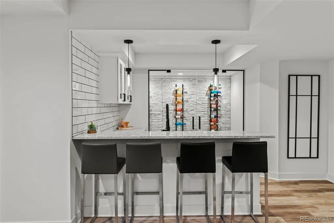
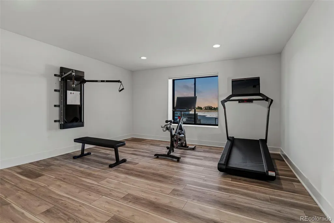
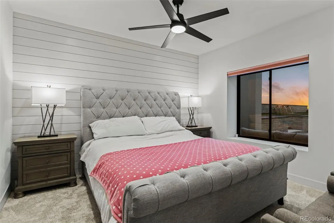
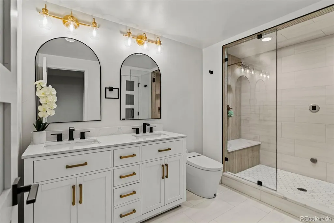
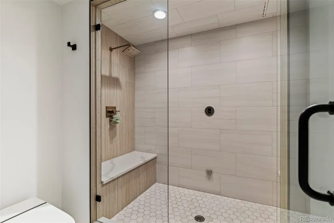
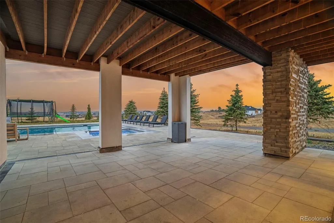
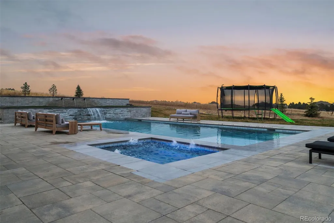
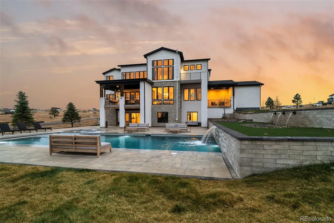
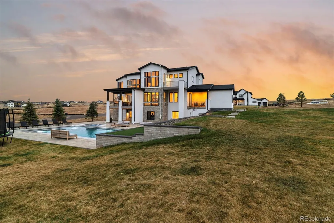
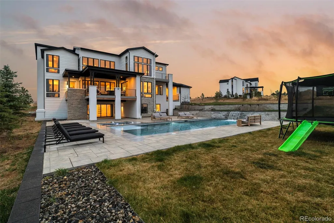
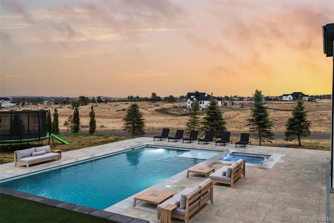
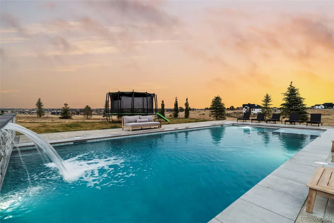
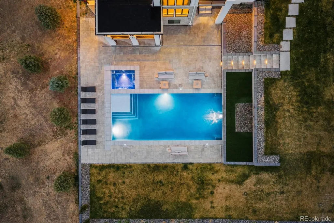
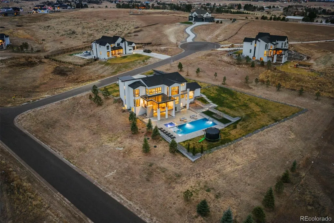
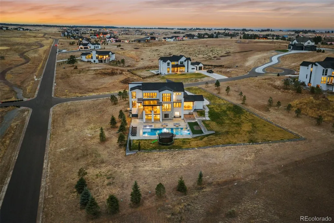
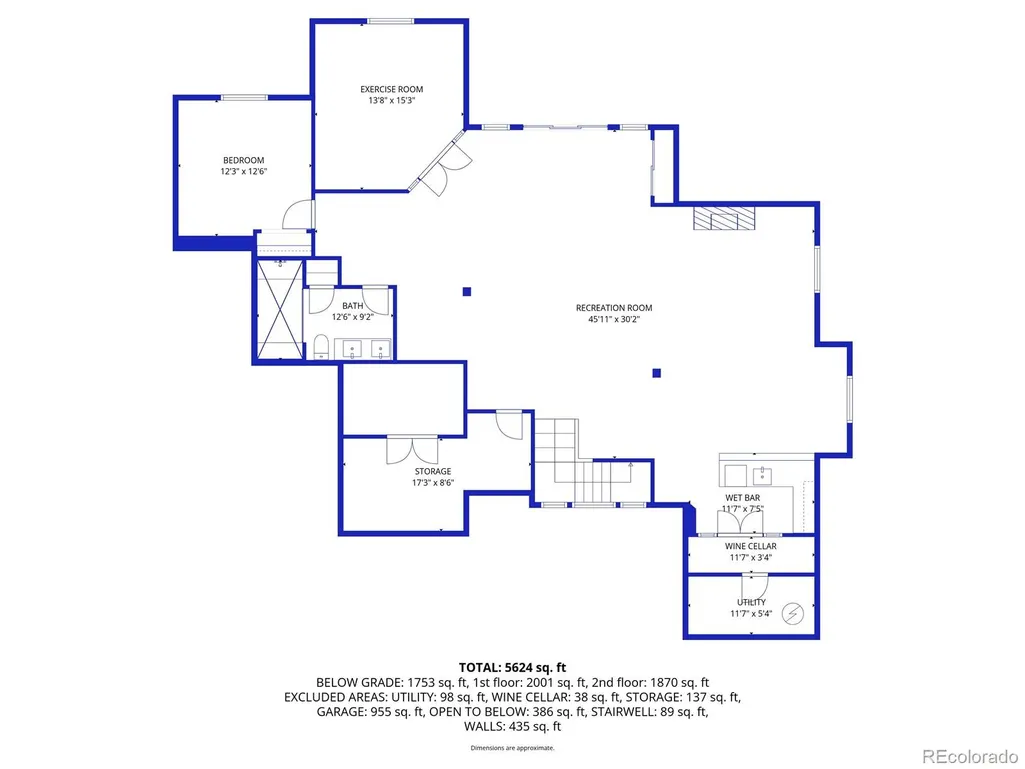
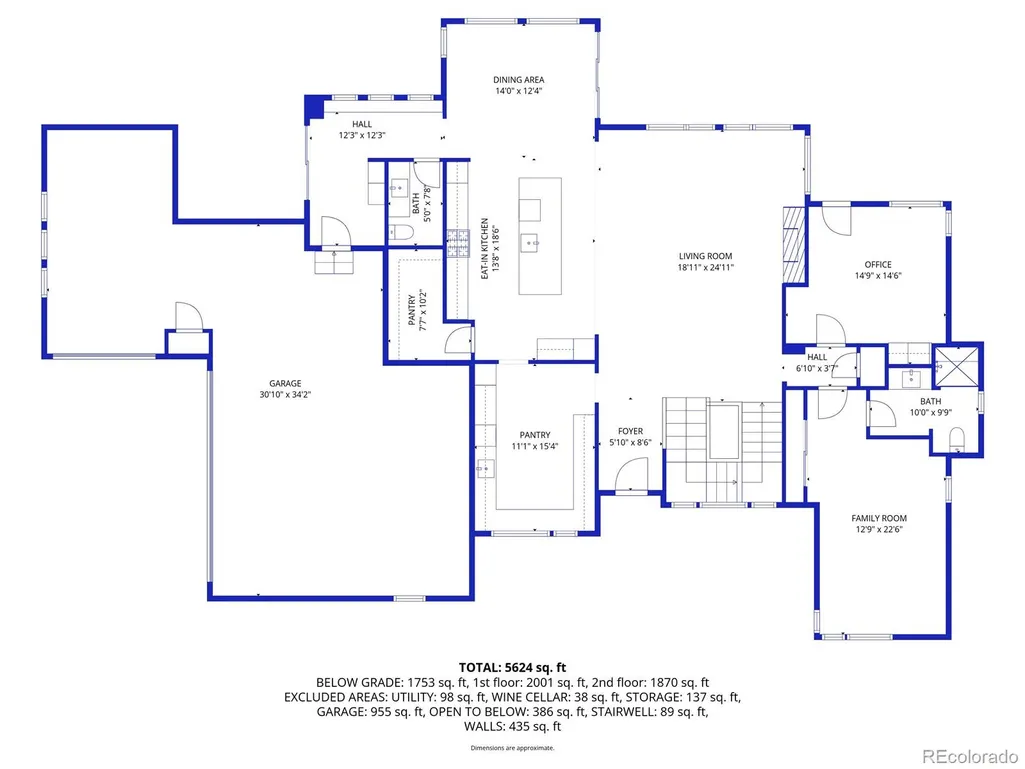
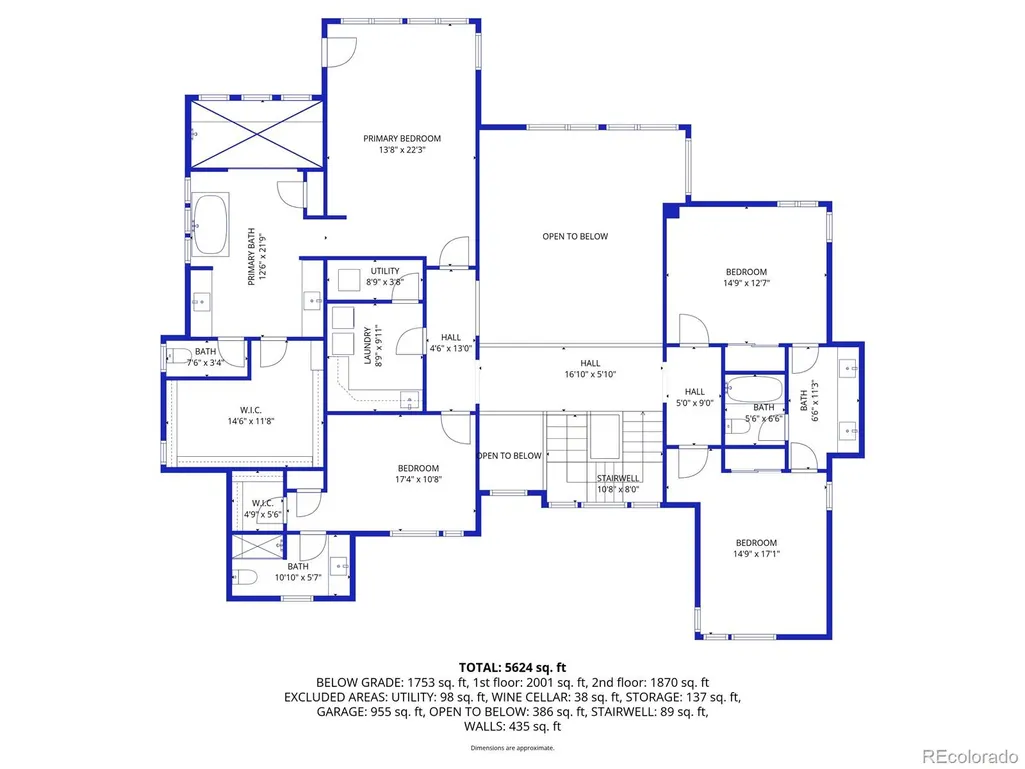
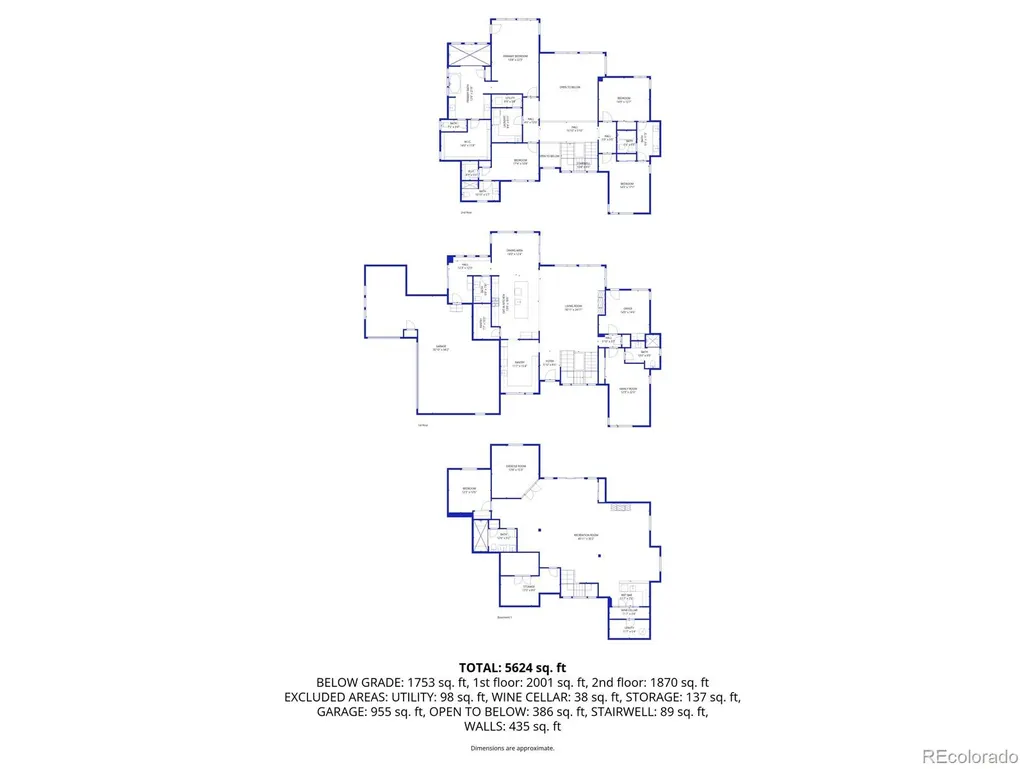
Huge $100,000 Price Improvement! Meticulously maintained two-story modern farmhouse on a quiet cul-de-sac in one of Parker’s most desirable neighborhoods, set on a sprawling 1.5-acre lot backing to open space with beautiful mountain views. Designed by award-winning Joyce Homes, this residence blends modern luxury with sustainable living and features floor-to-ceiling windows, sliding glass panel doors, and seamless indoor/outdoor flow to an expansive covered deck with gorgeous views!. The gourmet kitchen is equipped with stainless steel appliances, quartz countertops, custom cabinetry, and a full scullery kitchen ideal for prep and entertaining. A main-floor guest suite with private bath adjoins a convenient home office, creating a highly functional multigenerational layout. The upper level offers a generous owner’s suite with private balcony, freestanding spa tub, multi-head walk-in shower, and ample closet space. Three oversized secondary bedrooms, a full bath, and an upper-level laundry room complete the second floor. The fully finished walk-out basement provides exceptional natural light and includes a wet bar, 54-bottle glass-front wine room, large great room with modern gas fireplace, fitness room overlooking the pool, and a guest bedroom with adjacent 3/4 bath featuring a steam shower. Outdoor living is unmatched with a heated 20 x 47 salt-water pool, 8 x 10 hot tub, two-tier waterfall feature, and safety covers for year-round peace of mind. An oversized and fully finished 3.5-car garage offers abundant space for vehicles, gear, toys, and hobbies. This extraordinary home combines luxury, livability, privacy, and resort-style amenities in a premier Parker location. Just minutes from the highly rated Legend High School, Colorado Golf Club and The Pinery/Pradera Country Club! Full property tour available at www.9645CanyonWindPlace.com
| Elementary School | Middle School | High School |
|---|---|---|
| Iron Horse Elementary School | Cimarron Middle School | Legend High School |
| Price History | |
|---|---|
| 12/5/2025 | Listed $2,999,900 |
| 1/28/2026 | 2$2,949,900 |
| 2/10/2026 | 2$2,899,900 |
| 3/6/2026 | 2$2,849,900 |
General Features
| Sewer | Septic Tank |
|---|---|
| Heating | Forced Air,Natural Gas |
| Cooling | Central Air |
| Utilities | Cable Available,Electricity Connected,Internet Access (Wired),Natural Gas Connected,Phone Available |
| Possession | Immediate,Negotiable |
| Roof | Composition |
| Appliances | Bar Fridge,Convection Oven,Cooktop,Dishwasher,Disposal,Double Oven,Dryer,Freezer,Gas Water Heater,Humidifier,Microwave,Oven,Range,Range Hood,Refrigerator,Self Cleaning Oven,Smart Appliance(s),Sump Pu |
| Zoning | RR |
| HOA Fee | 125 |
| Garage Spaces | 3 |
| Association Fee Includes | Recycling,Trash |
| Patio/Porch Features | Covered,Deck,Front Porch,Wrap Around |
| Architectural Style | Contemporary |
| Pool Features | Outdoor Pool,Private |
| Security Features | Carbon Monoxide Detector(s),Smoke Detector(s),Video Doorbell |
| Construction Materials | Frame,Stone,Stucco,Wood Siding |
| Exclusions | Sellers personal property. |
| Year Built | 2023 |
| Electric | 110V,220 Volts |
| View | Meadow,Mountain(s),Plains |
| Levels | Two |
| Property Subtype | Single Family Residence |
| Tax Year | 2024 |
| Ownership | Individual |
| Assoc Fee Paid Per | Monthly |
| County | Douglas |
| Property Type | Residential |
| HOA | Yes |
| Attached Garage | Yes |
| Energy Efficient | Appliances,Construction,Doors,Exposure/Shade,HVAC,Insulation,Lighting,Thermostat,Water Heater,Windows |
| Subdivision Name | Tallman Gulch |
| Facing Direction | South |
| Full Baths | 2 |
| Status | Active |
| Directions | Tallman Gulch |
| High School | Legend |
| City | Parker |
| Association Name | Tallman Gulch Community HOA |
| Senior Community Y/N | No |
| High School District | Douglas RE-1 |
| Lot Size Units | Square Feet |
| Lot Size Square Feet | 65340 |
| Listing Terms | Cash,Conventional,Jumbo,VA Loan |
| Spa Features | Steam Room |
| Elementary School | Iron Horse |
| Tax Annual Amount | 16001 |
| Home Warranty Y/N | Yes |
| Middle/Junior High School | Cimarron |
| Property Condition | Model,Updated/Remodeled |
| Structure Type | House |
| Builder Name | Joyce Homes |
| Standard Status | Active |
| Occupancy Type | Owner |
| Middle/Junior School District | Douglas RE-1 |
| Elementary School District | Douglas RE-1 |
Interior Features
| Interior Amenities | Breakfast Bar,Ceiling Fan(s),Eat-in Kitchen,Entrance Foyer,Five Piece Bath,High Ceilings,High Speed Internet,In-Law Floorplan,Jack & Jill Bathroom,Kitchen Island,Open Floorplan,Pantry,Primary Suite,Q |
|---|---|
| Basement | Bath/Stubbed,Daylight,Exterior Entry,Finished,Full,Sump Pump,Walk-Out Access |
| Flooring | Carpet,Tile,Wood |
| Total Fireplaces | 2 |
| Fireplace Features | Basement,Family Room,Great Room |
| Basement (Y/N) | Yes |
| Window Features | Double Pane Windows |
| Above Grade Finished Area | 4416 |
| Half Baths | 1 |
| 3/4 Baths | 3 |
| Laundry Features | Sink |
| Total Bedrooms | 6 |
| Below Grade Finished Area | 1947 |
| Main Level Bedrooms | 1 |
| Main Level Bathrooms | 2 |
| Total Baths | 6 |
Exterior Features
| Exterior Amenities | Balcony,Gas Valve,Lighting,Private Yard,Rain Gutters,Spa/Hot Tub,Water Feature |
|---|---|
| Parking Features | Concrete,Dry Walled,Electric Vehicle Charging Station(s),Exterior Access Door,Finished Garage,Insulated Garage,Lighted,Oversized |
| Lot Features | Corner Lot,Cul-De-Sac,Master Planned,Open Space |
| Water Source | Public |
| Total Parking | 3 |
| Lot Size Area | 65340 |
| Foundation Details | Concrete Perimeter,Slab |
| Building Area Total | 6729 |
| Lot Size Acres | 1.5 |
| Builder Model | Blanca |
Amenities
- Foreclosure
- Views
- Short Sale
- New Construction
- Adult 55+
- Lease To Own
- No HOA Fees
- Furnished
- Primary On Main
- Air Conditioning
- Seller Finance
- Green
- Fixer Upper
- Horse
- Golf
- Fireplace
- Deck
- Garage
- Basement
- Pool
Property vs Single Family Average in 80138
Price
Taxes
Year Built
Visits


 Information deemed reliable but not guaranteed by the MLS. © 2026 Information and Real Estate Services, LLC.
Information source: Information and Real Estate Services, LLC. Provided for limited non-commercial use only under IRES Rules. © Copyright IRES.
The information being provided is for the consumers personal, non-commercial use and may not be used for any purpose other than to identify prospective properties consumer may be interested in purchasing.
The IRES, LLC Data on this
Information deemed reliable but not guaranteed by the MLS. © 2026 Information and Real Estate Services, LLC.
Information source: Information and Real Estate Services, LLC. Provided for limited non-commercial use only under IRES Rules. © Copyright IRES.
The information being provided is for the consumers personal, non-commercial use and may not be used for any purpose other than to identify prospective properties consumer may be interested in purchasing.
The IRES, LLC Data on this
 The real estate listing information and related content displayed on this site is provided exclusively for consumers’ personal, non-commercial use and may not be used for any purpose other than to identify prospective properties consumers may be interested in purchasing. This information and related content is deemed reliable but is not guaranteed accurate by elevateMLS.
