






Address
117 Willowleaf Drive, Littleton, CO
Price
$ 1,178,000
Property Attributes
- MLS#8396107
- TypeSingle Family
- Listing Status Active
- CountyJEFFERSON
- CityLittleton
- NeighborhoodKen Caryl Ranch The Valley
- Zip80127
- StyleHouse
- Year Built1992
- Taxes$ 7886
- Price$ 1,178,000
- Bedrooms5
- Full Bathrooms3
- Half Bathrooms1
- Sqr Footage4415
- Lot Size0.18 Acres
Data Source:
REColorado (MTOMLS)
Property Description
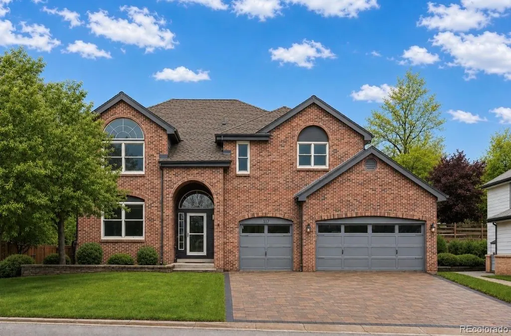
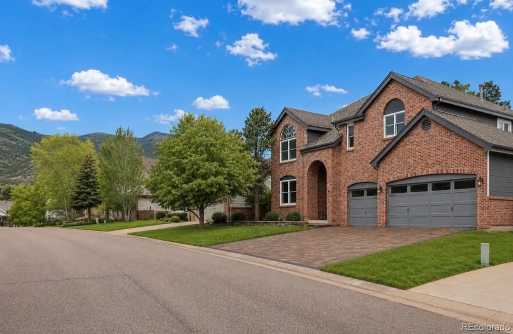
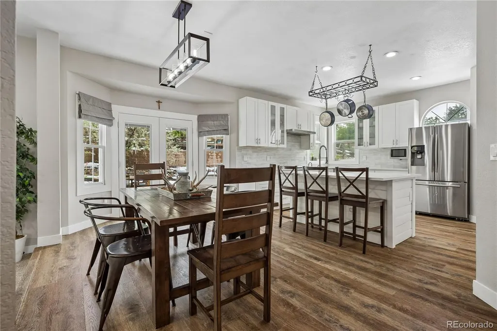
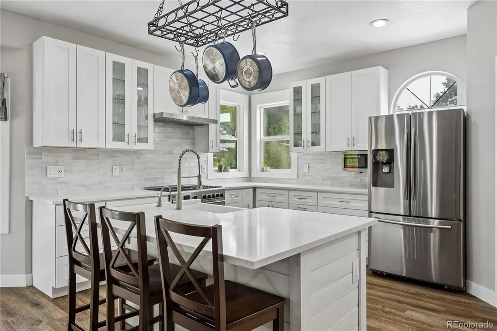
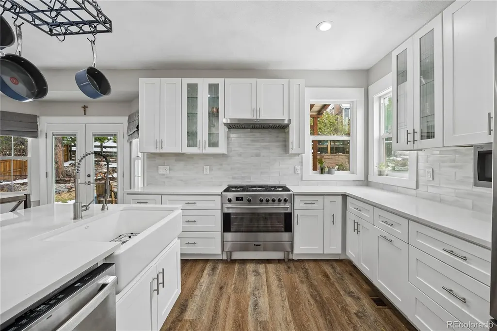
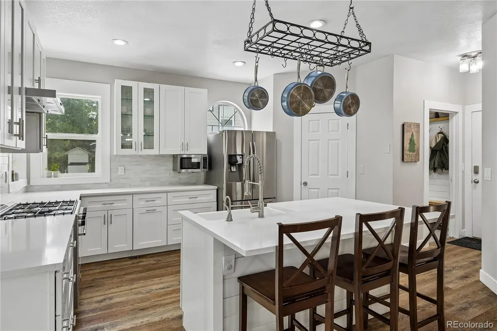
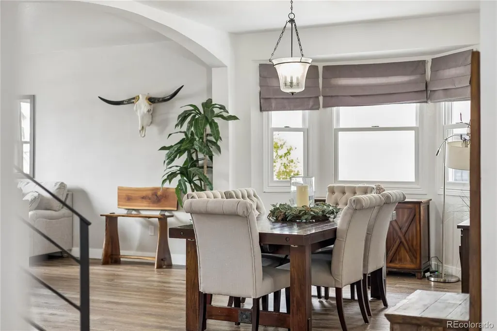
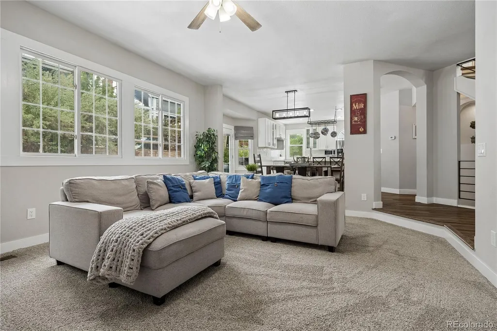
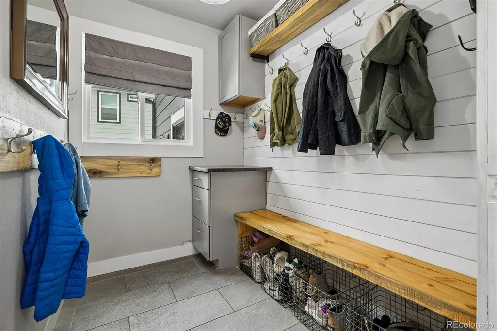
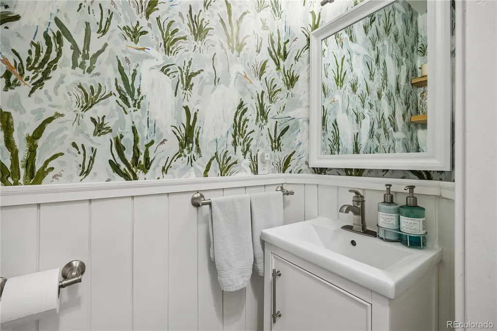
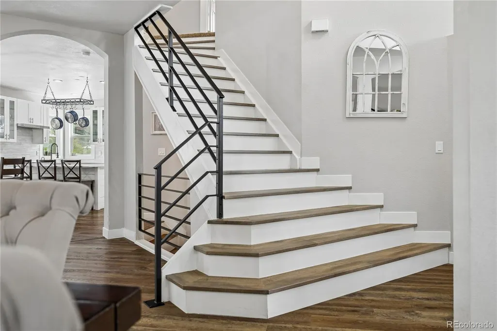
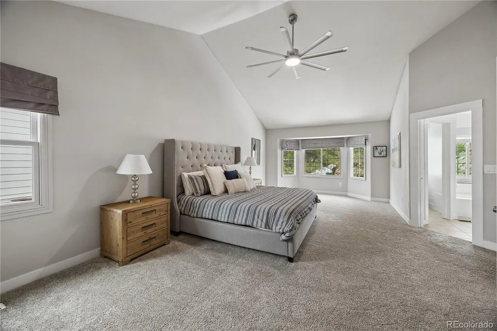
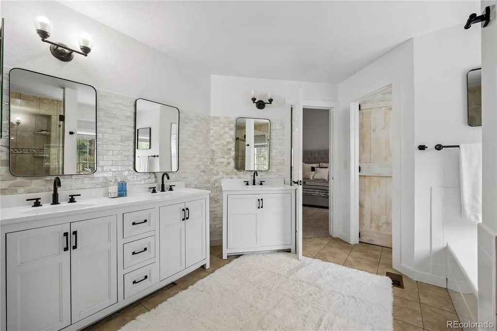
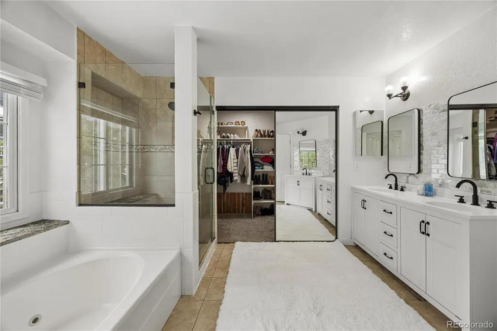
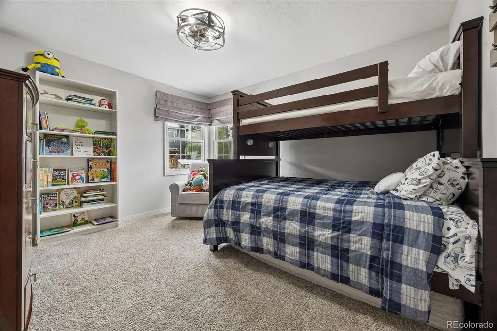
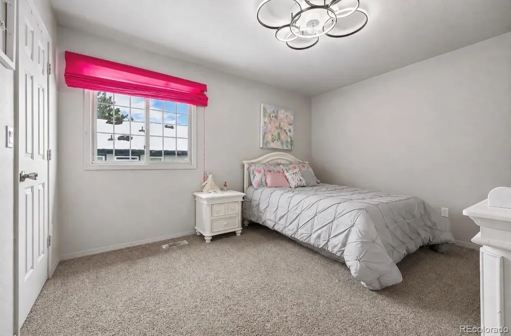
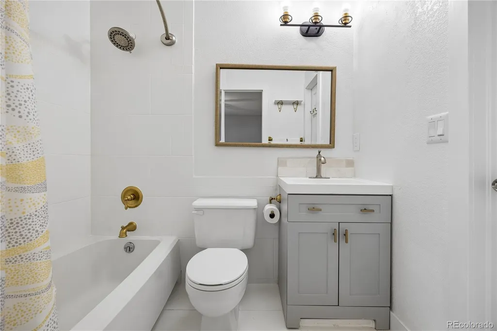
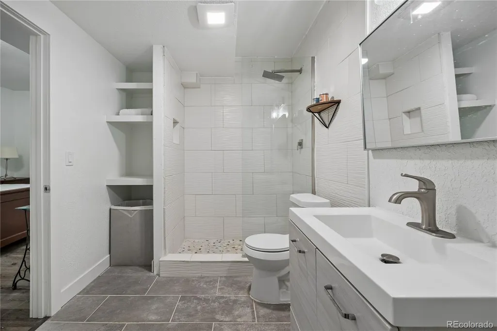
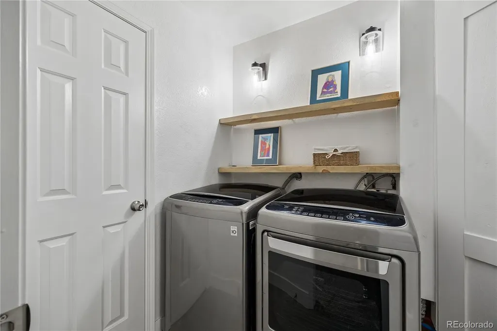
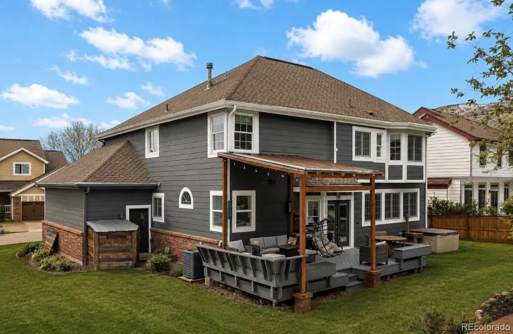
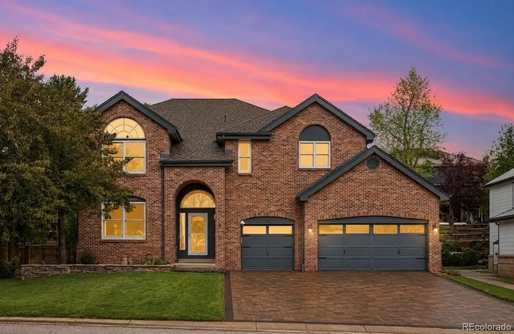
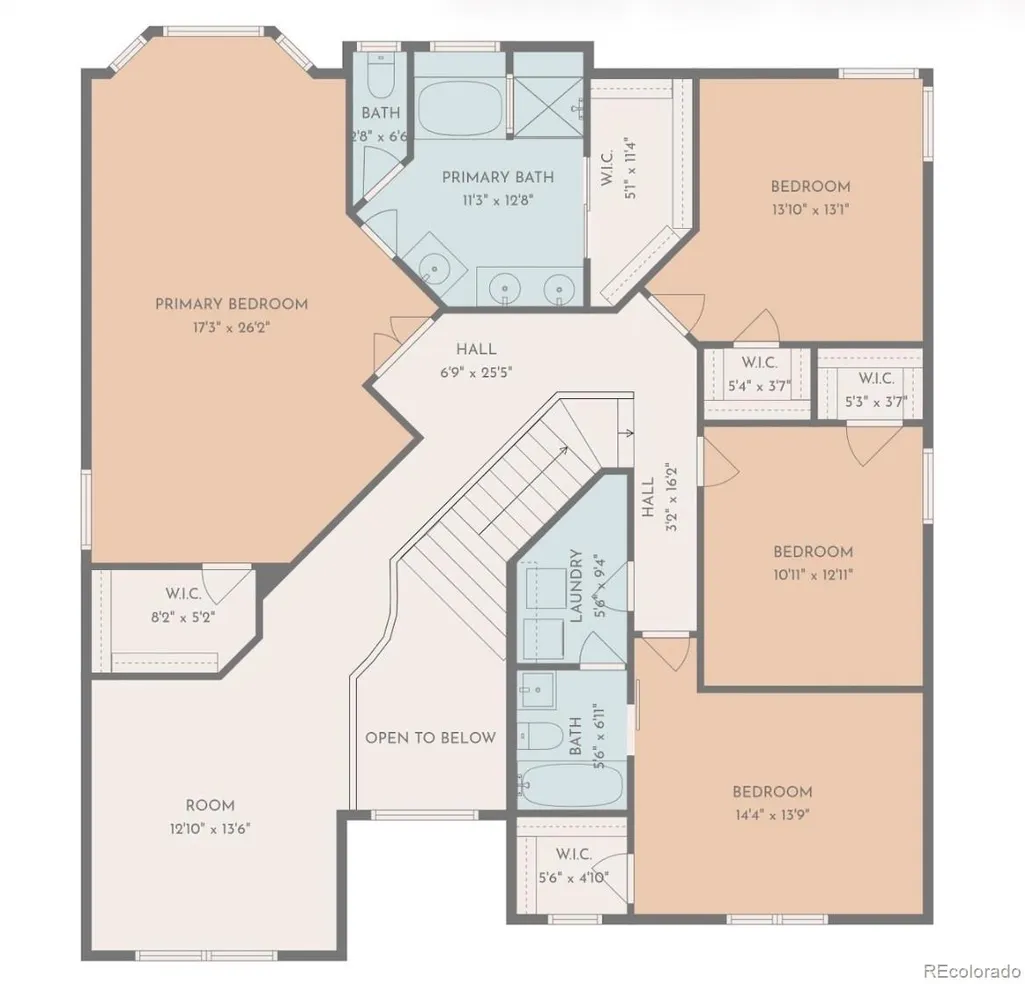
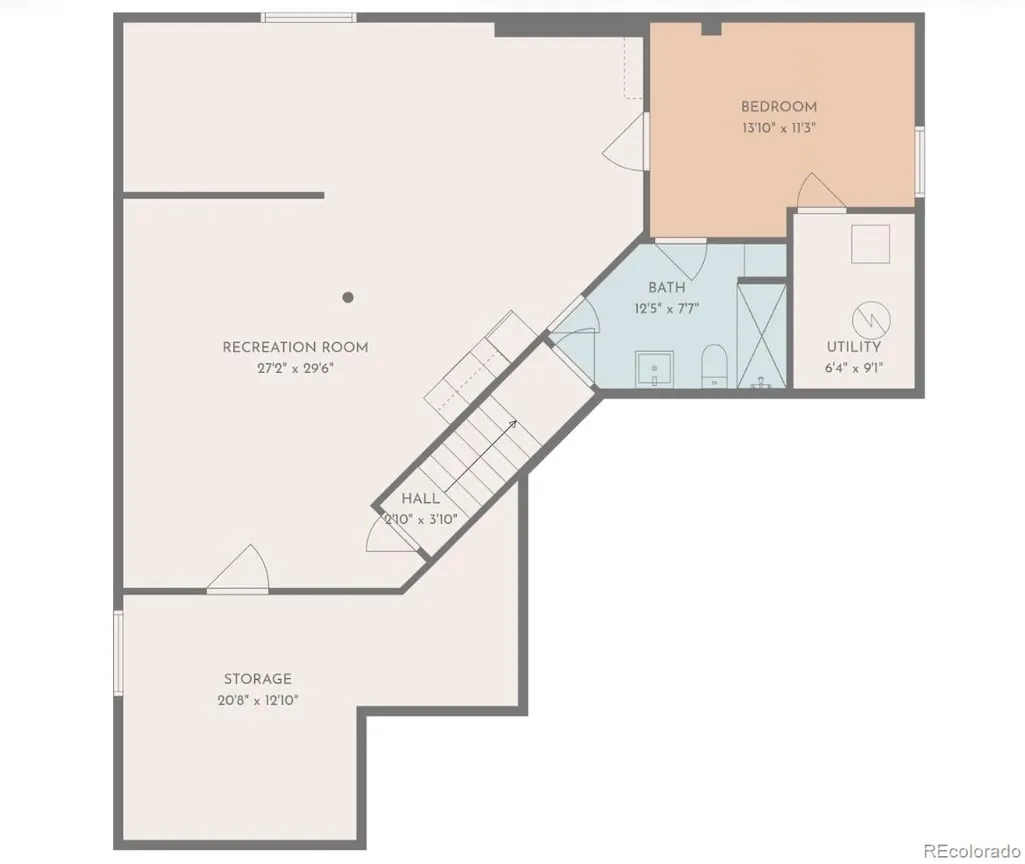
This beautifully updated home is an exceptional find in the peaceful and highly sought-after Ken Caryl Valley. ***BRAND NEW HVAC INCLUDING FURNACE AND AC*** The open-concept main floor and high ceilings give a striking sense of entry upon arrival. The main level boasts formal living and dining rooms, a family room with a brick fireplace, a remodeled powder room, and a contemporary mudroom with plenty of storage. The recently updated kitchen comes fully equipped with quartz countertops, new cabinets, and a walk-in pantry. The kitchen and family room offers windows throughout, providing natural light. As you head upstairs, the home features brand-new stairs and steel railings that take you to the vast upper level. The expansive primary bedroom suite features two walk-in closets. There are three additional bedrooms upstairs; an open-air loft that can be used as an office, bedroom or playroom; and a laundry room. All bedrooms include walk-in closets. The basement features an additional guest suite, ¾ bath, gym, and a second living area with a wet bar. The property’s outdoor space includes a brand-new cobblestone driveway, desirable three-car garage, deck (older), hot tub and tiered garden terraces. This remarkable home offers direct access to Ken Caryl Valley’s 4,800 acres of privately owned open space with miles of hiking and biking trails, tennis and pickleball courts, an equestrian center, three pools and various parks. Price per SQ Foot at sub $267/SF, is among the most competitive PPF in the valley. Buyers looking for instant equity should take note. With a few more updates, this property would be in $1.4M+ conversation. August 2026 Upgrades: Some New Windows and New Floor Epoxy.
| Elementary School | Middle School | High School |
|---|---|---|
| Bradford Elementary School | Bradford Middle School | Chatfield High School |
| Price History | |
|---|---|
| 6/25/2026 | Listed $1,249,000 |
| 7/12/2026 | 3$1,219,000 |
| 8/17/2026 | 4$1,178,000 |
General Features
| Sewer | Public Sewer |
|---|---|
| Heating | Forced Air |
| Cooling | Central Air,Other |
| Utilities | Cable Available,Electricity Connected,Natural Gas Connected,Phone Connected |
| Roof | Composition |
| Appliances | Dishwasher,Gas Water Heater,Microwave,Refrigerator,Self Cleaning Oven,Washer |
| Zoning | P-D |
| HOA Fee | 83 |
| Garage Spaces | 3 |
| Association Fee Includes | Recycling,Trash |
| Patio/Porch Features | Deck |
| Security Features | Carbon Monoxide Detector(s),Smart Cameras,Smoke Detector(s),Video Doorbell |
| Construction Materials | Brick,Frame,Wood Siding |
| Exclusions | Seller's Personal Property. Hot Tub is negotiable. |
| Year Built | 1992 |
| Electric | 110V,220 Volts,Single Phase |
| Levels | Three Or More |
| Property Subtype | Single Family Residence |
| Tax Year | 2025 |
| Ownership | Individual |
| Assoc Fee Paid Per | Monthly |
| County | Jefferson |
| Property Type | Residential |
| Association Amenities | Clubhouse,Fitness Center,Pool,Tennis Court(s),Trail(s) |
| HOA | Yes |
| Attached Garage | Yes |
| Subdivision Name | Ken Caryl Ranch The Valley |
| Full Baths | 3 |
| Status | Active |
| High School | Chatfield |
| City | Littleton |
| Association Name | Ken Caryl Master |
| Senior Community Y/N | No |
| High School District | Jefferson County R-1 |
| Lot Size Units | Acres |
| Lot Size Square Feet | 7840.8 |
| Listing Terms | Cash,Conventional,FHA,Jumbo,VA Loan |
| Spa Features | Bath |
| Elementary School | Bradford |
| Tax Annual Amount | 7886 |
| Middle/Junior High School | Bradford |
| Structure Type | House |
| Standard Status | Active |
| Occupancy Type | Owner |
| Middle/Junior School District | Jefferson County R-1 |
| Elementary School District | Jefferson County R-1 |
Interior Features
| Interior Amenities | Audio/Video Controls,Breakfast Bar,Eat-in Kitchen,Entrance Foyer,Five Piece Bath,Kitchen Island,Open Floorplan,Pantry,Primary Suite,Quartz Counters,Vaulted Ceiling(s),Walk-In Closet(s) |
|---|---|
| Basement | Finished |
| Flooring | Carpet,Tile,Wood |
| Total Fireplaces | 1 |
| Fireplace Features | Family Room,Gas Log |
| Basement (Y/N) | Yes |
| Window Features | Double Pane Windows |
| Above Grade Finished Area | 3066 |
| Half Baths | 1 |
| Laundry Features | In Unit |
| Total Bedrooms | 5 |
| Below Grade Finished Area | 1349 |
| Main Level Bathrooms | 1 |
| Total Baths | 4 |
Exterior Features
| Exterior Amenities | Rain Gutters,Spa/Hot Tub |
|---|---|
| Water Source | Public |
| Total Parking | 3 |
| Lot Size Area | 0.18 |
| Building Area Total | 4415 |
| Lot Size Acres | 0.18 |
| Road Surface Type | Paved |
| Road Frontage Type | Public |
| Road Responsibility | Public Maintained Road |
Amenities
- Foreclosure
- Views
- Short Sale
- New Construction
- Adult 55+
- Lease To Own
- No HOA Fees
- Furnished
- Primary On Main
- Air Conditioning
- Seller Finance
- Green
- Fixer Upper
- Horse
- Golf
- Fireplace
- Deck
- Garage
- Basement
- Pool
Property vs Single Family Average in 80127
Price
Taxes
Year Built
Visits
In The Neighborhood
Just Listed
Littleton
$ 1,750,000
- Type
- Single Family
- Size
- 5,931 SqFt
- Rooms
- 5 Beds + 5 Baths
 RE/MAX Professionals #5250011

 Information deemed reliable but not guaranteed by the MLS. © 2026 Information and Real Estate Services, LLC.
Information source: Information and Real Estate Services, LLC. Provided for limited non-commercial use only under IRES Rules. © Copyright IRES.
The information being provided is for the consumers personal, non-commercial use and may not be used for any purpose other than to identify prospective properties consumer may be interested in purchasing.
The IRES, LLC Data on this
Information deemed reliable but not guaranteed by the MLS. © 2026 Information and Real Estate Services, LLC.
Information source: Information and Real Estate Services, LLC. Provided for limited non-commercial use only under IRES Rules. © Copyright IRES.
The information being provided is for the consumers personal, non-commercial use and may not be used for any purpose other than to identify prospective properties consumer may be interested in purchasing.
The IRES, LLC Data on this
 The real estate listing information and related content displayed on this site is provided exclusively for consumers’ personal, non-commercial use and may not be used for any purpose other than to identify prospective properties consumers may be interested in purchasing. This information and related content is deemed reliable but is not guaranteed accurate by elevateMLS.
