
Just Listed








Address
10 Antler Court, Littleton, CO
Price
$ 1,750,000
Property Attributes
- MLS#5250011
- TypeSingle Family
- Listing Status Active
- CountyJEFFERSON
- CityLittleton
- NeighborhoodKen Caryl Ranch The Valley
- Zip80127
- StyleHouse
- Year Built1993
- Taxes$ 12045
- Price$ 1,750,000
- Bedrooms5
- Full Bathrooms5
- Half Bathrooms0
- Sqr Footage5931
- Lot Size0.53 Acres
Data Source:
REColorado (MTOMLS)
Property Description
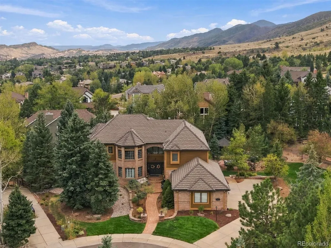
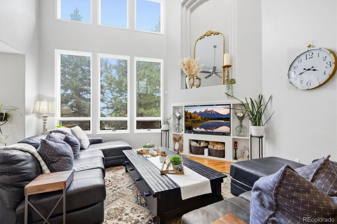
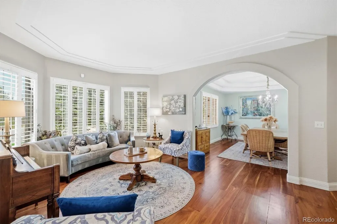
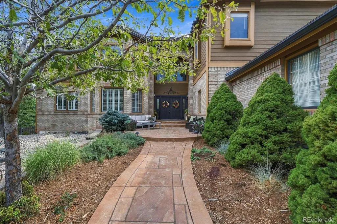
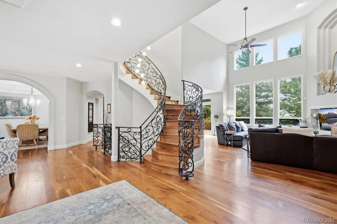
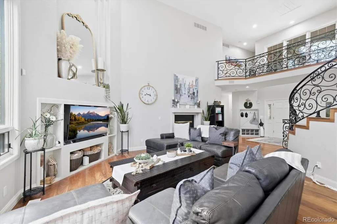
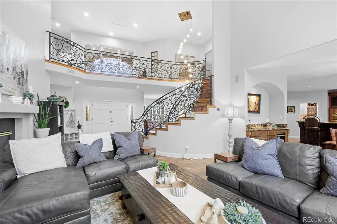
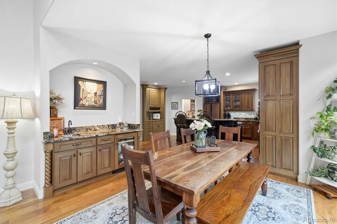
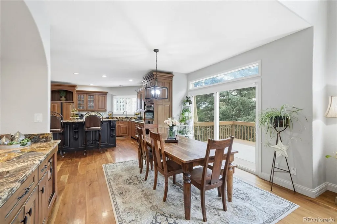
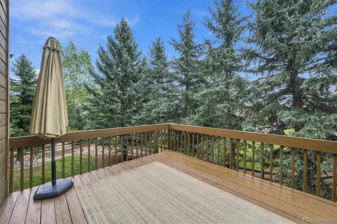
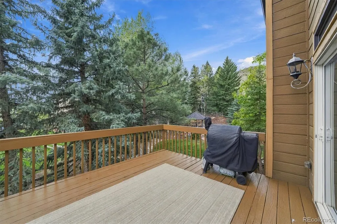
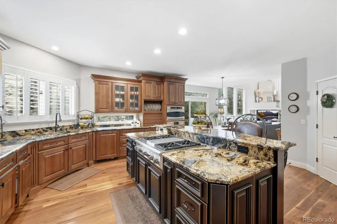
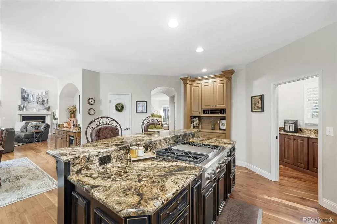
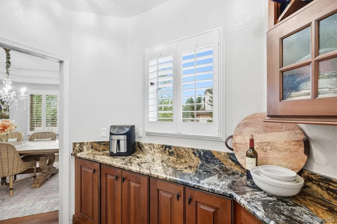
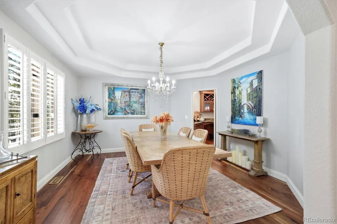
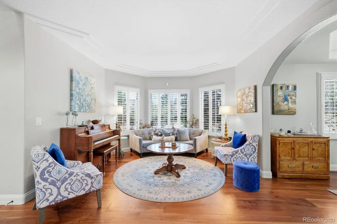
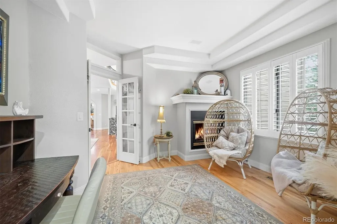
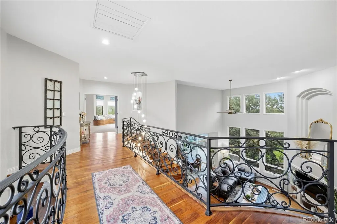
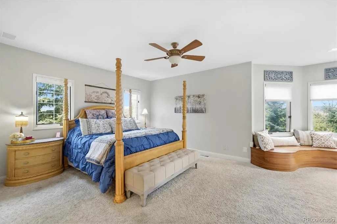
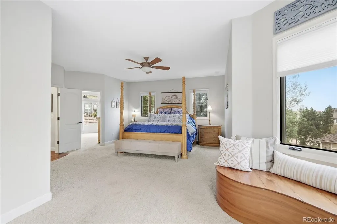
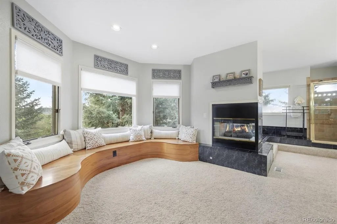
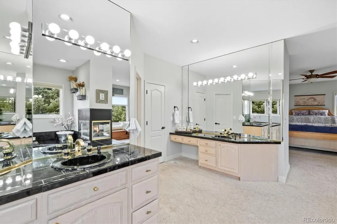
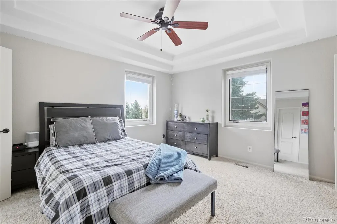
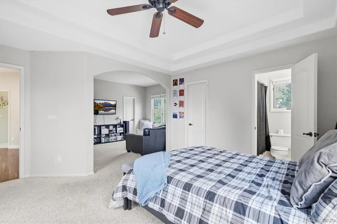
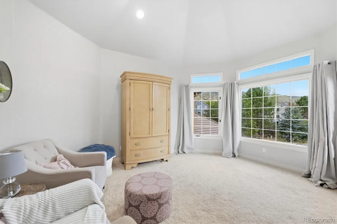
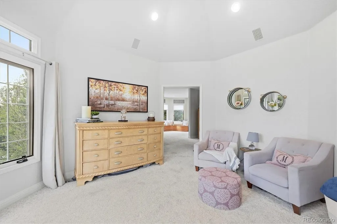
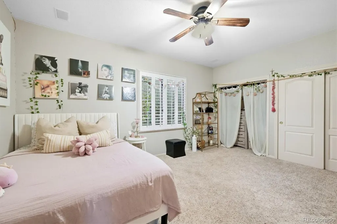
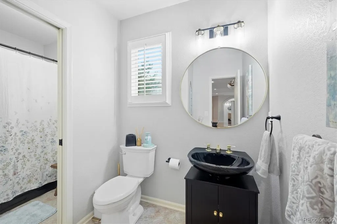
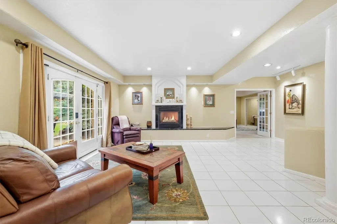
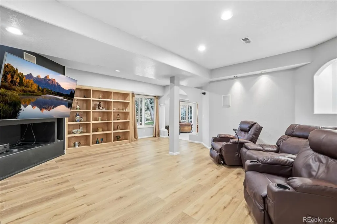
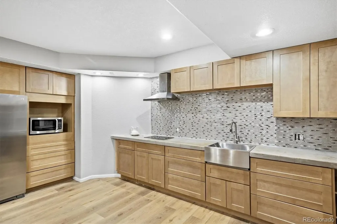
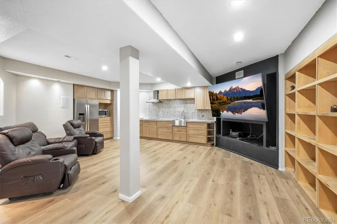
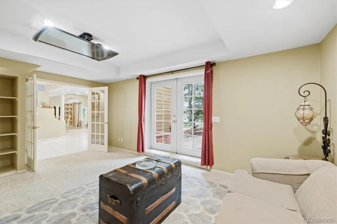
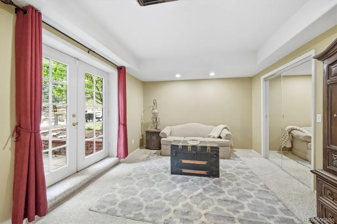
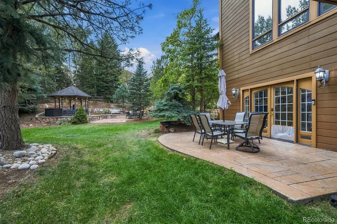
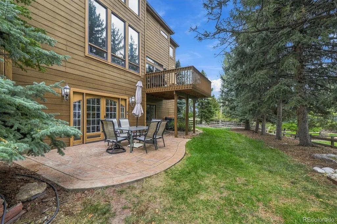
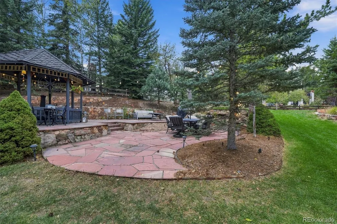
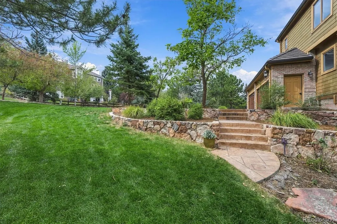
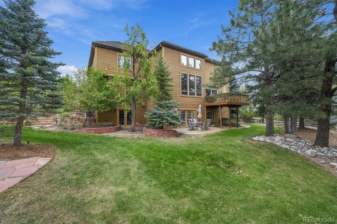
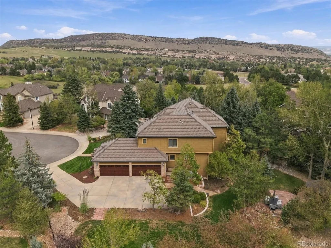
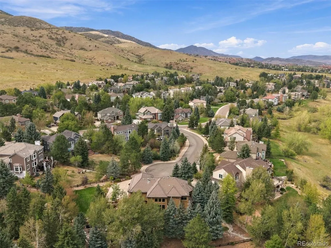
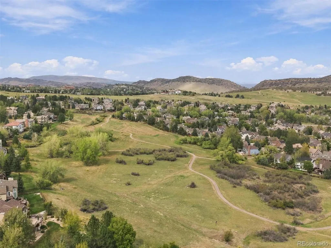
Set at the top of a quiet cul-de-sac on an exceptional half-acre lot, this Ken Caryl Ranch residence offers privacy, expansive living spaces, mountain views and great indoor-outdoor living. A welcoming foyer with gleaming hardwood floors flows into the great room with soaring two-story ceilings, floor-to-ceiling windows, built-ins and a dble-sided fireplace connecting to the main-floor office/bdrm with walk-in closet. The impressive kitchen features gorgeous cabinetry, granite countertops, large island, gas cooktop, dble ovens, built-in refrigerator, soft-close cabinetry, walk-in pantry and butler’s pantry. The adjacent eat-in area w/ wet bar and drink refrigerator opens to the deck, while a spacious formal dining rm and front sitting/piano rm provide additional gathering spaces. Plantation shutters, full main-floor bath and laundry rm complete the level. A custom wrought-iron staircase adds a dramatic touch. Upstairs, the luxurious primary suite features a tray ceiling, sitting area, window seat and stunning mountain views. The 5-piece bath includes soaking tub, shower and walk-in closet with custom organizer. Two additional bedrooms offer a Jack-and-Jill bath, while another features two walk-in closets, private full bath and bonus sitting/play space. The finished walk-out basement includes a bedroom w/ patio access and walk-in closet, recreation room w/ fireplace, 3/4 bath with steam shower, workshop/storage space and theatre rm w/ new LVT flooring and built-ins. A full kitchenette w/ new backsplash and refrigerator completes the space. The private backyard features two patios, gazebo, water feature and mature landscaping. A 4-car garage provides exceptional storage and functionality. New interior paint, sump pump, radon mitigation and 50-year roof add peace of mind. Enjoy Ken Caryl Ranch amenities including trails, open space, parks, pools and tennis courts. This extraordinary home offers the space, privacy and Colorado lifestyle you’ve been waiting for.
| Elementary School | Middle School | High School |
|---|---|---|
| Bradford Elementary School | Bradford Middle School | Chatfield High School |
| Price History | |
|---|---|
| 9/18/2026 | Listed $1,750,000 |
General Features
| Sewer | Public Sewer |
|---|---|
| Heating | Forced Air |
| Cooling | Central Air |
| Utilities | Electricity Connected,Natural Gas Connected |
| Possession | Negotiable |
| Roof | Composition |
| Appliances | Bar Fridge,Dishwasher,Disposal,Double Oven,Dryer,Microwave,Range,Range Hood,Refrigerator,Sump Pump,Washer |
| Zoning | P-D |
| HOA Fee | 83 |
| Garage Spaces | 4 |
| Association Fee Includes | Recycling,Trash |
| Patio/Porch Features | Deck,Front Porch,Patio |
| Construction Materials | Brick |
| Exclusions | Seller's personal property. |
| Year Built | 1993 |
| Levels | Two |
| Property Subtype | Single Family Residence |
| Tax Year | 2025 |
| Ownership | Individual |
| Assoc Fee Paid Per | Monthly |
| County | Jefferson |
| Property Type | Residential |
| Association Amenities | Park,Playground,Tennis Court(s),Trail(s) |
| HOA | Yes |
| Attached Garage | Yes |
| Subdivision Name | Ken Caryl Ranch The Valley |
| Full Baths | 4 |
| Status | Active |
| High School | Chatfield |
| City | Littleton |
| Association Name | Ken Caryl Ranch |
| Senior Community Y/N | No |
| High School District | Jefferson County R-1 |
| Lot Size Units | Acres |
| Lot Size Square Feet | 23086.8 |
| Listing Terms | Cash,Conventional,Jumbo |
| Elementary School | Bradford |
| Tax Annual Amount | 12045 |
| Middle/Junior High School | Bradford |
| Virtual Tour | https://media.cineflyfilms.com/10-Antler-Ct |
| Structure Type | House |
| Standard Status | Active |
| Occupancy Type | Owner |
| Middle/Junior School District | Jefferson County R-1 |
| Elementary School District | Jefferson County R-1 |
Interior Features
| Interior Amenities | Built-in Features,Ceiling Fan(s),Eat-in Kitchen,Entrance Foyer,Five Piece Bath,Granite Counters,High Ceilings,Jack & Jill Bathroom,Kitchen Island,Pantry,Primary Suite,Radon Mitigation System |
|---|---|
| Basement | Finished,Sump Pump,Walk-Out Access |
| Flooring | Carpet,Tile,Vinyl,Wood |
| Total Fireplaces | 3 |
| Fireplace Features | Basement,Great Room,Primary Bedroom |
| Basement (Y/N) | Yes |
| Above Grade Finished Area | 3901 |
| 3/4 Baths | 1 |
| Total Bedrooms | 5 |
| Below Grade Finished Area | 1794 |
| Main Level Bedrooms | 1 |
| Main Level Bathrooms | 1 |
| Total Baths | 5 |
Exterior Features
| Exterior Amenities | Private Yard |
|---|---|
| Fencing | Partial |
| Parking Features | Exterior Access Door |
| Lot Features | Cul-De-Sac,Sprinklers In Front,Sprinklers In Rear |
| Water Source | Public |
| Total Parking | 4 |
| Lot Size Area | 0.53 |
| Building Area Total | 5931 |
| Lot Size Acres | 0.53 |
| Road Surface Type | Paved |
| Road Frontage Type | Public |
Amenities
- Foreclosure
- Views
- Short Sale
- New Construction
- Adult 55+
- Lease To Own
- No HOA Fees
- Furnished
- Primary On Main
- Air Conditioning
- Seller Finance
- Green
- Fixer Upper
- Horse
- Golf
- Fireplace
- Deck
- Garage
- Basement
- Pool
Property vs Single Family Average in 80127
Price
Taxes
Year Built


 Information deemed reliable but not guaranteed by the MLS. © 2026 Information and Real Estate Services, LLC.
Information source: Information and Real Estate Services, LLC. Provided for limited non-commercial use only under IRES Rules. © Copyright IRES.
The information being provided is for the consumers personal, non-commercial use and may not be used for any purpose other than to identify prospective properties consumer may be interested in purchasing.
The IRES, LLC Data on this
Information deemed reliable but not guaranteed by the MLS. © 2026 Information and Real Estate Services, LLC.
Information source: Information and Real Estate Services, LLC. Provided for limited non-commercial use only under IRES Rules. © Copyright IRES.
The information being provided is for the consumers personal, non-commercial use and may not be used for any purpose other than to identify prospective properties consumer may be interested in purchasing.
The IRES, LLC Data on this
 The real estate listing information and related content displayed on this site is provided exclusively for consumers’ personal, non-commercial use and may not be used for any purpose other than to identify prospective properties consumers may be interested in purchasing. This information and related content is deemed reliable but is not guaranteed accurate by elevateMLS.
