
Address
8251 S Quatar Circle, Aurora, CO
Price
$ 895,000
Property Attributes
- MLS#8277083
- TypeSingle Family
- Listing Status Active
- CountyARAPAHOE
- CityAurora
- NeighborhoodHERITAGE EAGLE BEND
- Zip80016
- StyleHouse
- Year Built2006
- Taxes$ 6214
- Price$ 895,000
- Bedrooms4
- Full Bathrooms3
- Half Bathrooms0
- Sqr Footage4624
- Lot Size0.25 Acres
Data Source:
REColorado (MTOMLS)
Property Description
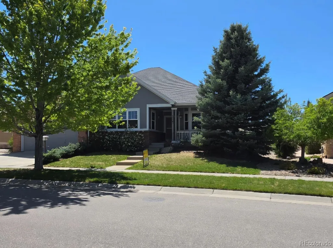
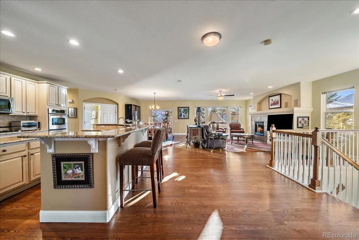
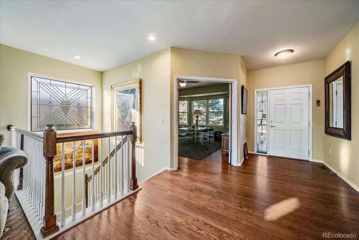
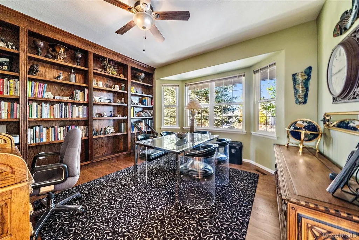
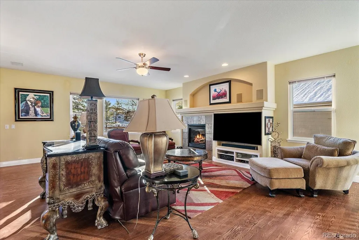
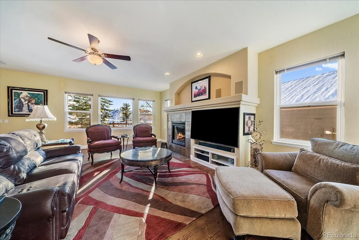
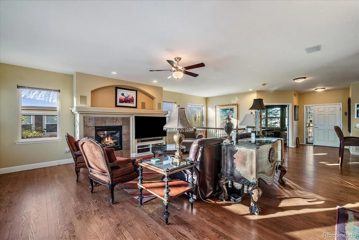
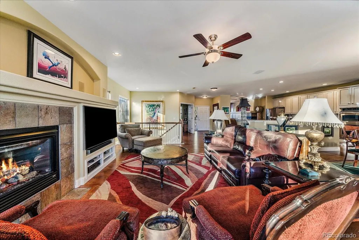
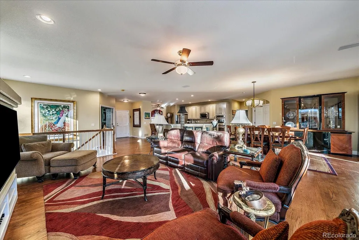
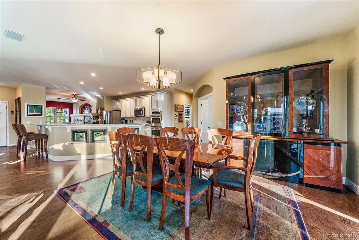
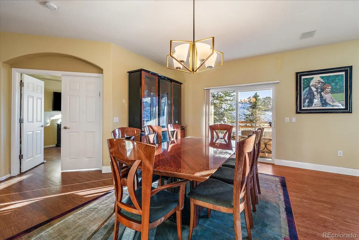
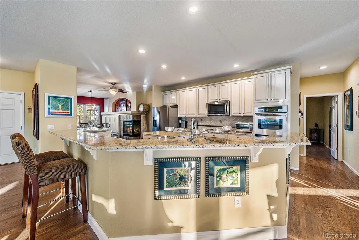
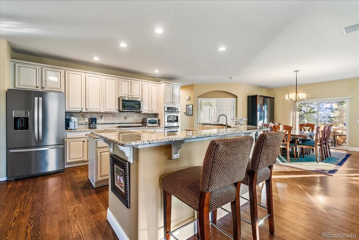
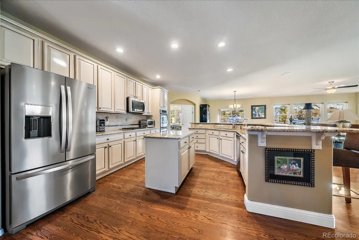
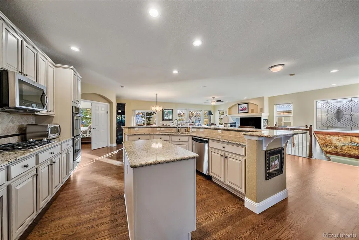
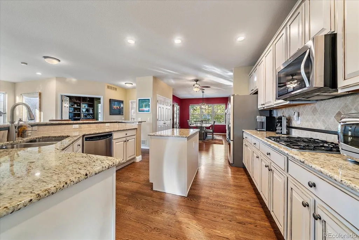
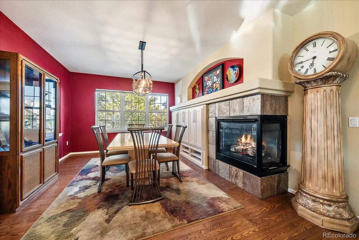
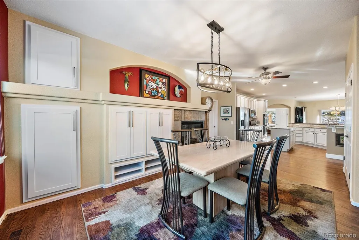
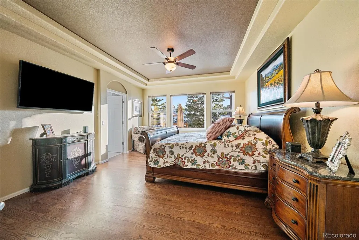
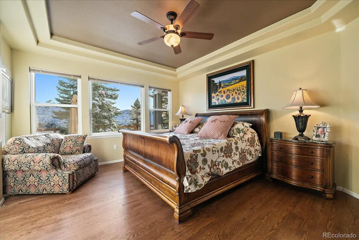
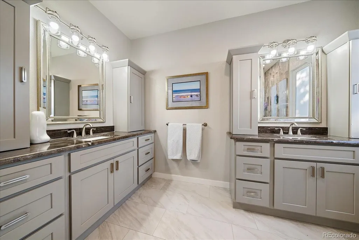
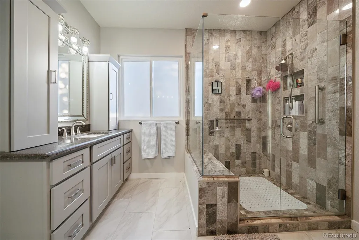
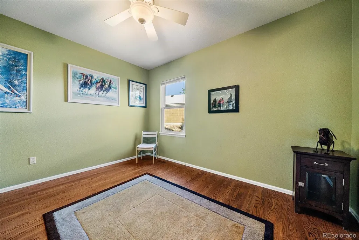
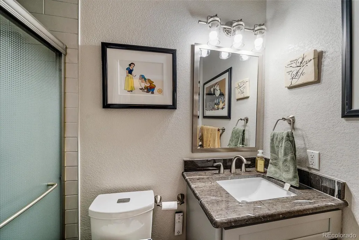
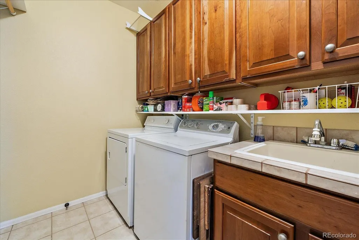
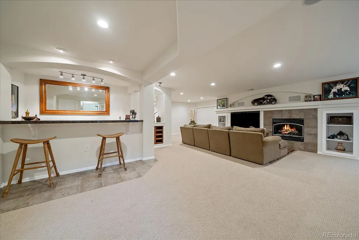
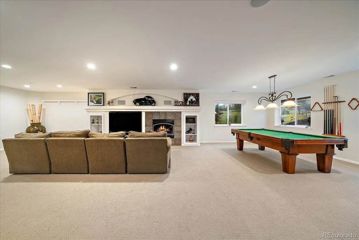
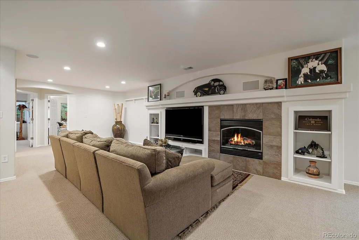
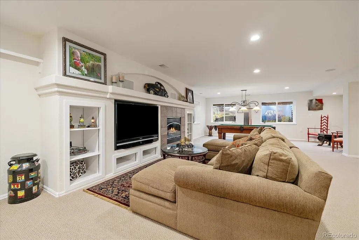
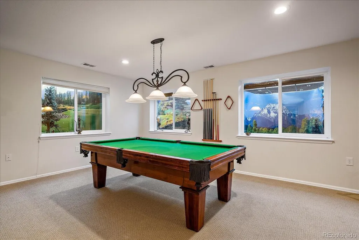
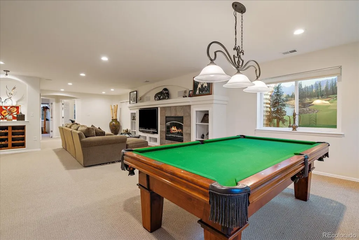
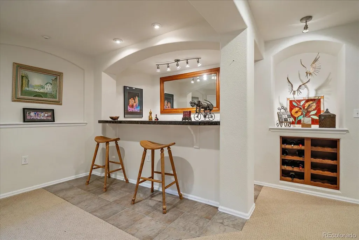
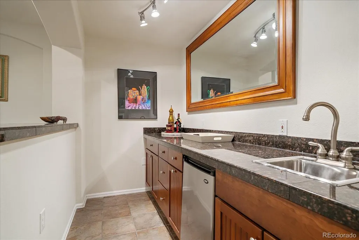
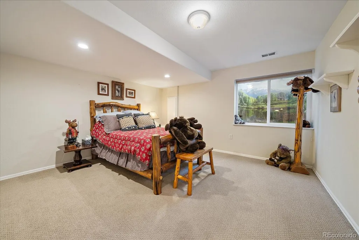
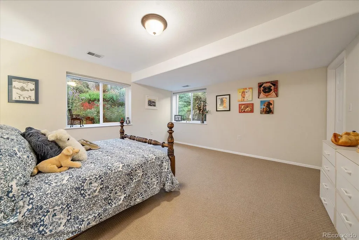
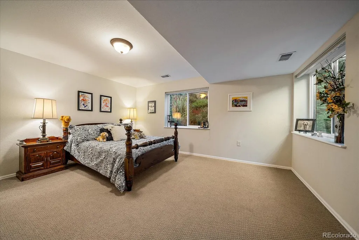
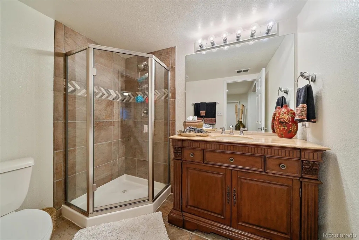
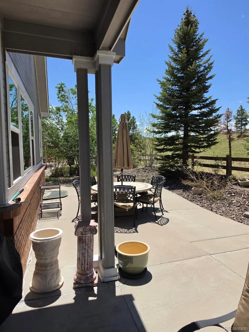
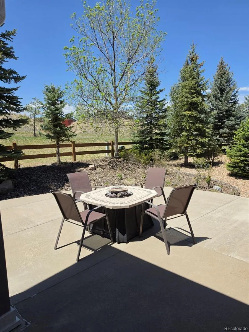
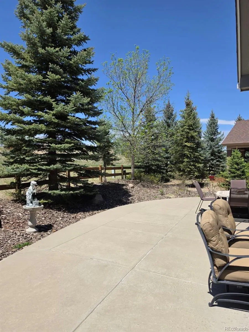
PRICE REDUCED!!! Experience luxury living in this beautifully updated home tucked away on a quiet street in the prestigious HEB community, backing to peaceful open space for exceptional privacy and tranquility. Thoughtfully designed with timeless elegance, this stunning residence offers an open-concept floor plan filled with natural light and rich hardwood flooring throughout the main level. The gourmet kitchen is ideal for entertaining, featuring a gas cooktop, double ovens, generous prep space, and seamless flow into the inviting living areas. The main floor offers true one-level living with an executive office featuring custom built-ins, a versatile fireplace lounge or formal dining space, and a luxurious primary suite with hardwood floors, backyard views, and a beautifully remodeled spa-inspired bath. A guest bedroom and bath complete the main level. The finished basement is perfect for entertaining with a spacious recreation room, wet bar, wine refrigerator, wine storage, game area, and pool table space. Two oversized bedrooms with walk-in closets, a stylish 3/4 bath, and abundant storage complete the lower level. Step outside to your private outdoor retreat with an oversized patio and outdoor living area overlooking serene open space. Additional highlights include an oversized garage with room for a golf cart or workshop, newer exterior paint, and roof. Residents enjoy resort-style amenities including the clubhouse, Eagles Nest restaurant and lounge, fitness center, indoor and outdoor pools, sauna, hot tub, tennis, pickleball, bocce courts, billiards, and championship golf. An exceptional opportunity to enjoy luxury, comfort, and an unparalleled lifestyle
| Elementary School | Middle School | High School |
|---|---|---|
| Coyote Hills Elementary School | Fox Ridge Middle School | Cherokee Trail High School |
| Price History | |
|---|---|
| 5/7/2026 | Listed $945,000 |
| 6/27/2026 | 2$935,000 |
| 7/18/2026 | 3$915,000 |
| 9/8/2026 | 3$895,000 |
General Features
| Sewer | Public Sewer |
|---|---|
| Heating | Forced Air |
| Cooling | Central Air |
| Utilities | Electricity Connected,Natural Gas Connected |
| Possession | Negotiable |
| Roof | Composition |
| Appliances | Dishwasher,Disposal,Dryer,Microwave,Range,Refrigerator,Wine Cooler |
| HOA Fee | 373 |
| Garage Spaces | 3 |
| Association Fee Includes | Reserves,Recycling,Road Maintenance,Sewer,Trash |
| Patio/Porch Features | Front Porch,Patio |
| Construction Materials | Brick,Frame,Wood Siding |
| Exclusions | REFRIGERATOR IN GARAGE |
| Year Built | 2006 |
| Electric | 110V,220 Volts |
| Levels | One |
| Property Subtype | Single Family Residence |
| Tax Year | 2025 |
| Ownership | Individual |
| Assoc Fee Paid Per | Monthly |
| County | Arapahoe |
| Property Type | Residential |
| Association Amenities | Clubhouse,Concierge,Fitness Center,Gated,Golf Course,Park,Pool,Sauna,Spa/Hot Tub,Tennis Court(s) |
| HOA | Yes |
| Attached Garage | Yes |
| Subdivision Name | HERITAGE EAGLE BEND |
| Full Baths | 1 |
| Status | Active |
| High School | Cherokee Trail |
| City | Aurora |
| Association Name | HERITAGE EAGLE BEND |
| Senior Community Y/N | Yes |
| High School District | Cherry Creek 5 |
| Lot Size Units | Square Feet |
| Lot Size Square Feet | 10890 |
| Listing Terms | Cash,Conventional,FHA,VA Loan |
| Elementary School | Coyote Hills |
| Tax Annual Amount | 6214 |
| Middle/Junior High School | Fox Ridge |
| Structure Type | House |
| Standard Status | Active |
| Occupancy Type | Owner |
| Middle/Junior School District | Cherry Creek 5 |
| Elementary School District | Cherry Creek 5 |
Interior Features
| Interior Amenities | Ceiling Fan(s),Granite Counters |
|---|---|
| Basement | Finished,Full,Sump Pump |
| Flooring | Carpet,Tile,Wood |
| Total Fireplaces | 3 |
| Fireplace Features | Basement,Family Room,Other |
| Basement (Y/N) | Yes |
| Window Features | Double Pane Windows |
| Above Grade Finished Area | 2320 |
| 3/4 Baths | 2 |
| Total Bedrooms | 4 |
| Below Grade Finished Area | 1599 |
| Main Level Bedrooms | 2 |
| Main Level Bathrooms | 2 |
| Total Baths | 3 |
Exterior Features
| Fencing | Partial |
|---|---|
| Lot Features | Level |
| Water Source | Public |
| Total Parking | 3 |
| Lot Size Area | 10890 |
| Foundation Details | Concrete Perimeter |
| Building Area Total | 4624 |
| Lot Size Acres | 0.25 |
| Road Surface Type | Paved |
| Road Frontage Type | Public |
Amenities
- Foreclosure
- Views
- Short Sale
- New Construction
- Adult 55+
- Lease To Own
- No HOA Fees
- Furnished
- Primary On Main
- Air Conditioning
- Seller Finance
- Green
- Fixer Upper
- Horse
- Golf
- Fireplace
- Deck
- Garage
- Basement
- Pool
Property vs Single Family Average in 80016
Price
Taxes
Year Built
Visits
In The Neighborhood
Just Listed
Aurora
$ 550,000
- Type
- Single Family
- Size
- 1,638 SqFt
- Rooms
- 2 Beds + 2 Baths
 RE/MAX Professionals #6729302
Aurora
$ 873,000
- Type
- Single Family
- Size
- 3,857 SqFt
- Rooms
- 3 Beds + 3 Baths
HomeSmart Realty #2693644
Open House
Aurora
$ 825,000
- Type
- Single Family
- Size
- 3,926 SqFt
- Rooms
- 3 Beds + 3 Baths
The Steller Group, Inc #7696139
Aurora
$ 924,900
- Type
- Single Family
- Size
- 3,842 SqFt
- Rooms
- 3 Beds + 3 Baths
Keller Williams DTC #7988188
Aurora
$ 599,000
- Type
- Single Family
- Size
- 2,719 SqFt
- Rooms
- 3 Beds + 3 Baths
RE/MAX Professionals #3915556
Open House
Aurora
$ 709,500
- Type
- Single Family
- Size
- 3,232 SqFt
- Rooms
- 3 Beds + 3 Baths
The Steller Group, Inc #8848195
Aurora
$ 725,000
- Type
- Single Family
- Size
- 3,452 SqFt
- Rooms
- 4 Beds + 3 Baths
LIV Sotheby's International Realty #7538632
Aurora
$ 699,000
- Type
- Single Family
- Size
- 3,840 SqFt
- Rooms
- 2 Beds + 3 Baths
The Linear Group LLC #9048573

 Information deemed reliable but not guaranteed by the MLS. © 2026 Information and Real Estate Services, LLC.
Information source: Information and Real Estate Services, LLC. Provided for limited non-commercial use only under IRES Rules. © Copyright IRES.
The information being provided is for the consumers personal, non-commercial use and may not be used for any purpose other than to identify prospective properties consumer may be interested in purchasing.
The IRES, LLC Data on this
Information deemed reliable but not guaranteed by the MLS. © 2026 Information and Real Estate Services, LLC.
Information source: Information and Real Estate Services, LLC. Provided for limited non-commercial use only under IRES Rules. © Copyright IRES.
The information being provided is for the consumers personal, non-commercial use and may not be used for any purpose other than to identify prospective properties consumer may be interested in purchasing.
The IRES, LLC Data on this
 The real estate listing information and related content displayed on this site is provided exclusively for consumers’ personal, non-commercial use and may not be used for any purpose other than to identify prospective properties consumers may be interested in purchasing. This information and related content is deemed reliable but is not guaranteed accurate by elevateMLS.
