
Address
8148 S Biloxi Court, Aurora, CO
Price
$ 649,000
Property Attributes
- MLS#7717576
- TypeSingle Family
- Listing Status Active
- CountyARAPAHOE
- CityAurora
- NeighborhoodHeritage Eagle Bend
- Zip80016
- StyleHouse
- Year Built2002
- Taxes$ 4281
- Price$ 649,000
- Bedrooms3
- Full Bathrooms3
- Half Bathrooms0
- Sqr Footage3858
- Lot Size0.22 Acres
Data Source:
REColorado (MTOMLS)
Property Description
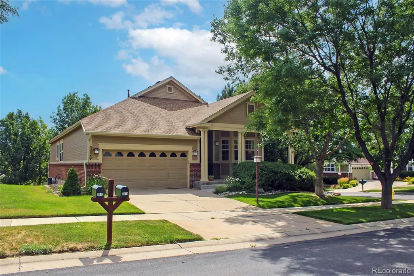
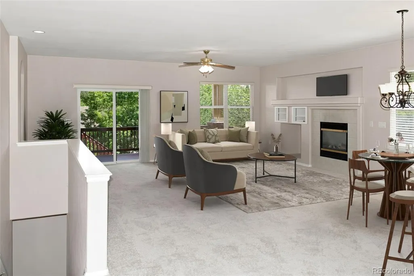
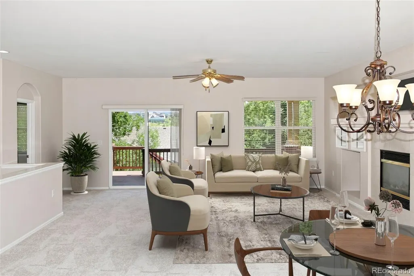
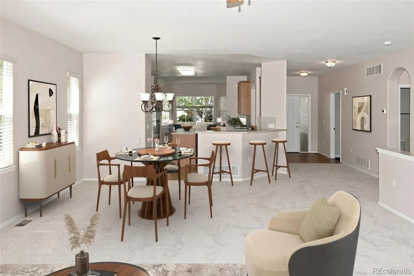
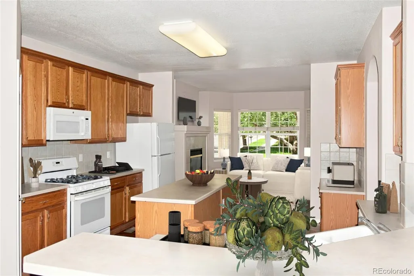
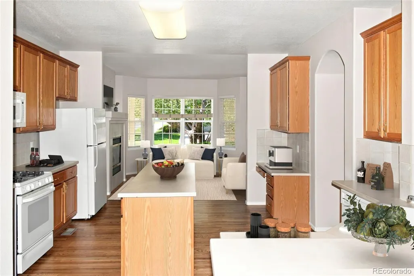
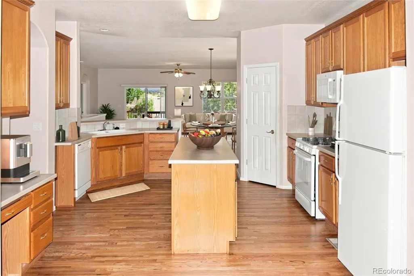
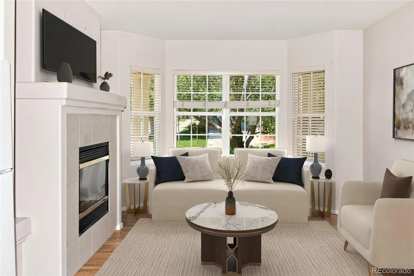
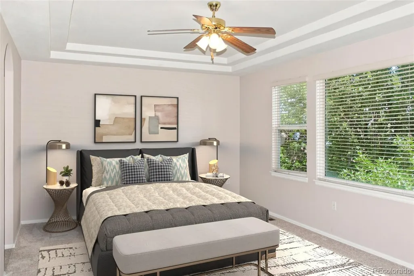
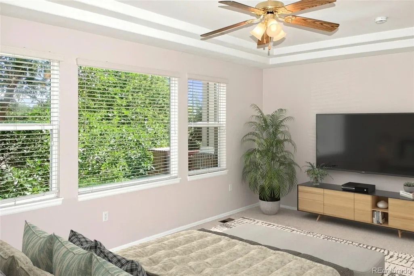
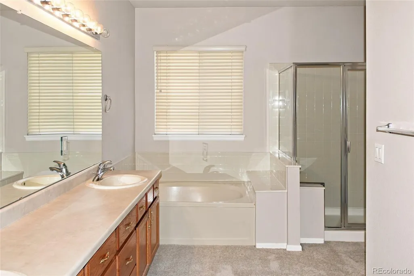
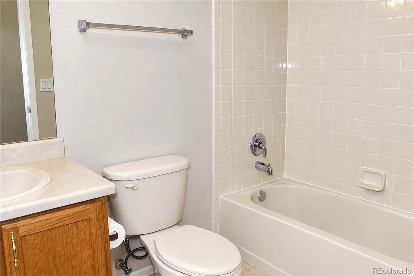
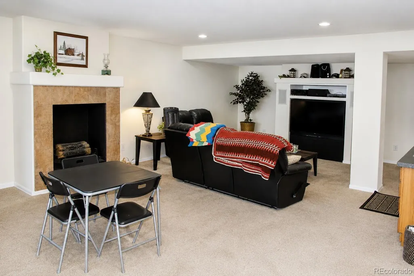
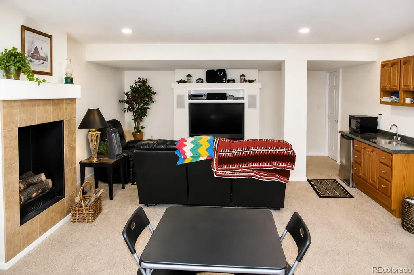
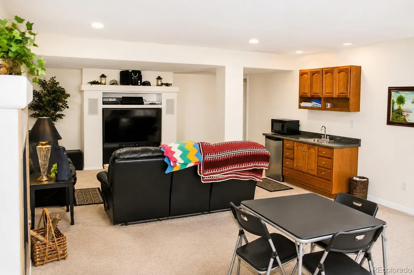
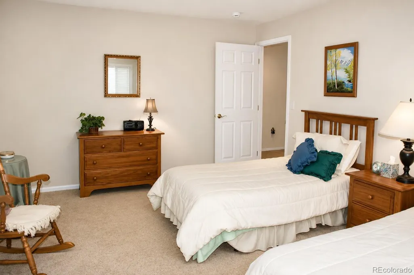
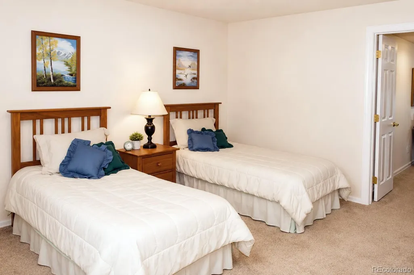
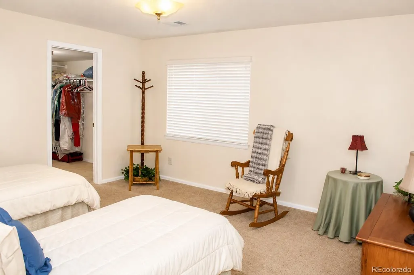
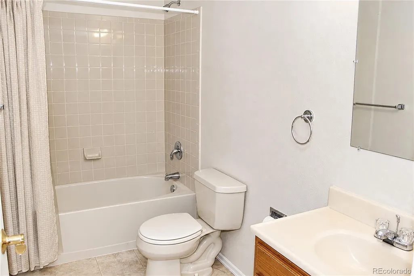
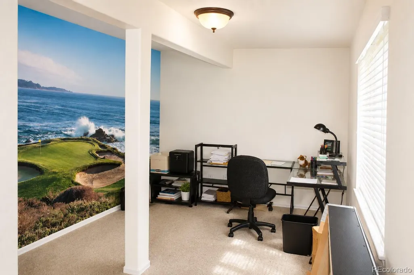
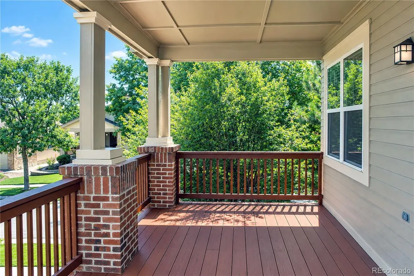
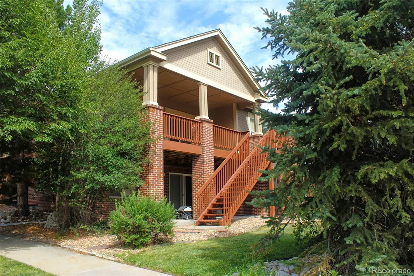
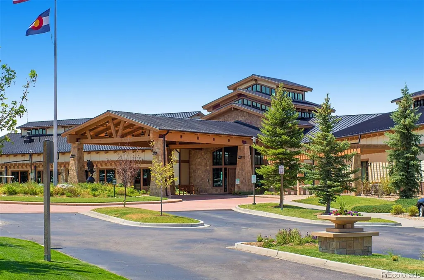
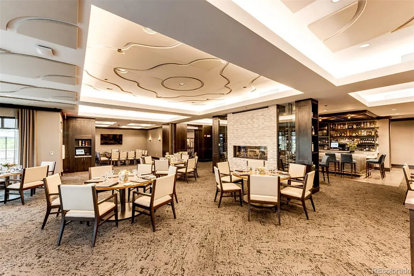
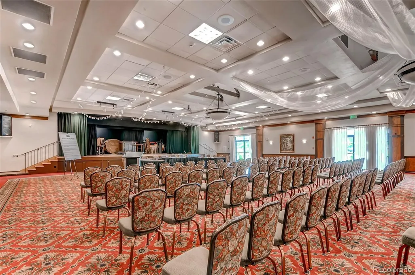
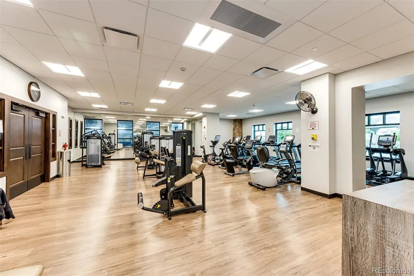
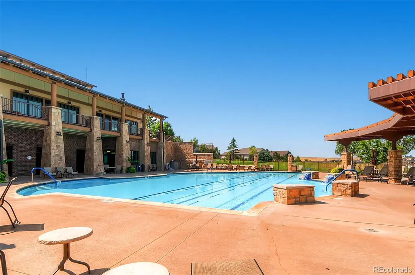
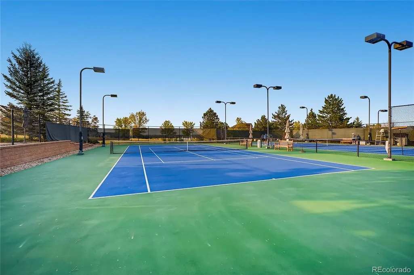
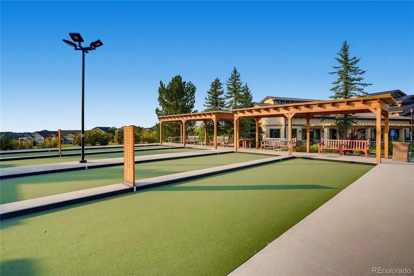
Sellers are motivated!! New main floor carpet and refinished hardwood floors! This beautiful home greets you with a lush, landscaped yard and an inviting front porch. Step through the front door onto the hardwood floors that extend into the generous kitchen with 42” cabinets with crown molding, center island, pantry and breakfast area with a gas fireplace and bay window. Kick your shoes off by the comfortable fireplace and entertainment center in the expansive living room or rest in the spacious primary bedroom with coved ceilings, ceiling fan, walk-in closet and 5-piece bath. Entertain in the finished walkout basement featuring a great room with an electric insert fireplace, entertainment center with surround sound and wet bar, plus a large bedroom with a walk-in closet, full bathroom and a bonus room. Spend your evenings on the large, covered deck or patio and enjoy the peace and quiet. There is plenty of storage room, plus an oversized garage with space for a golf cart to help get you out on the golf course. Stay active with all the clubhouse amenities which include indoor/outdoor swimming pools, fitness center, pickleball court, tennis court, golf, restaurant, activities and more!
| Elementary School | Middle School | High School |
|---|---|---|
| Coyote Hills Elementary School | Fox Ridge Middle School | Cherokee Trail High School |
| Price History | |
|---|---|
| 8/3/2026 | Listed $675,000 |
| 9/4/2026 | 4$649,000 |
General Features
| Sewer | Public Sewer |
|---|---|
| Heating | Forced Air |
| Cooling | Central Air |
| Utilities | Electricity Connected |
| Possession | Closing/DOD |
| Roof | Composition |
| Appliances | Bar Fridge,Dishwasher,Dryer,Freezer,Microwave,Oven,Range,Refrigerator,Washer |
| HOA Fee | 373 |
| Garage Spaces | 2 |
| Association Fee Includes | Snow Removal,Trash |
| Patio/Porch Features | Covered,Deck,Front Porch,Patio |
| Security Features | Security Entrance |
| Construction Materials | Frame |
| Exclusions | None |
| Pets Allowed | Cats OK,Dogs OK |
| Year Built | 2002 |
| Levels | One |
| Property Subtype | Single Family Residence |
| Tax Year | 2025 |
| Ownership | Individual |
| Assoc Fee Paid Per | Monthly |
| County | Arapahoe |
| Property Type | Residential |
| Association Amenities | Clubhouse,Fitness Center,Gated,Golf Course,Pool,Sauna,Spa/Hot Tub,Tennis Court(s) |
| HOA | Yes |
| Attached Garage | Yes |
| Subdivision Name | Heritage Eagle Bend |
| Facing Direction | West |
| Full Baths | 3 |
| Status | Active |
| High School | Cherokee Trail |
| City | Aurora |
| Association Name | Heritage Eagle Bend |
| Senior Community Y/N | Yes |
| High School District | Cherry Creek 5 |
| Lot Size Units | Acres |
| Lot Size Square Feet | 9583.2 |
| Listing Terms | Cash,Conventional,FHA,VA Loan |
| Elementary School | Coyote Hills |
| Tax Annual Amount | 4281 |
| Middle/Junior High School | Fox Ridge |
| Structure Type | House |
| Builder Name | Lennar |
| Standard Status | Active |
| Middle/Junior School District | Cherry Creek 5 |
| Elementary School District | Cherry Creek 5 |
Interior Features
| Interior Amenities | Breakfast Bar,Ceiling Fan(s),Five Piece Bath,Pantry,Primary Suite,Walk-In Closet(s),Wet Bar |
|---|---|
| Basement | Finished,Full |
| Flooring | Carpet,Wood |
| Total Fireplaces | 3 |
| Fireplace Features | Basement,Electric,Gas,Kitchen,Living Room |
| Basement (Y/N) | Yes |
| Window Features | Bay Window(s),Window Coverings |
| Above Grade Finished Area | 1948 |
| Laundry Features | In Unit |
| Total Bedrooms | 3 |
| Below Grade Finished Area | 1208 |
| Main Level Bedrooms | 2 |
| Main Level Bathrooms | 2 |
| Total Baths | 3 |
Exterior Features
| Fencing | None |
|---|---|
| Parking Features | Oversized |
| Lot Features | Corner Lot,Level |
| Water Source | Public |
| Total Parking | 2 |
| Lot Size Area | 0.22 |
| Building Area Total | 3858 |
| Lot Size Acres | 0.22 |
| Road Surface Type | Paved |
| Builder Model | 603 |
Amenities
- Foreclosure
- Views
- Short Sale
- New Construction
- Adult 55+
- Lease To Own
- No HOA Fees
- Furnished
- Primary On Main
- Air Conditioning
- Seller Finance
- Green
- Fixer Upper
- Horse
- Golf
- Fireplace
- Deck
- Garage
- Basement
- Pool
Property vs Single Family Average in 80016
Price
Taxes
Year Built
Visits
In The Neighborhood
Just Listed
Aurora
$ 550,000
- Type
- Single Family
- Size
- 1,638 SqFt
- Rooms
- 2 Beds + 2 Baths
 RE/MAX Professionals #6729302
Aurora
$ 873,000
- Type
- Single Family
- Size
- 3,857 SqFt
- Rooms
- 3 Beds + 3 Baths
HomeSmart Realty #2693644
Open House
Aurora
$ 825,000
- Type
- Single Family
- Size
- 3,926 SqFt
- Rooms
- 3 Beds + 3 Baths
The Steller Group, Inc #7696139
Aurora
$ 924,900
- Type
- Single Family
- Size
- 3,842 SqFt
- Rooms
- 3 Beds + 3 Baths
Keller Williams DTC #7988188
Aurora
$ 599,000
- Type
- Single Family
- Size
- 2,719 SqFt
- Rooms
- 3 Beds + 3 Baths
RE/MAX Professionals #3915556
Open House
Aurora
$ 709,500
- Type
- Single Family
- Size
- 3,232 SqFt
- Rooms
- 3 Beds + 3 Baths
The Steller Group, Inc #8848195
Aurora
$ 725,000
- Type
- Single Family
- Size
- 3,452 SqFt
- Rooms
- 4 Beds + 3 Baths
LIV Sotheby's International Realty #7538632
Aurora
$ 699,000
- Type
- Single Family
- Size
- 3,840 SqFt
- Rooms
- 2 Beds + 3 Baths
The Linear Group LLC #9048573

 Information deemed reliable but not guaranteed by the MLS. © 2026 Information and Real Estate Services, LLC.
Information source: Information and Real Estate Services, LLC. Provided for limited non-commercial use only under IRES Rules. © Copyright IRES.
The information being provided is for the consumers personal, non-commercial use and may not be used for any purpose other than to identify prospective properties consumer may be interested in purchasing.
The IRES, LLC Data on this
Information deemed reliable but not guaranteed by the MLS. © 2026 Information and Real Estate Services, LLC.
Information source: Information and Real Estate Services, LLC. Provided for limited non-commercial use only under IRES Rules. © Copyright IRES.
The information being provided is for the consumers personal, non-commercial use and may not be used for any purpose other than to identify prospective properties consumer may be interested in purchasing.
The IRES, LLC Data on this
 The real estate listing information and related content displayed on this site is provided exclusively for consumers’ personal, non-commercial use and may not be used for any purpose other than to identify prospective properties consumers may be interested in purchasing. This information and related content is deemed reliable but is not guaranteed accurate by elevateMLS.
