
Open House Sat, Sep 19th 12:00 PM - 2:00 PM
Address
11630 Snowcreek Lane, Parker, CO
Price
$ 785,000
Property Attributes
- MLS#8267806
- TypeSingle Family
- Listing Status Active
- CountyDOUGLAS
- CityParker
- NeighborhoodHidden River
- Zip80138
- StyleTraditional
- Year Built2001
- Taxes$ 4479
- Price$ 785,000
- Bedrooms5
- Full Bathrooms3
- Half Bathrooms1
- Sqr Footage4012
- Lot Size0.21 Acres
Data Source:
REColorado (MTOMLS)
Property Description
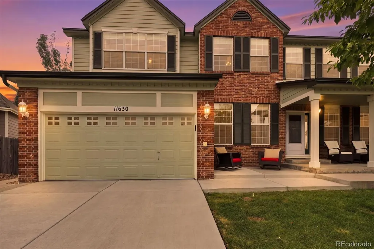
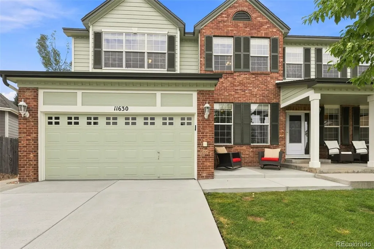
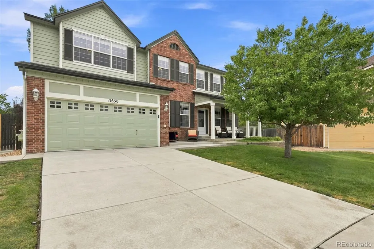
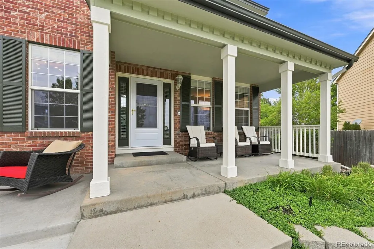
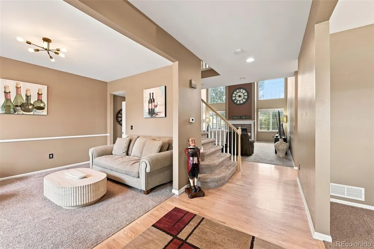
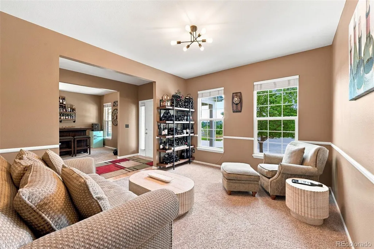
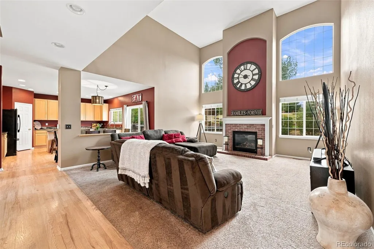
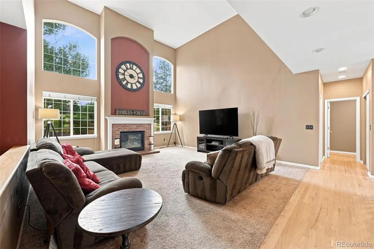
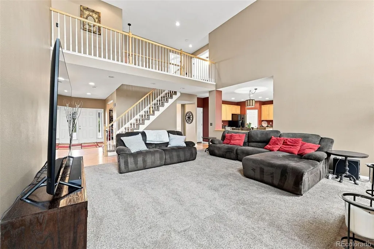
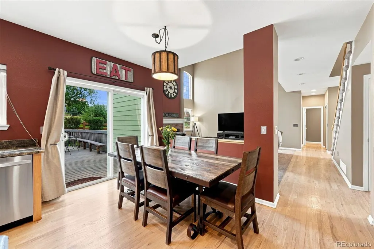
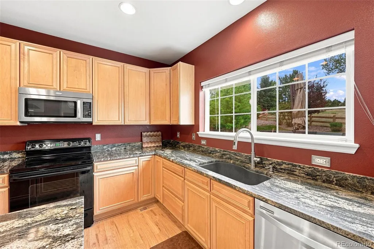
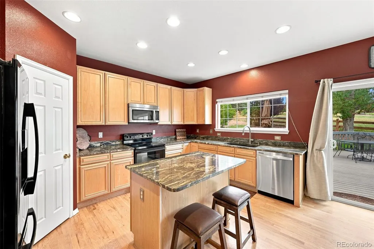
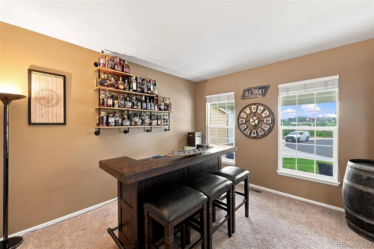
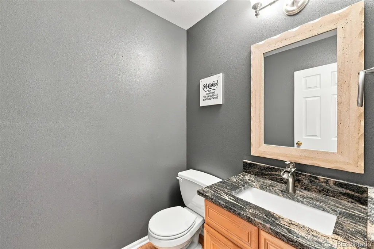
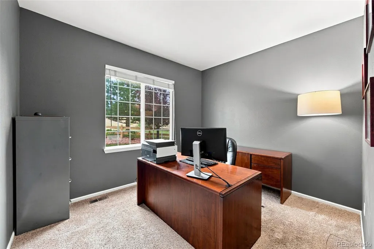
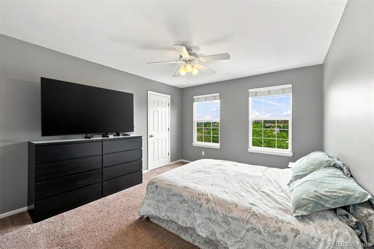
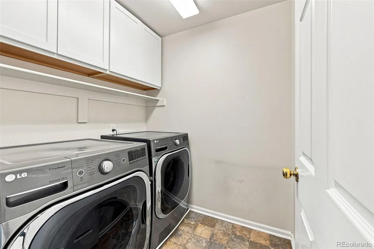
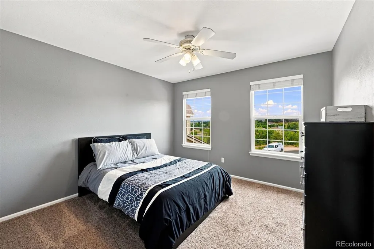
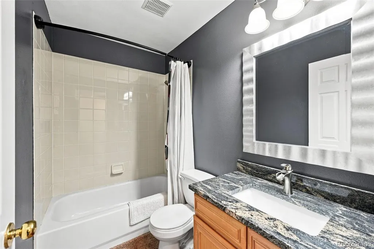
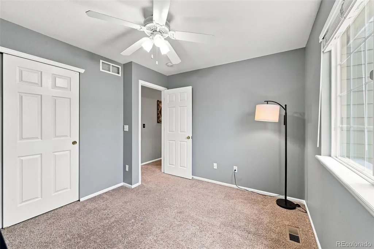
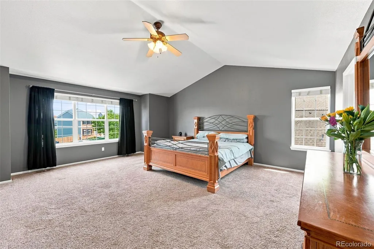
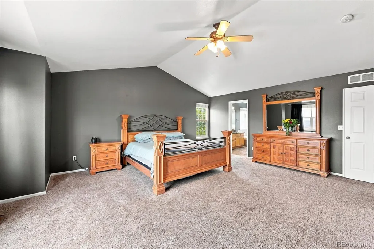
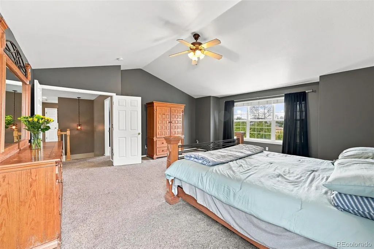
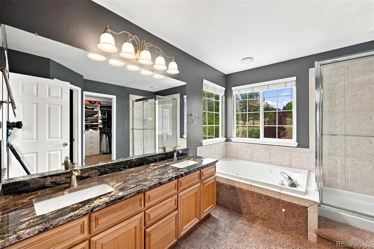
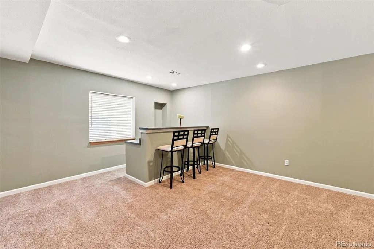
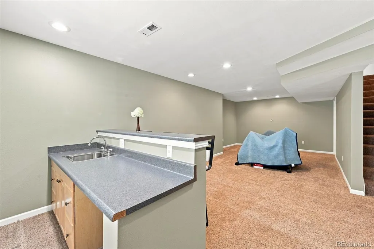
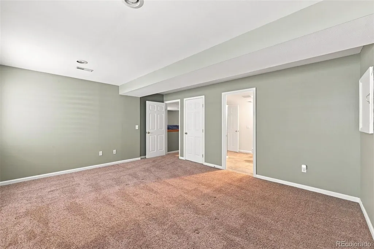
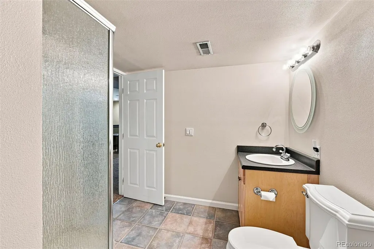
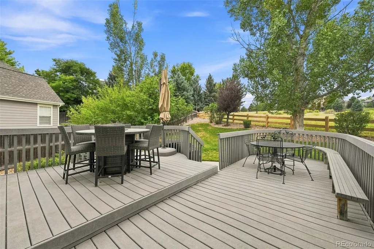
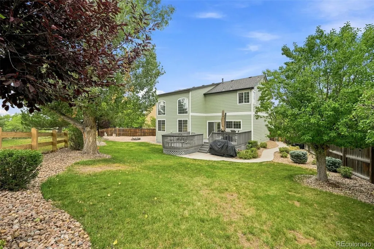
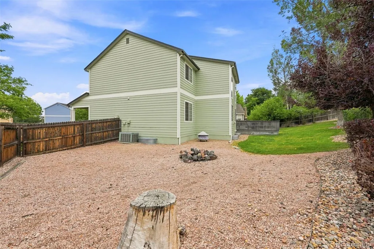
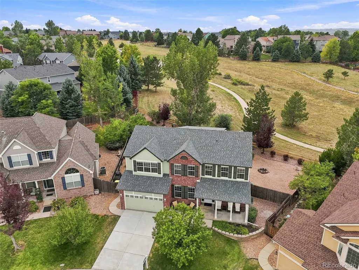
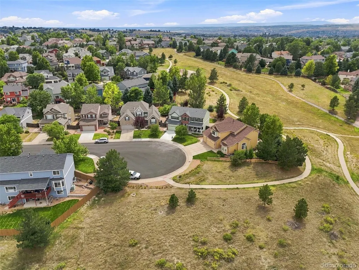
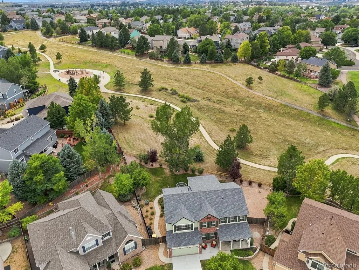
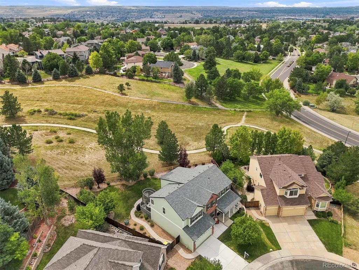
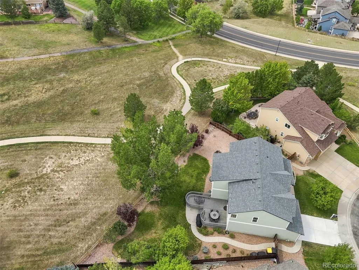
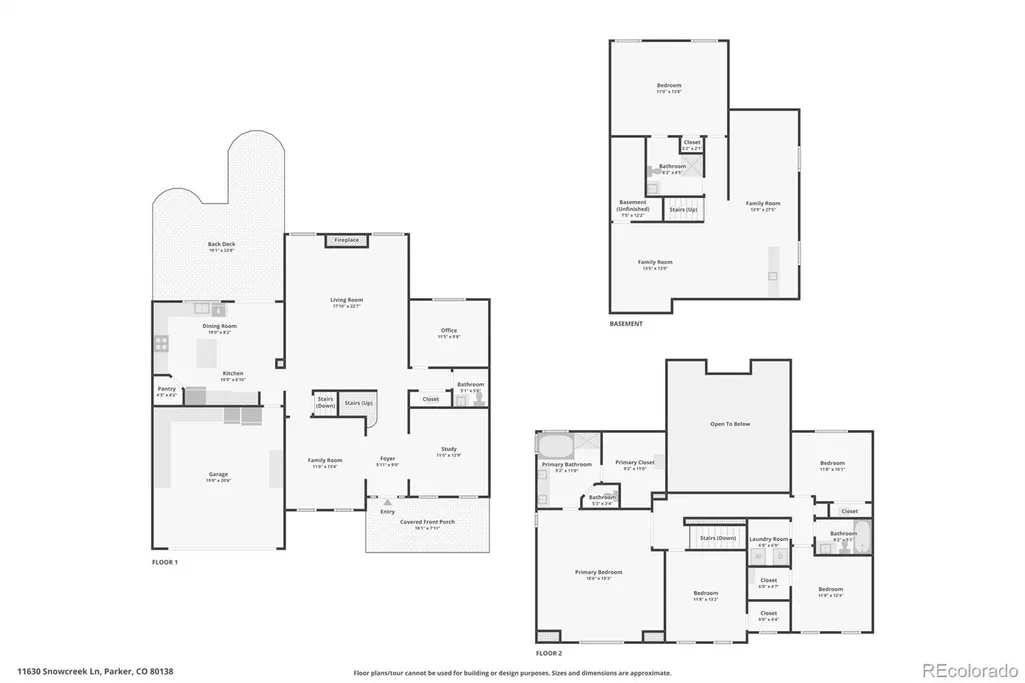
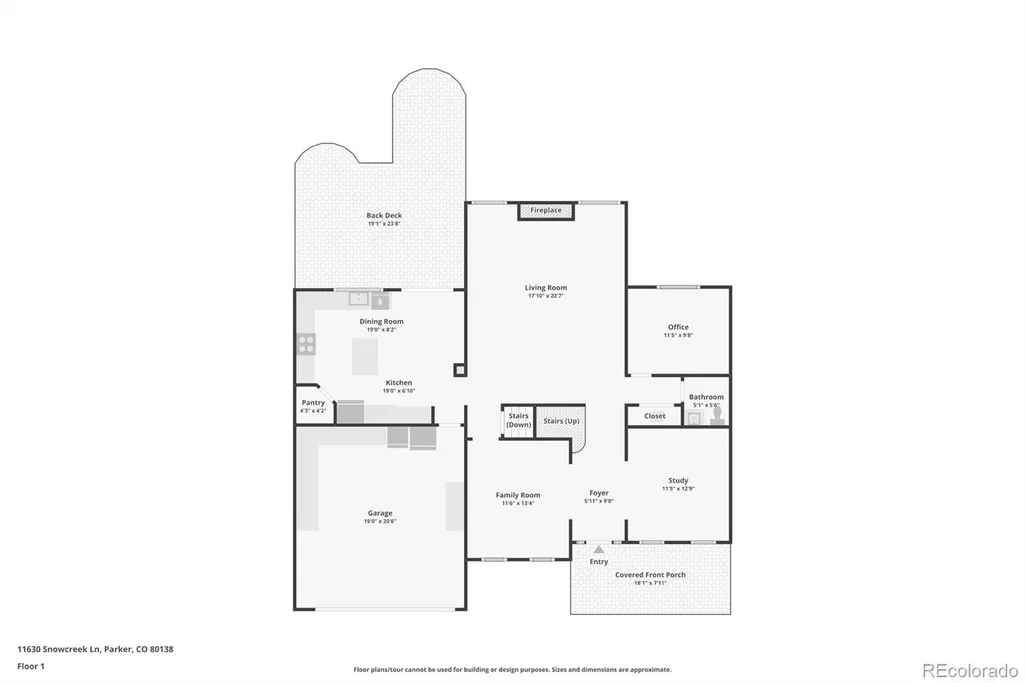
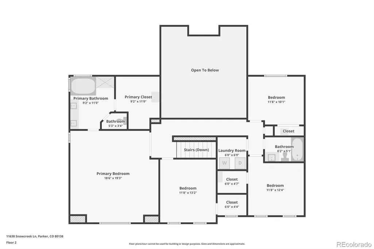
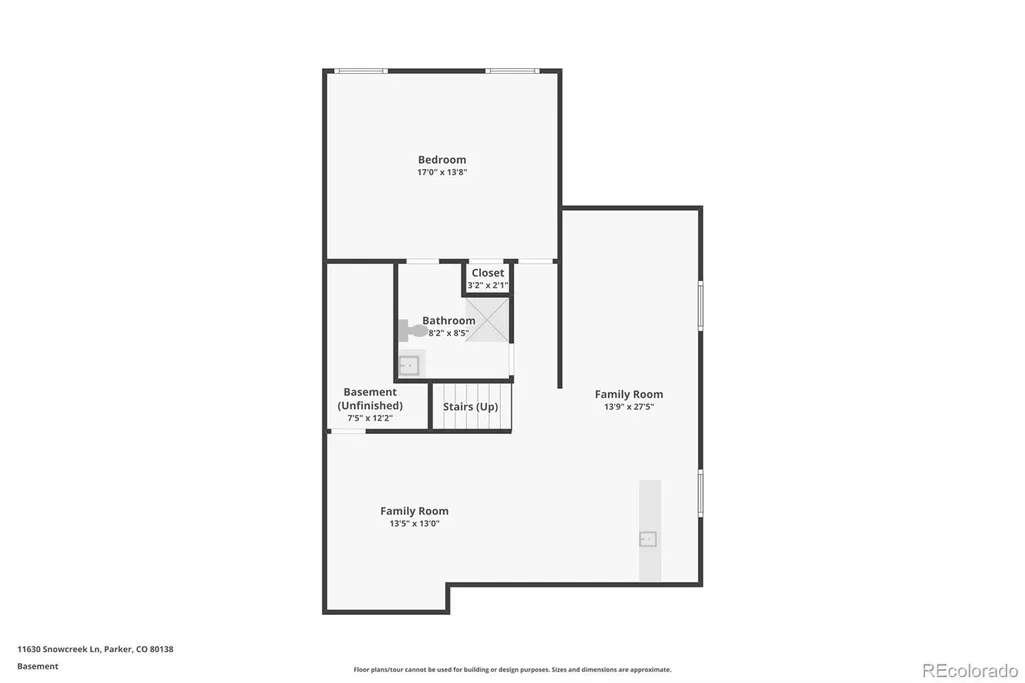
Buyer flaked out so we are back on the market! Come see this stunning two-story home in the highly sought-after Hidden River community! Situated on a premium cul-de-sac lot with open space in both front AND back, this home offers privacy, curb appeal, and room to breathe. Enjoy the huge backyard, custom Trex deck, wired for a hot tub, professional landscaping, a dedicated play area and fire pit. Freshly painted exterior with new shutters & gutters, a brand new driveway, patio AND roof. Entertain in style with a formal living room (currently a high-end bourbon room), and a formal dining room (currently styled as an elegant wine room) — perfect for sophisticated gatherings. The chef's kitchen showcases beautiful granite countertops and a statement black sink, plenty of cabinets, island, and spacious walk-in pantry. A dramatic 2-story family room with a gas fireplace, cathedral ceilings, beautiful staircase and catwalk and huge windows floods the space with natural light plus energy-efficient tint. The fully finished basement is a true bonus space! Open, bright, flexible for a 2nd family room, playroom, gym, theater, gaming, another office, whatever fits your lifestyle. Includes a huge bedroom and full bathroom. The built-in bar with sink and cabinets, ideal for entertaining. Fresh paint last week. Upstairs, the 4 large bedrooms are bright and spacious with big windows and walk-in closets. The ginormous primary suite, with French doors is a private, luxurious retreat. Love the oversized jetted tub and huge walk-in closet. Full home warranty included for peace of mind. Location is everything, and this one truly delivers! Easy access to everything Parker, and miles of scenic trails and parks literally outside your door. Commuting is a breeze with easy access to C-470, E-470, and I-25, and you're just minutes from premier shopping and dining at Park Meadows and Southlands. This is more than a house — it's a beautiful lifestyle. Don't miss your chance!
| Elementary School | Middle School | High School |
|---|---|---|
| Iron Horse Elementary School | Cimarron Middle School | Legend High School |
| Price History | |
|---|---|
| 8/13/2026 | Listed $785,000 |
General Features
| Sewer | Public Sewer |
|---|---|
| Heating | Forced Air |
| Cooling | Central Air |
| Utilities | Cable Available,Electricity Connected,Internet Access (Wired),Natural Gas Connected,Phone Connected |
| Possession | Closing/DOD |
| Roof | Composition |
| HOA Fee | 79 |
| Garage Spaces | 2 |
| Association Fee Includes | Road Maintenance,Snow Removal,Trash |
| Patio/Porch Features | Covered,Deck,Front Porch |
| Architectural Style | Traditional |
| Construction Materials | Brick,Concrete,Frame,Wood Siding |
| Exclusions | Sellers personal items and garage freezer. |
| Year Built | 2001 |
| Electric | 110V,220 Volts |
| View | Mountain(s) |
| Levels | Two |
| Property Subtype | Single Family Residence |
| Tax Year | 2025 |
| Ownership | Individual |
| Assoc Fee Paid Per | Monthly |
| County | Douglas |
| Property Type | Residential |
| Association Amenities | Park,Trail(s) |
| HOA | Yes |
| Attached Garage | Yes |
| Subdivision Name | Hidden River |
| Facing Direction | Northeast |
| Full Baths | 3 |
| Status | Active |
| Directions | Your favorite GPS will work great. |
| High School | Legend |
| City | Parker |
| Association Name | TMMC Property Management |
| Entry Location | Ground |
| Senior Community Y/N | No |
| High School District | Douglas RE-1 |
| Lot Size Units | Square Feet |
| Lot Size Square Feet | 9322 |
| Listing Terms | 1031 Exchange,Cash,Conventional,FHA,Jumbo,VA Loan |
| Elementary School | Iron Horse |
| Tax Annual Amount | 4479 |
| Home Warranty Y/N | Yes |
| Middle/Junior High School | Cimarron |
| Property Condition | Updated/Remodeled |
| Virtual Tour | https://www.zillow.com/view-imx/74812cdd-f697-49f3-b002-705358e22027?setAttribution=mls&wl=true&initialViewType=pano |
| Structure Type | House |
| Builder Name | Richmond American Homes |
| Standard Status | Active |
| Occupancy Type | Owner |
| Middle/Junior School District | Douglas RE-1 |
| Elementary School District | Douglas RE-1 |
Interior Features
| Basement | Crawl Space,Finished,Full,Sump Pump |
|---|---|
| Basement (Y/N) | Yes |
| Above Grade Finished Area | 2897 |
| Half Baths | 1 |
| Total Bedrooms | 5 |
| Below Grade Finished Area | 1115 |
| Main Level Bathrooms | 1 |
| Total Baths | 4 |
Exterior Features
| Exterior Amenities | Fire Pit,Lighting,Playground,Private Yard,Rain Gutters,Smart Irrigation |
|---|---|
| Fencing | Full |
| Parking Features | Concrete,Dry Walled,Finished Garage,Insulated Garage,Lighted,Oversized,Storage |
| Lot Features | Cul-De-Sac,Irrigated,Landscaped,Level,Open Space,Sprinklers In Front,Sprinklers In Rear |
| Water Source | Public |
| Total Parking | 2 |
| Lot Size Area | 9322 |
| Foundation Details | Raised |
| Building Area Total | 4012 |
| Lot Size Acres | 0.21 |
| Road Surface Type | Paved |
| Road Frontage Type | None |
| Builder Model | The James |
| Road Responsibility | Public Maintained Road |
| Horse Y/N | No |
Amenities
- Foreclosure
- Views
- Short Sale
- New Construction
- Adult 55+
- Lease To Own
- No HOA Fees
- Furnished
- Primary On Main
- Air Conditioning
- Seller Finance
- Green
- Fixer Upper
- Horse
- Golf
- Fireplace
- Deck
- Garage
- Basement
- Pool
Property vs Single Family Average in 80138
Price
Taxes
Year Built
Visits
In The Neighborhood
Parker
$ 639,000
- Type
- Single Family
- Size
- 2,575 SqFt
- Rooms
- 3 Beds + 3 Baths
 HomeSmart Realty #2722140
Parker
$ 514,900
- Type
- Single Family
- Size
- 2,593 SqFt
- Rooms
- 4 Beds + 2.5 Baths
Keller Williams DTC #5795187
Parker
$ 539,999
- Type
- Single Family
- Size
- 2,332 SqFt
- Rooms
- 3 Beds + 2 Baths
Keller Williams Preferred Realty #4818851
Parker
$ 650,000
- Type
- Single Family
- Size
- 2,646 SqFt
- Rooms
- 4 Beds + 2.5 Baths
Madison & Company Properties #6578126

 Information deemed reliable but not guaranteed by the MLS. © 2026 Information and Real Estate Services, LLC.
Information source: Information and Real Estate Services, LLC. Provided for limited non-commercial use only under IRES Rules. © Copyright IRES.
The information being provided is for the consumers personal, non-commercial use and may not be used for any purpose other than to identify prospective properties consumer may be interested in purchasing.
The IRES, LLC Data on this
Information deemed reliable but not guaranteed by the MLS. © 2026 Information and Real Estate Services, LLC.
Information source: Information and Real Estate Services, LLC. Provided for limited non-commercial use only under IRES Rules. © Copyright IRES.
The information being provided is for the consumers personal, non-commercial use and may not be used for any purpose other than to identify prospective properties consumer may be interested in purchasing.
The IRES, LLC Data on this
 The real estate listing information and related content displayed on this site is provided exclusively for consumers’ personal, non-commercial use and may not be used for any purpose other than to identify prospective properties consumers may be interested in purchasing. This information and related content is deemed reliable but is not guaranteed accurate by elevateMLS.
