
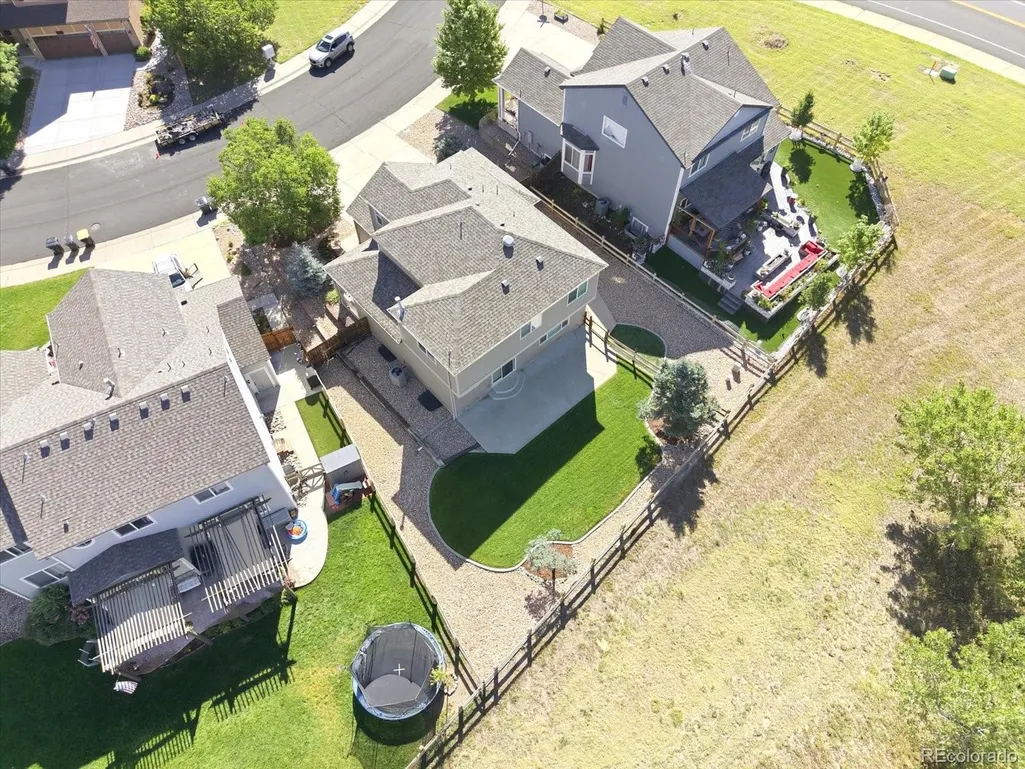
Address
11590 Ridgeview Court, Parker, CO
Price
$ 650,000
Property Attributes
- MLS#6578126
- TypeSingle Family
- Listing Status Active
- CountyDOUGLAS
- CityParker
- NeighborhoodHidden River
- Zip80138
- StyleTraditional
- Year Built2001
- Taxes$ 3943
- Price$ 650,000
- Bedrooms4
- Full Bathrooms2
- Half Bathrooms1
- Sqr Footage2646
- Lot Size0.18 Acres
Data Source:
REColorado (MTOMLS)
Property Description
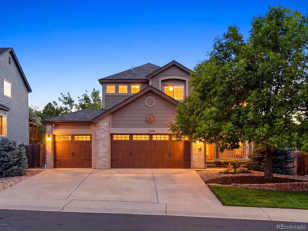
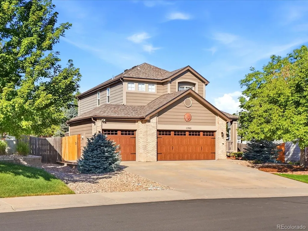
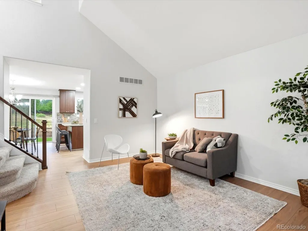
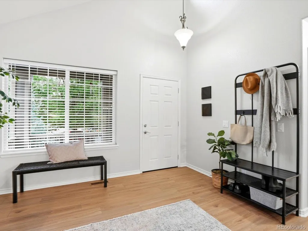
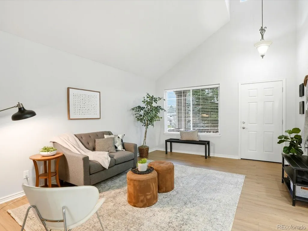
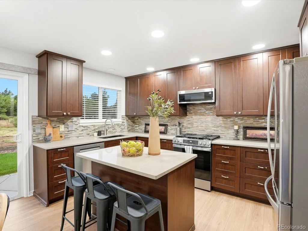
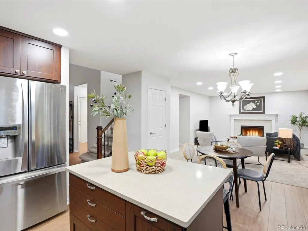
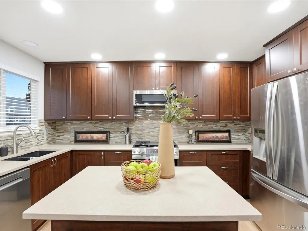
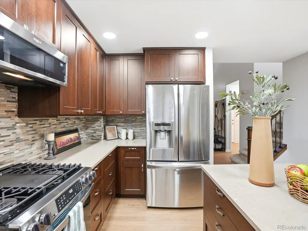
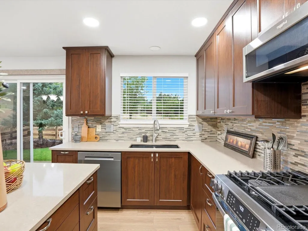
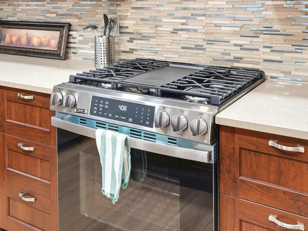
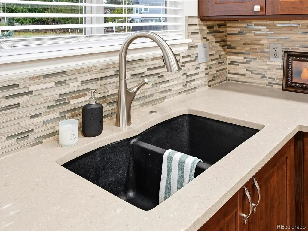
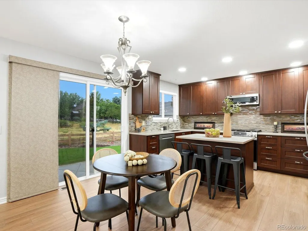
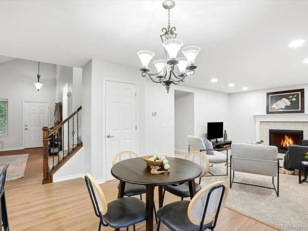
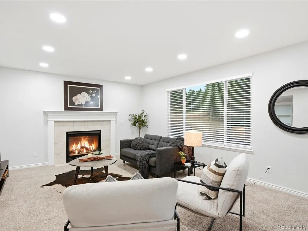
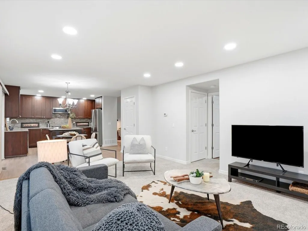
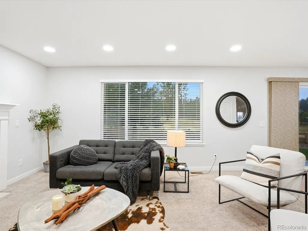
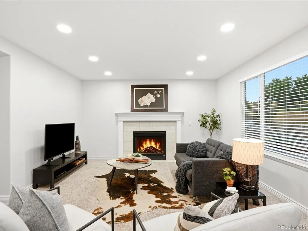
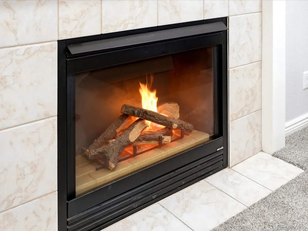
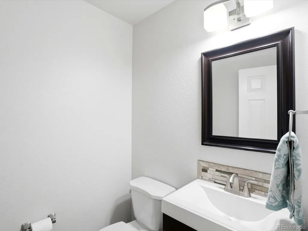
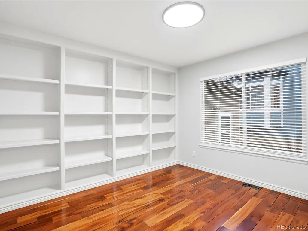
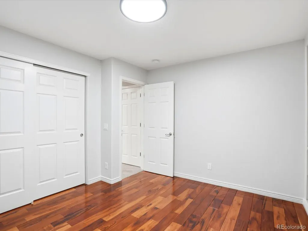
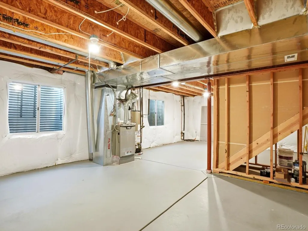
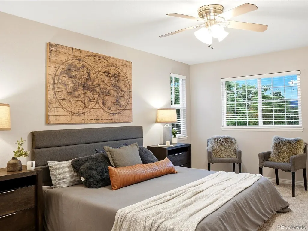
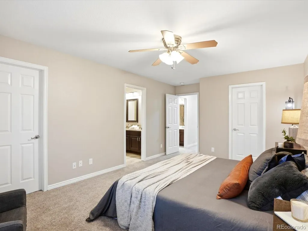
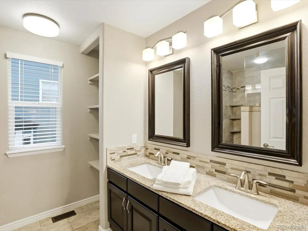
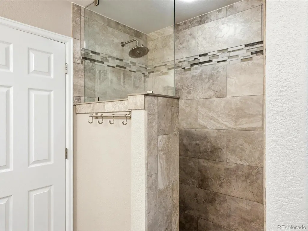
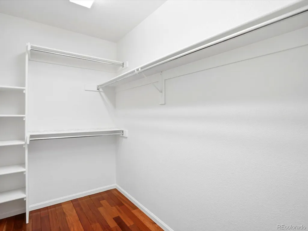
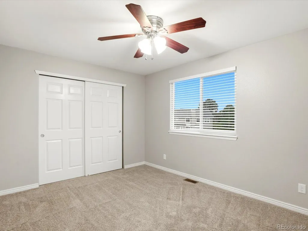
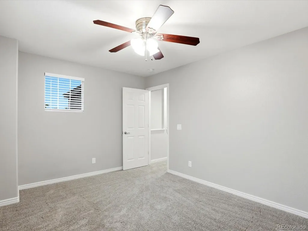
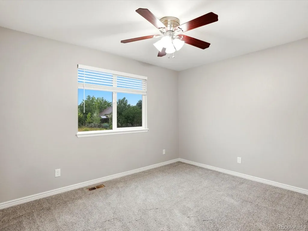
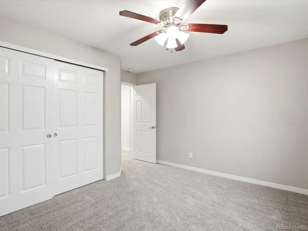
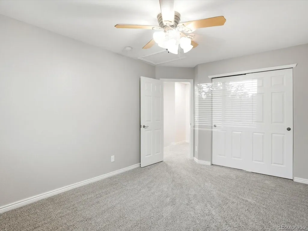
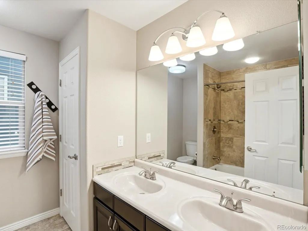
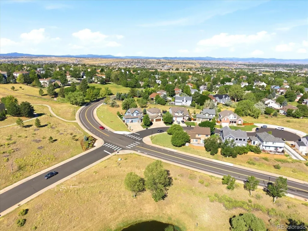
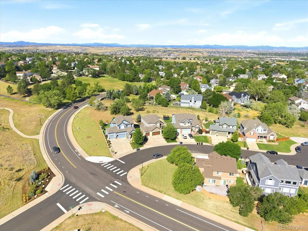
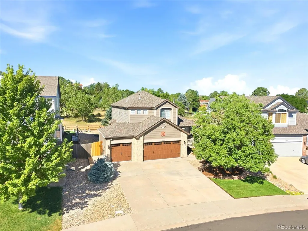
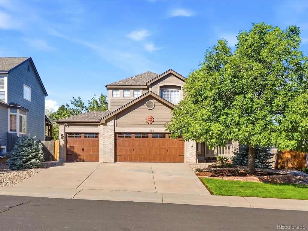
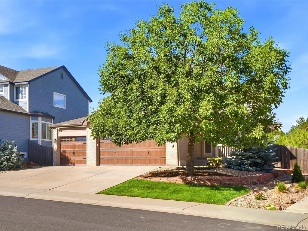
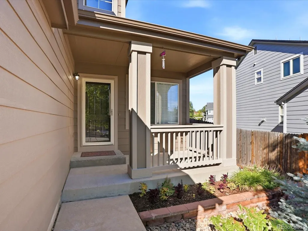
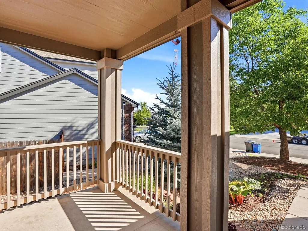
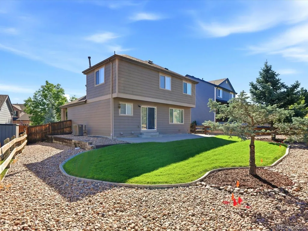
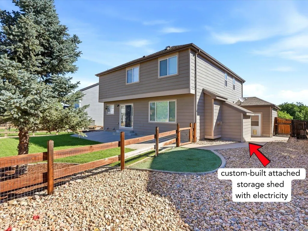
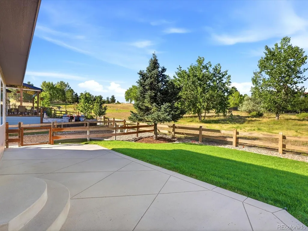
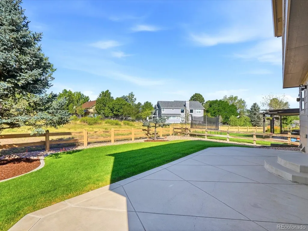
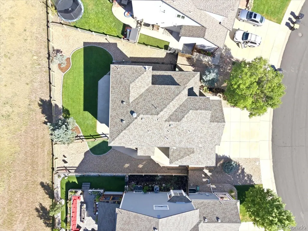
Perfectly positioned on a quiet cul-de-sac in Parker's Hidden River neighborhood, this beautifully updated four-bedroom, three-bath home offers a well-designed floor plan on one of the neighborhood's premier lots. Backing to open space & surrounded by mature landscaping, the property offers privacy just minutes from parks, trails, shopping, dining, & top-rated Douglas County schools. Step inside to vaulted ceilings, abundant natural light, & a move-in-ready interior with the feel of new construction. Fresh interior paint, new luxury vinyl plank flooring, & professionally cleaned carpets create a turnkey living experience from the moment you walk through the door. The updated kitchen features quartz countertops, a new range, dishwasher, sink, and faucet—all replaced in 2026—& overlooks the inviting family room with a cozy gas log fireplace. The thoughtfully planned layout features a spacious primary retreat with an updated en-suite bath & two walk-in closets. A main-floor office with closet offers flexible space that could serve as a home office or guest space, while a convenient powder room adds everyday functionality. Upstairs, you'll find three additional bedrooms served by a second full bathroom. Outside, enjoy the peaceful open-space backdrop, where mature landscaping creates the perfect setting to relax or entertain on the concrete patio. Tucked behind the three-car garage, a custom-built attached storage shed with electricity provides the perfect space for seasonal decor, lawn equipment, and outdoor essentials. The unfinished basement offers abundant storage & endless possibilities for future expansion. Additional updates include: Roof (2021), HVAC & back windows (2022), microwave (2024), interior paint, & LVP flooring (2026). Combining tasteful updates, a functional floor plan, & a private open-space setting that is increasingly difficult to find, this Hidden River home is a rare opportunity to enjoy the best of Parker living.
| Elementary School | Middle School | High School |
|---|---|---|
| Iron Horse Elementary School | Cimarron Middle School | Legend High School |
| Price History | |
|---|---|
| 7/31/2026 | Listed $665,000 |
| 8/27/2026 | 3$650,000 |
General Features
| Sewer | Public Sewer |
|---|---|
| Heating | Forced Air |
| Cooling | Central Air |
| Utilities | Cable Available,Electricity Connected,Phone Available |
| Possession | Negotiable |
| Roof | Composition |
| Appliances | Dishwasher,Disposal,Gas Water Heater,Microwave,Range,Refrigerator |
| HOA Fee | 79 |
| Garage Spaces | 3 |
| Association Fee Includes | Recycling,Trash |
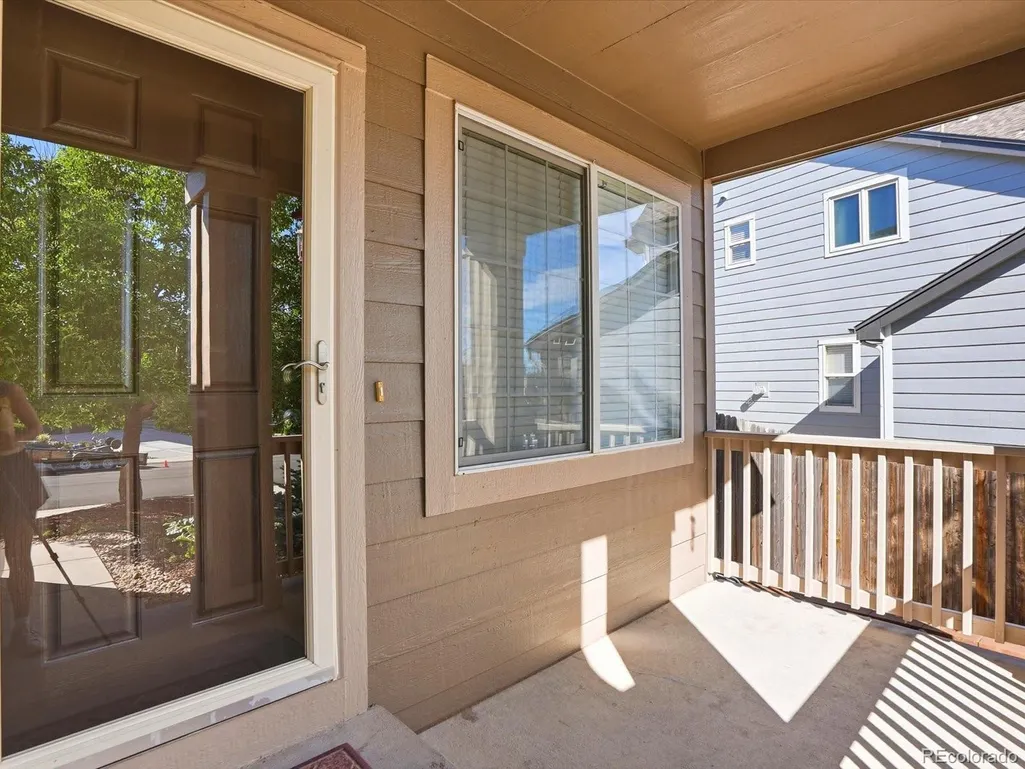
| Patio/Porch Features | Covered,Front Porch |
| Architectural Style | Traditional |
| Security Features | Smoke Detector(s) |
| Construction Materials | Frame |
| Exclusions | Seller's personal property and staging items |
| Year Built | 2001 |
| Levels | Two |
| Property Subtype | Single Family Residence |
| Tax Year | 2025 |
| Ownership | Individual |
| Assoc Fee Paid Per | Monthly |
| County | Douglas |
| Property Type | Residential |
| HOA | Yes |
| Attached Garage | Yes |
| Subdivision Name | Hidden River |
| Facing Direction | East |
| Full Baths | 1 |
| Status | Active |
| High School | Legend |
| City | Parker |
| Association Name | Hidden River III |
| Senior Community Y/N | No |
| High School District | Douglas RE-1 |
| Lot Size Units | Square Feet |
| Lot Size Square Feet | 7667 |
| Listing Terms | Cash,Conventional,FHA,VA Loan |
| Elementary School | Iron Horse |
| Tax Annual Amount | 3943 |
| Home Warranty Y/N | No |
| Middle/Junior High School | Cimarron |
| Virtual Tour | https://www.zillow.com/view-imx/65d862ae-3524-4e62-b557-2b46d981f662?setAttribution=mls&wl=true&initialViewType=pano |
| Structure Type | House |
| Builder Name | Richmond American Homes |
| Standard Status | Active |
| Middle/Junior School District | Douglas RE-1 |
| Elementary School District | Douglas RE-1 |
Interior Features
| Interior Amenities | Ceiling Fan(s),Eat-in Kitchen,Granite Counters,High Ceilings,Kitchen Island,Open Floorplan,Pantry,Quartz Counters,Solid Surface Counters,Vaulted Ceiling(s),Walk-In Closet(s) |
|---|---|
| Basement | Crawl Space,Interior Entry,Partial,Unfinished |
| Flooring | Carpet,Tile,Vinyl |
| Furnished Y/N | Unfurnished |
| Total Fireplaces | 1 |
| Fireplace Features | Family Room,Gas Log,Insert |
| Basement (Y/N) | Yes |
| Above Grade Finished Area | 2098 |
| Half Baths | 1 |
| 3/4 Baths | 1 |
| Total Bedrooms | 4 |
| Main Level Bathrooms | 1 |
| Total Baths | 3 |
Exterior Features
| Exterior Amenities | Rain Gutters |
|---|---|
| Fencing | Partial |
| Parking Features | Concrete,Exterior Access Door,Lighted |
| Lot Features | Borders Public Land,Cul-De-Sac,Irrigated,Landscaped,Master Planned,Open Space,Sprinklers In Front,Sprinklers In Rear |
| Water Source | Public |
| Total Parking | 3 |
| Lot Size Area | 7667 |
| Foundation Details | Slab |
| Building Area Total | 2646 |
| Lot Size Acres | 0.18 |
| Road Surface Type | Paved |
| Road Frontage Type | Public |
| Road Responsibility | Public Maintained Road |
Amenities
- Foreclosure
- Views
- Short Sale
- New Construction
- Adult 55+
- Lease To Own
- No HOA Fees
- Furnished
- Primary On Main
- Air Conditioning
- Seller Finance
- Green
- Fixer Upper
- Horse
- Golf
- Fireplace
- Deck
- Garage
- Basement
- Pool
Property vs Single Family Average in 80138
Price
Taxes
Year Built
Visits
In The Neighborhood
Parker
$ 639,000
- Type
- Single Family
- Size
- 2,575 SqFt
- Rooms
- 3 Beds + 3 Baths
 HomeSmart Realty #2722140
Open House
Parker
$ 785,000
- Type
- Single Family
- Size
- 4,012 SqFt
- Rooms
- 5 Beds + 3.5 Baths
Epique Realty #8267806
Parker
$ 514,900
- Type
- Single Family
- Size
- 2,593 SqFt
- Rooms
- 4 Beds + 2.5 Baths
Keller Williams DTC #5795187
Parker
$ 539,999
- Type
- Single Family
- Size
- 2,332 SqFt
- Rooms
- 3 Beds + 2 Baths
Keller Williams Preferred Realty #4818851

 Information deemed reliable but not guaranteed by the MLS. © 2026 Information and Real Estate Services, LLC.
Information source: Information and Real Estate Services, LLC. Provided for limited non-commercial use only under IRES Rules. © Copyright IRES.
The information being provided is for the consumers personal, non-commercial use and may not be used for any purpose other than to identify prospective properties consumer may be interested in purchasing.
The IRES, LLC Data on this
Information deemed reliable but not guaranteed by the MLS. © 2026 Information and Real Estate Services, LLC.
Information source: Information and Real Estate Services, LLC. Provided for limited non-commercial use only under IRES Rules. © Copyright IRES.
The information being provided is for the consumers personal, non-commercial use and may not be used for any purpose other than to identify prospective properties consumer may be interested in purchasing.
The IRES, LLC Data on this
 The real estate listing information and related content displayed on this site is provided exclusively for consumers’ personal, non-commercial use and may not be used for any purpose other than to identify prospective properties consumers may be interested in purchasing. This information and related content is deemed reliable but is not guaranteed accurate by elevateMLS.
