
Just Listed









Address
9797 Falcon Lane, Littleton, CO
Price
$ 625,000
Property Attributes
- MLS#8107480
- TypeSingle Family
- Listing Status Active
- CountyDOUGLAS
- CityLittleton
- NeighborhoodRoxborough Village
- Zip80125
- StyleHouse
- Year Built2002
- Taxes$ 4019
- Price$ 625,000
- Bedrooms4
- Full Bathrooms3
- Half Bathrooms1
- Sqr Footage2738
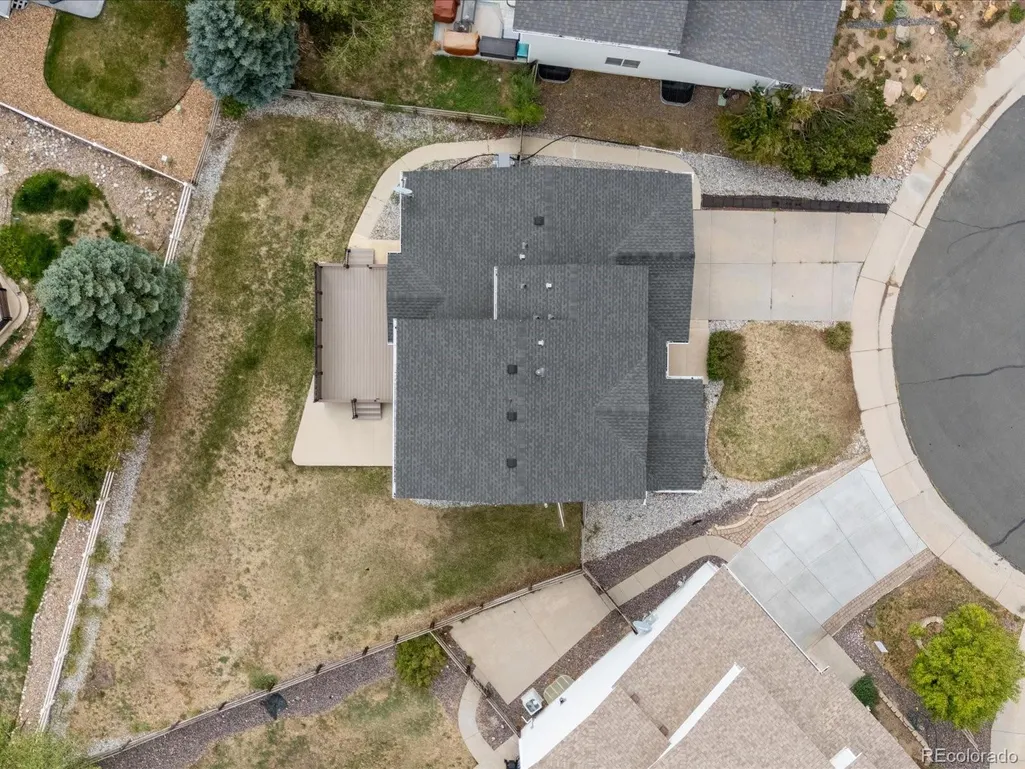
- Lot Size0.18 Acres
Data Source:
REColorado (MTOMLS)
Property Description
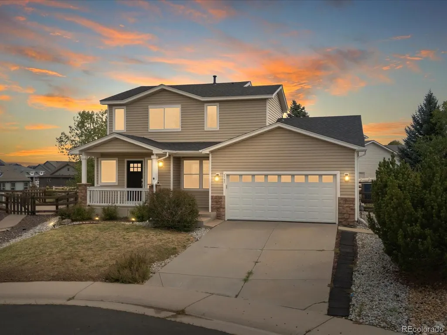
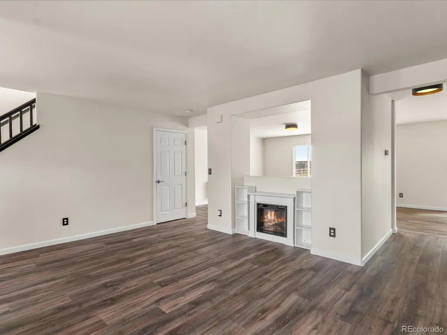
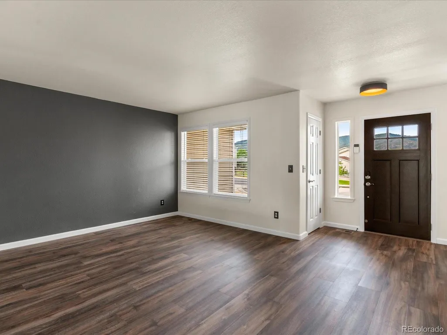
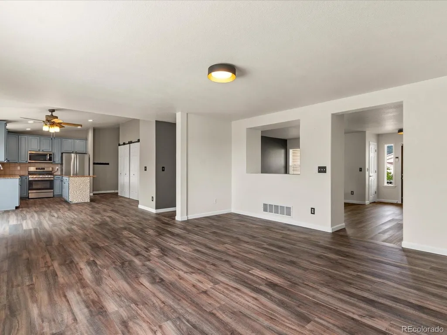
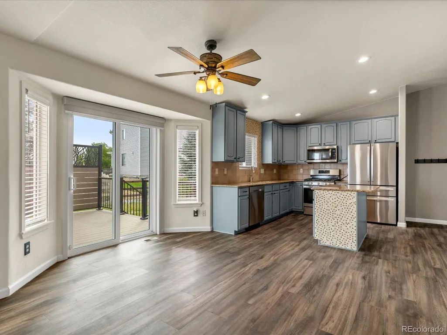
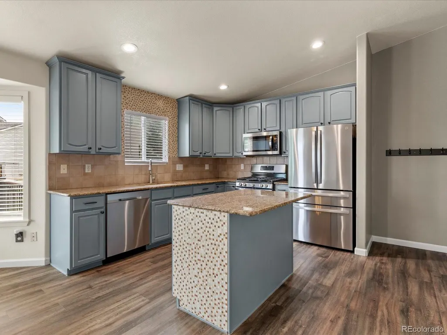
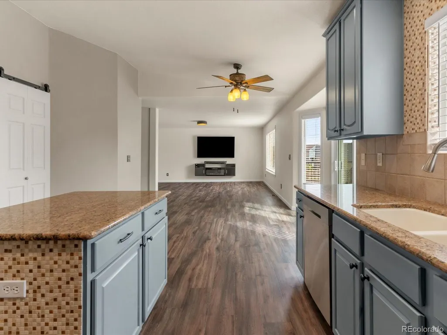
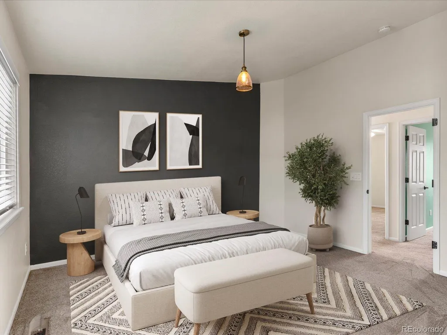
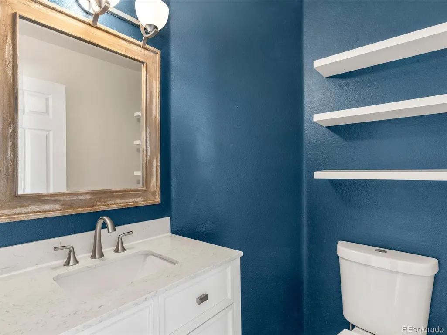
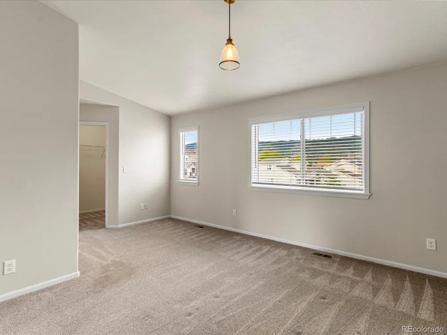
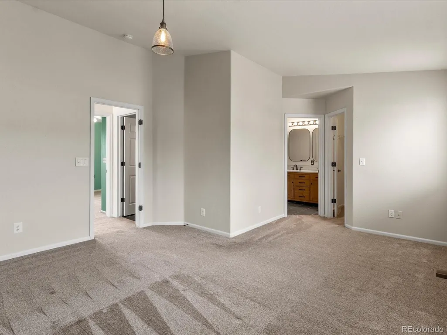
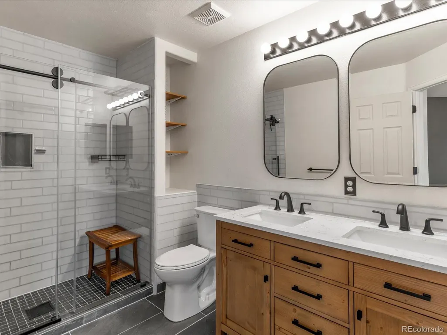
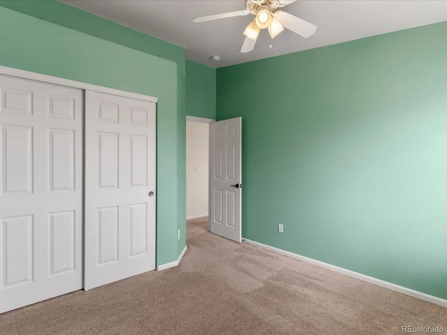
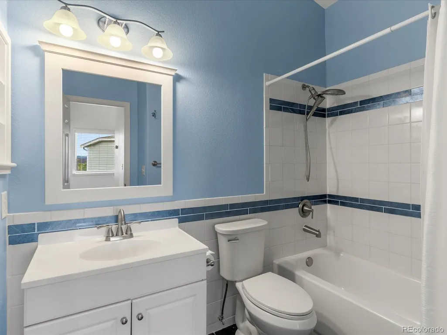
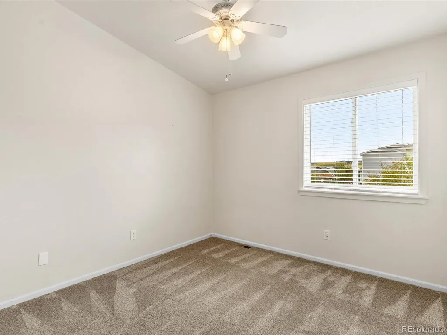
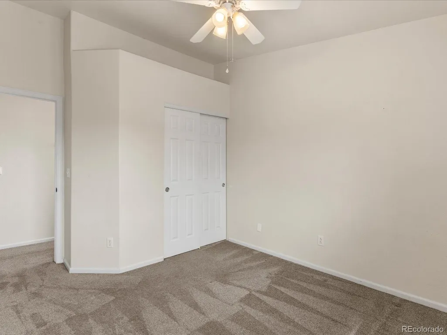
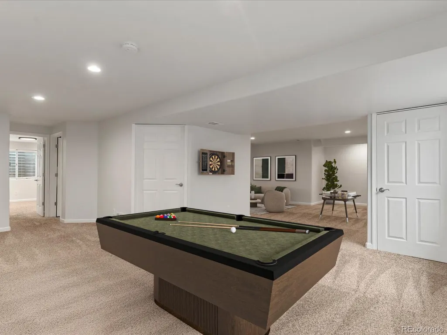
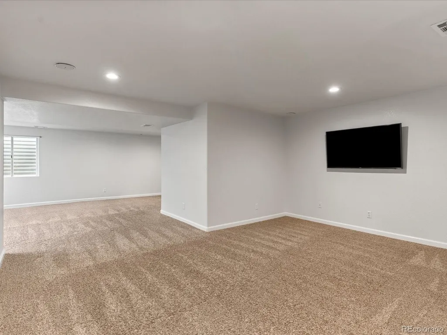
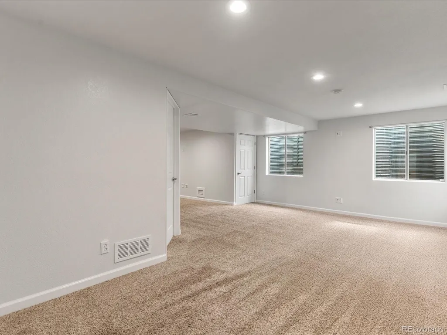
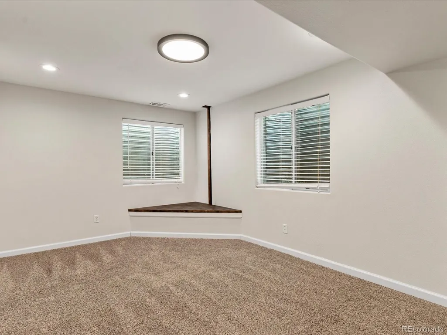
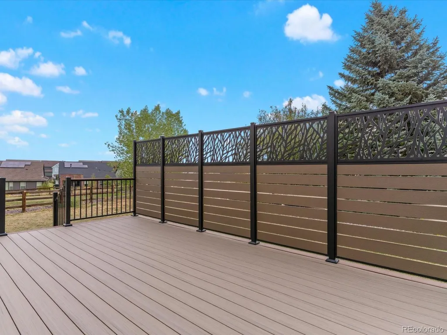
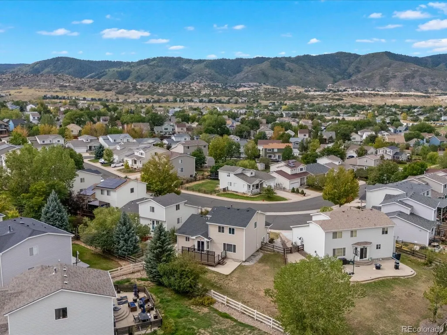
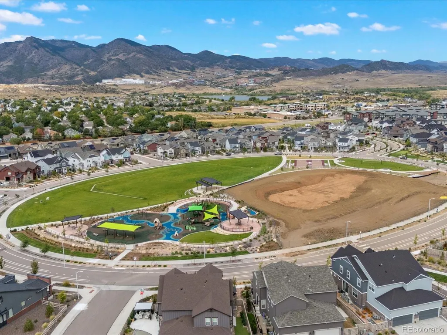
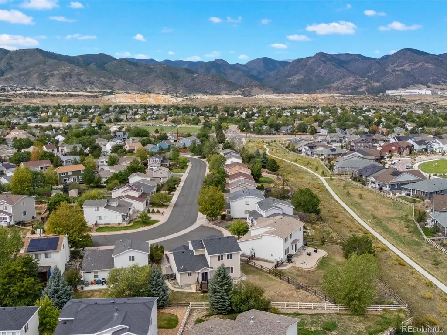
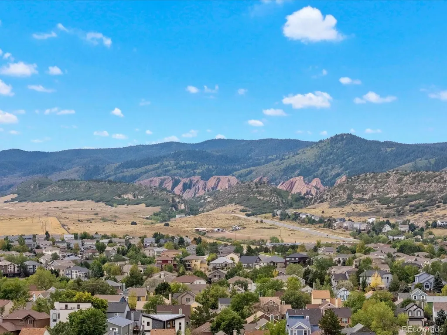
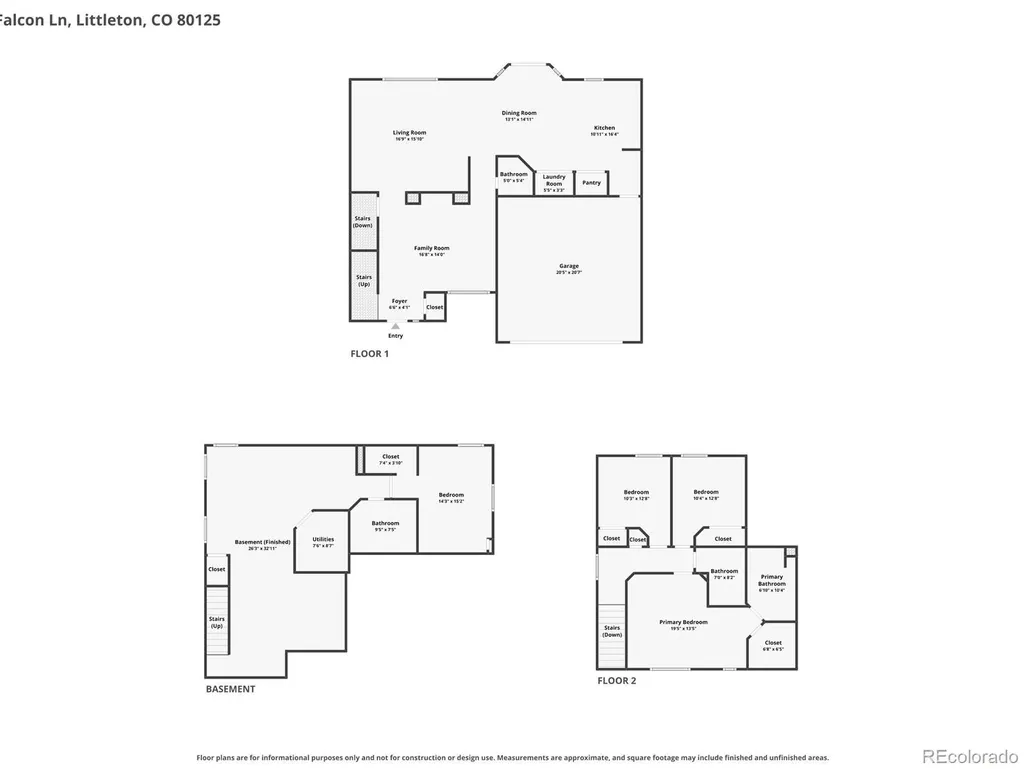
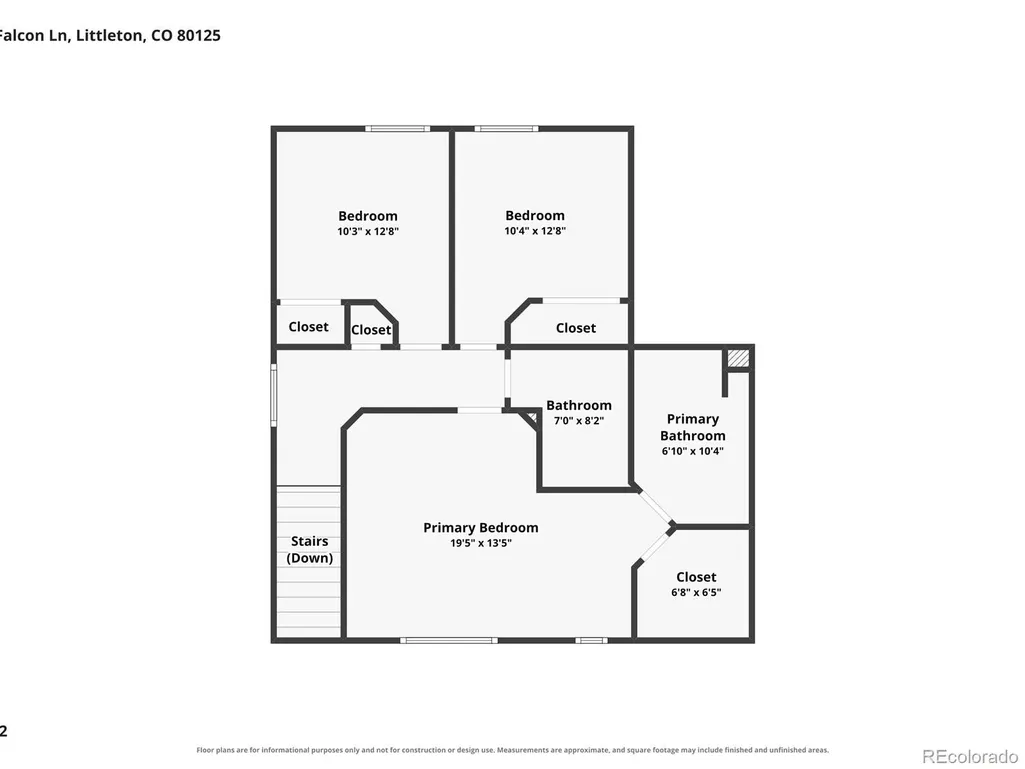
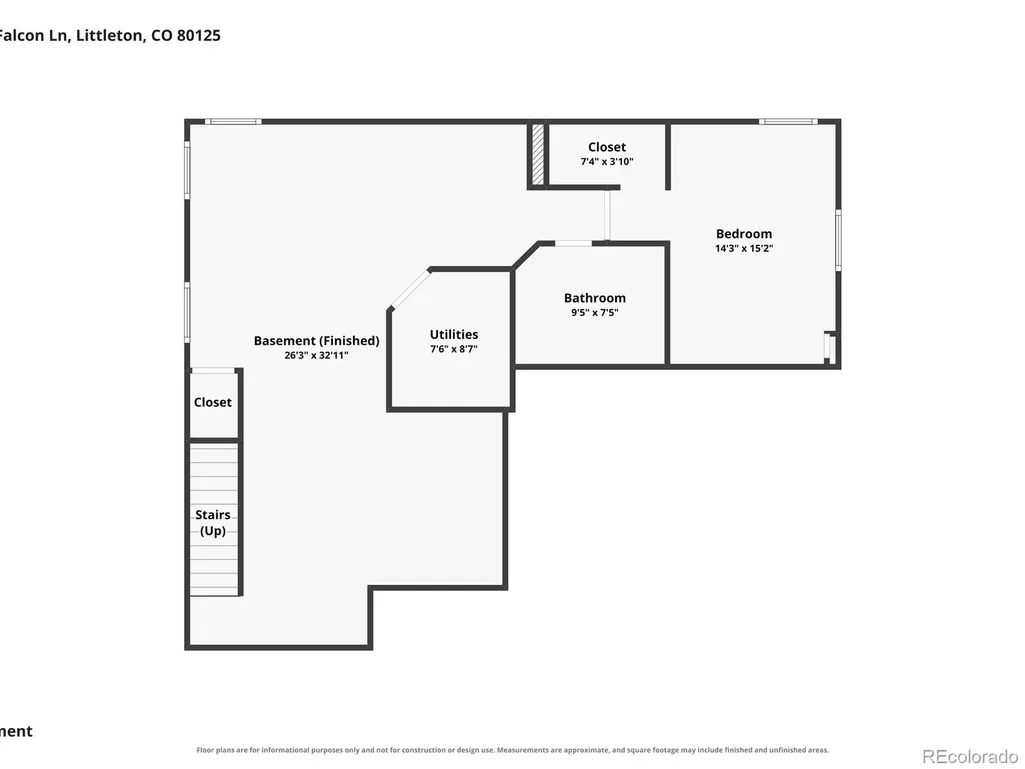
Arrowhead Shores of Roxborough Park has a newly renovated home for you! Foothills lifestyle and great value priced $25K below purchased with $50k of updates since! 4 bedrooms and 3.5 bathrooms on a dreamy Cul de sac lot with large backyard buffered open space behind & enormous NEW Trex Deck with privacy wall. Watch mountain view sunsets from your inviting front porch. Open floorplan with LVP flooring throughout main level with granite, stainless appliances and gas range. Upstairs has three bedrooms with 2 remodeled bathrooms. Downstairs is where the magic happens with TV theater wired room and additional large game room perfect for gym or pool table, fourth bedroom and spacious full bathroom with soaker tub. Drywalled garage with 50 amp Electric Car charger. Don't forget brand new furnace and AC. Minutes to Lockheed, multiple State Parks & trails, walk to Safeway, Starbucks, and other restaurants & businesses. Available immediately!
| Elementary School | Middle School | High School |
|---|---|---|
| Roxborough Elementary School | Ranch View Middle School | Thunderridge High School |
| Price History | |
|---|---|
| 9/18/2026 | Listed $625,000 |
General Features
| Sewer | Public Sewer |
|---|---|
| Heating | Natural Gas |
| Cooling | Central Air |
| Utilities | Cable Available,Electricity Available,Electricity Connected,Internet Access (Wired),Natural Gas Available,Natural Gas Connected,Phone Available |
| Possession | Immediate |
| Roof | Shingle |
| Appliances | Dishwasher,Dryer,Electric Water Heater,Microwave,Oven,Range,Range Hood,Refrigerator,Self Cleaning Oven,Sump Pump,Washer |
| Zoning | PDU |
| HOA Fee | 42 |
| Garage Spaces | 2 |
| Association Fee Includes | Reserves,Maintenance Grounds,Recycling,Trash |
| Patio/Porch Features | Deck |
| Security Features | Carbon Monoxide Detector(s),Radon Detector,Security System,Smart Locks,Smoke Detector(s),Water Leak/Flood Alarm |
| Construction Materials | Concrete,Metal Siding |
| Exclusions | Garage personal belongings |
| Year Built | 2002 |
| View | Mountain(s) |
| Levels | Two |
| Property Subtype | Single Family Residence |
| Tax Year | 2025 |
| Ownership | Individual |
| Assoc Fee Paid Per | Monthly |
| County | Douglas |
| Property Type | Residential |
| HOA | Yes |
| Attached Garage | Yes |
| Subdivision Name | Roxborough Village |
| Facing Direction | West |
| Full Baths | 2 |
| Status | Active |
| Directions | Google Maps |
| High School | Thunderridge |
| City | Littleton |
| Association Name | Arrowhead Shores Inc |
| Senior Community Y/N | No |
| High School District | Douglas RE-1 |
| Lot Size Units | Square Feet |
| Lot Size Square Feet | 7623 |
| Listing Terms | Cash,Conventional,FHA,VA Loan |
| Elementary School | Roxborough |
| Tax Annual Amount | 4019 |
| Middle/Junior High School | Ranch View |
| Virtual Tour | https://www.zillow.com/view-imx/66da4294-45f1-401e-b4a7-9318858460f3?setAttribution=mls&wl=true&initialViewType=pano |
| Structure Type | House |
| Standard Status | Active |
| Occupancy Type | Owner |
| Middle/Junior School District | Douglas RE-1 |
| Elementary School District | Douglas RE-1 |
Interior Features
| Interior Amenities | Ceiling Fan(s),Granite Counters,High Speed Internet,Kitchen Island,Open Floorplan,Pantry,Radon Mitigation System,Smart Thermostat,Smoke Free,Walk-In Closet(s) |
|---|---|
| Basement | Bath/Stubbed,Daylight,Finished,Full,Interior Entry,Sump Pump |
| Flooring | Carpet,Laminate |
| Total Fireplaces | 1 |
| Fireplace Features | Electric |
| Basement (Y/N) | Yes |
| Window Features | Double Pane Windows,Window Coverings |
| Above Grade Finished Area | 1737 |
| Half Baths | 1 |
| 3/4 Baths | 1 |
| Total Bedrooms | 4 |
| Below Grade Finished Area | 951 |
| Main Level Bathrooms | 1 |
| Total Baths | 4 |
Exterior Features
| Exterior Amenities | Private Yard,Rain Gutters,Smart Irrigation |
|---|---|
| Fencing | Partial |
| Parking Features | Concrete,Dry Walled,Electric Vehicle Charging Station(s),Lighted,Smart Garage Door |
| Lot Features | Cul-De-Sac,Irrigated,Landscaped,Mountainous,Sprinklers In Front,Sprinklers In Rear |
| Water Source | Public |
| Total Parking | 2 |
| Lot Size Area | 7623 |
| Foundation Details | Slab |
| Building Area Total | 2738 |
| Lot Size Acres | 0.18 |
Amenities
- Foreclosure
- Views
- Short Sale
- New Construction
- Adult 55+
- Lease To Own
- No HOA Fees
- Furnished
- Primary On Main
- Air Conditioning
- Seller Finance
- Green
- Fixer Upper
- Horse
- Golf
- Fireplace
- Deck
- Garage
- Basement
- Pool
Property vs Single Family Average in 80125
Price
Taxes
Year Built
In The Neighborhood
Littleton
$ 519,900
- Type
- Single Family
- Size
- 2,428 SqFt
- Rooms
- 3 Beds + 2 Baths
 Orchard Brokerage LLC #5235573
Littleton
$ 829,900
- Type
- Single Family
- Size
- 4,441 SqFt
- Rooms
- 6 Beds + 3.5 Baths
Real Broker, LLC DBA Real #8076352
Open House
Littleton
$ 580,000
- Type
- Single Family
- Size
- 3,461 SqFt
- Rooms
- 4 Beds + 2.5 Baths
Orchard Brokerage LLC #4706344
Littleton
$ 620,000
- Type
- Single Family
- Size
- 2,743 SqFt
- Rooms
- 3 Beds + 2.5 Baths
Keller Williams Advantage Realty LLC #6838296
Open House
Littleton
$ 725,000
- Type
- Single Family
- Size
- 2,856 SqFt
- Rooms
- 3 Beds + 3 Baths
Coldwell Banker Global Luxury Denver #9559103
Littleton
$ 675,000
- Type
- Single Family
- Size
- 3,539 SqFt
- Rooms
- 4 Beds + 4 Baths
Brokers Guild Real Estate #3394195
Littleton
$ 669,000
- Type
- Single Family
- Size
- 3,068 SqFt
- Rooms
- 3 Beds + 2.5 Baths
Coldwell Banker Global Luxury Denver #9776016
Littleton
$ 725,000
- Type
- Single Family
- Size
- 3,710 SqFt
- Rooms
- 4 Beds + 2.5 Baths
RE/MAX Professionals #5341156

 Information deemed reliable but not guaranteed by the MLS. © 2026 Information and Real Estate Services, LLC.
Information source: Information and Real Estate Services, LLC. Provided for limited non-commercial use only under IRES Rules. © Copyright IRES.
The information being provided is for the consumers personal, non-commercial use and may not be used for any purpose other than to identify prospective properties consumer may be interested in purchasing.
The IRES, LLC Data on this
Information deemed reliable but not guaranteed by the MLS. © 2026 Information and Real Estate Services, LLC.
Information source: Information and Real Estate Services, LLC. Provided for limited non-commercial use only under IRES Rules. © Copyright IRES.
The information being provided is for the consumers personal, non-commercial use and may not be used for any purpose other than to identify prospective properties consumer may be interested in purchasing.
The IRES, LLC Data on this
 The real estate listing information and related content displayed on this site is provided exclusively for consumers’ personal, non-commercial use and may not be used for any purpose other than to identify prospective properties consumers may be interested in purchasing. This information and related content is deemed reliable but is not guaranteed accurate by elevateMLS.
