










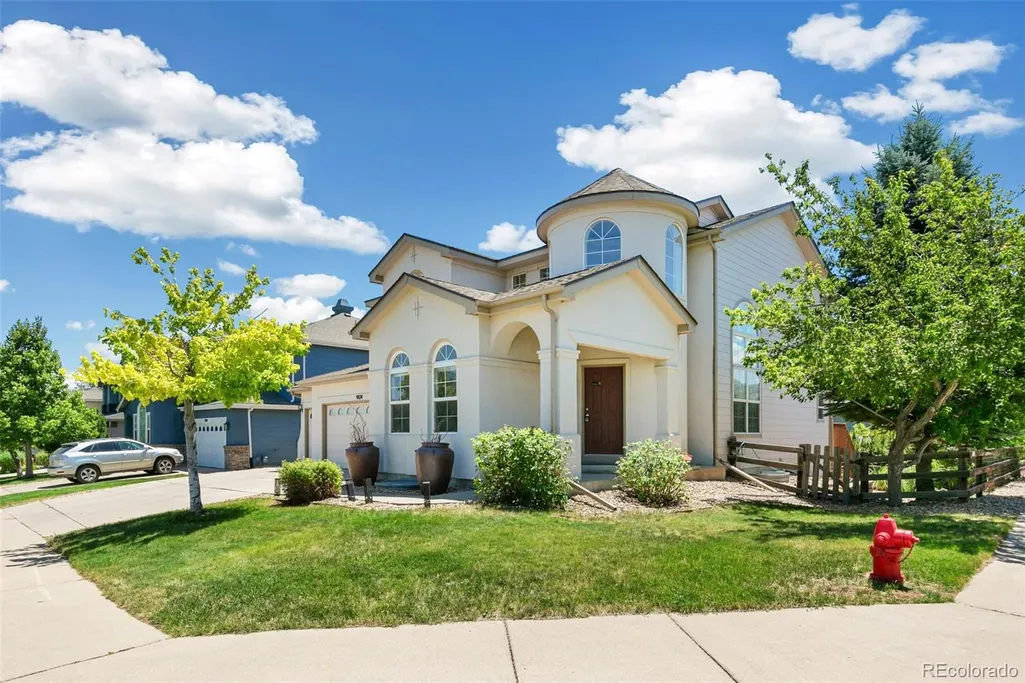
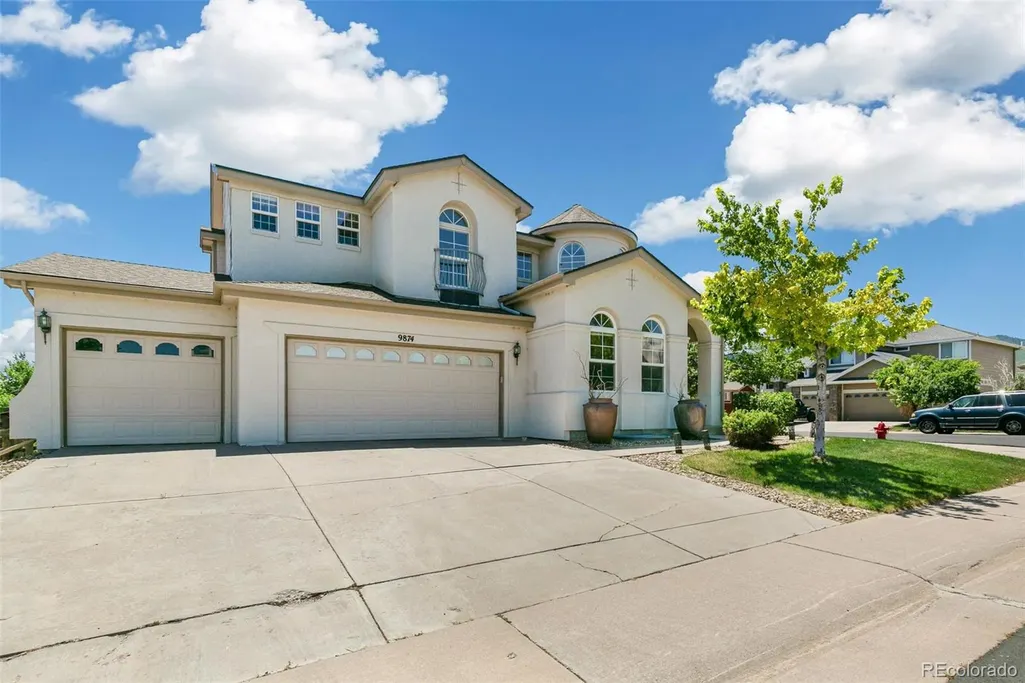
Address
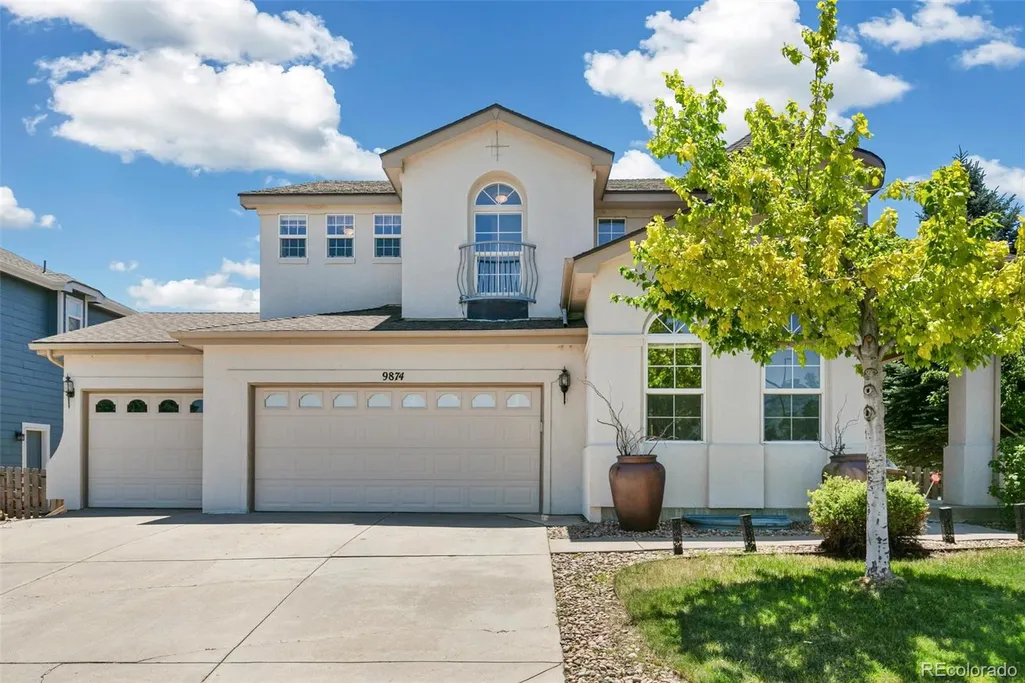
9874 N Crystal Lake Drive, Littleton, CO
Price
$ 725,000
Property Attributes
- MLS#5341156
- TypeSingle Family
- Listing Status Active
- CountyDOUGLAS
- CityLittleton
- NeighborhoodRoxborough Village
- Zip80125
- StyleTraditional
- Year Built2002
- Taxes$ 5397
- Price$ 725,000
- Bedrooms4
- Full Bathrooms2
- Half Bathrooms1
- Sqr Footage3710
- Lot Size0.18 Acres
Data Source:
REColorado (MTOMLS)
Property Description
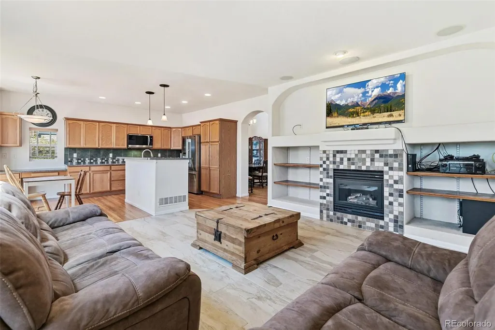
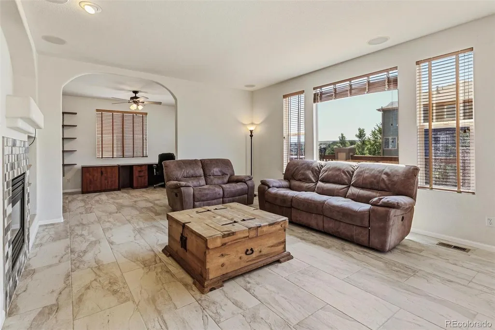
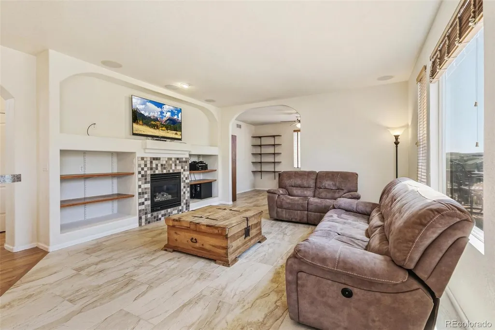
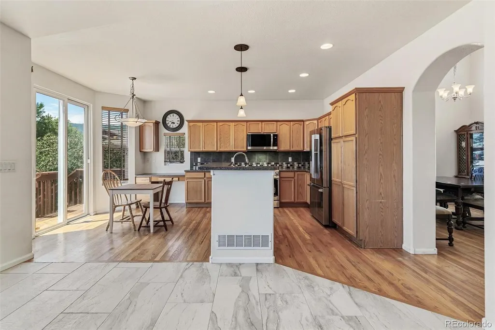
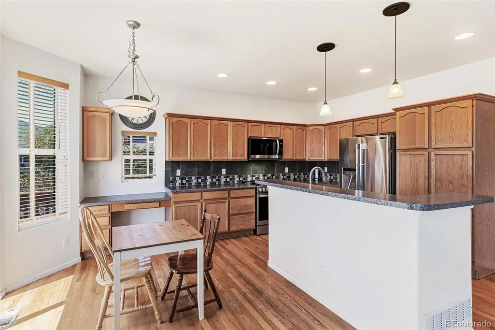
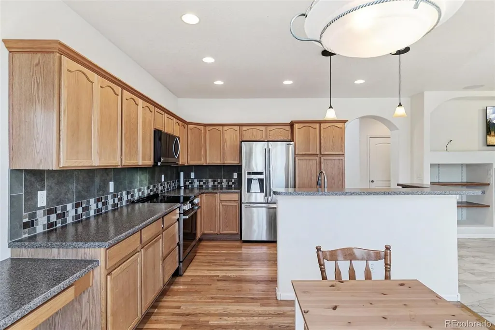
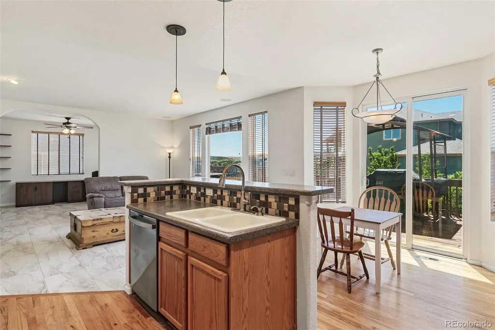
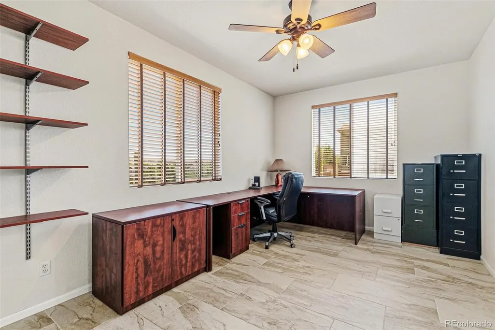
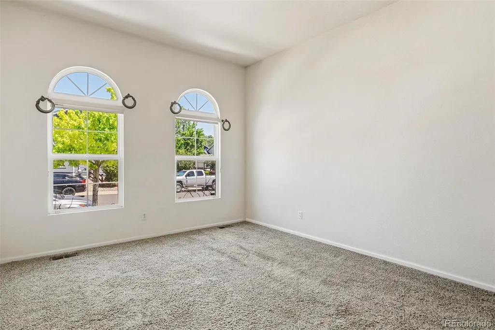
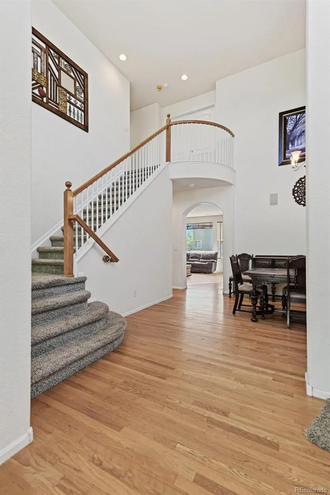
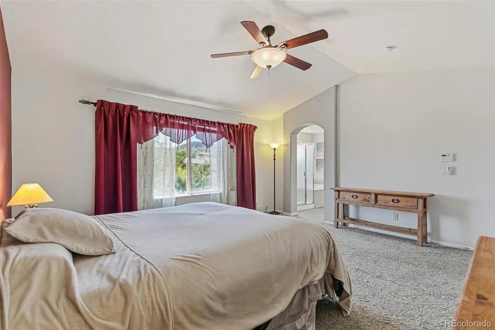
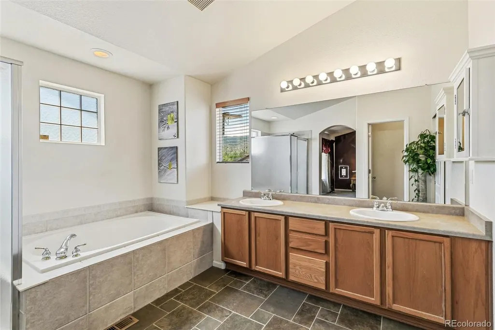
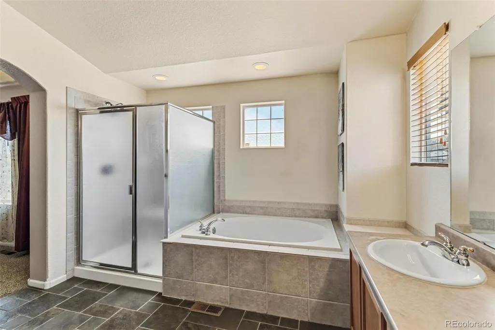
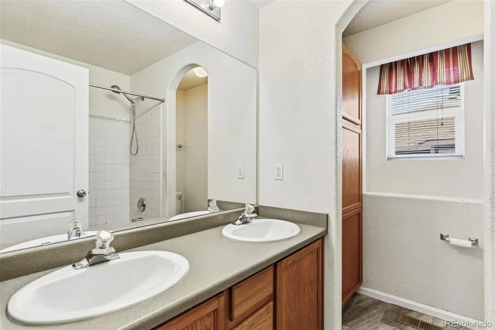
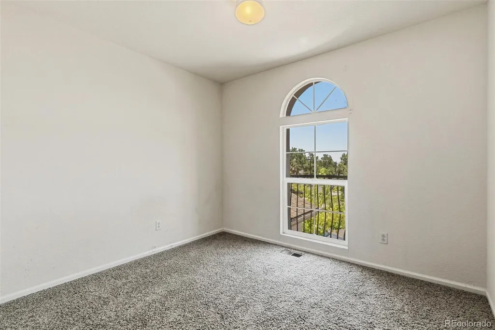
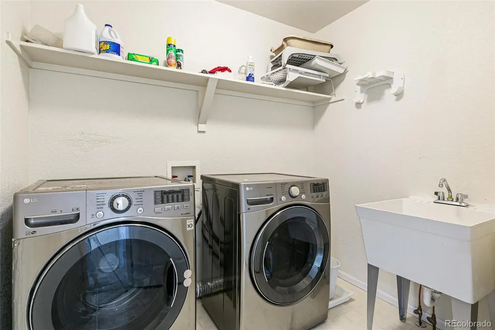
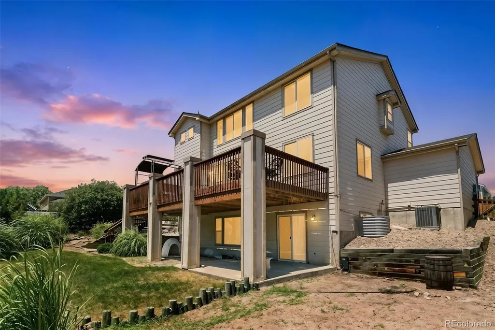
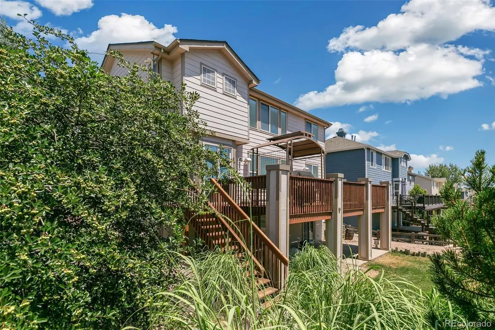
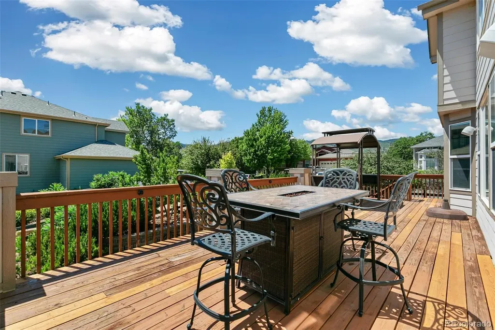
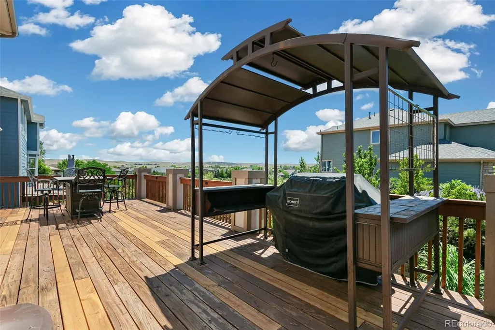
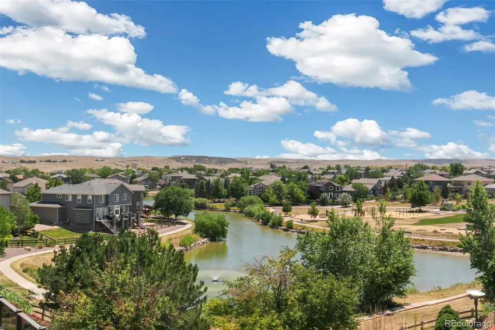
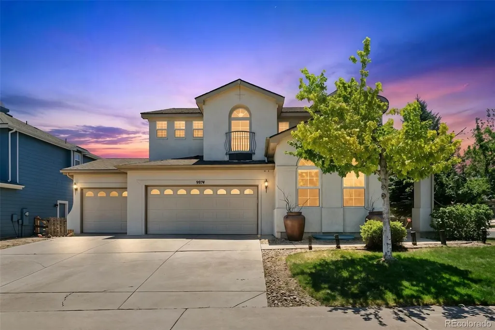
Walk through the front door of 9874 N Crystal Lake Dr and the layout does the selling for you: a dramatic two-story entry opens onto a main level built for real life — a private study for the work-from- home days, a great room that flows into the kitchen and breakfast nook, and a formal dining room that still feels connected to everything else. Upstairs, the primary suite delivers a 5-piece bath and a walk- in closet, and second-floor laundry means no hauling baskets up and down stairs. Downstairs, an unfinished walk-out basement (already roughed in for a bathroom) is a blank canvas — extra bedrooms, a rec room, a home gym, take your pick. Step outside and you'll understand why this lot doesn't come around often! A walkway leads right out back to a pond and the open space beyond it, with lake views straight off your deck. Located minutes from Waterton Canyon, Chatfield State Park, Roxborough State Park, and Arrowhead Golf Course.
| Elementary School | Middle School | High School |
|---|---|---|
| Roxborough Elementary School | Ranch View Middle School | Thunderridge High School |
| Price History | |
|---|---|
| 7/15/2026 | Listed $739,000 |
| 8/28/2026 | 2$725,000 |
General Features
| Sewer | Public Sewer |
|---|---|
| Heating | Forced Air |
| Cooling | Central Air |
| Utilities | Cable Available,Electricity Connected,Natural Gas Connected |
| Possession | Negotiable |
| Roof | Composition |
| Appliances | Dishwasher,Disposal,Dryer,Gas Water Heater,Humidifier,Microwave,Oven,Refrigerator,Washer |
| Zoning | PDU |
| HOA Fee | 45 |
| Garage Spaces | 3 |
| Association Fee Includes | Trash |
| Patio/Porch Features | Deck,Front Porch |
| Architectural Style | Traditional |
| Security Features | Carbon Monoxide Detector(s),Smoke Detector(s),Video Doorbell |
| Construction Materials | Frame,Stucco,Wood Siding |
| Exclusions | seller's personal property |
| Year Built | 2002 |
| View | Lake,Mountain(s) |
| Levels | Two |
| Property Subtype | Single Family Residence |
| Tax Year | 2025 |
| Ownership | Individual |
| Waterfront Features | Pond |
| Assoc Fee Paid Per | Monthly |
| County | Douglas |
| Property Type | Residential |
| Association Amenities | Park,Playground,Pond Seasonal,Trail(s) |
| HOA | Yes |
| Attached Garage | Yes |
| Subdivision Name | Roxborough Village |
| Facing Direction | Southwest |
| Full Baths | 2 |
| Status | Active |
| High School | Thunderridge |
| City | Littleton |
| Association Name | KC And Associates |
| Senior Community Y/N | No |
| High School District | Douglas RE-1 |
| Lot Size Units | Square Feet |
| Lot Size Square Feet | 7841 |
| Listing Terms | Cash,Conventional,FHA,VA Loan |
| Elementary School | Roxborough |
| Tax Annual Amount | 5397 |
| Middle/Junior High School | Ranch View |
| Virtual Tour | https://media.cineflyfilms.com/9874-N-Crystal-Lake-Dr |
| Structure Type | House |
| Standard Status | Active |
| Occupancy Type | Owner |
| Middle/Junior School District | Douglas RE-1 |
| Elementary School District | Douglas RE-1 |
Interior Features
| Interior Amenities | Breakfast Bar,Ceiling Fan(s),Entrance Foyer,Five Piece Bath,High Ceilings,Kitchen Island,Laminate Counters,Open Floorplan,Primary Suite,Smoke Free,Vaulted Ceiling(s),Walk-In Closet(s) |
|---|---|
| Basement | Bath/Stubbed,Sump Pump,Walk-Out Access |
| Flooring | Carpet,Tile,Vinyl |
| Total Fireplaces | 1 |
| Fireplace Features | Family Room,Gas,Gas Log |
| Basement (Y/N) | Yes |
| Window Features | Double Pane Windows |
| Above Grade Finished Area | 2489 |
| Half Baths | 1 |
| Total Bedrooms | 4 |
| Main Level Bathrooms | 1 |
| Total Baths | 3 |
Exterior Features
| Exterior Amenities | Balcony,Rain Gutters |
|---|---|
| Fencing | Full |
| Water Source | Public |
| Total Parking | 3 |
| Lot Size Area | 7841 |
| Foundation Details | Structural |
| Building Area Total | 3710 |
| Lot Size Acres | 0.18 |
| Road Surface Type | Paved |
| Road Frontage Type | Public |
| Road Responsibility | Public Maintained Road |
Amenities
- Foreclosure
- Views
- Short Sale
- New Construction
- Adult 55+
- Lease To Own
- No HOA Fees
- Furnished
- Primary On Main
- Air Conditioning
- Seller Finance
- Green
- Fixer Upper
- Horse
- Golf
- Fireplace
- Deck
- Garage
- Basement
- Pool
Property vs Single Family Average in 80125
Price
Taxes
Year Built
Visits
In The Neighborhood
Just Listed
Littleton
$ 625,000
- Type
- Single Family
- Size
- 2,738 SqFt
- Rooms
- 4 Beds + 3.5 Baths
 Thrive Real Estate Group #8107480
Littleton
$ 519,900
- Type
- Single Family
- Size
- 2,428 SqFt
- Rooms
- 3 Beds + 2 Baths
Orchard Brokerage LLC #5235573
Littleton
$ 829,900
- Type
- Single Family
- Size
- 4,441 SqFt
- Rooms
- 6 Beds + 3.5 Baths
Real Broker, LLC DBA Real #8076352
Open House
Littleton
$ 580,000
- Type
- Single Family
- Size
- 3,461 SqFt
- Rooms
- 4 Beds + 2.5 Baths
Orchard Brokerage LLC #4706344
Littleton
$ 620,000
- Type
- Single Family
- Size
- 2,743 SqFt
- Rooms
- 3 Beds + 2.5 Baths
Keller Williams Advantage Realty LLC #6838296
Open House
Littleton
$ 725,000
- Type
- Single Family
- Size
- 2,856 SqFt
- Rooms
- 3 Beds + 3 Baths
Coldwell Banker Global Luxury Denver #9559103
Littleton
$ 675,000
- Type
- Single Family
- Size
- 3,539 SqFt
- Rooms
- 4 Beds + 4 Baths
Brokers Guild Real Estate #3394195
Littleton
$ 669,000
- Type
- Single Family
- Size
- 3,068 SqFt
- Rooms
- 3 Beds + 2.5 Baths
Coldwell Banker Global Luxury Denver #9776016

 Information deemed reliable but not guaranteed by the MLS. © 2026 Information and Real Estate Services, LLC.
Information source: Information and Real Estate Services, LLC. Provided for limited non-commercial use only under IRES Rules. © Copyright IRES.
The information being provided is for the consumers personal, non-commercial use and may not be used for any purpose other than to identify prospective properties consumer may be interested in purchasing.
The IRES, LLC Data on this
Information deemed reliable but not guaranteed by the MLS. © 2026 Information and Real Estate Services, LLC.
Information source: Information and Real Estate Services, LLC. Provided for limited non-commercial use only under IRES Rules. © Copyright IRES.
The information being provided is for the consumers personal, non-commercial use and may not be used for any purpose other than to identify prospective properties consumer may be interested in purchasing.
The IRES, LLC Data on this
 The real estate listing information and related content displayed on this site is provided exclusively for consumers’ personal, non-commercial use and may not be used for any purpose other than to identify prospective properties consumers may be interested in purchasing. This information and related content is deemed reliable but is not guaranteed accurate by elevateMLS.
