
Address
544 Monroe Street, Denver, CO
Price
$ 1,899,000
Property Attributes
- MLS#7703410
- TypeSingle Family
- Listing Status Active
- CountyDENVER
- CityDenver
- NeighborhoodCherry Creek
- Zip80206
- StyleTraditional
- Year Built1999
- Taxes$ 8354
- Price$ 1,899,000
- Bedrooms3
- Full Bathrooms3
- Half Bathrooms1
- Sqr Footage3670
- Lot Size0.08 Acres
Data Source:
REColorado (MTOMLS)
Property Description
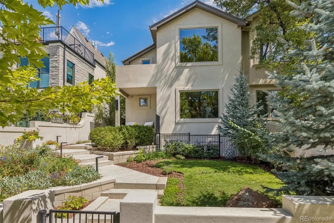
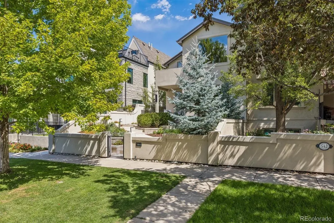
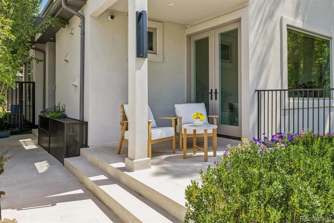
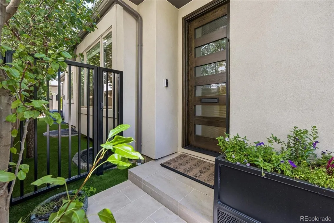
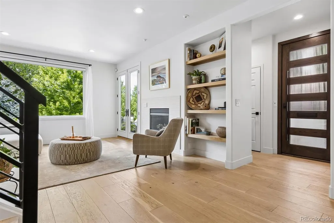
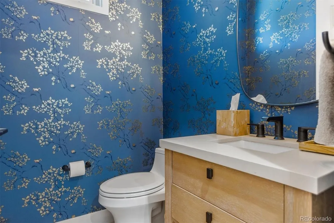
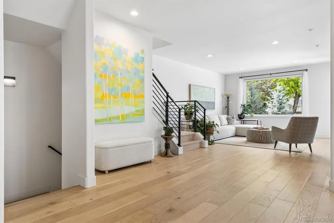
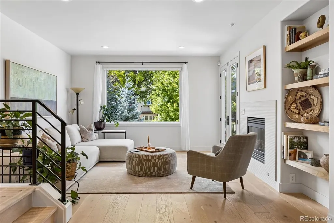
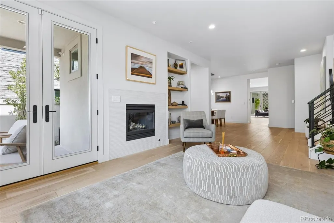
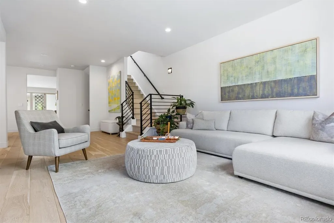
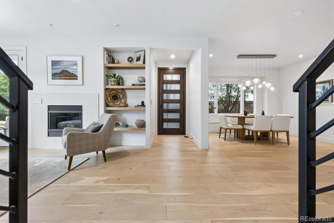
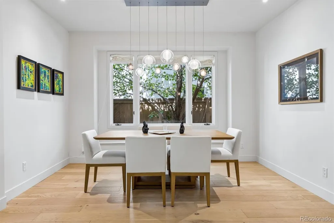
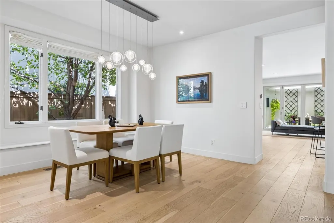
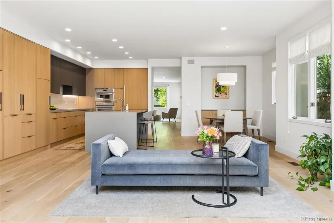
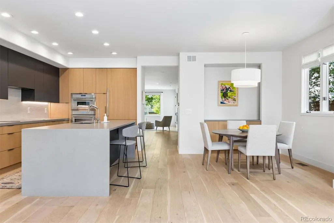
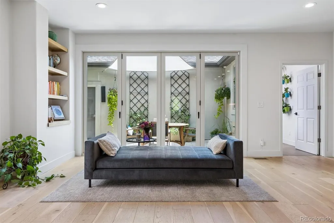
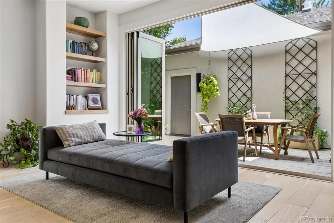
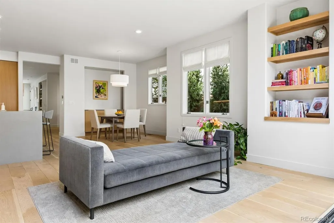
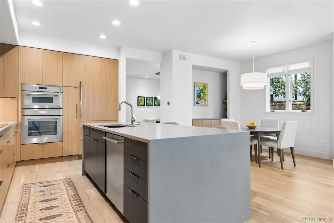
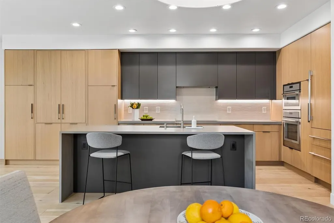
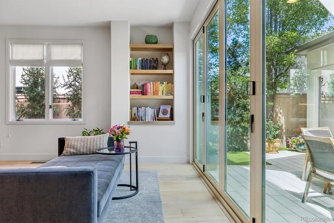
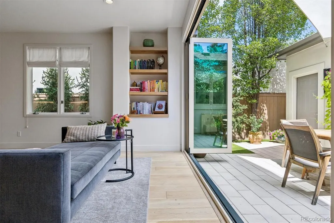
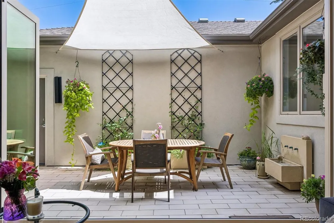
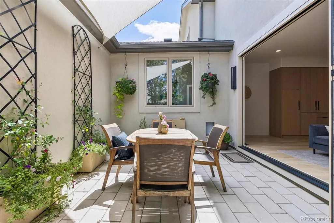
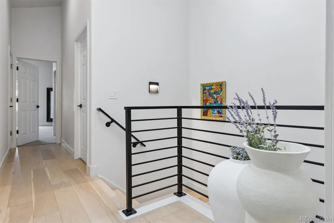
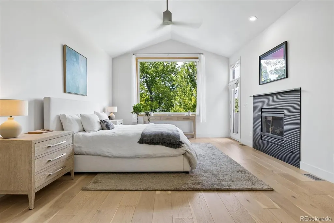
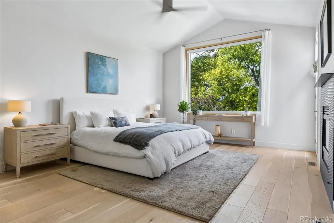
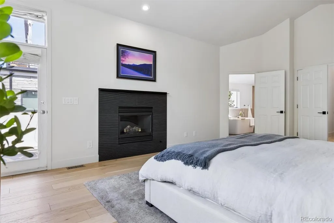
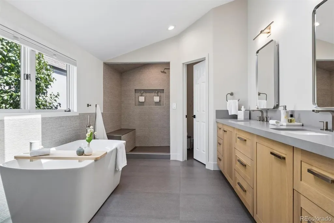
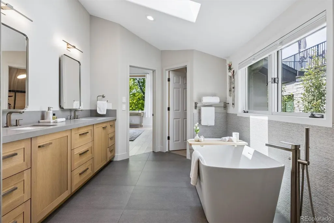
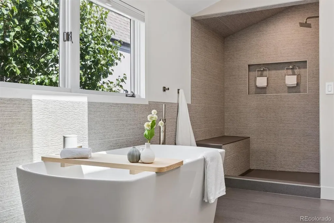
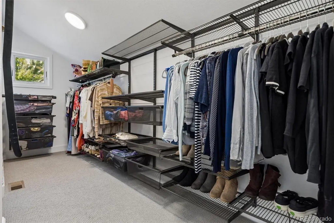
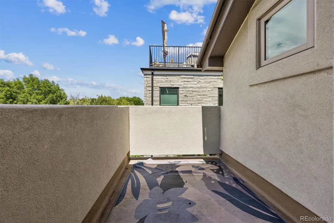
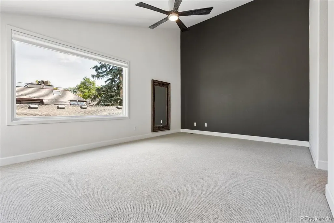
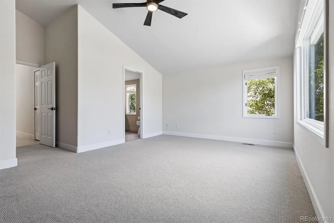
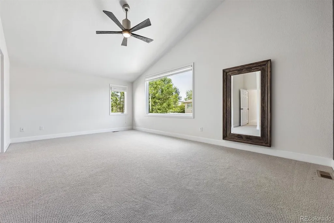
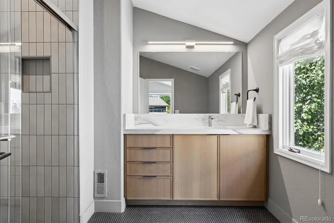
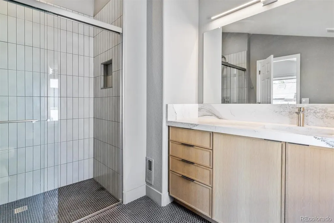
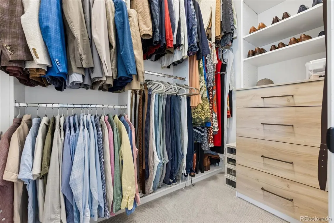
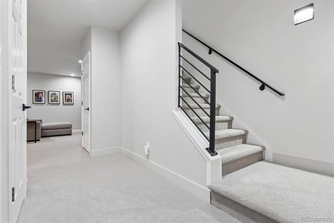
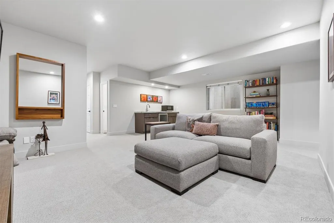
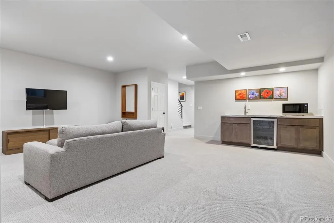
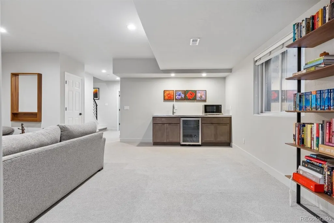
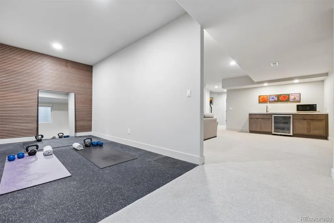
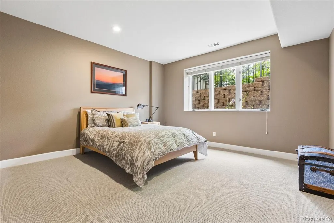
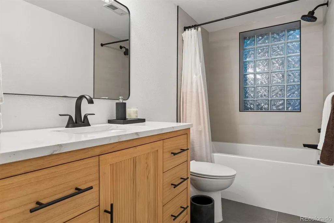
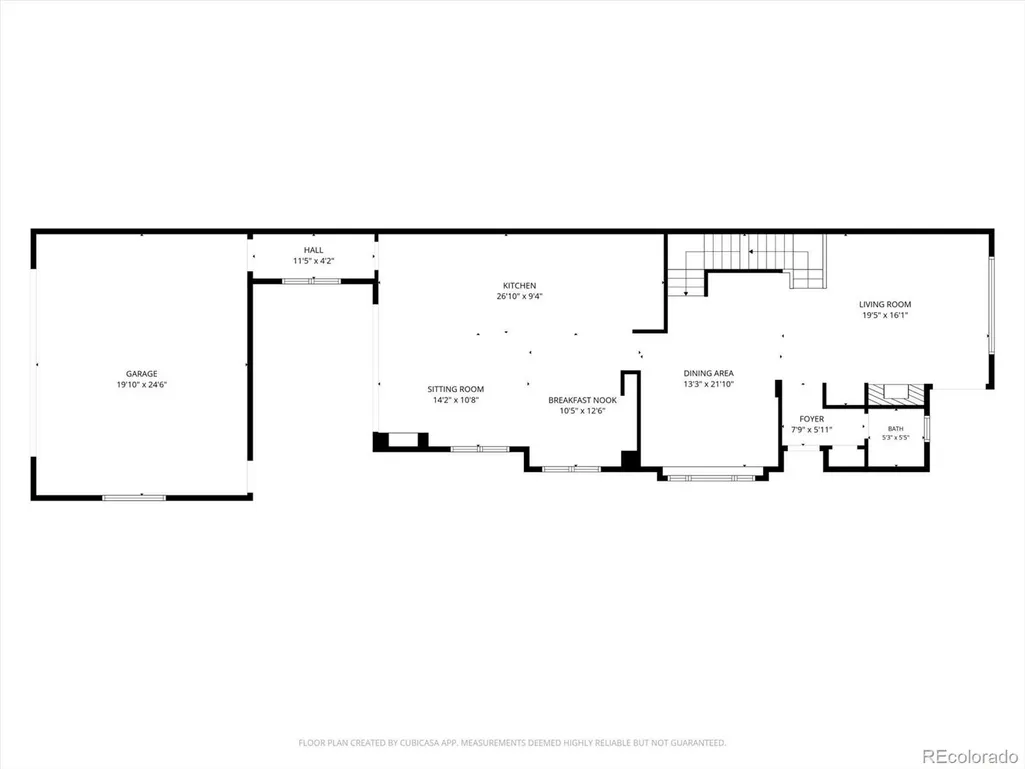
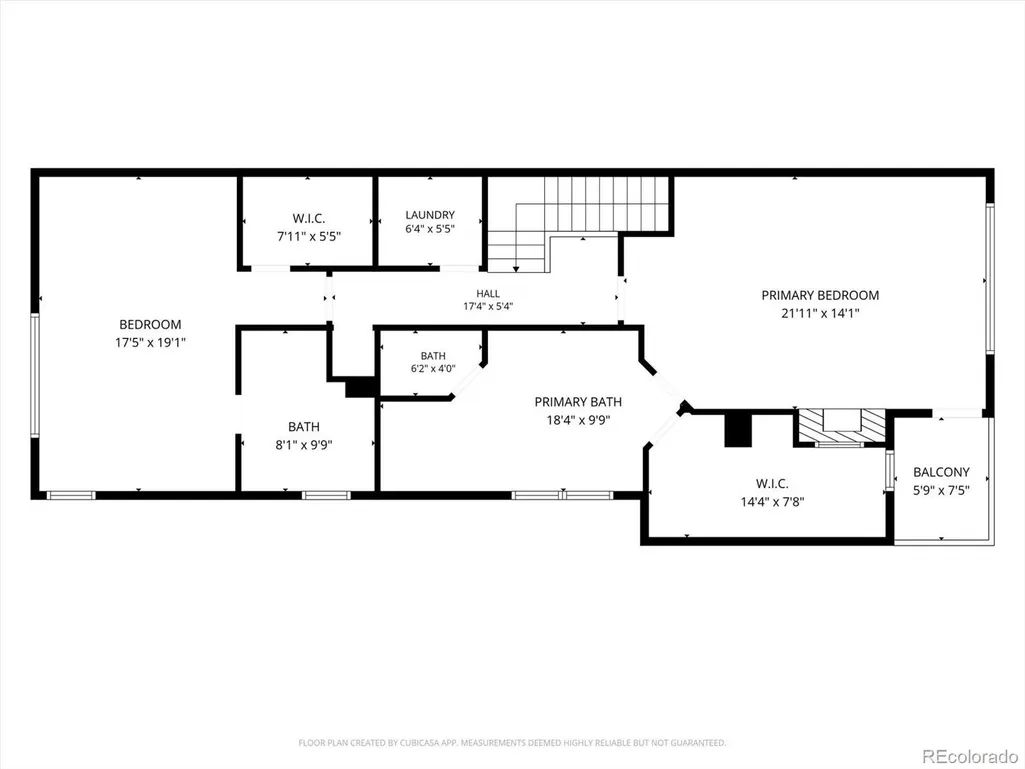
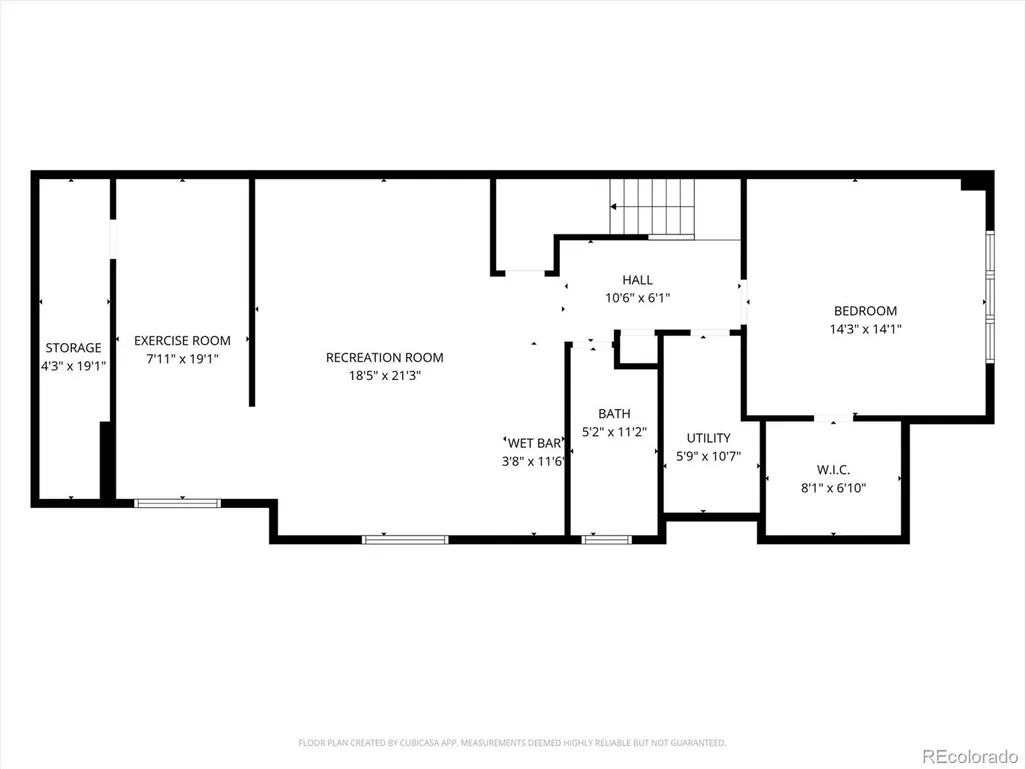
Visit this extraordinary home in Cherry Creek. Every single surface has been redone with a true sense of style and artistry. The design is timeless and cohesive, evoking natural wood, stone, and a mood of contentment and relaxation. These impressions are more than skin deep as all of the major systems have been maintained and/or replaced. This home is truly turnkey. The front yard is charming with new stone steps, retaining walls, and gardens, all professionally designed and installed. The entry is spectacular with a beautiful walnut door and spacious foyer. The front room is tranquil and bright, huge new windows light the space, and a fireplace will keep you cozy as the nights cool down. Over the dining table, a large Sakuff chandelier (hand blown and bespoke for this home) enhances the elegance of this room. The whimsical wallpaper in the powder room will make you smile. Move into the kitchen and experience the peaceful and subdued dignity of Scandi design coupled with the expert counsel of Thurston professionals. All of the appliances are luxury Thermador. Immediately adjacent to the kitchen is a breakfast nook with shelving and additional storage, and a living space with new accordion doors to the private patio. The two car attached garage is a real bonus for avoiding the elements, and leads to a mudroom. Upstairs the primary suite is truly an oasis with views of green trees, a fireplace, soaring ceilings, and expansive space. The primary bath is a dream with a soaking tub, two sinks, a walk-in shower and WC. The closet is large and fitted with space saving installations. The secondary bath also has soaring ceilings, a walk-in closet, and a lovely en-suite bath. The basement impresses with a comfy guest suite - including a tub! The media room is equipped with a wet bar and wine fridge. Further space has been converted to an exercise studio, plus there's still room for storage. Cherry Creek and the shops and restaurants of Congress Park are mere blocks away.
| Elementary School | Middle School | High School |
|---|---|---|
| Steck Elementary School | Hill Middle School | George Washington High School |
| Price History | |
|---|---|
| 9/3/2026 | Listed $1,899,000 |
General Features
| Sewer | Public Sewer |
|---|---|
| Heating | Forced Air,Natural Gas |
| Cooling | Central Air |
| Utilities | Cable Available,Electricity Connected,Natural Gas Connected |
| Possession | Negotiable |
| Roof | Composition |
| Appliances | Bar Fridge,Convection Oven,Cooktop,Dishwasher,Disposal,Double Oven,Dryer,Gas Water Heater,Microwave,Range Hood,Refrigerator,Self Cleaning Oven,Washer,Wine Cooler |
| Zoning | G-RH-3 |
| Garage Spaces | 2 |
| Patio/Porch Features | Covered,Front Porch,Patio |
| Architectural Style | Traditional |
| Security Features | Carbon Monoxide Detector(s),Security System,Smart Locks,Smoke Detector(s),Video Doorbell |
| Construction Materials | EIFS,Other,Stucco |
| Exclusions | Seller`s personal property,Tesla charger |
| Year Built | 1999 |
| Levels | Two |
| Property Subtype | Single Family Residence |
| Tax Year | 2025 |
| Ownership | Individual |
| County | Denver |
| Property Type | Residential |
| HOA | No |
| Attached Garage | Yes |
| Subdivision Name | Cherry Creek |
| Facing Direction | West |
| Full Baths | 3 |
| Status | Active |
| Directions | Between 5th and 6th Avenue on the east side of Monroe. |
| High School | George Washington |
| City | Denver |
| Entry Location | Ground |
| Senior Community Y/N | No |
| High School District | Denver 1 |
| Lot Size Units | Square Feet |
| Lot Size Square Feet | 3681 |
| Listing Terms | Cash,Conventional,Jumbo |
| Elementary School | Steck |
| Tax Annual Amount | 8354 |
| Middle/Junior High School | Hill |
| Property Condition | Updated/Remodeled |
| Virtual Tour | https://listings.mediamaxphotography.com/544-Monroe-St-1 |
| Structure Type | Duplex |
| Standard Status | Active |
| Occupancy Type | Owner |
| Middle/Junior School District | Denver 1 |
| Elementary School District | Denver 1 |
Interior Features
| Interior Amenities | Audio/Video Controls,Breakfast Bar,Built-in Features,Eat-in Kitchen,Entrance Foyer,Five Piece Bath,High Ceilings,Kitchen Island,Open Floorplan,Pantry,Primary Suite,Quartz Counters,Smart Light(s),Smar |
|---|---|
| Basement | Finished,Full |
| Flooring | Tile,Wood |
| Total Fireplaces | 2 |
| Fireplace Features | Living Room,Primary Bedroom |
| Common Walls | End Unit,1 Common Wall |
| Basement (Y/N) | Yes |
| Window Features | Double Pane Windows,Egress Windows,Window Coverings,Window Treatments |
| Above Grade Finished Area | 2437 |
| Half Baths | 1 |
| Laundry Features | In Unit |
| Total Bedrooms | 3 |
| Main Level Bathrooms | 1 |
| Total Baths | 4 |
Exterior Features
| Exterior Amenities | Balcony,Dog Run,Garden,Lighting,Private Yard,Rain Gutters |
|---|---|
| Fencing | Full |
| Lot Features | Level |
| Water Source | Public |
| Total Parking | 2 |
| Lot Size Area | 3681 |
| Building Area Total | 3670 |
| Lot Size Acres | 0.08 |
| Road Surface Type | Paved |
| Road Frontage Type | Public |
| Road Responsibility | Public Maintained Road |
Amenities
- Foreclosure
- Views
- Short Sale
- New Construction
- Adult 55+
- Lease To Own
- No HOA Fees
- Furnished
- Primary On Main
- Air Conditioning
- Seller Finance
- Green
- Fixer Upper
- Horse
- Golf
- Fireplace
- Deck
- Garage
- Basement
- Pool
Property vs Single Family Average in 80206
Price
Taxes
Year Built
Visits
In The Neighborhood
Just Listed
Denver
$ 2,695,000
- Type
- Single Family
- Size
- 3,785 SqFt
- Rooms
- 3 Beds + 4.5 Baths
 LIV Sotheby's International Realty #9346912
Denver
$ 3,500,000
- Type
- Single Family
- Size
- 4,019 SqFt
- Rooms
- 5 Beds + 4.5 Baths
Compass - Denver #5919055
Denver
$ 4,895,000
- Type
- Single Family
- Size
- 4,836 SqFt
- Rooms
- 3 Beds + 4 Baths
Compass - Denver #5576370
Denver
$ 5,795,000
- Type
- Single Family
- Size
- 9,162 SqFt
- Rooms
- 6 Beds + 7 Baths
LIV Sotheby's International Realty #8185692
Denver
$ 1,730,000
- Type
- Single Family
- Size
- 3,821 SqFt
- Rooms
- 4 Beds + 4 Baths
Colorado Premier Properties #4983165
Denver
$ 1,695,000
- Type
- Single Family
- Size
- 3,857 SqFt
- Rooms
- 4 Beds + 4 Baths
Compass - Denver #8650917

 Information deemed reliable but not guaranteed by the MLS. © 2026 Information and Real Estate Services, LLC.
Information source: Information and Real Estate Services, LLC. Provided for limited non-commercial use only under IRES Rules. © Copyright IRES.
The information being provided is for the consumers personal, non-commercial use and may not be used for any purpose other than to identify prospective properties consumer may be interested in purchasing.
The IRES, LLC Data on this
Information deemed reliable but not guaranteed by the MLS. © 2026 Information and Real Estate Services, LLC.
Information source: Information and Real Estate Services, LLC. Provided for limited non-commercial use only under IRES Rules. © Copyright IRES.
The information being provided is for the consumers personal, non-commercial use and may not be used for any purpose other than to identify prospective properties consumer may be interested in purchasing.
The IRES, LLC Data on this
 The real estate listing information and related content displayed on this site is provided exclusively for consumers’ personal, non-commercial use and may not be used for any purpose other than to identify prospective properties consumers may be interested in purchasing. This information and related content is deemed reliable but is not guaranteed accurate by elevateMLS.
