
Address
223 Garfield Street, Denver, CO
Price
$ 4,895,000
Property Attributes
- MLS#5576370
- TypeSingle Family
- Listing Status Active
- CountyDENVER
- CityDenver
- NeighborhoodCherry Creek
- Zip80206
- StyleContemporary
- Year Built2021
- Taxes$ 20345
- Price$ 4,895,000
- Bedrooms3
- Full Bathrooms3
- Half Bathrooms2
- Sqr Footage4836
- Lot Size0.09 Acres
Data Source:
REColorado (MTOMLS)
Property Description
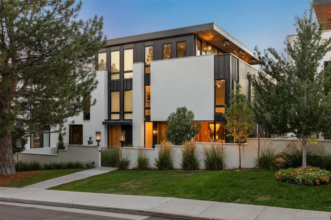
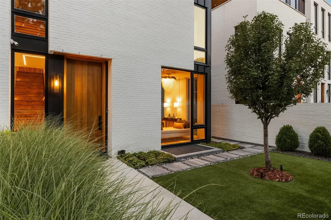
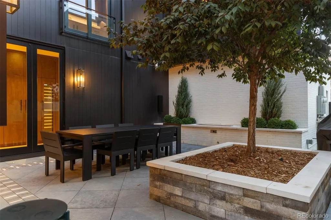
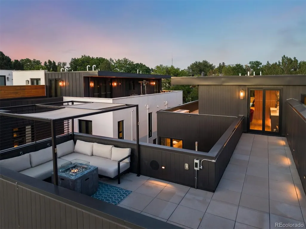
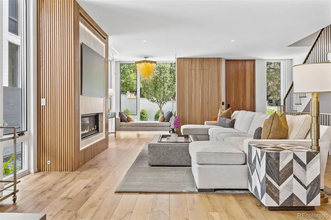
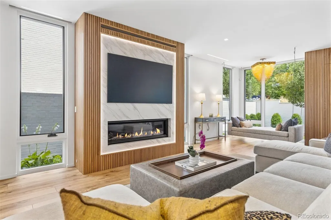
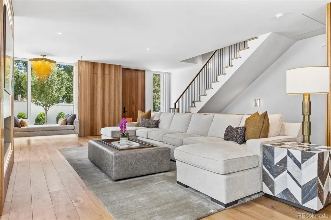
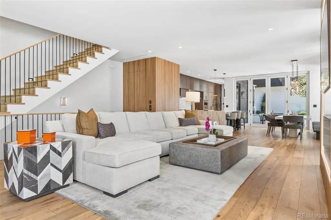
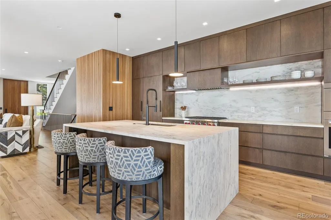
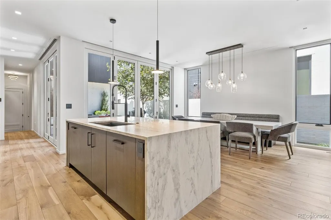
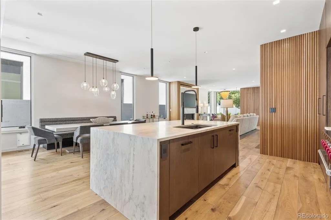
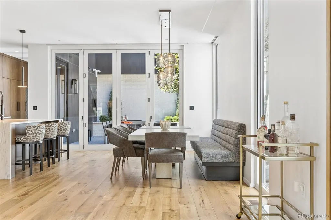
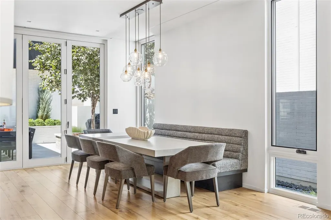
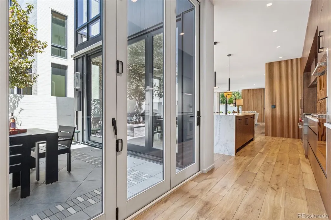
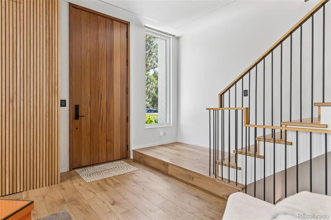
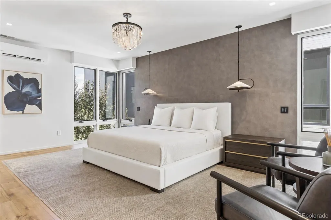
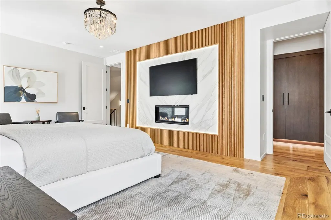
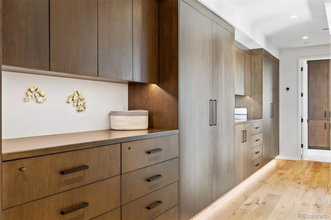
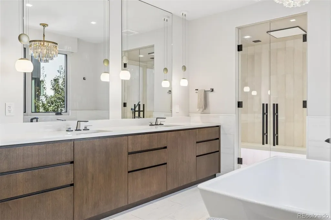
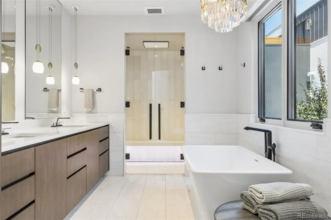
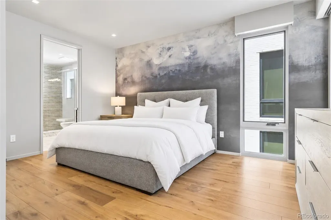
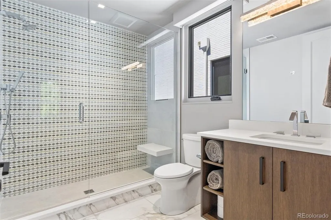
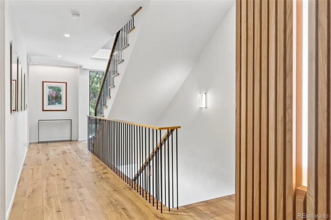
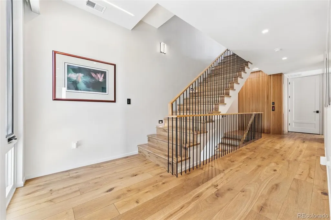
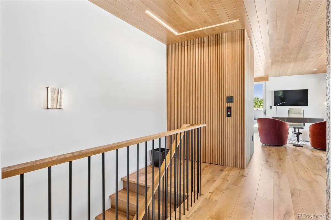
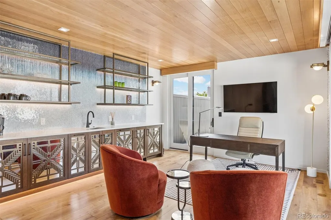
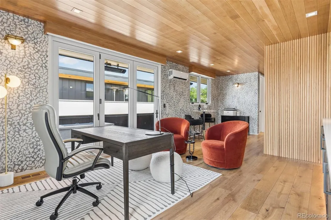
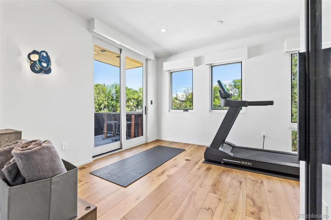
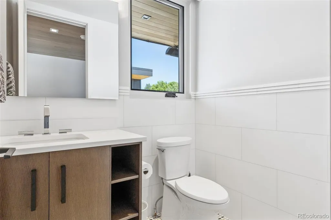
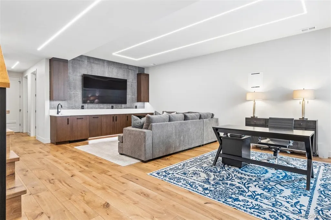
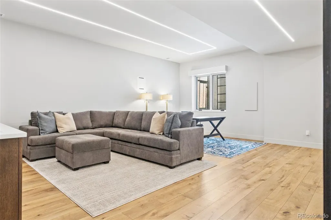
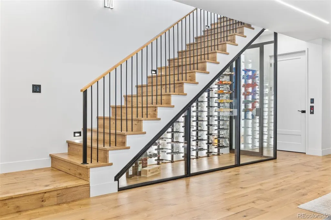
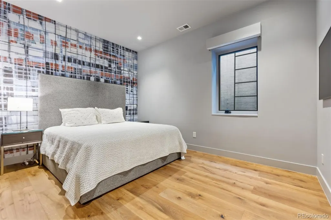
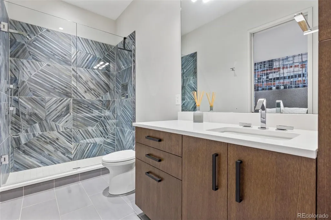
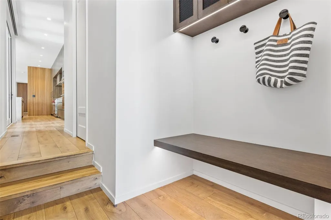
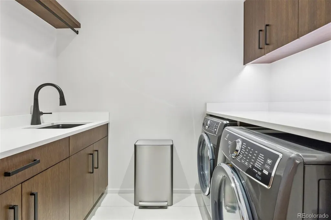
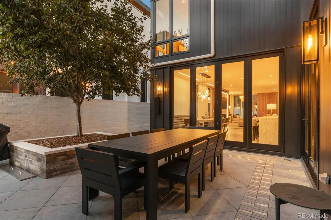
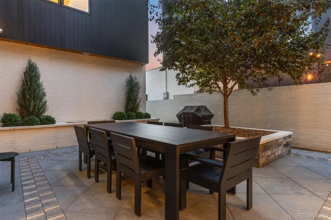
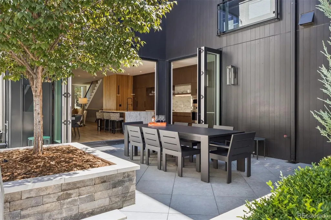
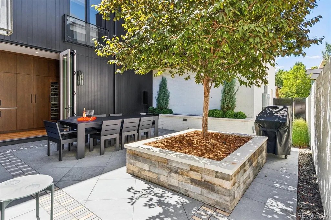
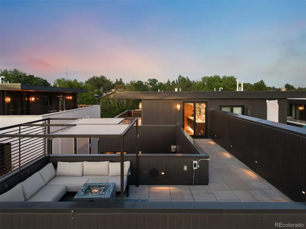
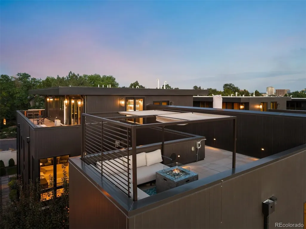
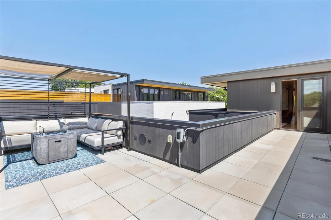
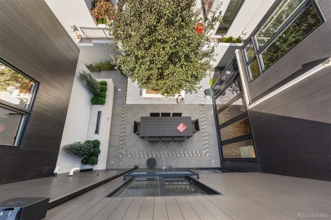
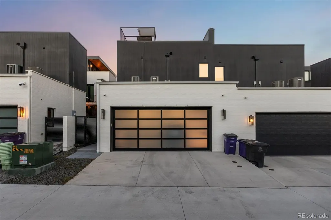
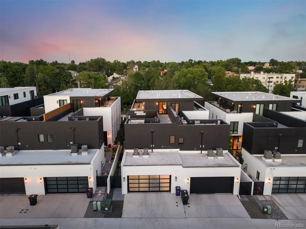
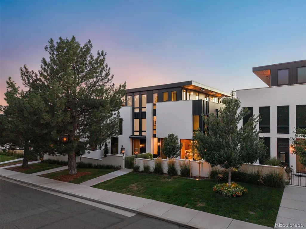
223 Garfield Street is the epitome of modern luxury in the heart of Cherry Creek, one of Denver’s most prestigious and sought-after neighborhoods. Designed by award-winning Alvarez Morris Architecture Studio, built by Henry Homes, and appointed with custom furnishings by Studio M Design, this exceptional residence seamlessly blends architectural sophistication, impeccable craftsmanship, and effortless livability. Designed to maximize privacy, natural light, and seamless indoor-outdoor living, the home features three distinct outdoor entertaining spaces thoughtfully integrated throughout. At the heart of the residence, the main level is an entertainer’s dream, with an exceptional open-concept floor plan framed by warm wood accents, luxurious quartz surfaces, designer lighting throughout, and two sets of expansive stacking doors that completely open the interiors to the outdoors. Every detail has been thoughtfully curated - from the striking designer hanging seat and custom-designed dining room, an architecturally integrated custom glass-enclosed wine room, to a versatile third-level bonus space offering the ideal setting for a home gym, office, or additional retreat. A discreetly hidden elevator provides effortless access to all four levels, while a fully automated Savant system with custom Lutron shades brings sophisticated technology and convenience throughout the home. Top-of-the-line appliances and finishes further underscore the exceptional quality and craftsmanship. Crowning the residence, the top-level deck captures sweeping Rocky Mountain views and offers an exceptional setting for outdoor entertaining. All of this is just moments from the world-class shopping, dining, and amenities of Cherry Creek, with the best of the neighborhood within walking distance. Sophisticated yet inviting, architectural yet warm, 223 Garfield Street offers a rare expression of contemporary Colorado living in the heart of Cherry Creek.
| Elementary School | Middle School | High School |
|---|---|---|
| Steck Elementary School | Hill Middle School | George Washington High School |
| Price History | |
|---|---|
| 9/1/2026 | Listed $4,895,000 |
General Features
| Sewer | Public Sewer |
|---|---|
| Heating | Forced Air |
| Cooling | Central Air |
| Roof | Other |
| Appliances | Bar Fridge,Dishwasher,Disposal,Freezer,Oven,Range,Refrigerator,Wine Cooler |
| Garage Spaces | 2 |
| Patio/Porch Features | Deck,Patio,Wrap Around |
| Architectural Style | Contemporary |
| Security Features | Security System |
| Construction Materials | Brick,Frame,Stone |
| Exclusions | Seller's personal property. |
| Year Built | 2021 |
| Levels | Three Or More |
| Property Subtype | Single Family Residence |
| Tax Year | 2025 |
| Ownership | Individual |
| County | Denver |
| Property Type | Residential |
| HOA | No |
| Attached Garage | Yes |
| Subdivision Name | Cherry Creek |
| Full Baths | 1 |
| Status | Active |
| High School | George Washington |
| City | Denver |
| Senior Community Y/N | No |
| High School District | Denver 1 |
| Lot Size Units | Square Feet |
| Lot Size Square Feet | 3744 |
| Listing Terms | Cash,Conventional,Jumbo |
| Elementary School | Steck |
| Tax Annual Amount | 20345 |
| Middle/Junior High School | Hill |
| Structure Type | Duplex |
| Standard Status | Active |
| Occupancy Type | Owner |
| Middle/Junior School District | Denver 1 |
| Elementary School District | Denver 1 |
Interior Features
| Interior Amenities | Built-in Features,Eat-in Kitchen,Elevator,Five Piece Bath,High Ceilings,Kitchen Island,Open Floorplan,Primary Suite,Smart Light(s),Sound System,Walk-In Closet(s),Wet Bar |
|---|---|
| Basement | Finished,Full |
| Flooring | Tile,Wood |
| Total Fireplaces | 5 |
| Fireplace Features | Living Room,Outside,Primary Bedroom |
| Common Walls | End Unit |
| Basement (Y/N) | Yes |
| Window Features | Window Treatments |
| Above Grade Finished Area | 3521 |
| Half Baths | 2 |
| 3/4 Baths | 2 |
| Total Bedrooms | 3 |
| Below Grade Finished Area | 1027 |
| Main Level Bathrooms | 1 |
| Total Baths | 5 |
Exterior Features
| Fencing | Full |
|---|---|
| Water Source | Public |
| Total Parking | 2 |
| Lot Size Area | 3744 |
| Building Area Total | 4836 |
| Lot Size Acres | 0.09 |
Amenities
- Foreclosure
- Views
- Short Sale
- New Construction
- Adult 55+
- Lease To Own
- No HOA Fees
- Furnished
- Primary On Main
- Air Conditioning
- Seller Finance
- Green
- Fixer Upper
- Horse
- Golf
- Fireplace
- Deck
- Garage
- Basement
- Pool
Property vs Single Family Average in 80206
Price
Taxes
Year Built
Visits
In The Neighborhood
Open House
Denver
$ 2,695,000
- Type
- Single Family
- Size
- 3,785 SqFt
- Rooms
- 3 Beds + 4.5 Baths
 LIV Sotheby's International Realty #9346912
Denver
$ 3,500,000
- Type
- Single Family
- Size
- 4,019 SqFt
- Rooms
- 5 Beds + 4.5 Baths
Compass - Denver #5919055
Denver
$ 1,899,000
- Type
- Single Family
- Size
- 3,670 SqFt
- Rooms
- 3 Beds + 3.5 Baths
Camber Realty, LTD #7703410
Denver
$ 5,795,000
- Type
- Single Family
- Size
- 9,162 SqFt
- Rooms
- 6 Beds + 7 Baths
LIV Sotheby's International Realty #8185692
Denver
$ 1,730,000
- Type
- Single Family
- Size
- 3,821 SqFt
- Rooms
- 4 Beds + 4 Baths
Colorado Premier Properties #4983165
Denver
$ 1,695,000
- Type
- Single Family
- Size
- 3,857 SqFt
- Rooms
- 4 Beds + 4 Baths
Compass - Denver #8650917

 Information deemed reliable but not guaranteed by the MLS. © 2026 Information and Real Estate Services, LLC.
Information source: Information and Real Estate Services, LLC. Provided for limited non-commercial use only under IRES Rules. © Copyright IRES.
The information being provided is for the consumers personal, non-commercial use and may not be used for any purpose other than to identify prospective properties consumer may be interested in purchasing.
The IRES, LLC Data on this
Information deemed reliable but not guaranteed by the MLS. © 2026 Information and Real Estate Services, LLC.
Information source: Information and Real Estate Services, LLC. Provided for limited non-commercial use only under IRES Rules. © Copyright IRES.
The information being provided is for the consumers personal, non-commercial use and may not be used for any purpose other than to identify prospective properties consumer may be interested in purchasing.
The IRES, LLC Data on this
 The real estate listing information and related content displayed on this site is provided exclusively for consumers’ personal, non-commercial use and may not be used for any purpose other than to identify prospective properties consumers may be interested in purchasing. This information and related content is deemed reliable but is not guaranteed accurate by elevateMLS.
